**SPECIAL BUYER OPPORTUNITY!** Seller is open to offering assistance toward an eligible mortgage interest rate buydown with an acceptable offer, potentially helping qualified buyers reduce their initial monthly mortgage payments! Any assistance is subject to negotiated contract terms, lender approval, and applicable loan-program requirements. Ask for details!
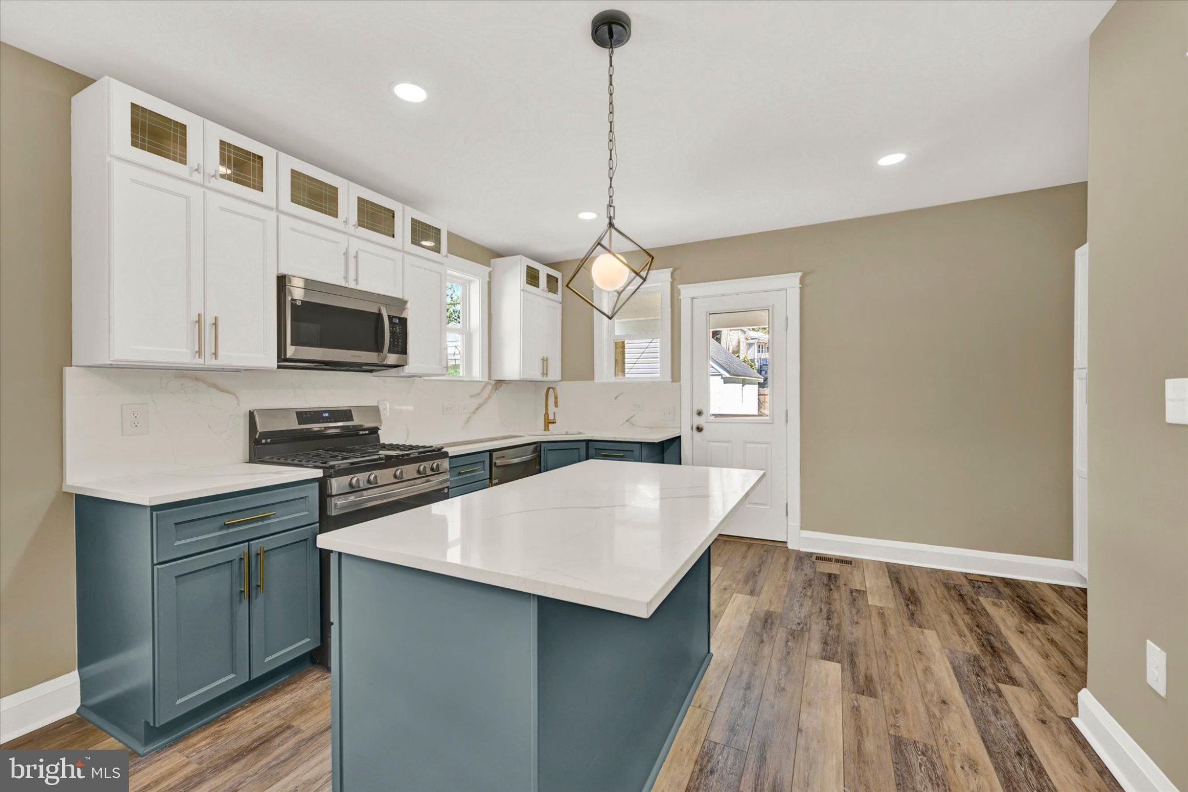
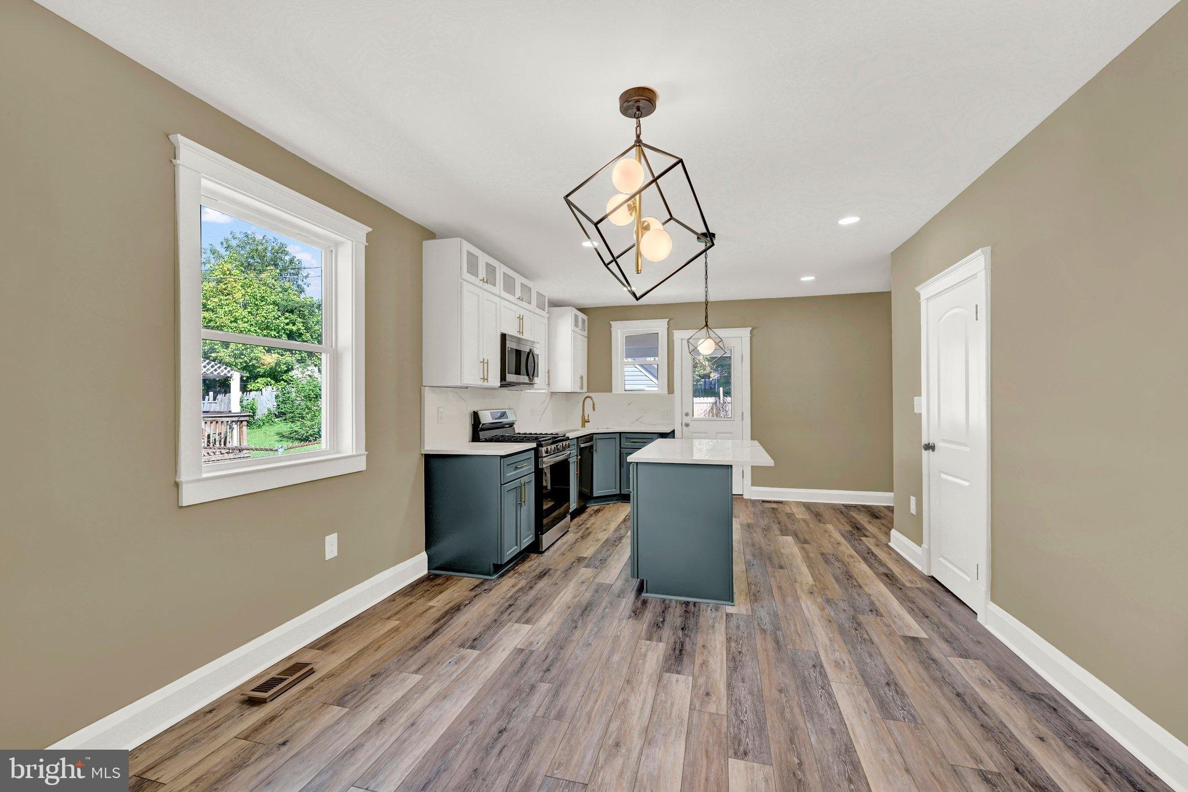
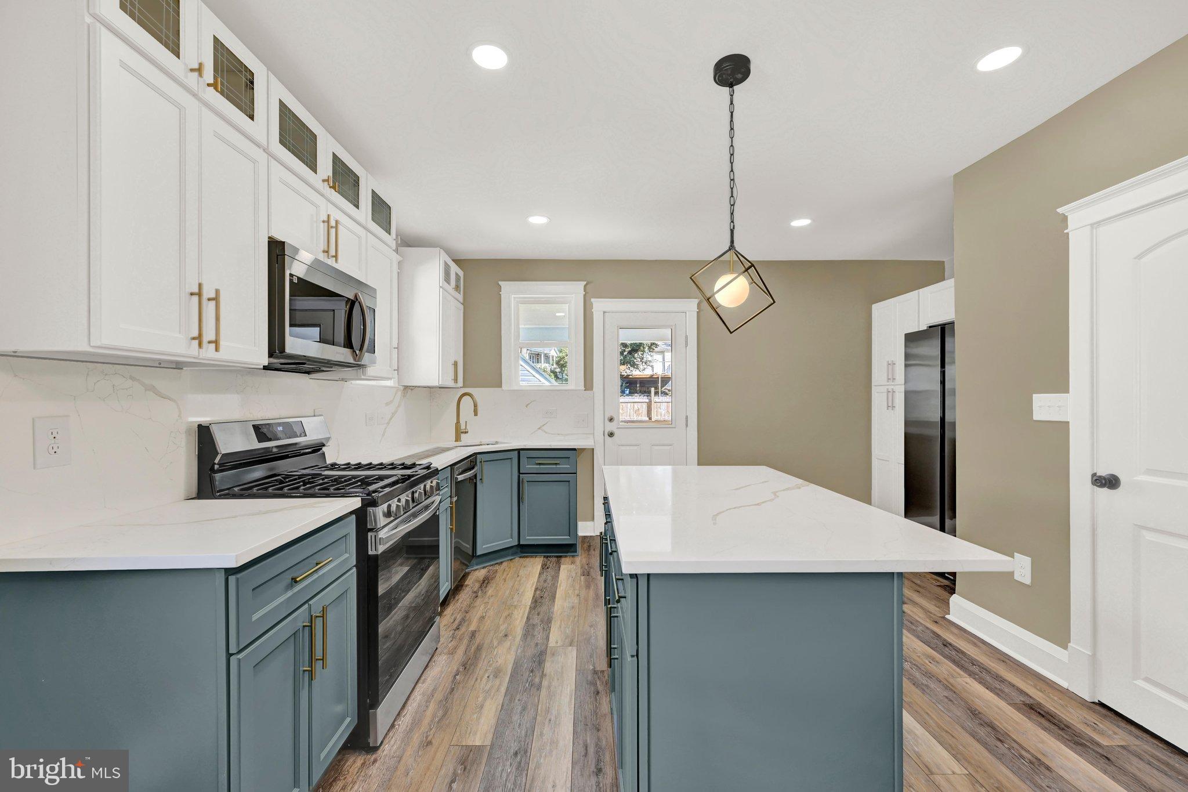
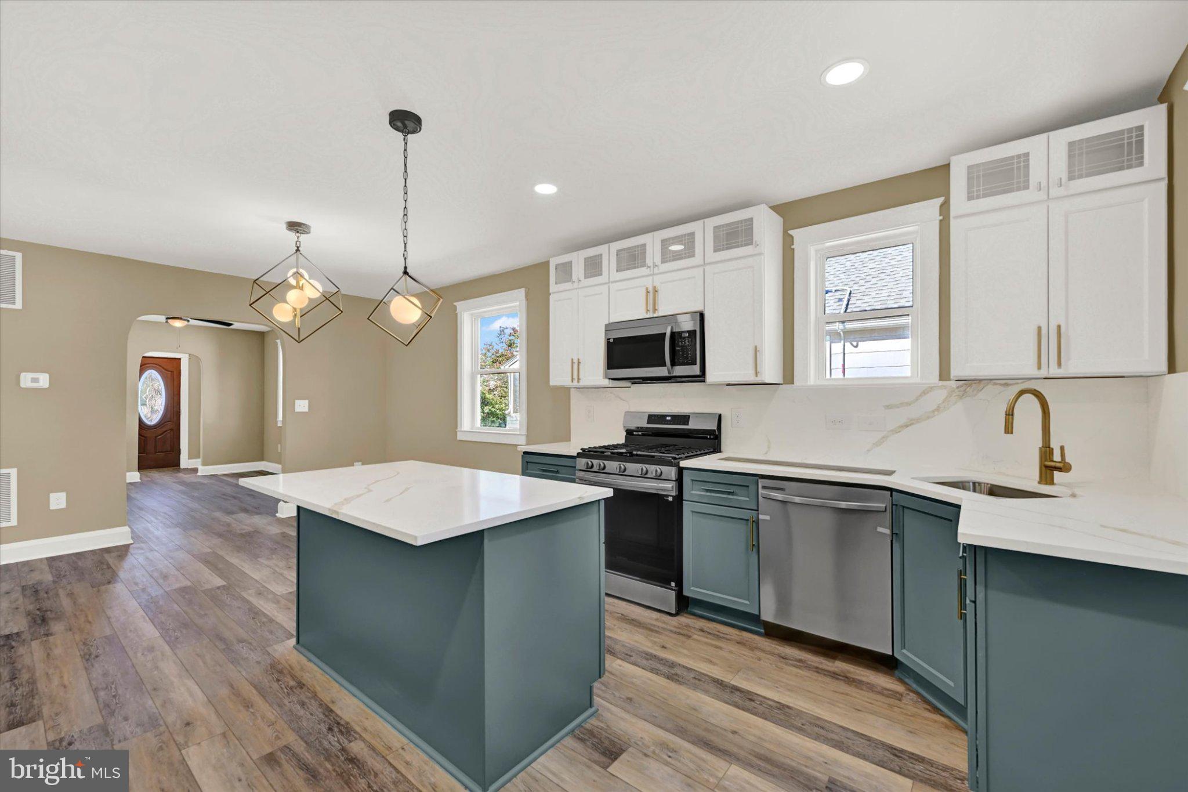
Welcome to 2604 Roselawn Avenue in Hamilton! Extensively renovated from top to bottom, this home offers over 2,100 square feet of beautifully finished living space across three levels and this is much more than a cosmetic renovation. Improvements include a new roof, siding, windows, electrical, plumbing, HVAC, water heater and insulation, along with a brand-new kitchen, completely renovated bathrooms, new flooring, lighting, fixtures and finishes throughout.
The main level features two bedrooms, a beautifully renovated full bath, living room with gas fireplace, dining area, new kitchen and a rebuilt, conditioned front sunroom filled with natural light perfect for a home office, sitting room or flex space. Upstairs, the entire finished upper level provides a spacious private bedroom with its own dedicated heating and cooling system.
The fully finished lower level adds even more living space with a large recreation room, additional bedroom, a second completely renovated full bath with tiled shower, dedicated laundry area, storage and separate mechanical space. With approximately 1,342 finished square feet above grade plus approximately 802 finished square feet on the lower level, there's far more usable living space here than you might expect from the exterior.
Outside, you'll find a newly rebuilt rear deck overlooking the fenced backyard, off-street driveway parking and a detached one-car garage. The renovation went well beyond the finishes you can see, including professionally installed whole-house insulation and air sealing along with two sump pumps in the lower level.
Everything is finished and this one is ready to go. Schedule your showing and come see just how much 2604 Roselawn Avenue has to offer!
Save
Ask
Tour
Hide
Share
Listing Snapshot
Price
$325,000
Days On Site
43 Days
Bedrooms
4
Inside Area (SqFt)
2,144 sqft
Total Baths
2
Full Baths
2
Partial Baths
N/A
Lot Size
0.14 Acres
Year Built
1939
MLS Number
MDBA2230672
Status
Active
Property Tax
$3,627
HOA/Condo/Coop Fees
N/A
Sq Ft Source
Estimated
Friends & Family
React
Comment
Invite
No Comments Yet
Did you know? You can invite friends and family to your search. They can join your search, rate and discuss listings with you.
Recent Activity
2 weeks ago
Listing updated with changes from the MLS
3 weeks ago
Price changed to $325,000
a month ago
Status changed to Active
a month ago
Listing first seen on site
General Features
Acres
0.14
Foundation
Other
Garage
Yes
Garage Spaces
1
Levels
Three Or More
Parking
Off StreetOn StreetGarageDrivewayOtherDetached
Parking Spaces
5
Property Sub Type
Single Family Residence
Sewer
Public Sewer
Special Circumstances
Standard
SqFt Above
1342
SqFt Below
802
SqFt Total
2166
Style
Cape Cod
Water Source
Public
Zoning
R-3
Interior Features
Appliances
CooktopGas Water HeaterDishwasherRefrigeratorMicrowave



Did you know? You can invite friends and family to your search. They can join your search, rate and discuss listings with you.