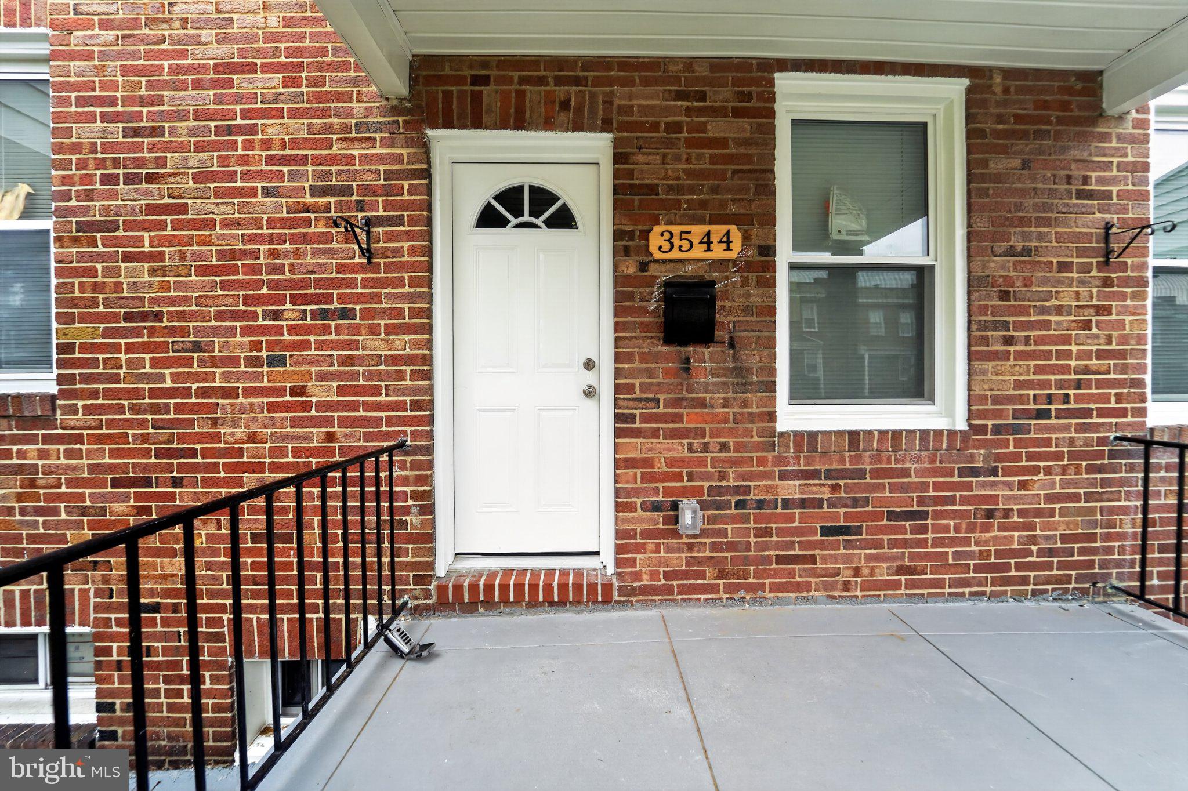
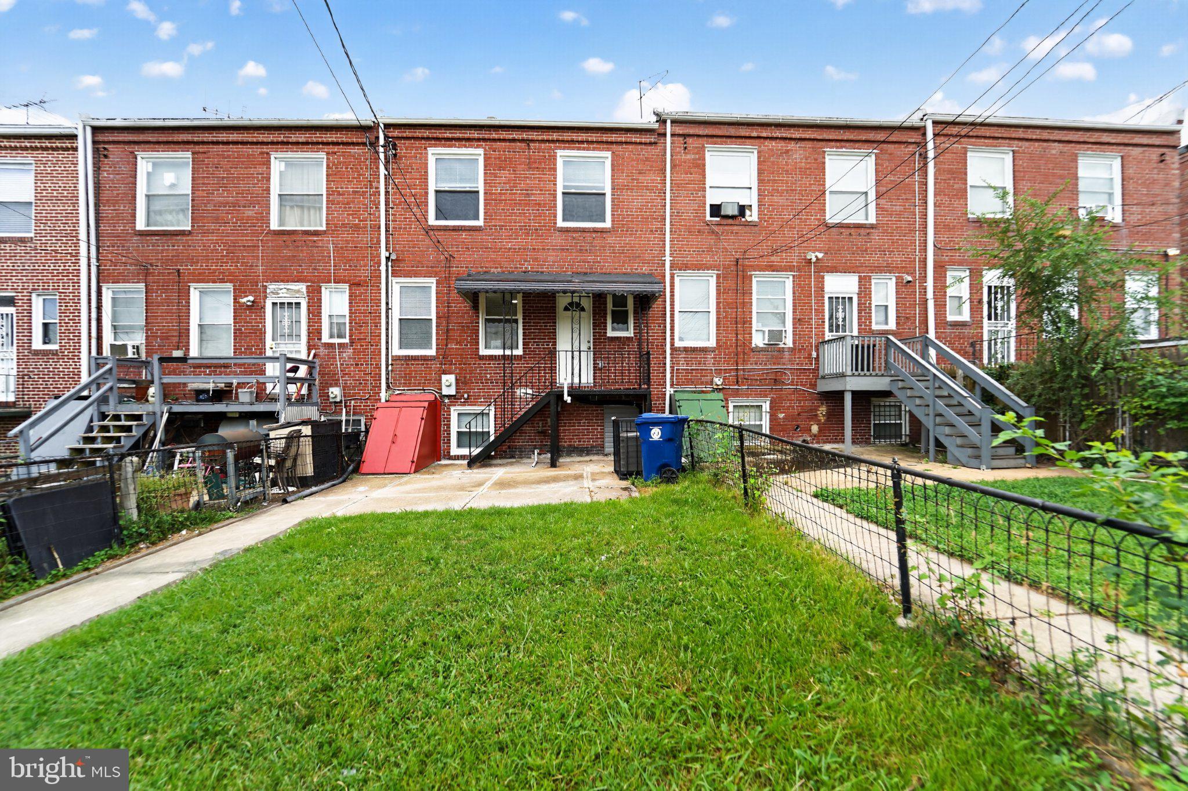
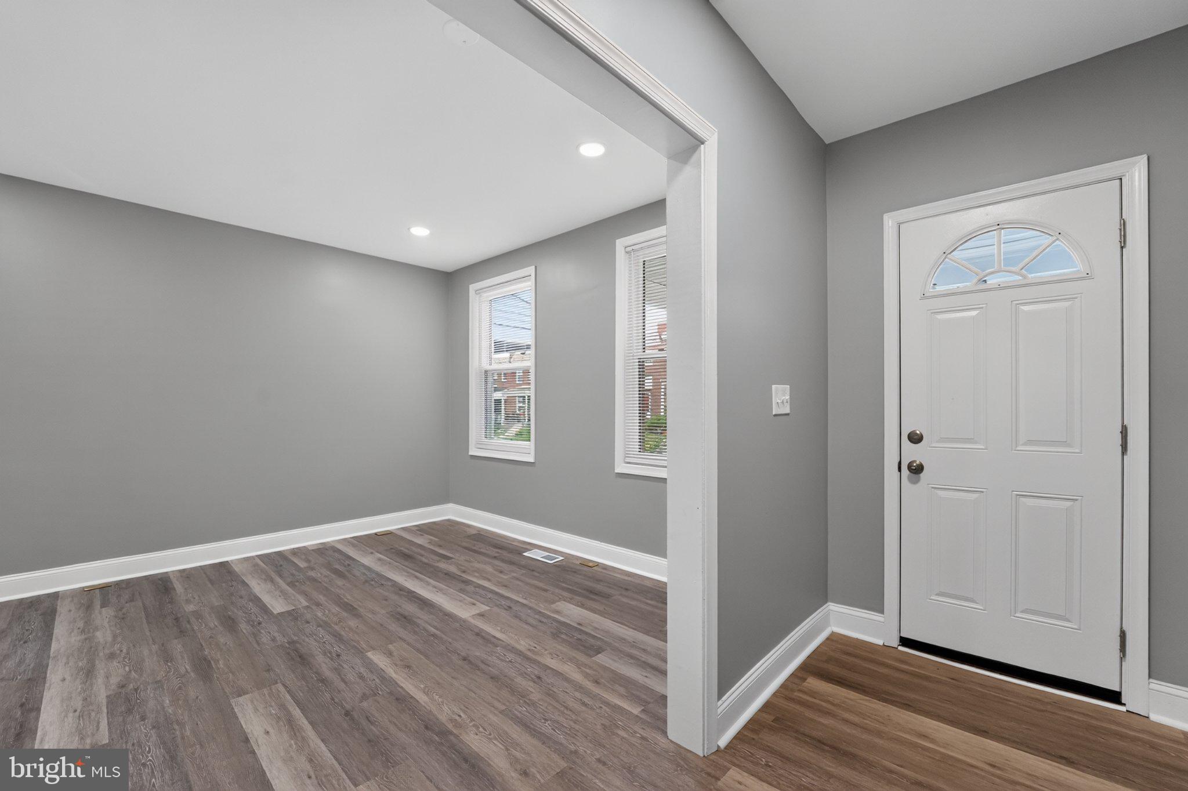
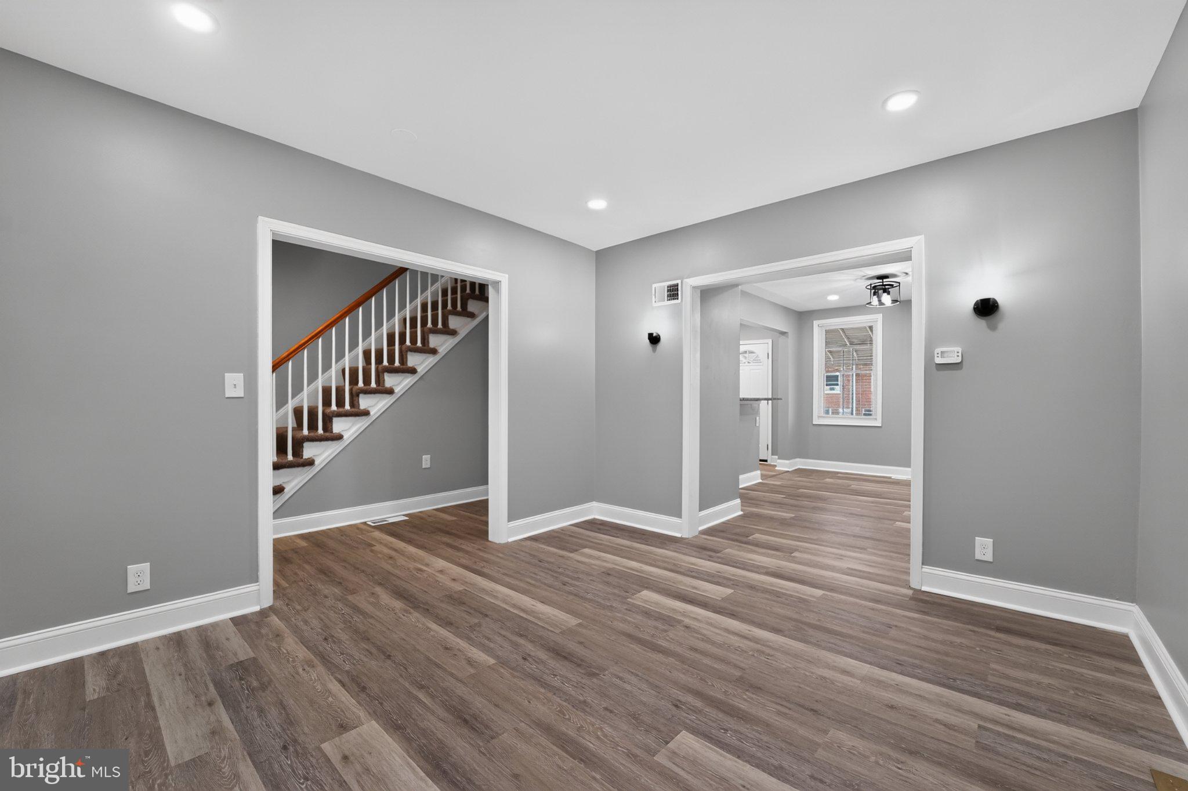
Major top-to-bottom renovation this year: This stunning property is giving buyers a rare opportunity to own a home with new systems and beautifully finished living spaces from front to back. Move-In Ready, this home offers the peace of mind that comes with a true renovation — not just the cosmetic updates. Recessed lighting and detailed finishes carry through every room, giving the home a bright, elevated feel. The main level features an open kitchen and dining combination, perfect for everyday living and entertaining. The kitchen is outfitted with brand-new stainless steel appliances. During your tour, you'll find gorgeous new luxury vinyl plank flooring paired with plush new carpet in just the right spaces — durability where you need it, comfort where you want it. Enjoy an updated walk-in shower, adding a clean, modern touch to your daily routine. The finished basement adds serious versatility to this home, featuring a bedroom, a dedicated entertainment space, and an additional flexible room — ideal as a home office, storage, playroom, or activity space. Step outside to your own fenced rear yard, a great spot to relax and/or entertain.
This lovely property is in proximity to Herring Run Park's green space and trails, Lake Montebello and Clifton Park, the restaurants and retail shops along Belair Road Main Street district, Erdman Shopping Center, Morgan State University, Johns Hopkins University's main campus, and downtown Baltimore.
**As an added bonus, this home comes with a home warranty through American Home Shield, giving buyers extra confidence and protection from day one. This home truly has it all — modern systems, gorgeous finishes, flexible living space, and built-in peace of mind. A must-see for buyers looking for turn-key living in a stunning, move-in-ready package.
Save
Ask
Tour
Hide
Share
Listing Snapshot
Price
$249,900
Days On Site
4 Days
Bedrooms
4
Inside Area (SqFt)
1,500 sqft
Total Baths
2
Full Baths
2
Partial Baths
N/A
Lot Size
N/A
Year Built
1942
MLS® Number
MDBA2230688
Status
Active
Property Tax
$2,978
HOA/Condo/Coop Fees
N/A
Sq Ft Source
Assessor
Friends & Family
React
Invite
Recent Activity
3 days ago
Listing updated with changes from the MLS®
4 days ago
Listing first seen on site
General Features
Foundation
Other
Levels
Three Or More
Parking
Off Street
Property Sub Type
Townhouse
Sewer
Public Sewer
Special Circumstances
Standard
SqFt Above
1200
SqFt Below
300
SqFt Total
1800
Style
Traditional
Water Source
Public
Zoning
R-7
Interior Features
Appliances
OvenGas RangeGas OvenCooktopDishwasherDisposalMicrowaveStainless Steel Appliance(s)Exhaust Fan