Step into 43 S Decker and you’ll immediately feel the difference that extra end-unit width makes. This home is a beautiful blend of historic Baltimore soul and thoughtful, modern updates, drenched in natural light from three sides. From the moment you see the classic brick exterior, you know you’ve found something special.
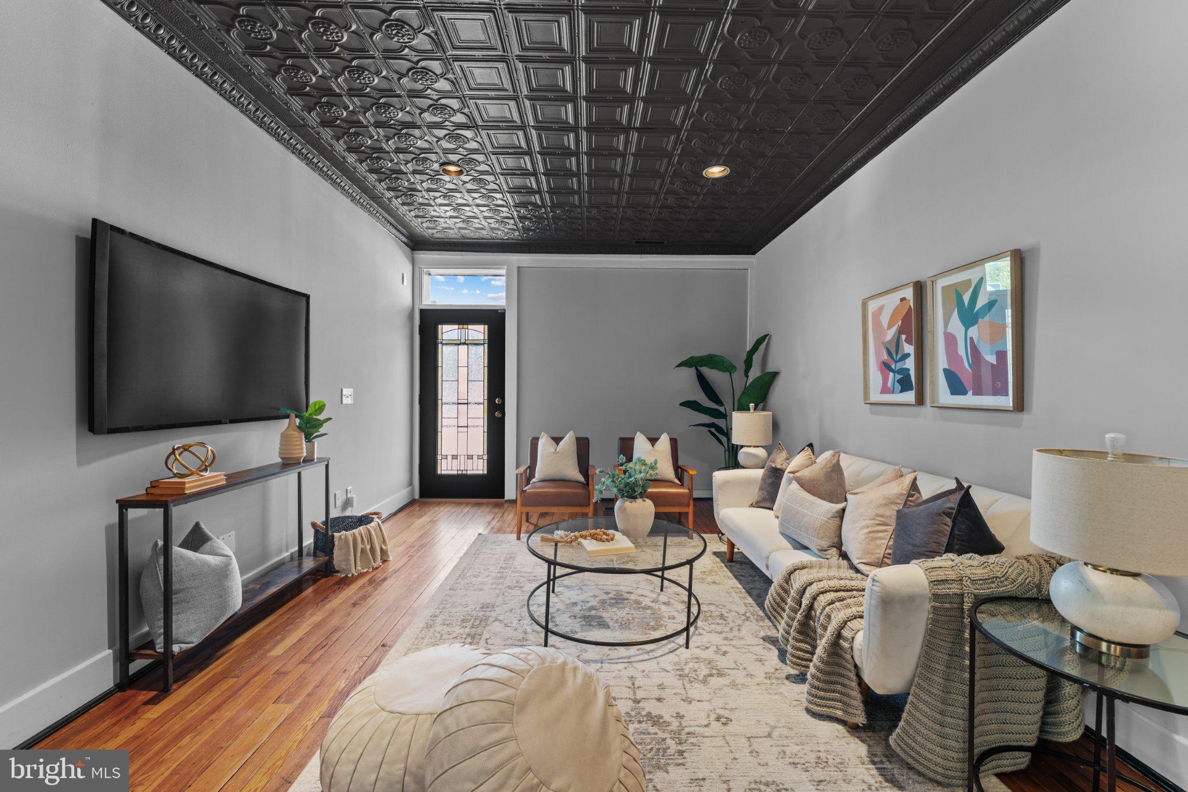
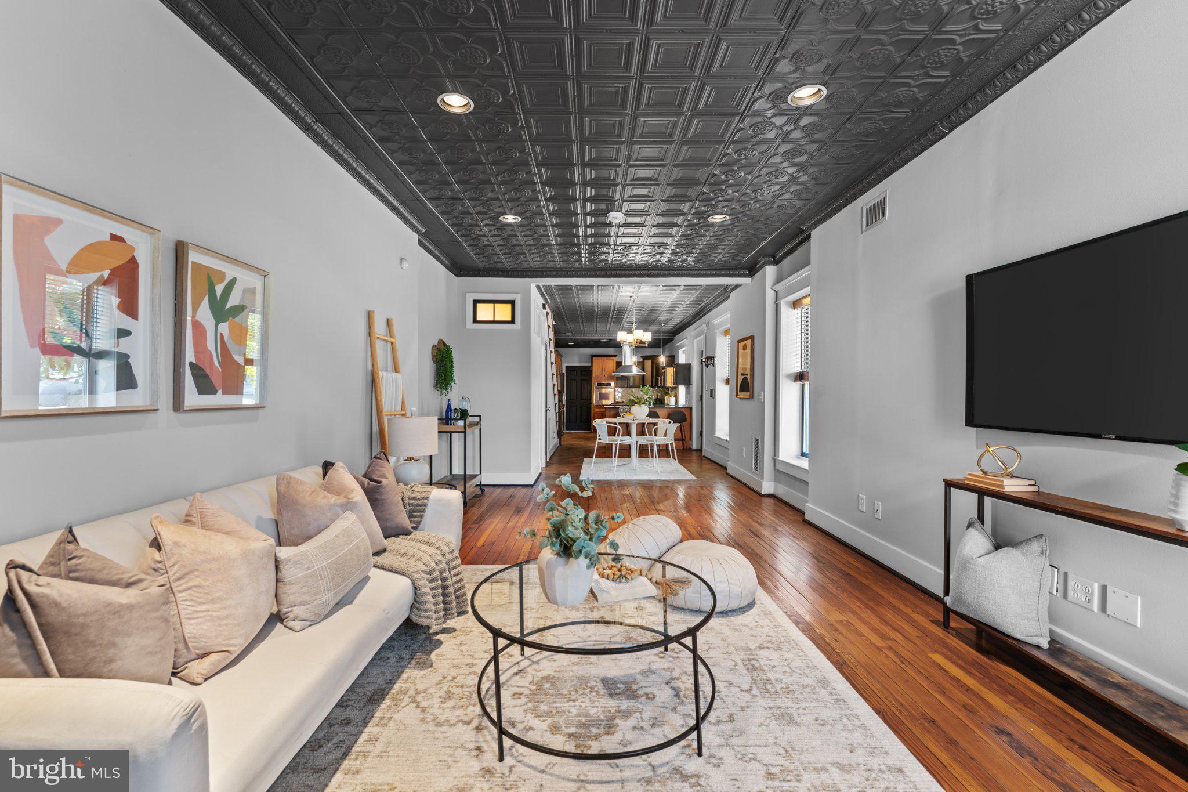
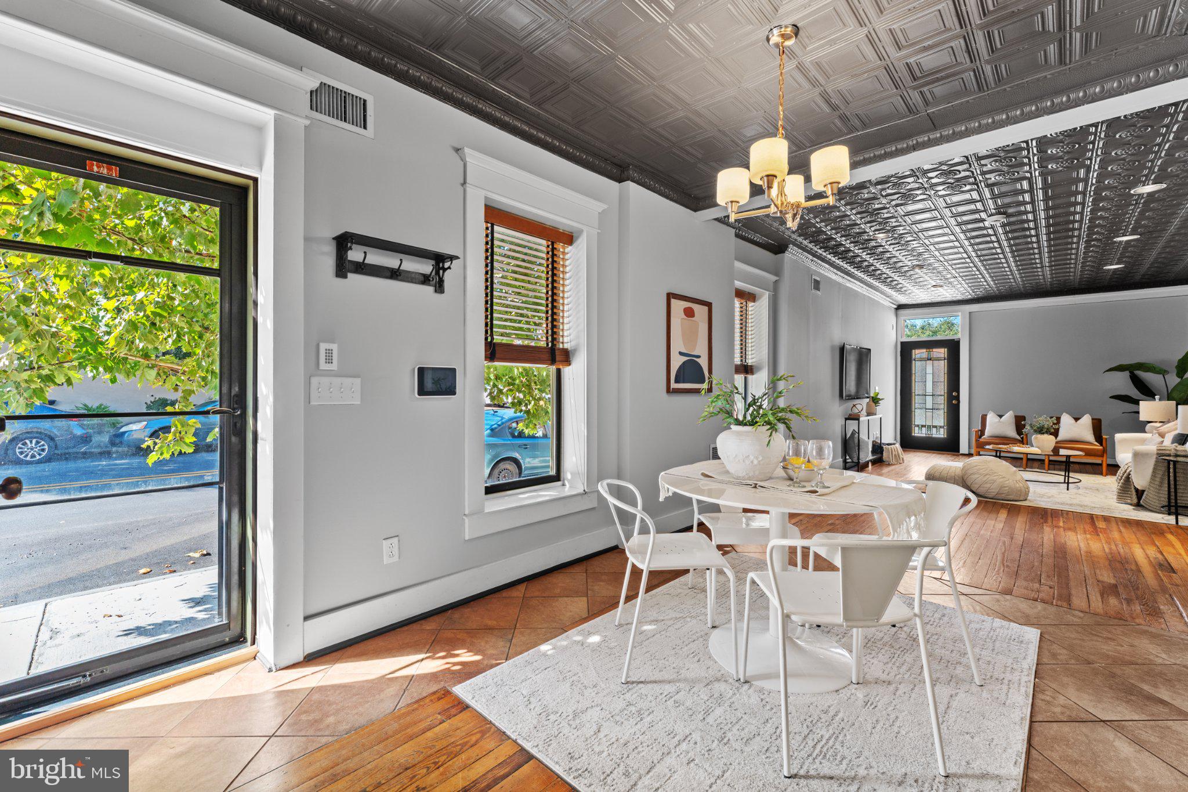
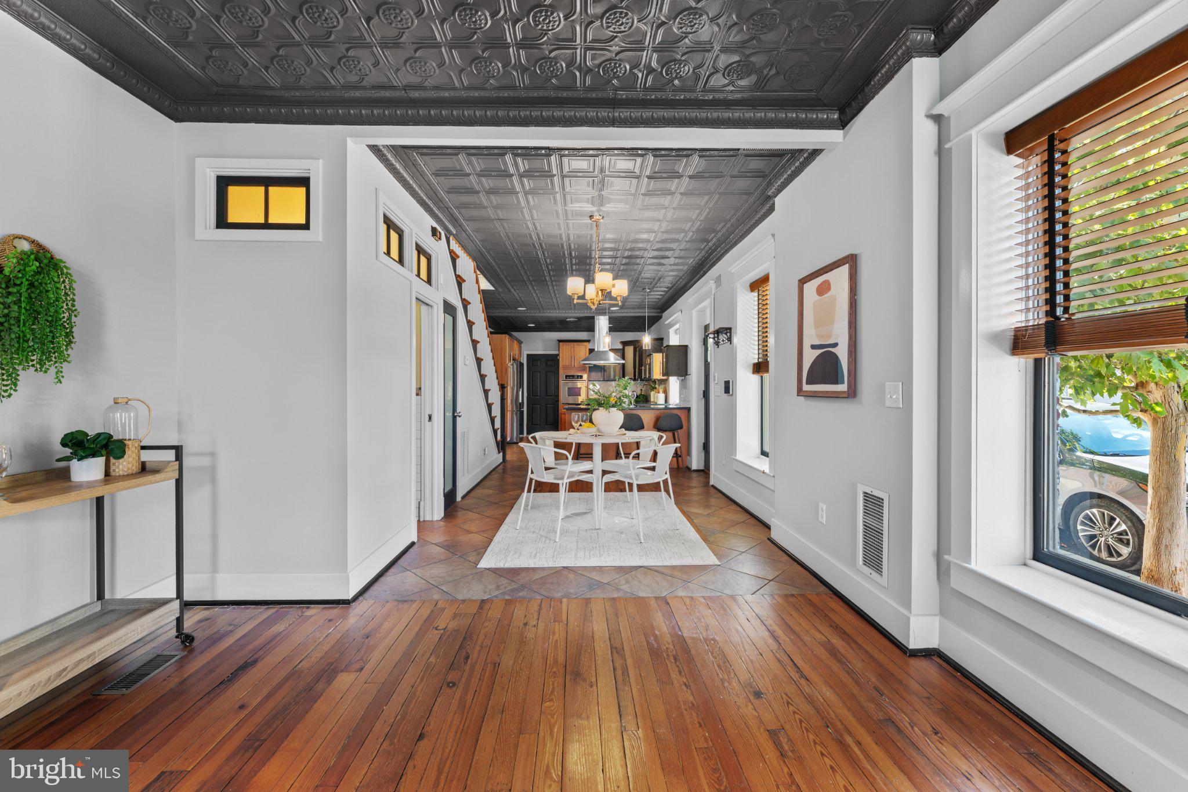
The main level is designed for the way we live now—spacious enough to host a crowd for the holidays, yet warm and functional for a quiet Tuesday night. You’ll find gorgeous hardwood floors throughout and charming tin ceilings overhead on the main level, accented by original transoms that nod to the home's heritage. The kitchen is a true standout, balancing style and utility with a professional gas range, a striking custom hood, and more storage than you’d ever expect.
Upstairs, the layout is exceptionally practical, offering three bedrooms and two full bathrooms all on the same level. The primary suite is a true retreat, while the additional rooms offer plenty of flexibility. The second level's sunroom serves as a bright, peaceful sanctuary, perfect for curling up with a book or enjoying a morning coffee. For even more space, the finished basement provides a separate, versatile area that works perfectly as a home office, a dedicated fitness room, or a private spot for guests.
Outside, the convenience continues with a private parking space and a garage that’s ideal for stowing bikes and outdoor gear.
The location is hard to beat, situated just a block from the Patterson Park's open green spaces, summer concerts, and weekend festivals. This neighborhood is known for its vibrant spirit, from lively block parties to the local restaurants just around the corner. It’s a home that offers character, community, and the space to grow. Schedule your showing today!
Save
Ask
Tour
Hide
Share
Listing Snapshot
Price
$392,000
Days On Site
44 Days
Bedrooms
3
Inside Area (SqFt)
2,380 sqft
Total Baths
4
Full Baths
3
Partial Baths
1
Lot Size
0.02 Acres
Year Built
1904
MLS Number
MDBA2230812
Status
Active Under Contract
Property Tax
$8,037
HOA/Condo/Coop Fees
N/A
Sq Ft Source
Assessor
Friends & Family
React
Comment
Invite
No Comments Yet
Did you know? You can invite friends and family to your search. They can join your search, rate and discuss listings with you.
Recent Activity
a week ago
Status changed to Active Under Contract
a week ago
Listing updated with changes from the MLS
4 weeks ago
Price changed to $392,000
a month ago
Listing first seen on site
General Features
Acres
0.02
Attached Garage
Yes
Foundation
Brick/Mortar
Garage
Yes
Garage Spaces
1
Levels
Three Or More
Parking
Garage Door OpenerOn StreetGarageAttached
Parking Spaces
1
Property Sub Type
Townhouse
Security
Smoke Detector(s)Security Gate
Sewer
Public Sewer
Special Circumstances
Standard
SqFt Above
1780
SqFt Below
600
SqFt Total
2438
Style
Federal
Water Source
Public
Zoning
R-8
Interior Features
Appliances
OvenWasherGas Water HeaterCooktopDishwasherDisposalDryerExhaust FanRange HoodRefrigeratorWasher/Dryer Stacked



Did you know? You can invite friends and family to your search. They can join your search, rate and discuss listings with you.