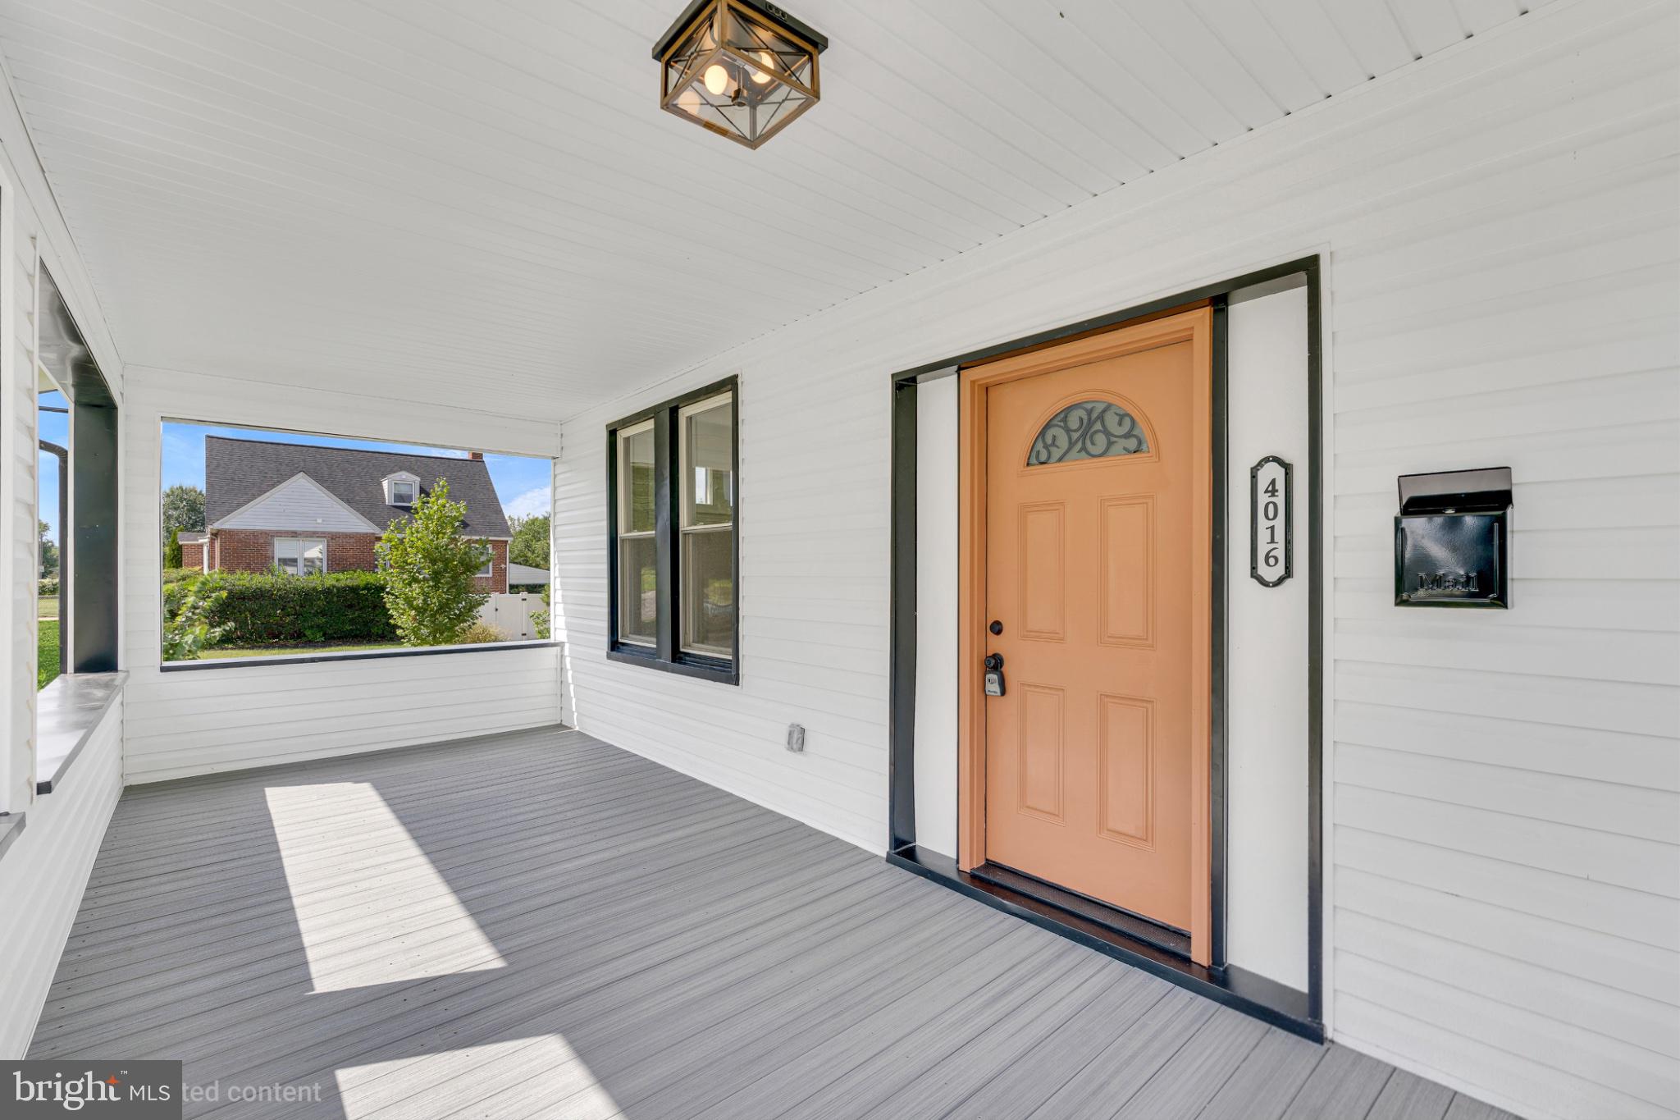
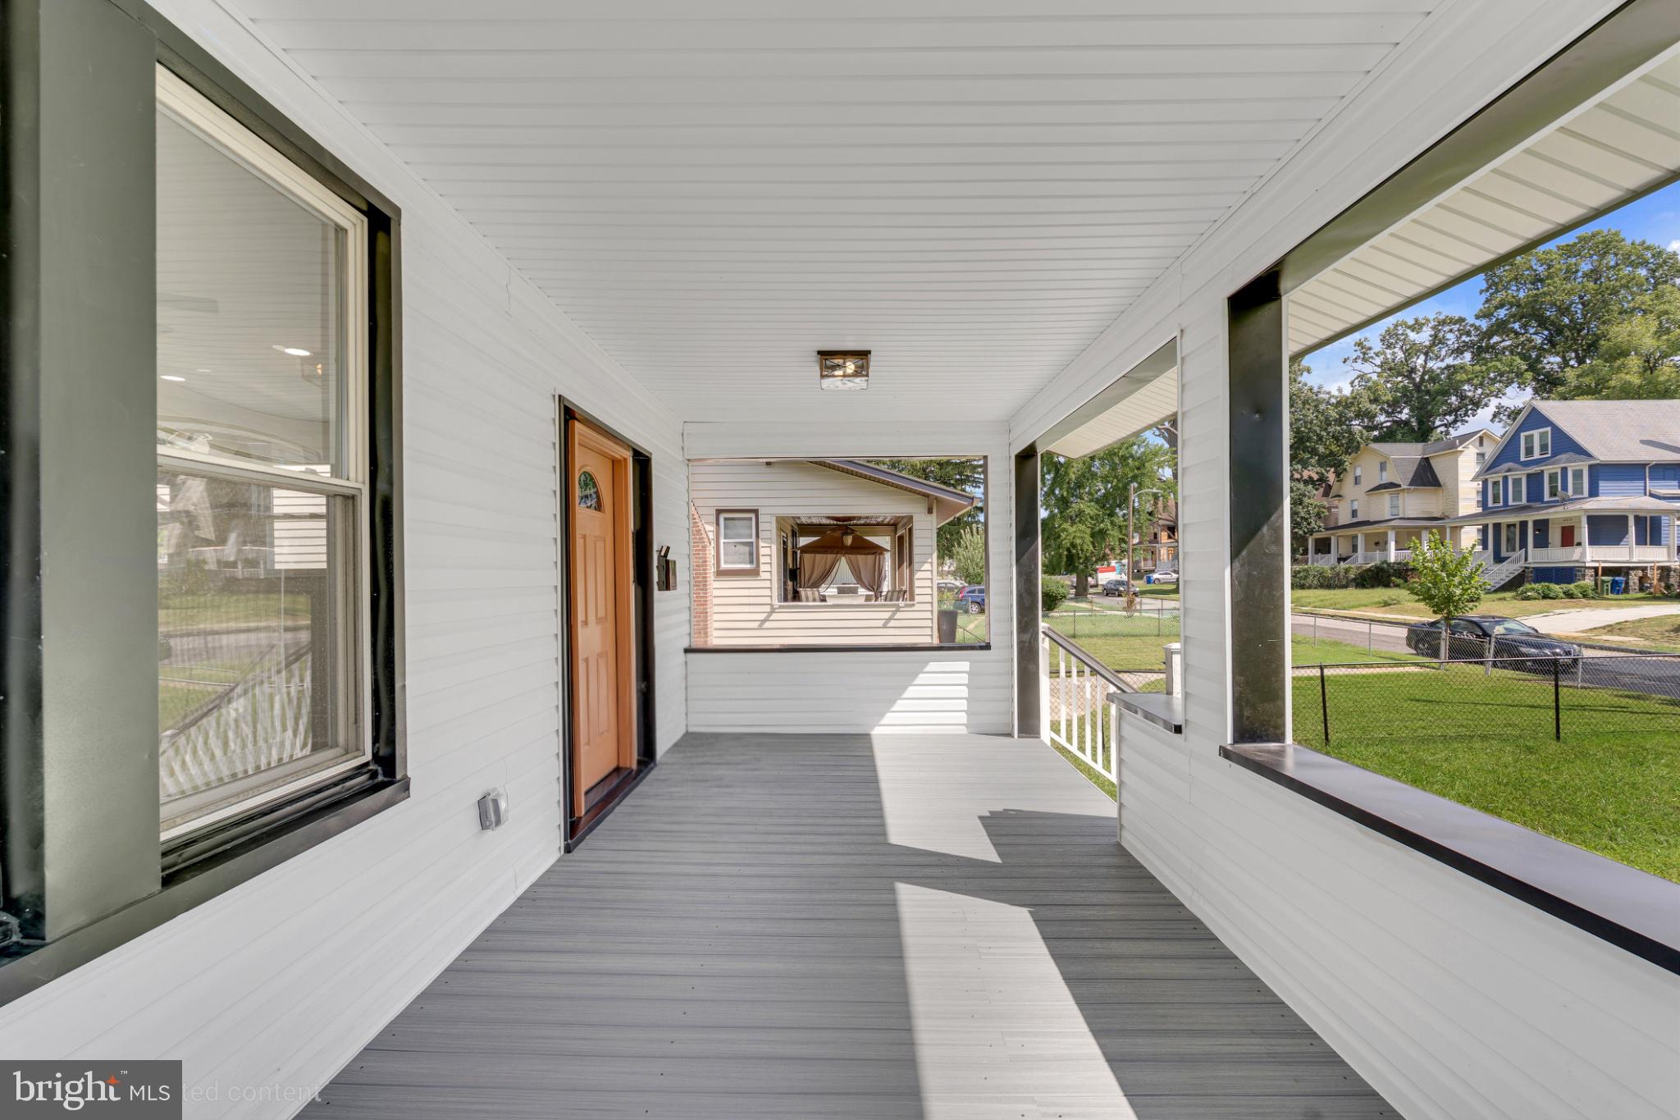
Welcome to 4016 Kathland Avenue — a beautifully renovated detached home offering 4 bedrooms, 3.5 bathrooms, three fully finished levels, rear deck, private driveway, covered front porch and spacious fenced backyard on a desirable corner lot.
**SPECIAL FINANCING OPPORTUNITY:** This property is eligible for a community lending program offering qualified buyers a below-market interest rate, as little as 3% down, and potentially NO private mortgage insurance (PMI), creating the potential for significant monthly savings compared with traditional financing — contact listing agent for details!
Thoughtfully renovated from top to bottom, this move-in-ready home combines modern style, flexible living space, and major system upgrades. A brand-new front porch constructed with low-maintenance, all-weather composite decking creates an inviting first impression and the perfect spot to relax outdoors.
Inside, the versatile floor plan features 2 bedrooms and 2 full bathrooms on the upper level, a main-level bedroom plus convenient half bath, and an additional bedroom and full bathroom on the finished lower level — providing exceptional flexibility for guests, multi-generational living, a home office, or extended living space.
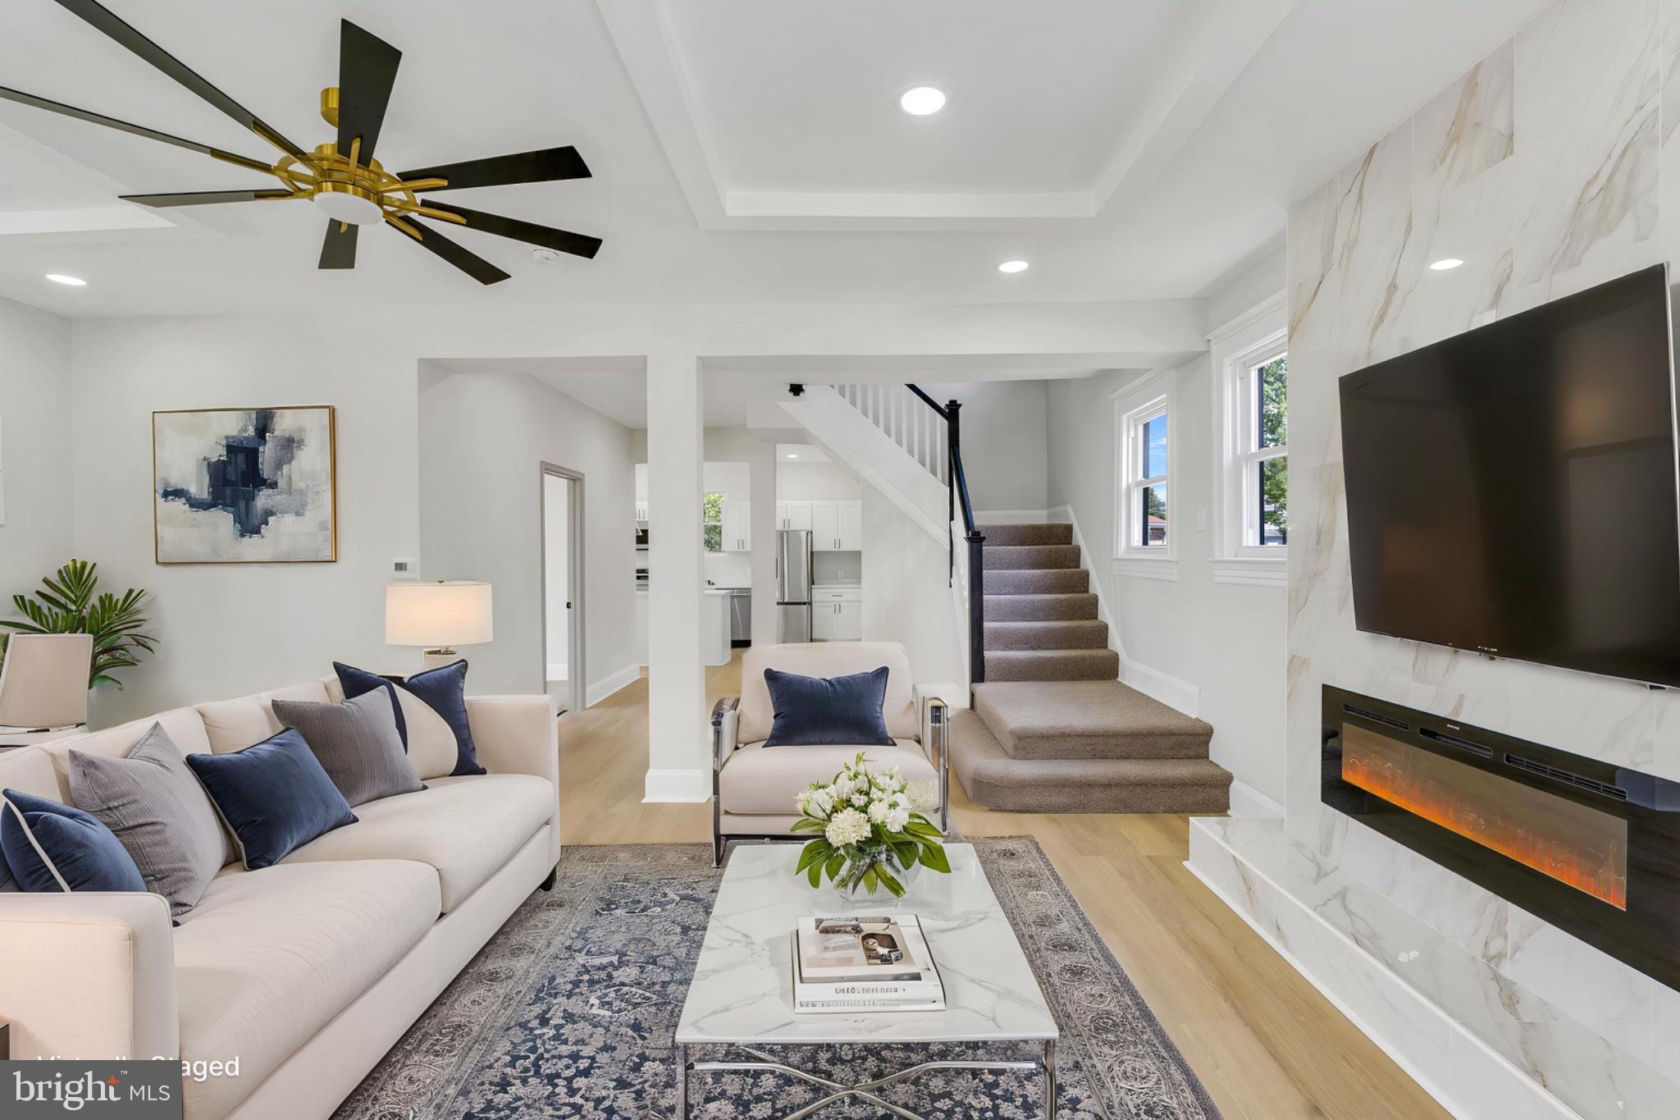
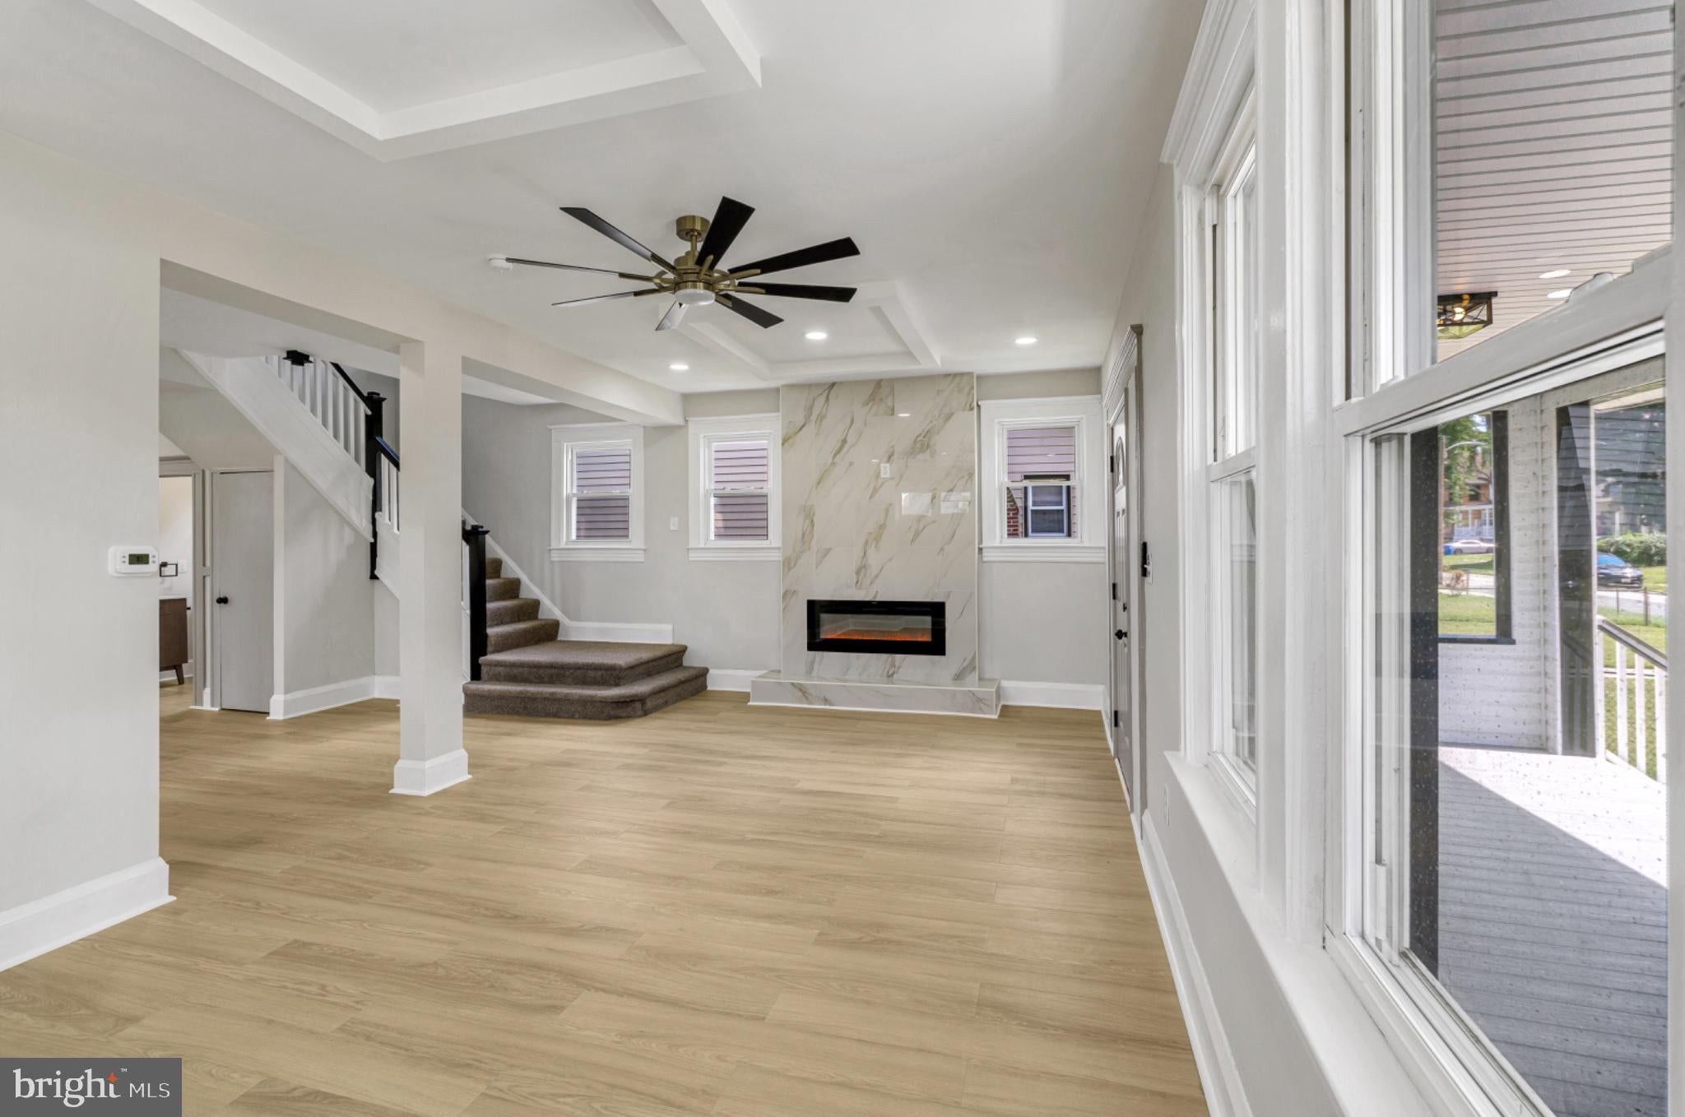
The bright, open-concept main level is enhanced by custom designer details, including a statement ceiling, porcelain tile accents, designer lighting, and a sleek electric fireplace that creates an impressive focal point. The brand-new kitchen features stainless steel appliances, a spacious center island, generous pantry storage, modern cabinetry, and stylish finishes designed for both everyday living and entertaining.
The fully finished walk-out lower level adds even more versatility, featuring additional living space, a private bedroom, full bathroom, and direct exterior access — ideal for overnight guests, a home office, recreation space, or private retreat.
Outdoor living is just as impressive. Step onto the brand-new rear deck, also constructed with low-maintenance, all-weather composite decking, overlooking the large, fully fenced backyard — offering plenty of space for entertaining, relaxing, gardening, or play. A private driveway provides the added convenience of off-street parking.
The extensive renovation goes well beyond cosmetic updates. Enjoy the comfort and peace of mind of a new HVAC system with central AC and forced-air heat, new water heater, updated plumbing and electrical systems, new flooring, fresh paint, beautifully renovated bathrooms, designer lighting, and thoughtful finishes throughout.
Seller welcomes NACA financing, as well as FHA, VA, Conventional, and other eligible financing options.
Beautifully renovated, thoughtfully designed, and truly move-in ready — schedule your private tour and discover everything this home has to offer!
Save
Ask
Tour
Hide
Share
Listing Snapshot
Price
$415,000
Days On Site
44 Days
Bedrooms
4
Inside Area (SqFt)
2,276 sqft
Total Baths
4
Full Baths
3
Partial Baths
1
Lot Size
0.17 Acres
Year Built
1920
MLS Number
MDBA2230816
Status
Active Under Contract
Property Tax
$3,793
HOA/Condo/Coop Fees
N/A
Sq Ft Source
Estimated
Friends & Family
React
Comment
Invite
No Comments Yet
Did you know? You can invite friends and family to your search. They can join your search, rate and discuss listings with you.
Recent Activity
3 weeks ago
Status changed to Active Under Contract
3 weeks ago
Listing updated with changes from the MLS
a month ago
Listing first seen on site
General Features
Acres
0.17
Foundation
Permanent
Levels
Three Or More
Number Of Stories
3
Parking
ConcreteOn StreetPrivatePavedDriveway
Parking Spaces
2
Property Sub Type
Single Family Residence
Sewer
Septic Tank
Special Circumstances
Standard
SqFt Above
1546
SqFt Below
730
SqFt Total
2276
Style
Craftsman
Utilities
Natural Gas AvailableSewer AvailableWater AvailableElectricity Available
Water Source
Public
Zoning
R-3
Interior Features
Appliances
OvenElectric RangeElectric OvenGas Water HeaterCooktopDishwasherDisposalExhaust FanIce MakerRefrigeratorStainless Steel Appliance(s)MicrowaveENERGY STAR Qualified AppliancesENERGY STAR Qualified Water Heater



Did you know? You can invite friends and family to your search. They can join your search, rate and discuss listings with you.