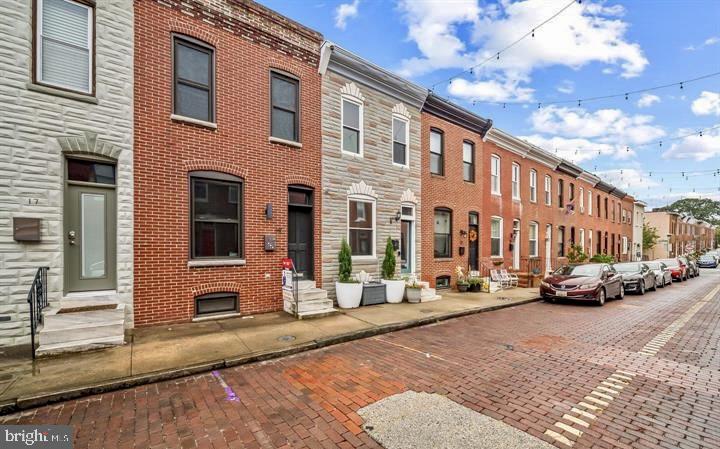
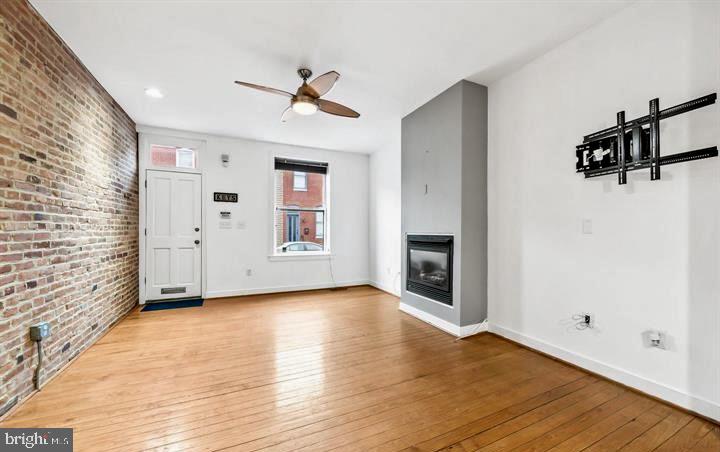
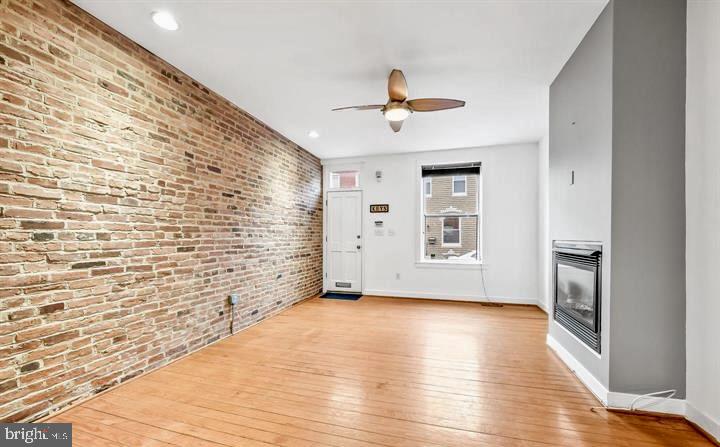
Welcome home to this beautifully updated 3-bedroom, 2-full-bath rowhome in Patterson Park, offering the perfect blend of classic Baltimore charm and modern updates. Step inside to an open-concept main level featuring tall ceilings, hardwood floors, exposed brick, built-in shelving, and a cozy gas fireplace. The spacious kitchen offers granite countertops, custom cabinetry, stainless steel appliances, and plenty of room for cooking, entertaining, and everyday living.
Upstairs, the spacious primary suite is filled with natural light and features two closets and a beautifully tiled en-suite bath with a Jacuzzi tub and separate shower. The finished lower level offers even more flexible living space with tall ceilings, an additional bedroom, full bathroom, laundry area, and plenty of storage.
Outside, enjoy your private rear deck and the convenience of a parking pad — always a bonus in the city! Additional updates include a brand-new HVAC system, freshly painted interior, and new basement flooring.
Located just a short distance from Patterson Park and convenient to Johns Hopkins, neighborhood restaurants and local businesses, commuter routes, I-95, and all that city living has to offer. This home has the space, character, updates, and location you’ve been looking for!
Save
Ask
Tour
Hide
Share
Listing Snapshot
Price
$2,200
Days On Site
45 Days
Bedrooms
3
Inside Area (SqFt)
1,124 sqft
Total Baths
2
Full Baths
2
Partial Baths
N/A
Lot Size
0.02 Acres
Year Built
1904
MLS Number
MDBA2230862
Status
Active
Property Tax
N/A
HOA/Condo/Coop Fees
N/A
Sq Ft Source
Assessor
Friends & Family
React
Comment
Invite
No Comments Yet
Did you know? You can invite friends and family to your search. They can join your search, rate and discuss listings with you.
Recent Activity
4 weeks ago
Listing updated with changes from the MLS
a month ago
Status changed to Active
2 months ago
Listing first seen on site
General Features
Acres
0.02
Available on
2026-11-15
Foundation
Other
Levels
Three Or More
Parking
ConcreteUnassignedDriveway
Pets
Yes
Property Sub Type
Townhouse
Sewer
Public Sewer
SqFt Above
1124
SqFt Total
1124
Style
Traditional
Water Source
Public
Zoning
R-8
Interior Features
Appliances
OvenGas Water HeaterDishwasherDryerExhaust FanStainless Steel Appliance(s)WasherWater HeaterMicrowave
Basement
Other
Cooling
Central AirCeiling Fan(s)Electric
Electric
200+ Amp Service
Fireplace
Yes
Fireplace Features
Electric
Fireplaces
1
Flooring
CarpetWoodCeramic TileConcreteHardwood
Heating
Exhaust FanNatural GasForced Air
Interior
Eat-in KitchenCeiling Fan(s)Kitchen IslandBuilt-in FeaturesOpen FloorplanSoaking Tub




Did you know? You can invite friends and family to your search. They can join your search, rate and discuss listings with you.