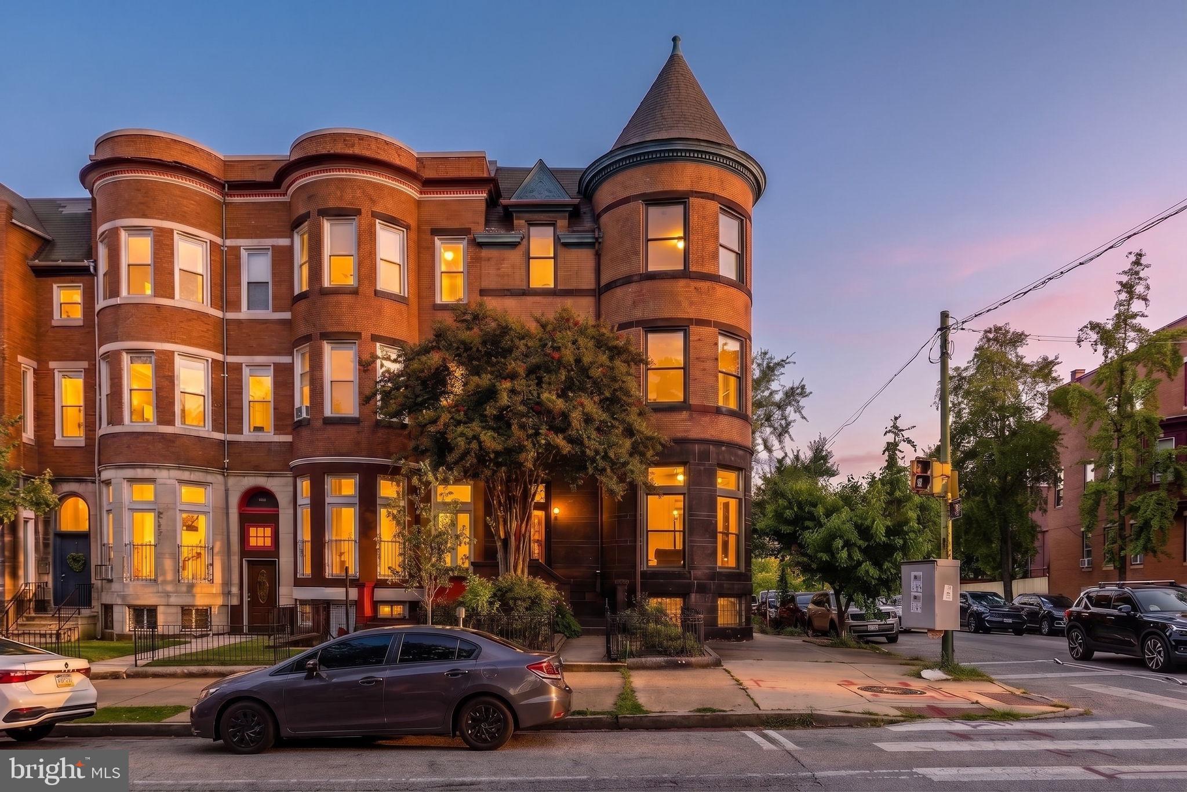
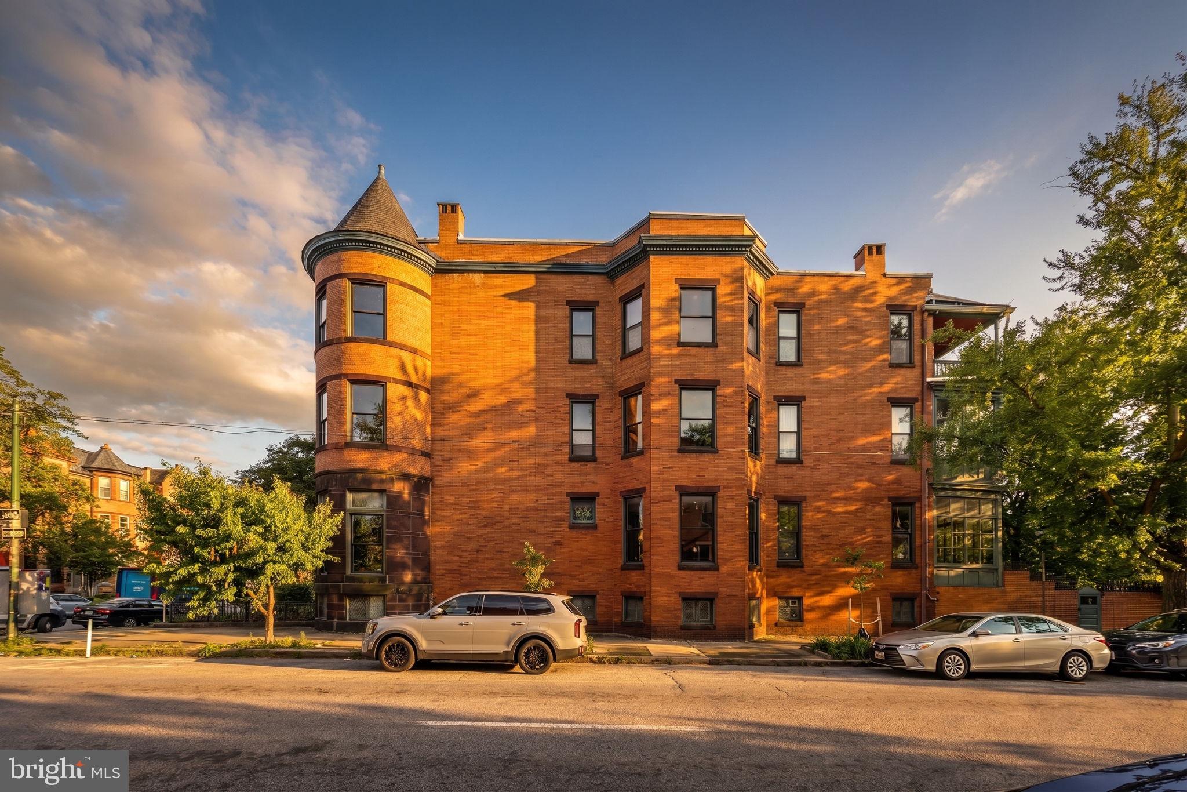
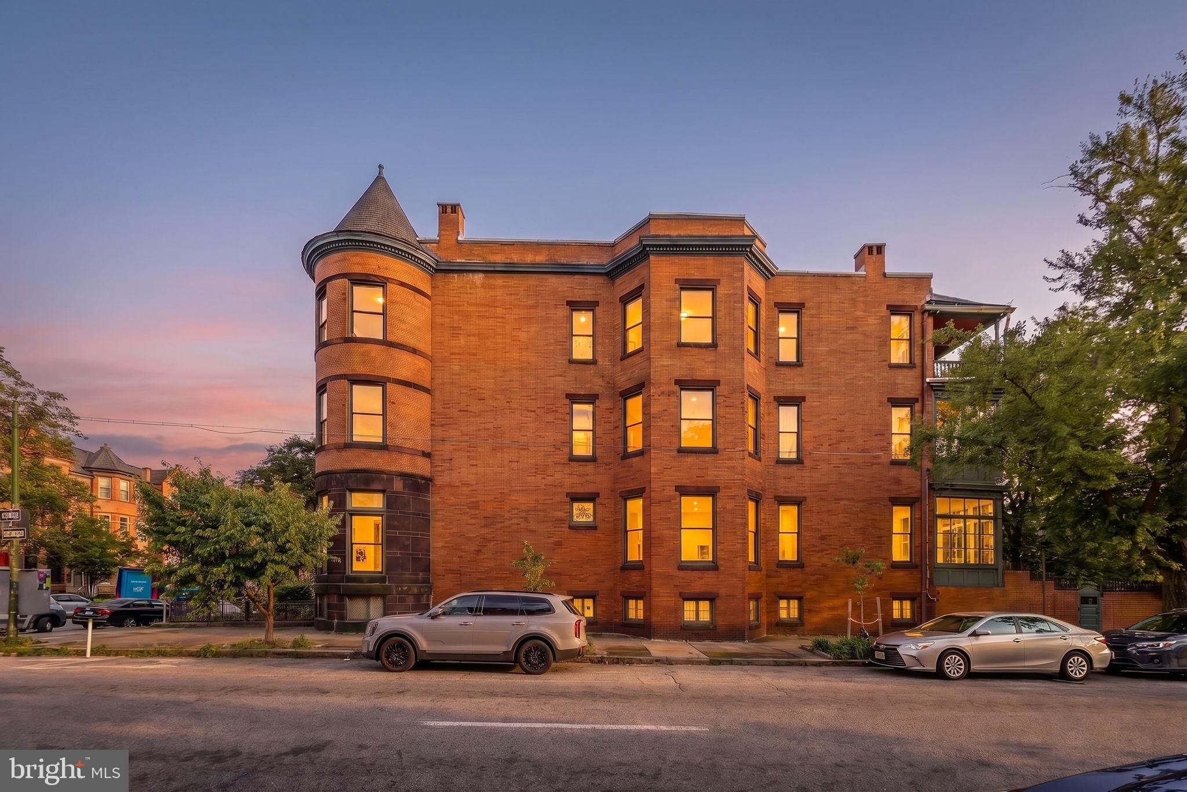
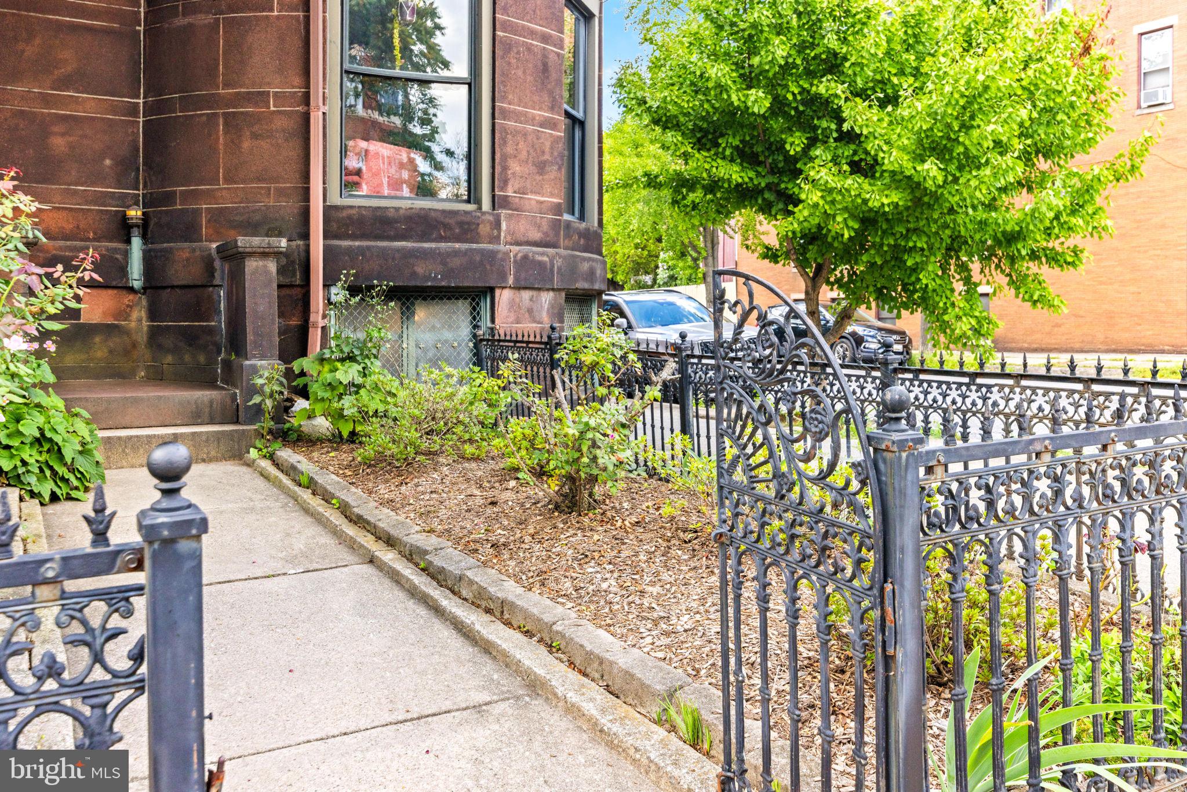
Old house lovers, this is the one. A corner Victorian in Charles Village where the original details survived intact: a turret, an encaustic tile vestibule, jeweled leaded glass front doors refurbished in 2024, and Art Nouveau stained glass over the bays. The double parlor runs front to back with parquet floors, fluted columns, pocket doors on their original hardware, and gilt overmantel mirrors that reach the ceiling. A butler's pantry lined in glass-front cabinets and subway tile leads to a kitchen where the original brick hearth arch frames a professional six-burner range. Six bedrooms, most with their own carved mantels, heart pine floors and louvered interior shutters throughout, two full baths with marble washstands, hex tile and clawfoot tubs, and glassed porches stacked on two levels off the back. The showstopper is on the third floor: a full library, walls of built-in bookcases with leaded glass doors, carved figures, and a rolling ladder. Out back, a walled brick courtyard laid in herringbone runs the depth of the lot under a mature canopy, past terraced planting beds and an arched iron gate, to a brick carriage house garage with room for two, a new 18-foot door and opener in 2025, and a new HVAC compressor in 2026. Don't miss the koi pond tucked into the stone beds; the koi stay.
Save
Ask
Tour
Hide
Share
Listing Snapshot
Price
$795,000
Days On Site
45 Days
Bedrooms
6
Inside Area (SqFt)
4,110 sqft
Total Baths
3
Full Baths
2
Partial Baths
1
Lot Size
0.08 Acres
Year Built
1900
MLS Number
MDBA2230870
Status
Active
Property Tax
$14,233
HOA/Condo/Coop Fees
N/A
Sq Ft Source
Assessor
Friends & Family
React
Comment
Invite
No Comments Yet
Did you know? You can invite friends and family to your search. They can join your search, rate and discuss listings with you.
Recent Activity
a month ago
Status changed to Active
a month ago
Listing updated with changes from the MLS
a month ago
Listing first seen on site
General Features
Acres
0.08
Direction Faces
East
Foundation
Brick/Mortar
Garage
Yes
Garage Spaces
2
Levels
Three Or More
Parking
On StreetPrivateSecuredGarageOtherDetached
Parking Spaces
2
Property Sub Type
Townhouse
Sewer
Public Sewer
Special Circumstances
Standard
SqFt Above
4110
SqFt Total
5480
Style
Victorian
Water Source
Public
Zoning
R-8
Interior Features
Appliances
RangeGas RangeGas OvenGas Water HeaterDishwasherDisposalDryerFreezerIce MakerRefrigeratorStainless Steel Appliance(s)WasherWater Heater
Basement
Exterior EntryDaylightPartialFullInterior Entry
Cooling
Central AirZonedElectric
Electric
200+ Amp Service
Fireplace
Yes
Fireplace Features
MasonryGas
Fireplaces
9
Flooring
HardwoodWood
Heating
Natural GasRadiant
Interior
High CeilingsBuilt-in FeaturesCrown MoldingSoaking TubPantry



Did you know? You can invite friends and family to your search. They can join your search, rate and discuss listings with you.