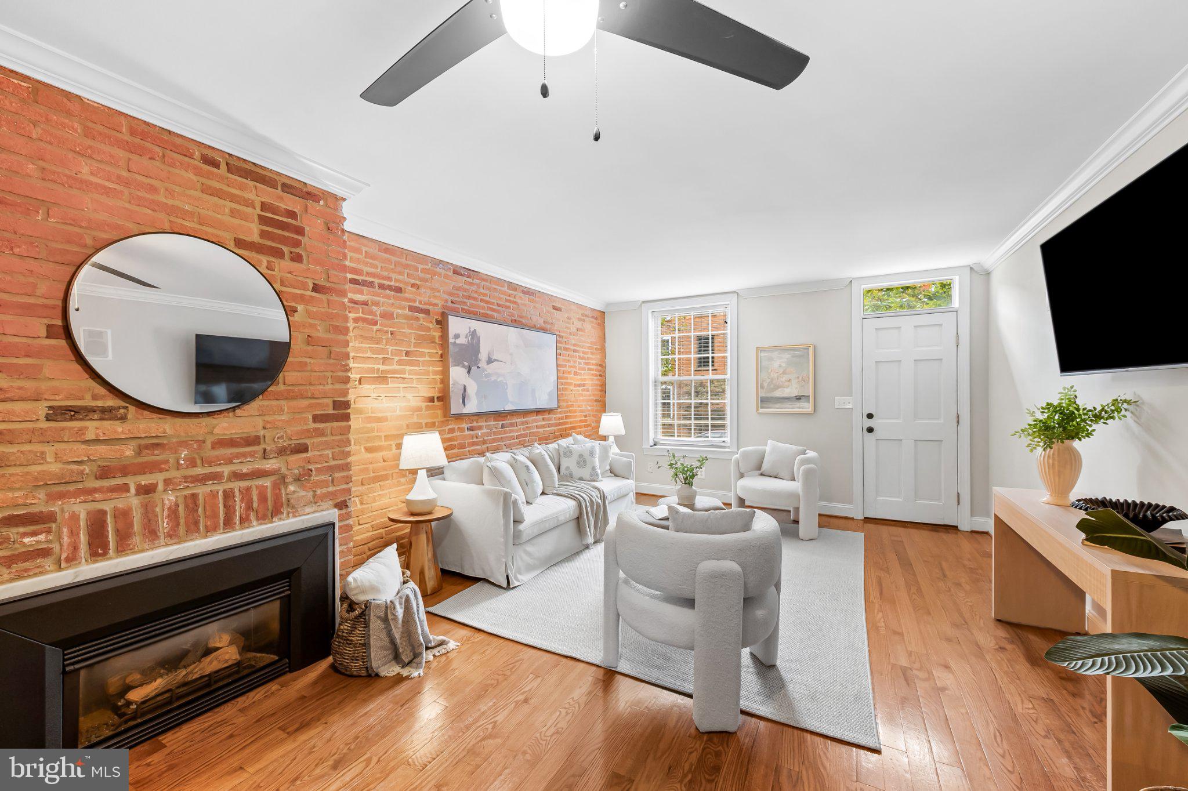
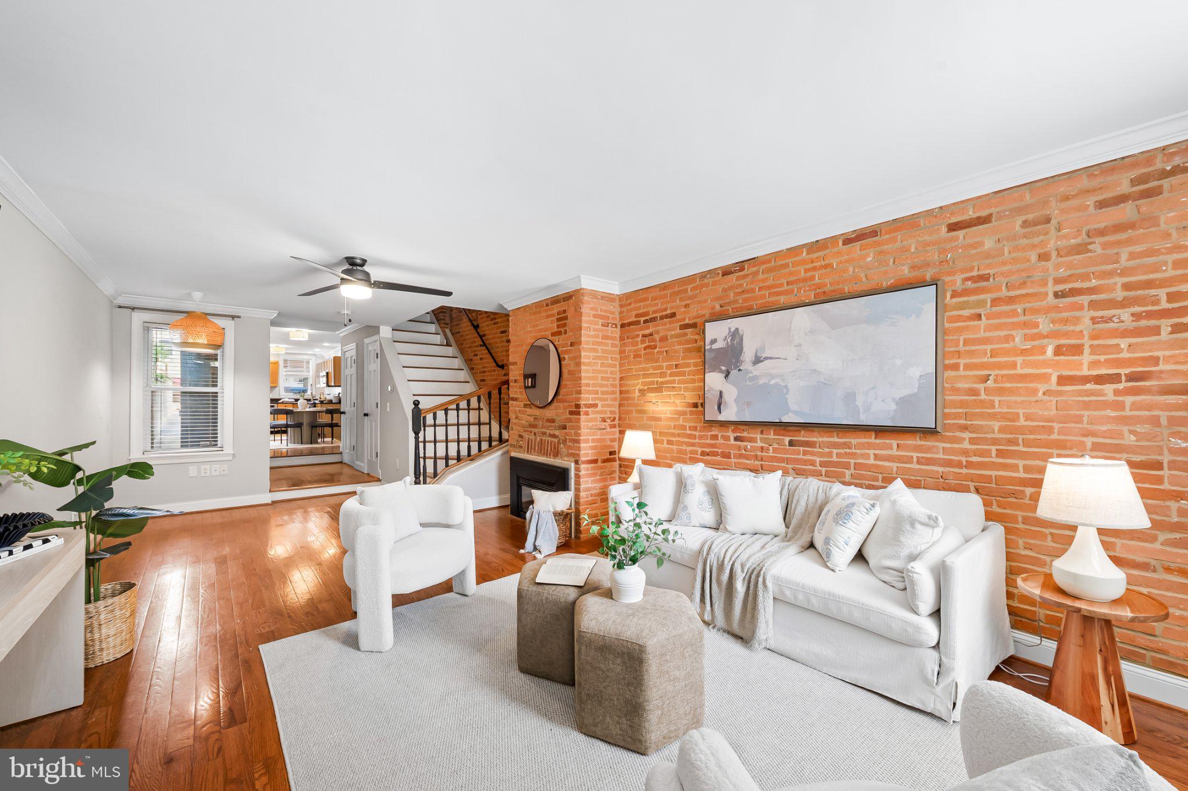
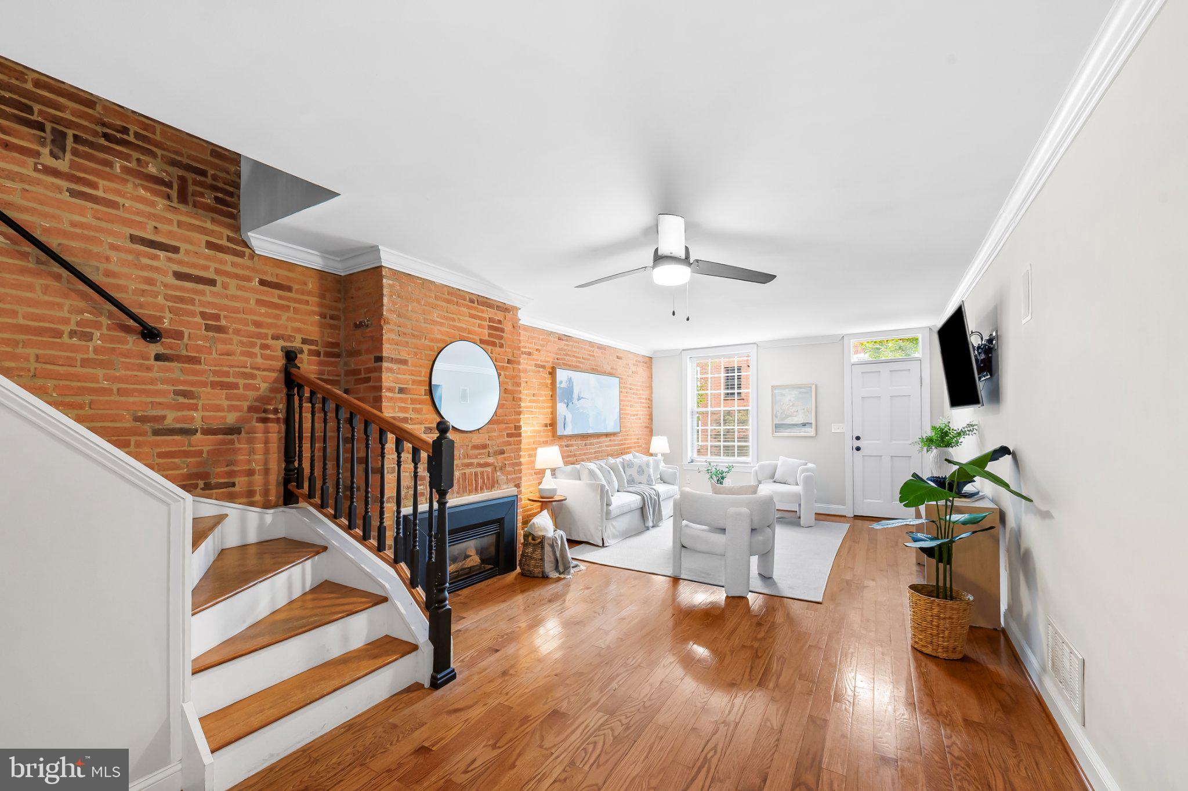
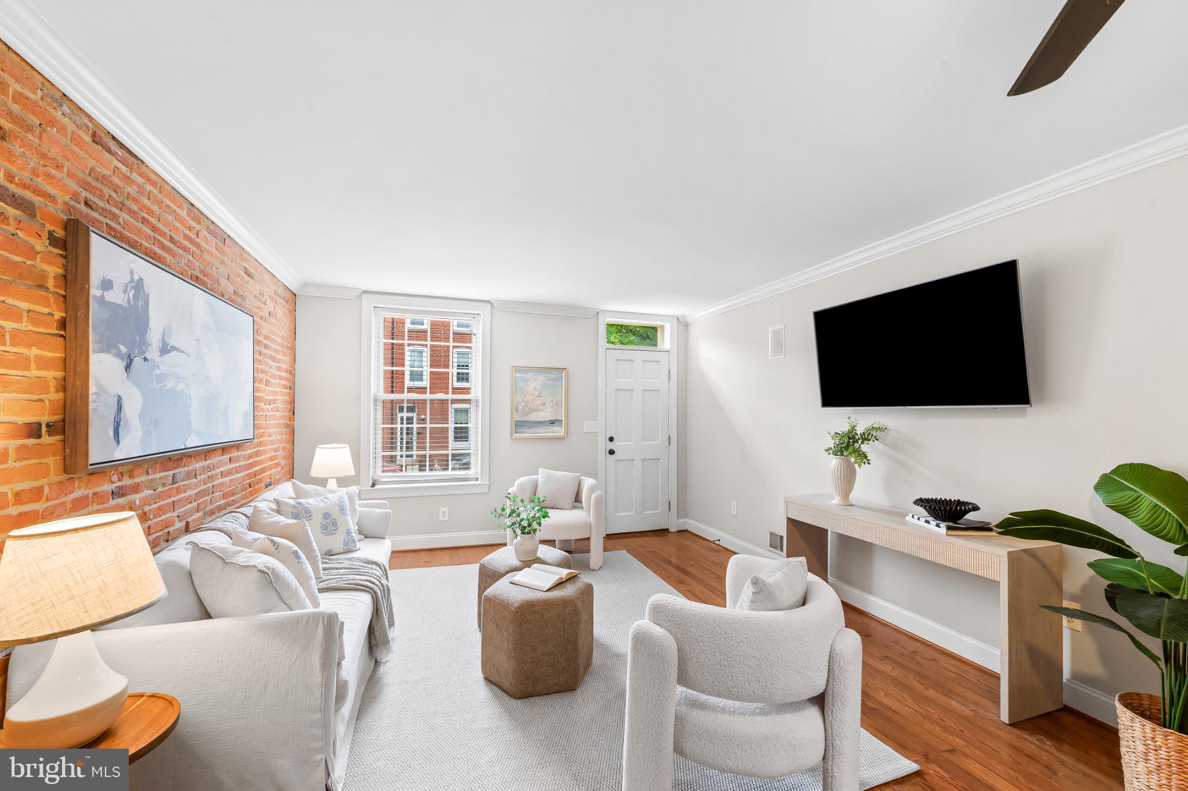
2 CAR TANDEM PARKING !!! Nestled in the charming Federal Hill Historic District, this delightful interior row townhouse exudes warmth and character, making it the perfect place to call home. Built in 1860, this residence beautifully marries traditional architecture with modern comforts. Step inside to discover a thoughtfully designed layout featuring 2 spacious bedrooms and 2.5 bathrooms. The heart of the home is the open kitchen, complete with upgraded countertops, stainless steel appliances, and ample table space for dining. The living area is enhanced by a charming fireplace, providing a focal point for gatherings during cooler months. With wood floors throughout, the home radiates a sense of warmth and comfort. Main has level half bath as well. 2 bedrooms, both of good size with plenty of closets, are located adjacent to bathrooms and are located on opposite sides of the house making for privacy between the spaces. Deck is accessed through the open wide main hall on second level for easy entertaining, an ideal spot for outdoor dining or simply unwinding after a long day. The property also has a bright partially finished basement, offering additional space for a home office, gym, or play area. Parking is a breeze with off-street spaces for two vehicles. Living in the Federal Hill Historic District means being part of a community rich in culture and amenities.
Experience the perfect blend of historic charm and modern living within a few block of all of the retail Federal Hill has to offer.
Save
Ask
Tour
Hide
Share
Listing Snapshot
Price
$389,900
Days On Site
1 Day
Bedrooms
2
Inside Area (SqFt)
1,910 sqft
Total Baths
3
Full Baths
2
Partial Baths
1
Lot Size
0.02 Acres
Year Built
1860
MLS® Number
MDBA2231112
Status
Active
Property Tax
$9,617
HOA/Condo/Coop Fees
N/A
Sq Ft Source
Assessor
Friends & Family
React
Comment
Invite
No Comments Yet
Did you know? You can invite friends and family to your search. They can join your search, rate and discuss listings with you.
Recent Activity
yesterday
Listing updated with changes from the MLS®
yesterday
Listing first seen on site
General Features
Acres
0.02
Foundation
Brick/Mortar
Levels
Three Or More
Parking
Off StreetPrivatePaved
Parking Spaces
2
Pets
Yes
Property Sub Type
Townhouse
Sewer
Public Sewer
Special Circumstances
Standard
SqFt Above
1410
SqFt Below
500
SqFt Total
2115
Style
ColonialTraditional
Water Source
Public
Zoning
R-8
Interior Features
Appliances
Gas RangeGas OvenCooktopElectric Water HeaterDishwasherDisposalDryerExhaust FanMicrowaveRefrigeratorStainless Steel Appliance(s)WasherWater HeaterENERGY STAR Qualified Appliances
Basement
DaylightPartialPartially FinishedInterior Entry
Cooling
Central AirCeiling Fan(s)Electric
Fireplace
Yes
Fireplaces
1
Flooring
Wood
Heating
Exhaust FanNatural GasForced Air
Interior
Eat-in KitchenCeiling Fan(s)
Save
Ask
Tour
Hide
Share
Exterior Features
Construction Details
Brick
Patio And Porch
Deck
Pool Features
None
Community Features
School District
BALTIMORE CITY PUBLIC SCHOOLS
Schools
School District
BALTIMORE CITY PUBLIC SCHOOLS
Elementary School
Unknown
Middle School
Unknown
High School
Unknown
Listing courtesy of Berkshire Hathaway HomeServices Homesale Realty



Did you know? You can invite friends and family to your search. They can join your search, rate and discuss listings with you.