BACK ON THE MARKET DUE TO BUYER FINANCING—ANOTHER CHANCE TO MAKE IT YOURS!
Welcome home to this single family fully renovated 5-bedroom/4 bathroom one-of-a-kind masterpiece. The home has been completely gut-renovated from the studs, blending modern luxury with everyday functionality — nothing was overlooked.
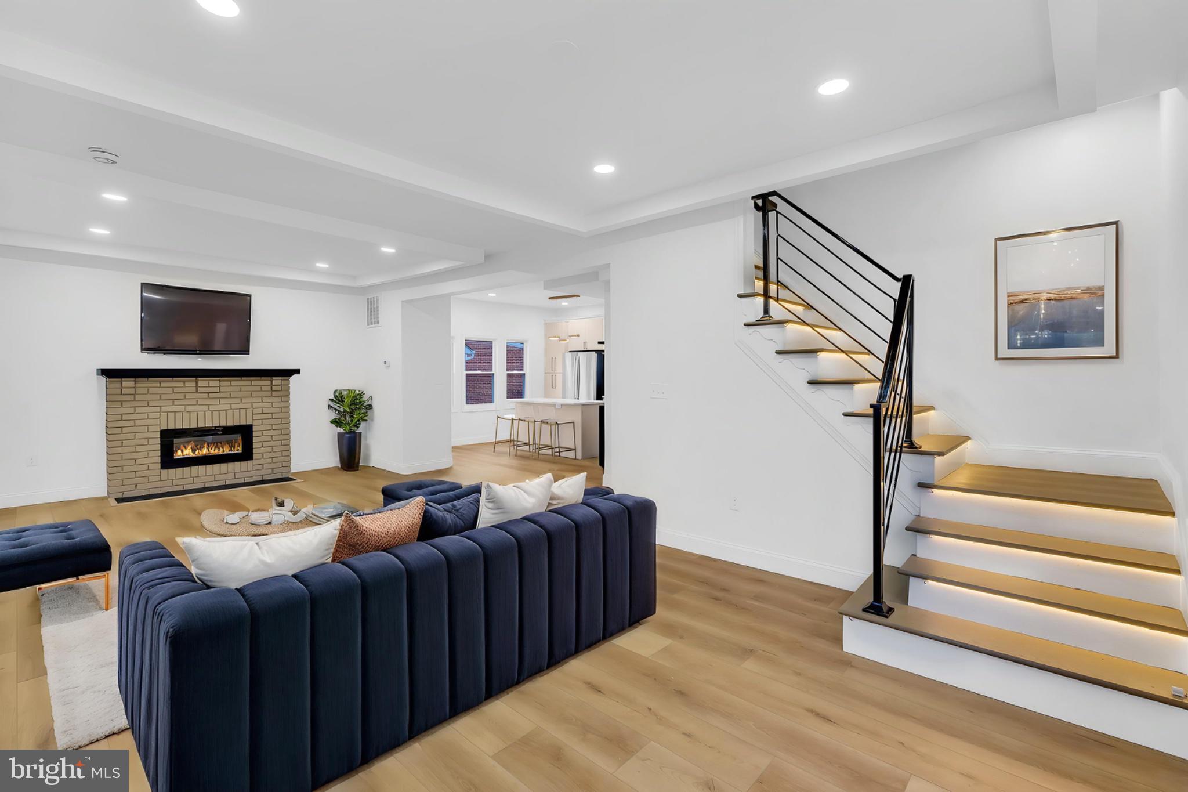
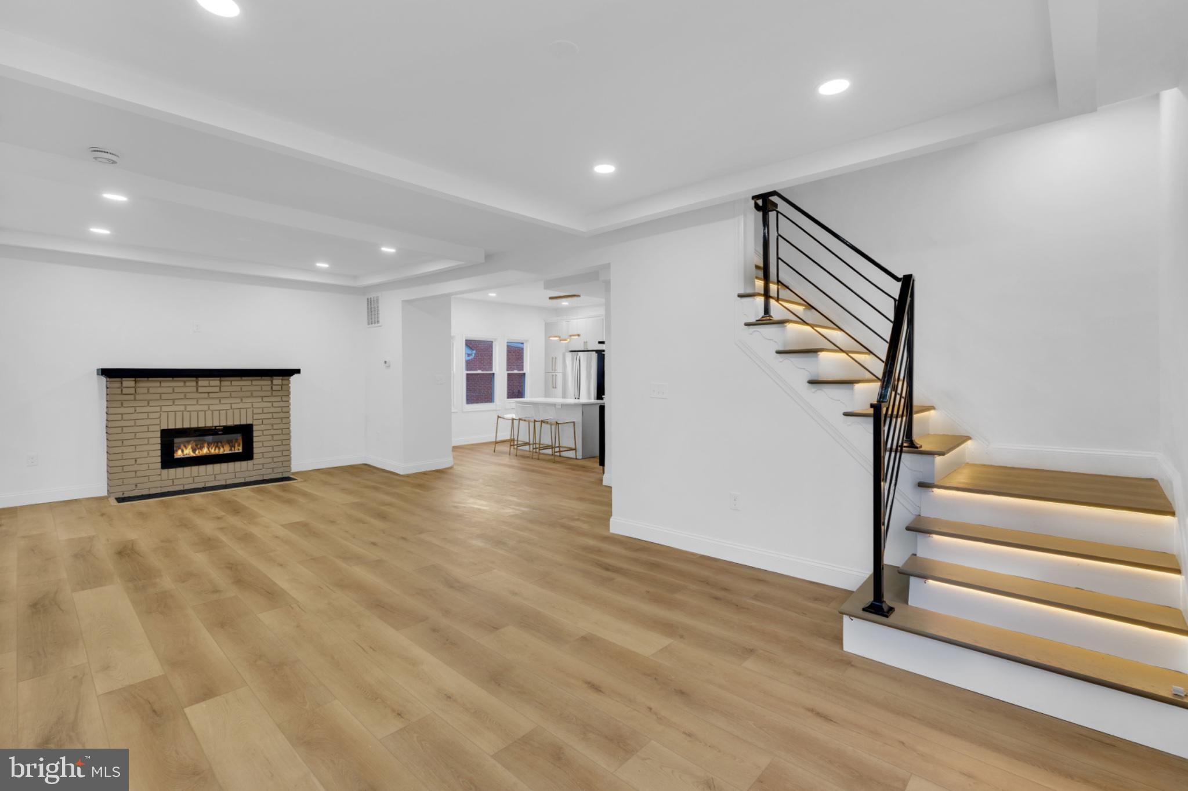
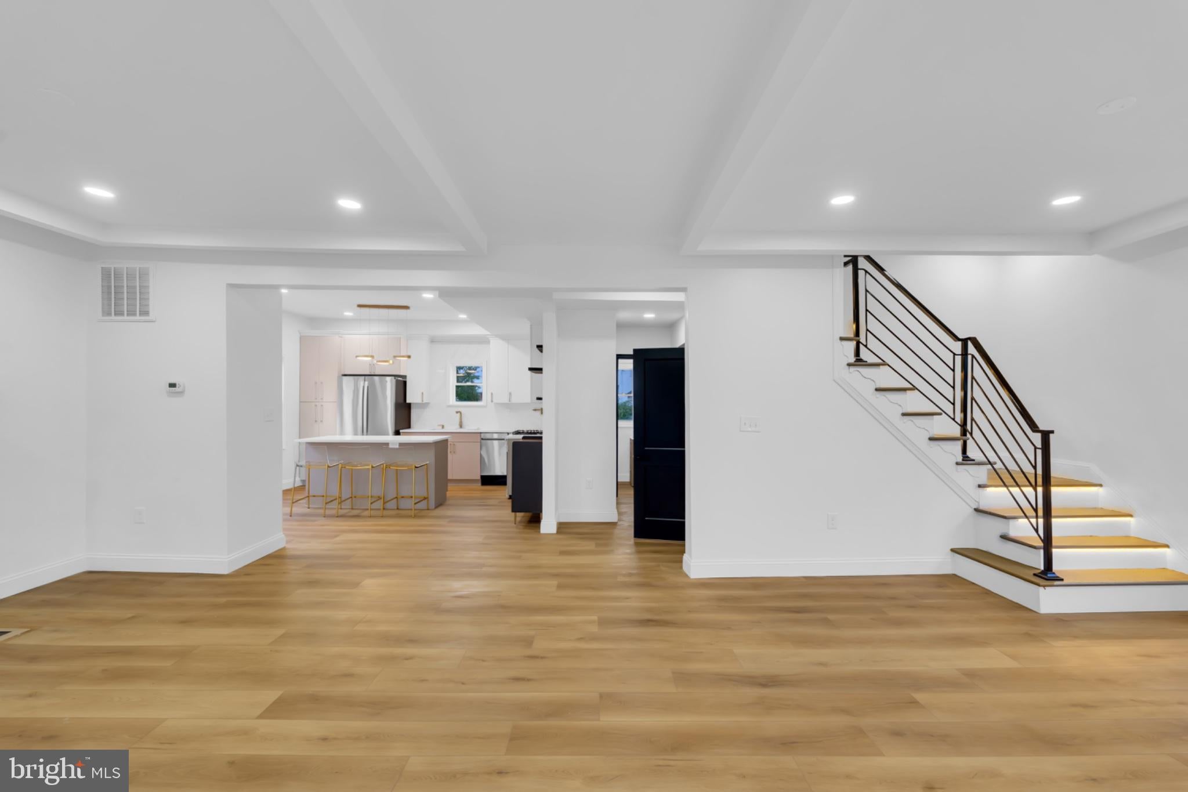
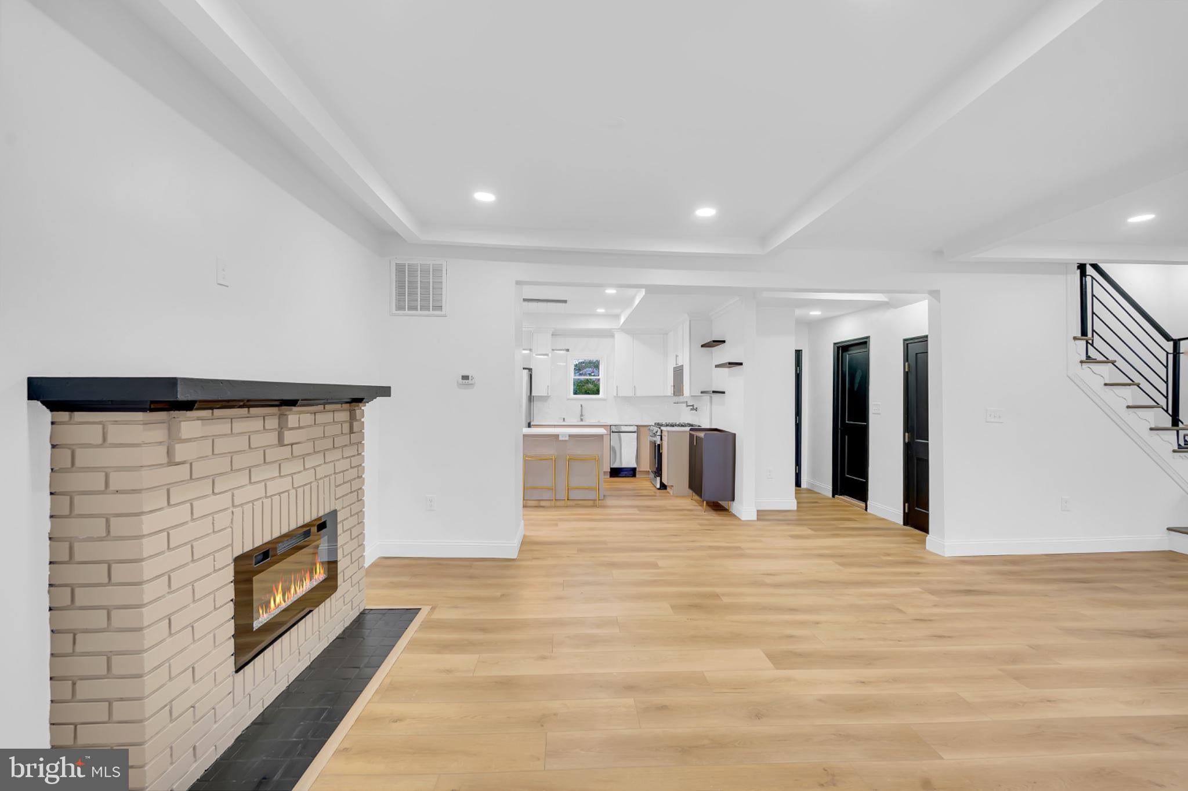
On the main level, a thoughtfully designed chef's kitchen anchors the home with a large center island, quartz countertops with matching quartz backsplash, custom two-toned cabinets, dual-zoned wine chiller, dual-mode recessed lights, a pot filler above the range — the kind of detail that turns cooking into an experience. Warm up by the electric fireplace on chilly evenings, or step out onto the deck for morning coffee or weekend entertaining. Adjacent to the living room, you will find a bright sun room, fills the space with natural light. A versatile main-level bedroom — ideal as a guest room, gym, or home office, ready for however you live.
Upper Level — A Master Suite Worth Bragging About:
Motion-sensored lighting up the main stairwell leads to an adorned upper level. A former bedroom was thoughtfully converted with an expansive ensuite bathroom — creating a true spa-like retreat that maximizes the footprint of the primary bedroom. The result is a primary suite that feels larger, more luxurious, equipped with recessed night lights and more functional than a typical layout, giving you the space to unwind and relax in style. Two additional bedrooms and a beautifully designed full bathroom complete the upper level.
Lower Level — Room to Live, Work and Play:
The fully finished basement adds even more versatility, featuring a full bathroom, a recreation room, and a dedicated laundry room. The lower level is complete with an additional bedroom — perfect as a bedroom, guest room, office, or playroom, tailored to your needs.
Curb Appeal & Comfort:
An expansive welcoming covered front porch sets the tone before you even step inside. In the rear of the home, a spacious deck and complimenting backyard with plenty of room for a garage, shed and/or paved driveway.
All New Systems:
New mechanicals throughout — move in with confidence knowing everything is new and sound, not just pretty. New plumbing, electrical, windows, AC unit — you get the point. Make it yours before its too late!
Schedule your showing today!
Save
Ask
Tour
Hide
Share
Listing Snapshot
Price
$429,000
Days On Site
40 Days
Bedrooms
5
Inside Area (SqFt)
2,585 sqft
Total Baths
4
Full Baths
3
Partial Baths
1
Lot Size
0.17 Acres
Year Built
1925
MLS Number
MDBA2231182
Status
Pending
Property Tax
$4,570
HOA/Condo/Coop Fees
N/A
Sq Ft Source
Estimated
Friends & Family
React
Comment
Invite
No Comments Yet
Did you know? You can invite friends and family to your search. They can join your search, rate and discuss listings with you.
Recent Activity
yesterday
Status changed to Pending
yesterday
Listing updated with changes from the MLS
a month ago
Listing first seen on site
General Features
Acres
0.17
Foundation
Concrete Perimeter
Levels
Three Or More
Number Of Stories
3
Parking
On Street
Property Sub Type
Single Family Residence
Sewer
Public Sewer
Special Circumstances
Standard
SqFt Above
1778
SqFt Below
807
SqFt Total
2585
Style
Cape Cod
Utilities
Natural Gas AvailableSewer AvailableWater Available
Water Source
Public
Zoning
R-1
Interior Features
Appliances
RangeGas RangeGas OvenGas Water HeaterBuilt-In RangeDishwasherDisposalExhaust FanIce MakerRefrigeratorStainless Steel Appliance(s)MicrowaveENERGY STAR Qualified AppliancesENERGY STAR Qualified Water Heater



Did you know? You can invite friends and family to your search. They can join your search, rate and discuss listings with you.