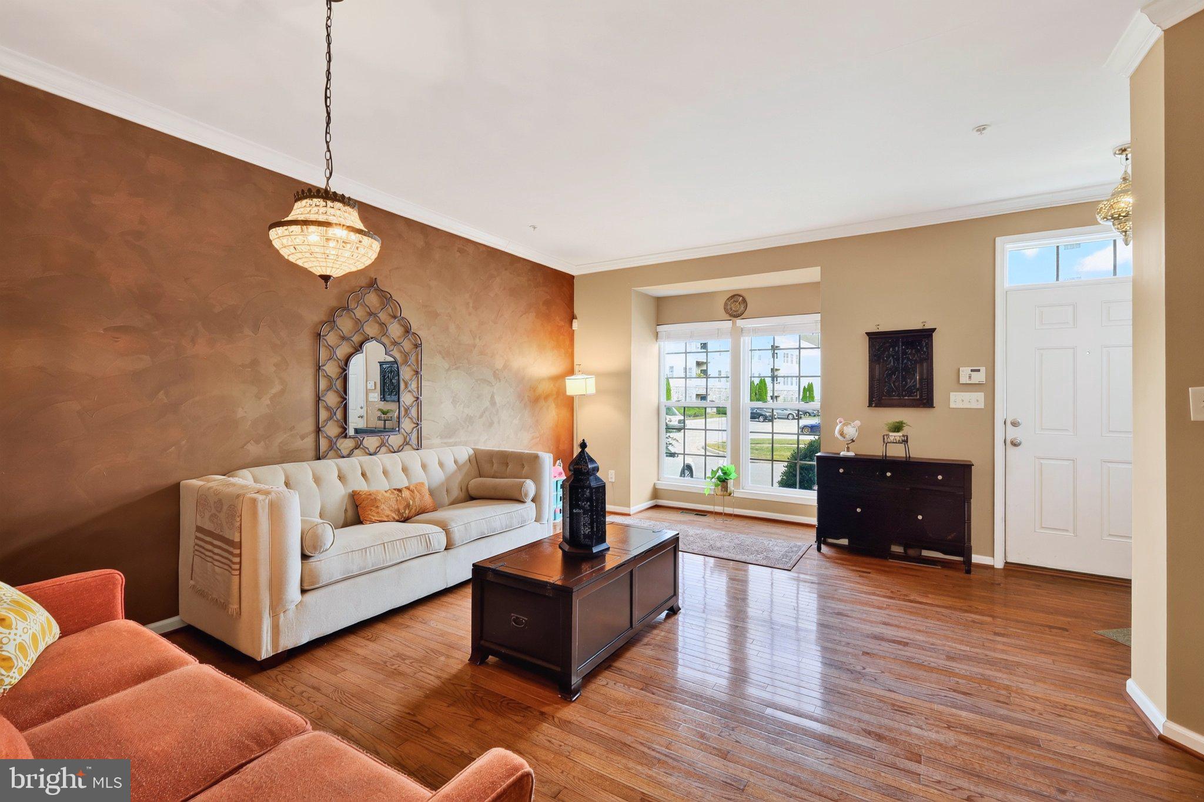
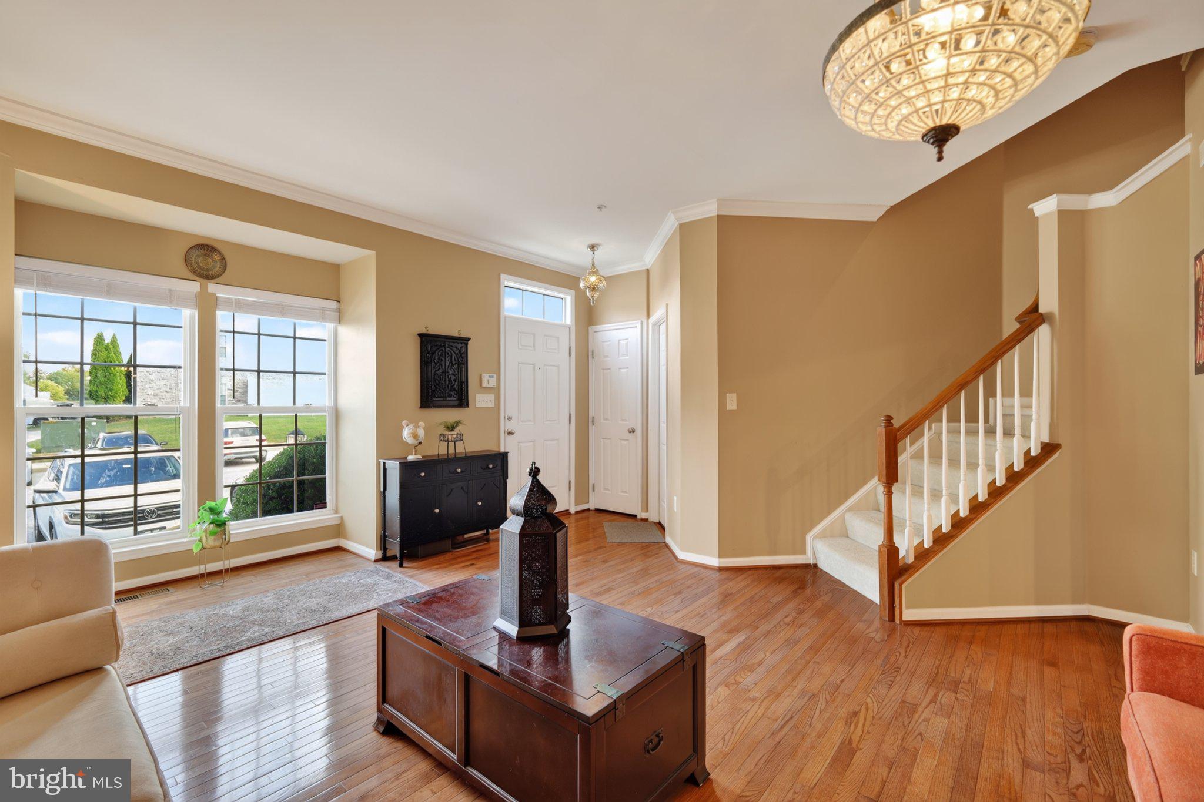
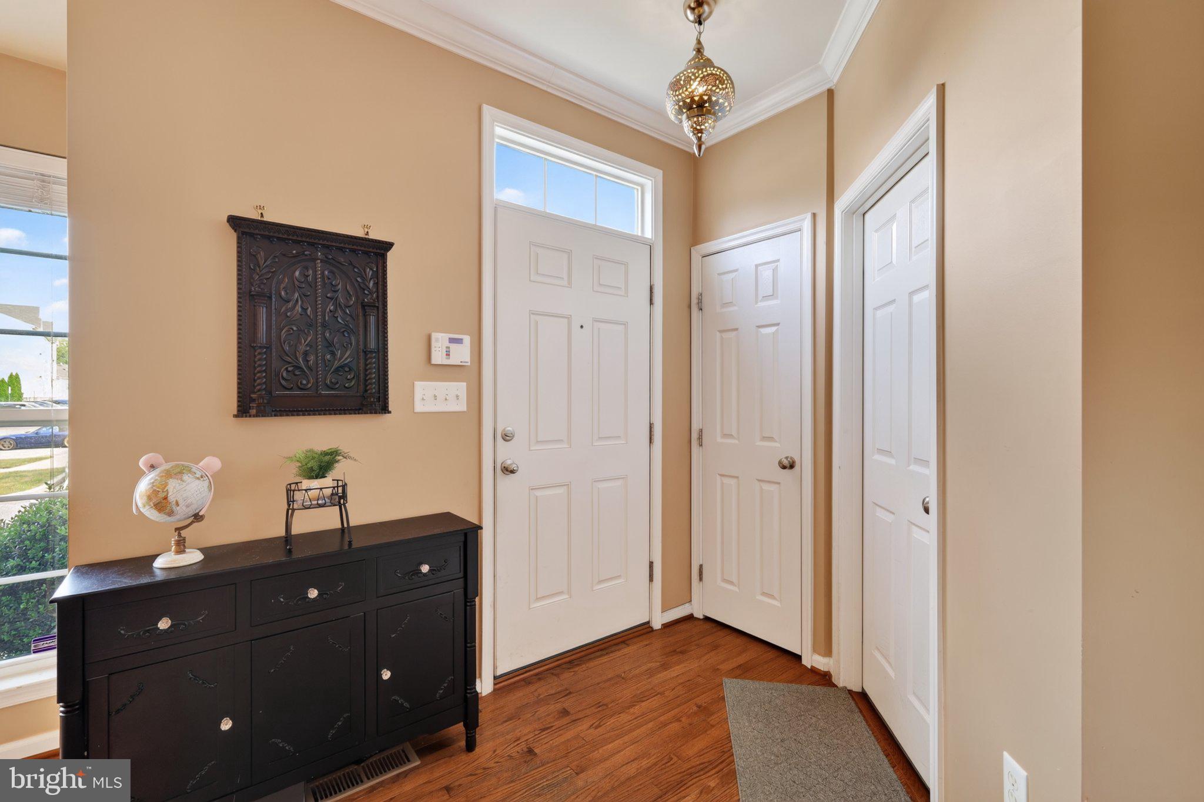
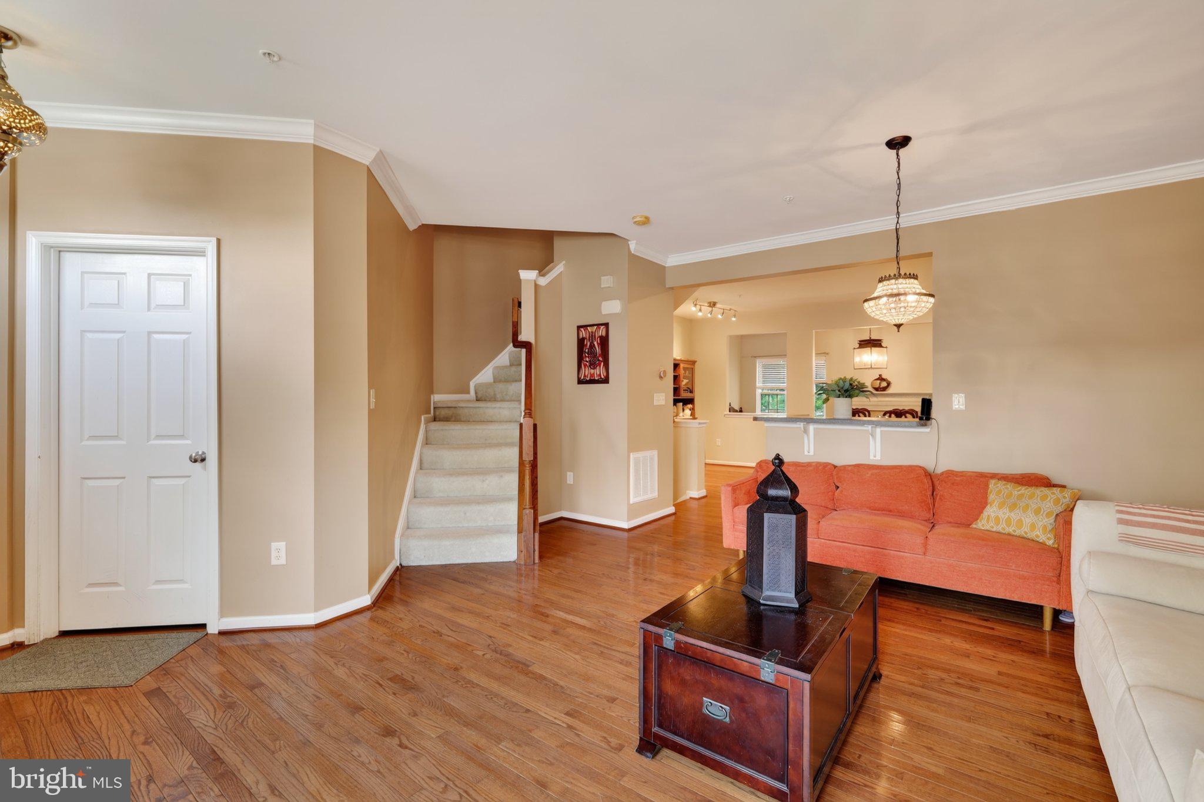
Welcome to 5304 Wyndholme Circle, Unit 73, a spacious three-level Colonial-style townhome offering 3 bedrooms, 3 full bathrooms, and over 2,000 square feet of finished living space.
The open-concept main level features hardwood flooring and an inviting eat-in kitchen with a center island, generous cabinetry, and space for casual dining. A fireplace adds warmth and charm to the dining area, creating a welcoming setting for everyday meals and gatherings.
Upstairs, the spacious primary suite offers a cathedral ceiling, walk-in closet, and private, spa-inspired bathroom. The finished lower level provides flexible space for a family room, home office, fitness area, or potential fourth bedroom.
Additional comforts include central air conditioning, natural-gas forced-air heating, ceiling fans, and a programmable thermostat. Outside, the patio offers a pleasant place to unwind or entertain.
Located in the Wyndholme Woods community, this home offers convenient access to shopping, dining, major commuter routes, UMBC, CCBC, downtown Baltimore, and nearby parks. Enjoy generous living space across three levels with the convenience of condominium ownership.
Schedule your private showing and discover the possibilities!
Save
Ask
Tour
Hide
Share
Listing Snapshot
Price
$309,000
Days On Site
61 Days
Bedrooms
3
Inside Area (SqFt)
2,053 sqft
Total Baths
3
Full Baths
3
Partial Baths
N/A
Lot Size
0.04 Acres
Year Built
2009
MLS Number
MDBA2231216
Status
Active Under Contract
Property Tax
$5,013
HOA/Condo/Coop Fees
$300 monthly
Sq Ft Source
Estimated
Friends & Family
React
Invite
Recent Activity
a week ago
Status changed to Active Under Contract
a week ago
Listing updated with changes from the MLS
a month ago
Price changed to $309,000
2 months ago
Listing first seen on site
General Features
Acres
0.04
Foundation
Concrete Perimeter
Levels
Three Or More
Parking
Off StreetOff Site
Parking Spaces
2
Pets
Yes
Property Sub Type
Townhouse
Sewer
Septic Tank
Special Circumstances
Standard
SqFt Above
1353
SqFt Below
700
SqFt Total
2053
Style
Colonial
Utilities
Natural Gas AvailableWater AvailableElectricity Available
Water Source
Public
Zoning
R-4
Interior Features
Appliances
OvenElectric Water HeaterDishwasherDisposalDryerWasherMicrowave
Basement
Cooling
Central AirCeiling Fan(s)Electric
Fireplace
Yes
Fireplace Features
Electric
Fireplaces
1
Flooring
HardwoodCarpet
Furnished
Unfurnished
Heating
Natural GasForced Air
Interior
Cathedral Ceiling(s)
Laundry Features
In Basement
Main Level Bedrooms
3
Save
Ask
Tour
Hide
Share
Exterior Features
Construction Details
Vinyl Siding
Lot Features
Other
Patio And Porch
PatioWrap Around
Pool Features
None
Roof
Asphalt
Community Features
Association Amenities
Other
Association Fee
$300.0
Association Fee Frequency
Monthly
School District
BALTIMORE CITY PUBLIC SCHOOLS
Schools
School District
BALTIMORE CITY PUBLIC SCHOOLS
Elementary School
NORTH BEND
Middle School
NORTH BEND
High School
EDMONDSON-WESTSIDE
Listing courtesy of Monument Sotheby's International Realty