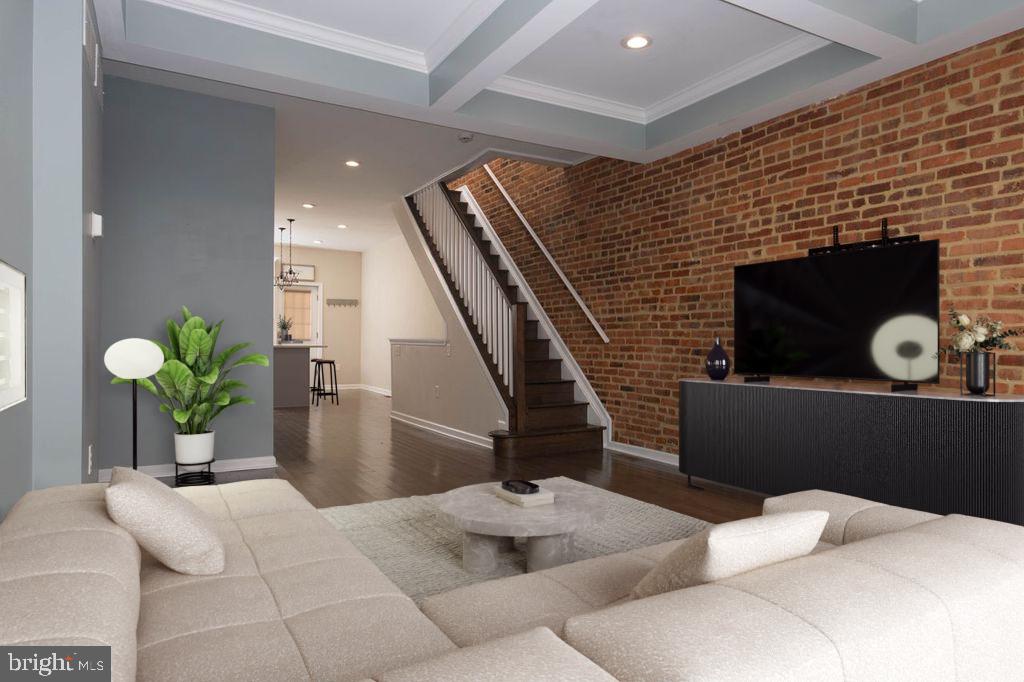
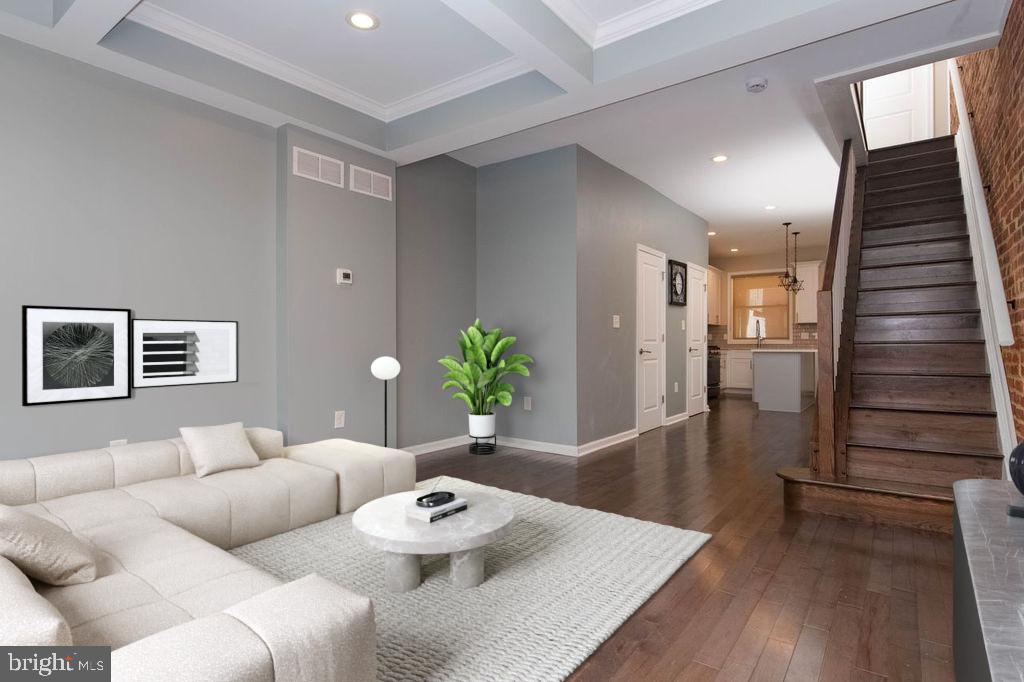
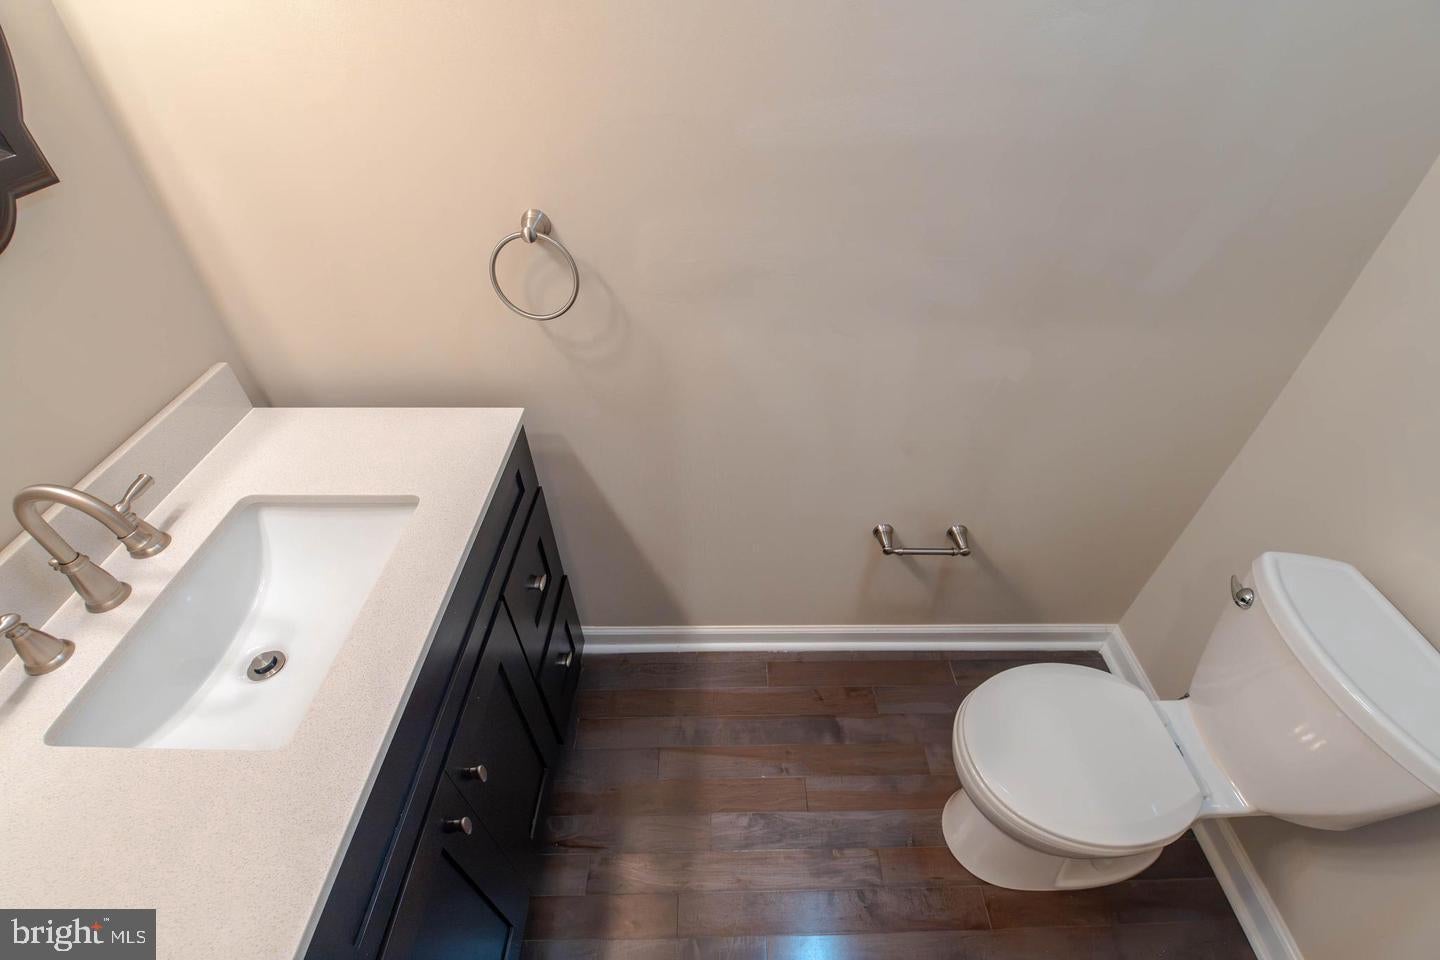
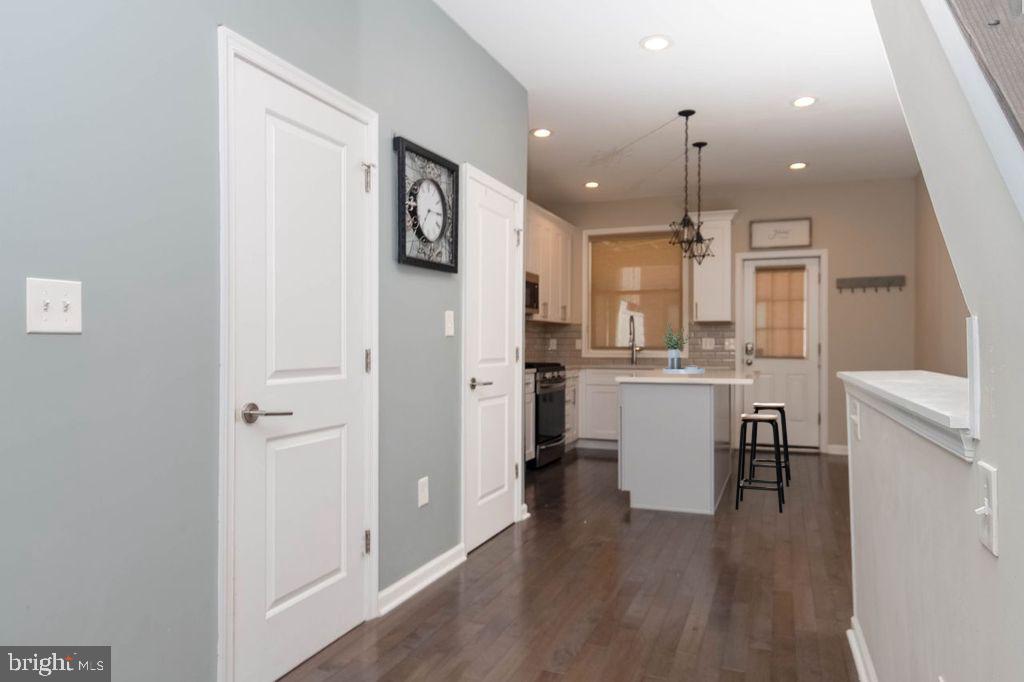
Welcome to 3827 Hudson Street, a beautifully renovated Brewers Hill rowhome offering nearly 1,917 square feet of thoughtfully finished living space. One of the home’s distinguishing features is its approximately 14-foot width, providing a noticeably wider footprint than many of the narrower rowhomes found throughout the neighborhood. That added width enhances the sense of space throughout the home, particularly on the open main level.Classic character meets modern style with hardwood floors, exposed brick, stained glass accents, and striking coffered ceilings creating a warm and distinctive living space. The stylish kitchen features quartz countertops, stainless steel appliances, soft-close cabinetry, a decorative backsplash, and a center island with breakfast bar, plus convenient access to the private rear parking pad.Upstairs, the primary suite includes a private bath with dual vanities and a walk-in shower. An additional bedroom, full bath, and access to the upper deck complete the level.The fully finished lower level is an exceptional extension of the home, offering high ceilings, a bedroom, full bath, and flexible bonus space ideal for guests, a home office, gym, or additional living area. With three full baths and one half bath, the home offers plenty of room to live, work, and entertain comfortably.Outdoor living is another highlight, with both an upper deck and rooftop deck providing impressive city views and great spaces for relaxing or entertaining. Private rear parking adds even more everyday convenience.Beyond the home itself, Brewers Hill offers exceptional access to dining, shopping, recreation, and entertainment. Canton Crossing, Target, Harris Teeter, Sprouts, Club Volo Brewers Hill, the new outdoor Volo sports park, Patterson Park, Canton Waterfront Park, Canton Square, O’Donnell Street, Johns Hopkins Bayview, and harbor waterfront walks are all close at hand. Enjoy nearby bars, restaurants, breweries, fitness options, and Canton’s First Friday festivities, all contributing to the walkable and vibrant neighborhood lifestyle. With its wider 14-foot footprint, renovated interiors, hardwood floors, high ceilings, private parking, multiple outdoor spaces, and walkable location surrounded by dining, recreation, and entertainment, 3827 Hudson Street offers a combination that is difficult to replicate. Schedule your showing and experience everything this Brewers Hill home and neighborhood have to offer.
Save
Ask
Tour
Hide
Share
Listing Snapshot
Price
$450,000
Days On Site
19 Days
Bedrooms
3
Inside Area (SqFt)
1,917 sqft
Total Baths
4
Full Baths
3
Partial Baths
1
Lot Size
N/A
Year Built
1915
MLS® Number
MDBA2231302
Status
Active
Property Tax
$9,147
HOA/Condo/Coop Fees
N/A
Sq Ft Source
Assessor
Friends & Family
React
Comment
Invite
No Comments Yet
Did you know? You can invite friends and family to your search. They can join your search, rate and discuss listings with you.
Recent Activity
3 weeks ago
Listing first seen on site
3 weeks ago
Listing updated with changes from the MLS®
General Features
Cross Street
S Conkling Street
Foundation
Concrete Perimeter
Levels
Three Or More
Parking
On StreetDriveway
Parking Spaces
2
Property Sub Type
Townhouse
Security
Smoke Detector(s)Carbon Monoxide Detector(s)
Sewer
Public Sewer
Special Circumstances
Third Party ApprovalStandard
SqFt Above
1278
SqFt Below
639
SqFt Total
1917
Style
Colonial
Water Source
Public
Zoning
R-8
Interior Features
Appliances
CooktopElectric Water HeaterDishwasherDisposalDryerExhaust FanRefrigeratorWasherMicrowave



Did you know? You can invite friends and family to your search. They can join your search, rate and discuss listings with you.