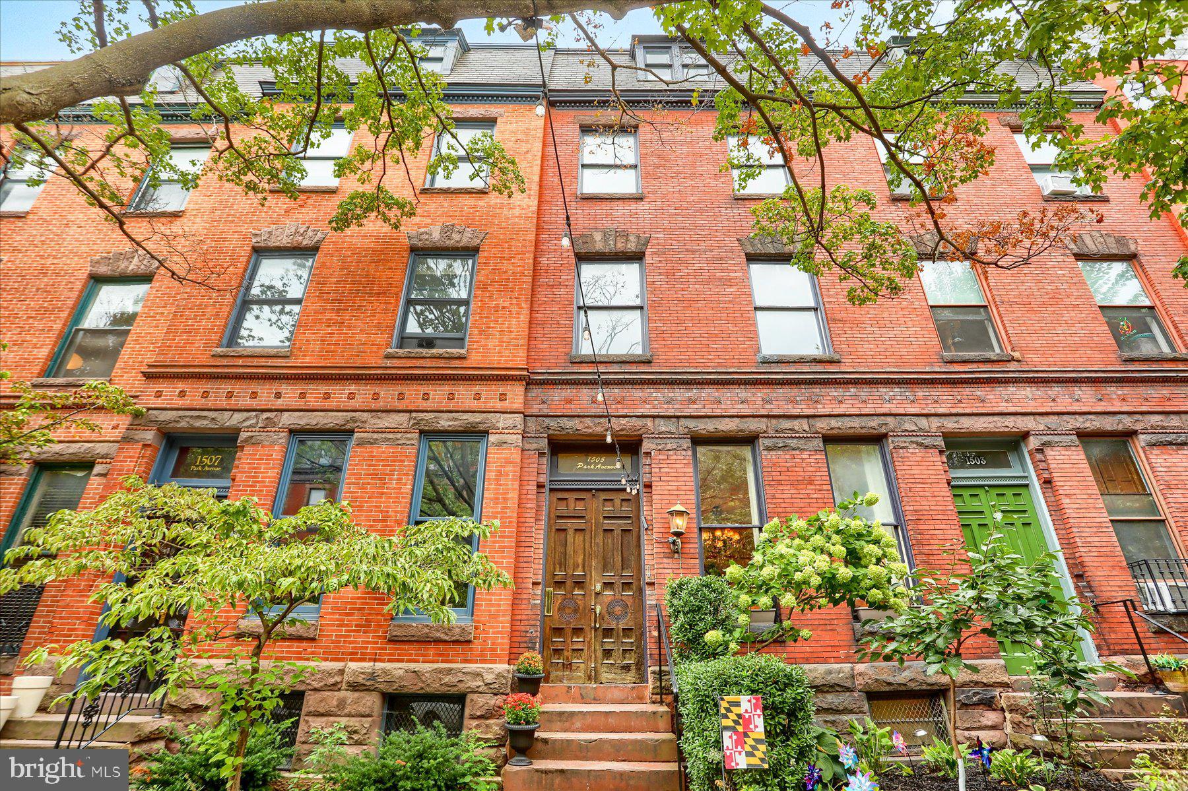
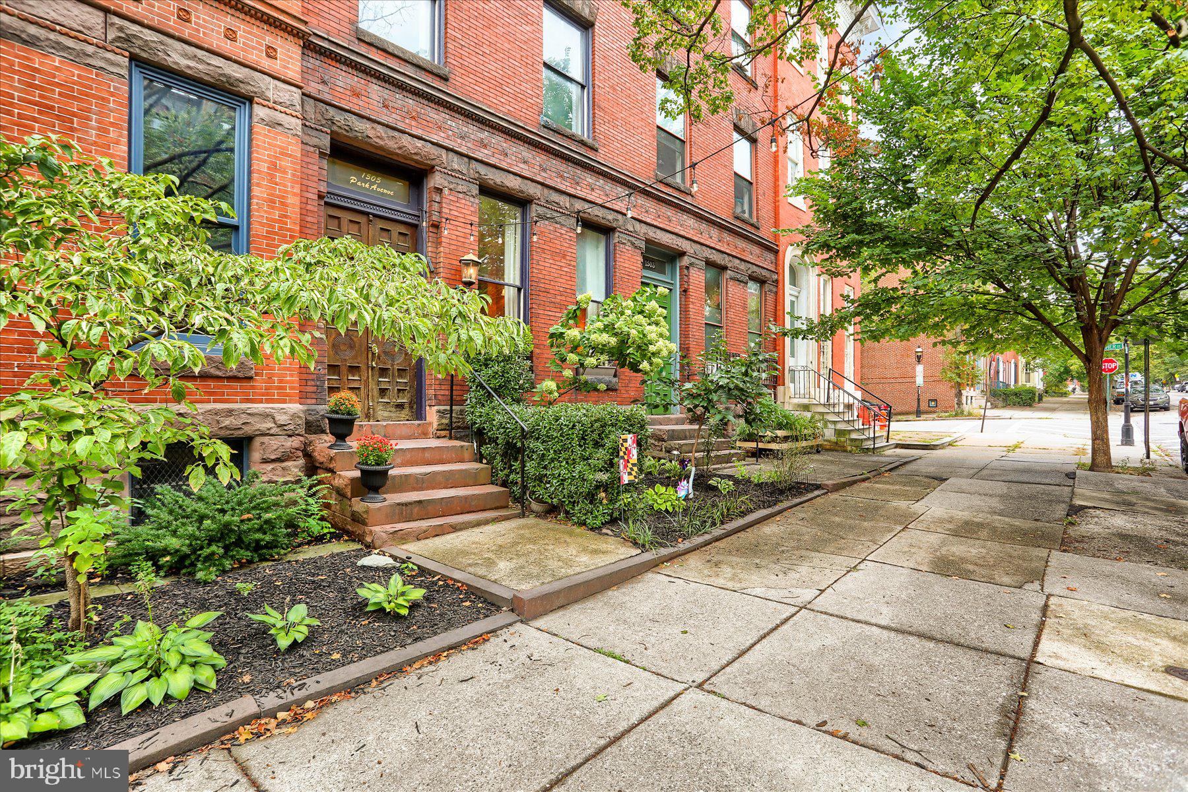
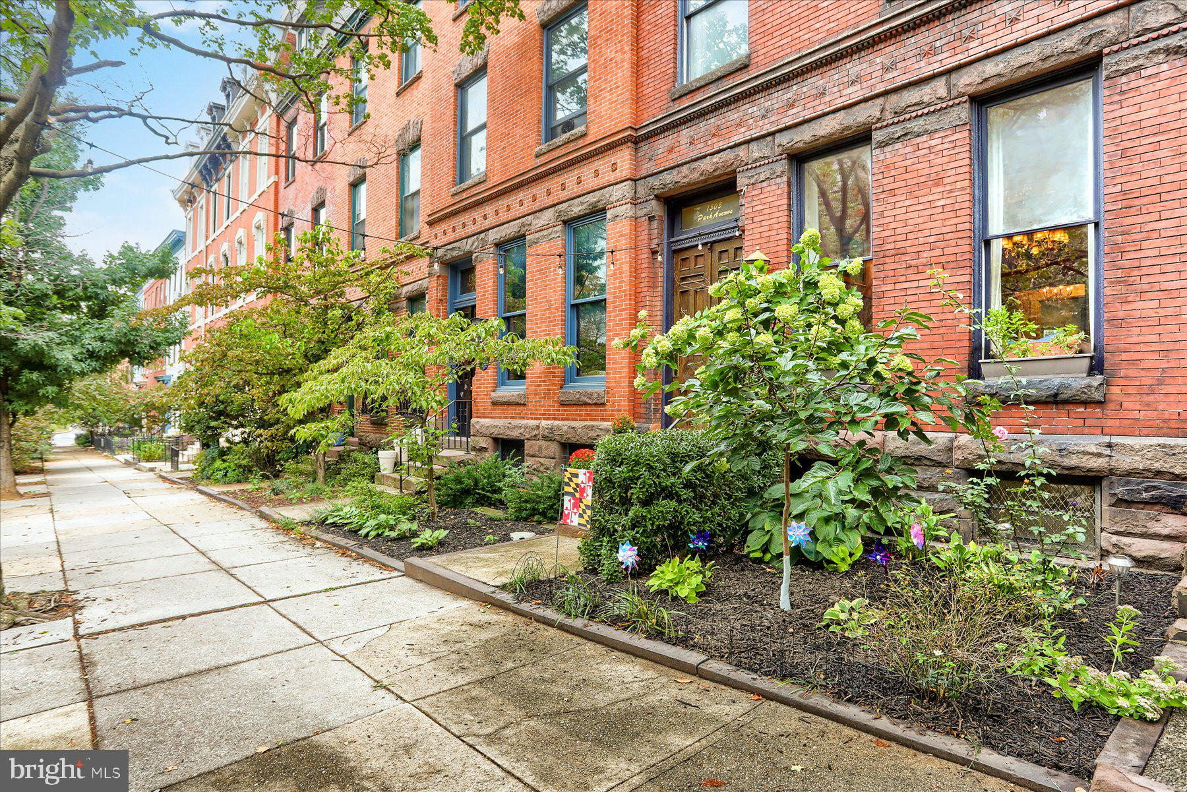
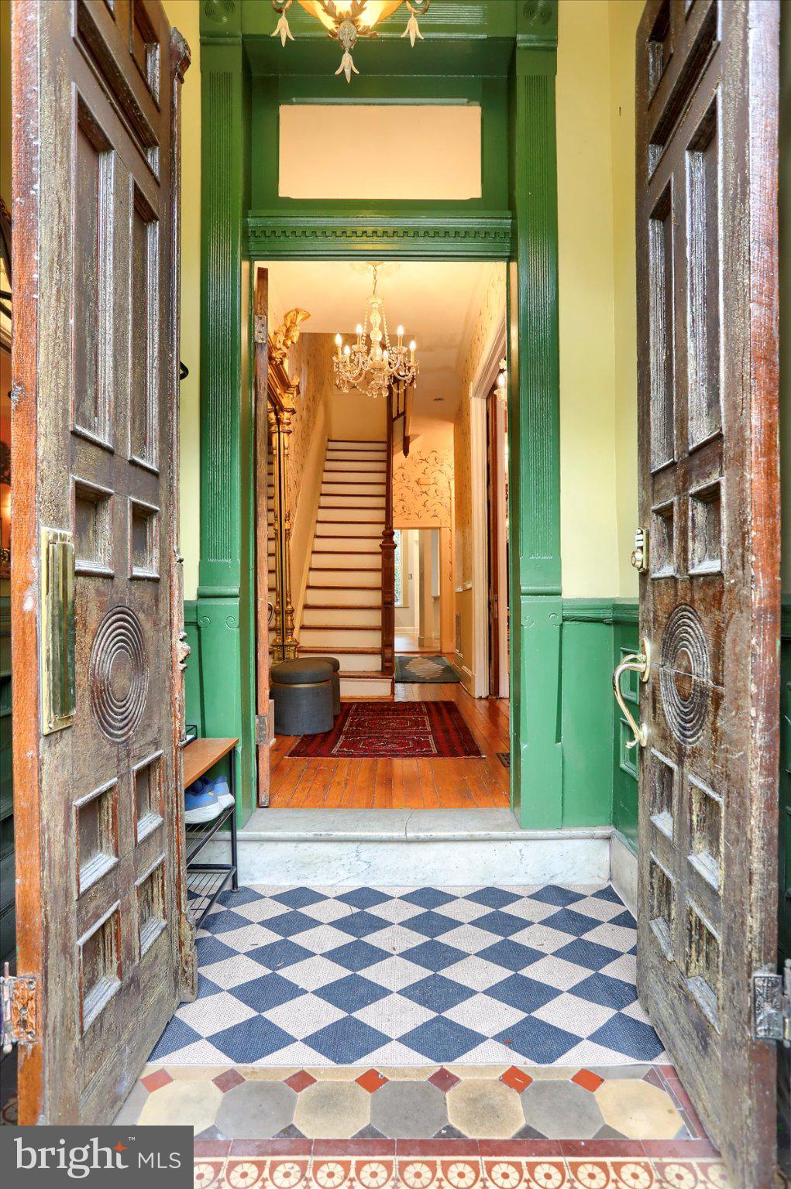
Historic character and thoughtful renovations come together at 1505 Park Avenue in Bolton Hill. This five-bedroom townhouse offers flexible living space, restored pocket doors, a renovated kitchen, and outdoor space with a gated two car parking pad for off-street parking.
The kitchen was redesigned in 2022 with custom cabinetry, under-cabinet lighting, herringbone flooring, and a library ladder to reach an extra row of upper cabinets. A premium Samsung appliance package, high-horsepower disposal, and upgraded electrical service for an induction cooktop complete the renovation.
Updates throughout the home include a renovated primary bathroom, a custom closet, and a powder room refreshed in 2025. The lower-level guest suite, completed in 2024, features a bathroom and kitchenette, giving visitors their own space.
A Trex deck provides room for outdoor dining and relaxing, complemented by updated landscaping and tree work. A new cedar fence, gated parking pad, and gate with keypad access were added in 2026, bringing privacy and convenience to the rear of the property.
An efficient tankless water heater and a new zoned HVAC system, both installed in 2024, add to the substantial improvements made over the past several years. With its historic details, updated spaces, and private parking, 1505 Park Avenue offers a welcoming home in one of Baltimore’s distinctive neighborhoods.
Save
Ask
Tour
Hide
Share
Listing Snapshot
Price
$865,000
Days On Site
18 Days
Bedrooms
5
Inside Area (SqFt)
3,995 sqft
Total Baths
5
Full Baths
3
Partial Baths
2
Lot Size
0.06 Acres
Year Built
1880
MLS® Number
MDBA2231442
Status
Active
Property Tax
$14,590
HOA/Condo/Coop Fees
N/A
Sq Ft Source
Assessor
Friends & Family
React
Comment
Invite
No Comments Yet
Did you know? You can invite friends and family to your search. They can join your search, rate and discuss listings with you.
Recent Activity
2 weeks ago
Listing updated with changes from the MLS®
2 weeks ago
Status changed to Active
3 weeks ago
Listing first seen on site
General Features
Acres
0.06
Foundation
Brick/Mortar
Levels
Three Or More
Parking
Off StreetOn Street
Parking Spaces
2
Property Sub Type
Townhouse
Sewer
Public Sewer
Special Circumstances
Standard
SqFt Above
3132
SqFt Below
863
SqFt Total
4095
Style
Victorian
Water Source
Public
Zoning
R-7
Interior Features
Appliances
DishwasherDisposalDryerIce MakerWasherTankless Water Heater
Basement
FinishedWalk-Out AccessFull
Cooling
Central AirCeiling Fan(s)Electric
Flooring
CarpetWoodOther
Heating
Natural GasForced Air
Interior
Ceiling Fan(s)Kitchen IslandWalk-In Closet(s)High CeilingsCrown MoldingSoaking Tub
Laundry Features
In Basement
Window Features
Skylight(s)
Bedroom 1
Bedroom 2
Bedroom 3
Bedroom 4
Bonus Room
Dining Room
Level - Main
Family Room
Kitchen
Level - Main
Living Room
Level - Main
Primary Bedroom
Storage Room
Save
Ask
Tour
Hide
Share
Exterior Features
Construction Details
Brick
Fencing
Fenced
Lot Features
Back Yard
Patio And Porch
DeckPatio
Pool Features
None
Windows/Doors
Skylight(s)
Community Features
School District
BALTIMORE CITY PUBLIC SCHOOLS
Schools
School District
BALTIMORE CITY PUBLIC SCHOOLS
Elementary School
MOUNT ROYAL ELEMENTARY-MIDDLE SCHOOL
Middle School
MOUNT ROYAL
High School
Unknown
Listing courtesy of Berkshire Hathaway HomeServices Homesale Realty



Did you know? You can invite friends and family to your search. They can join your search, rate and discuss listings with you.