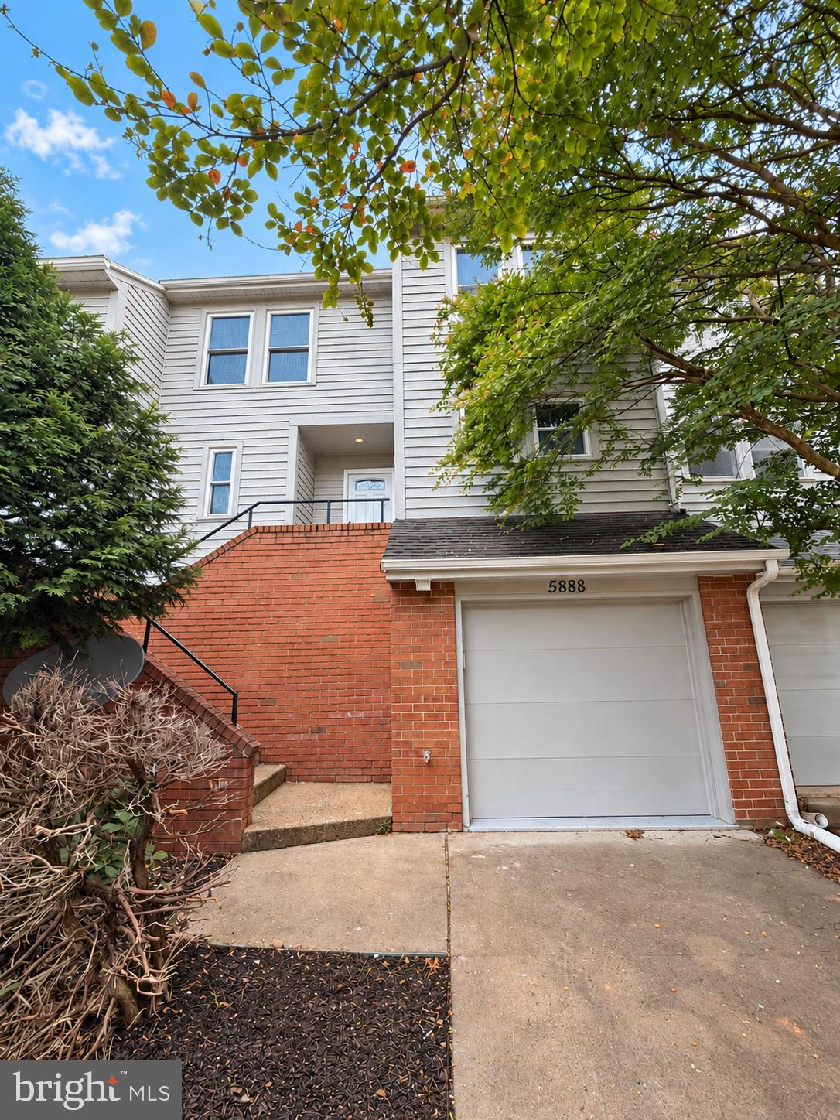
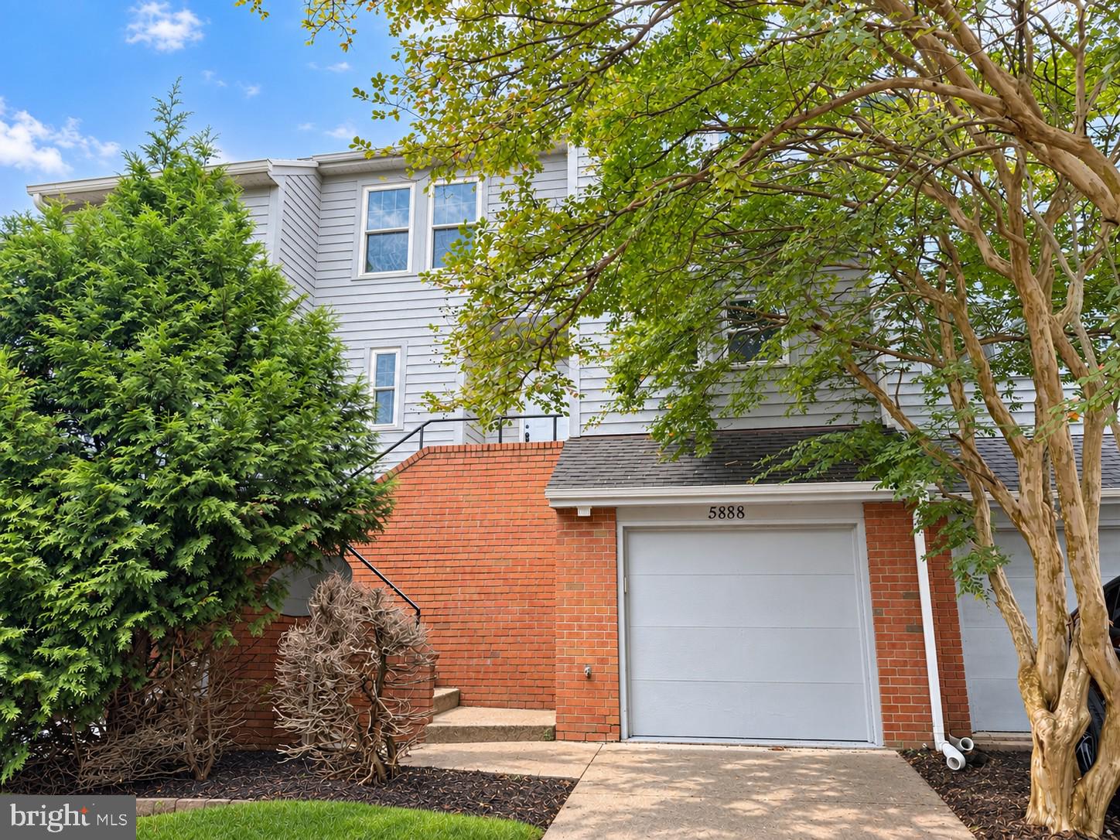
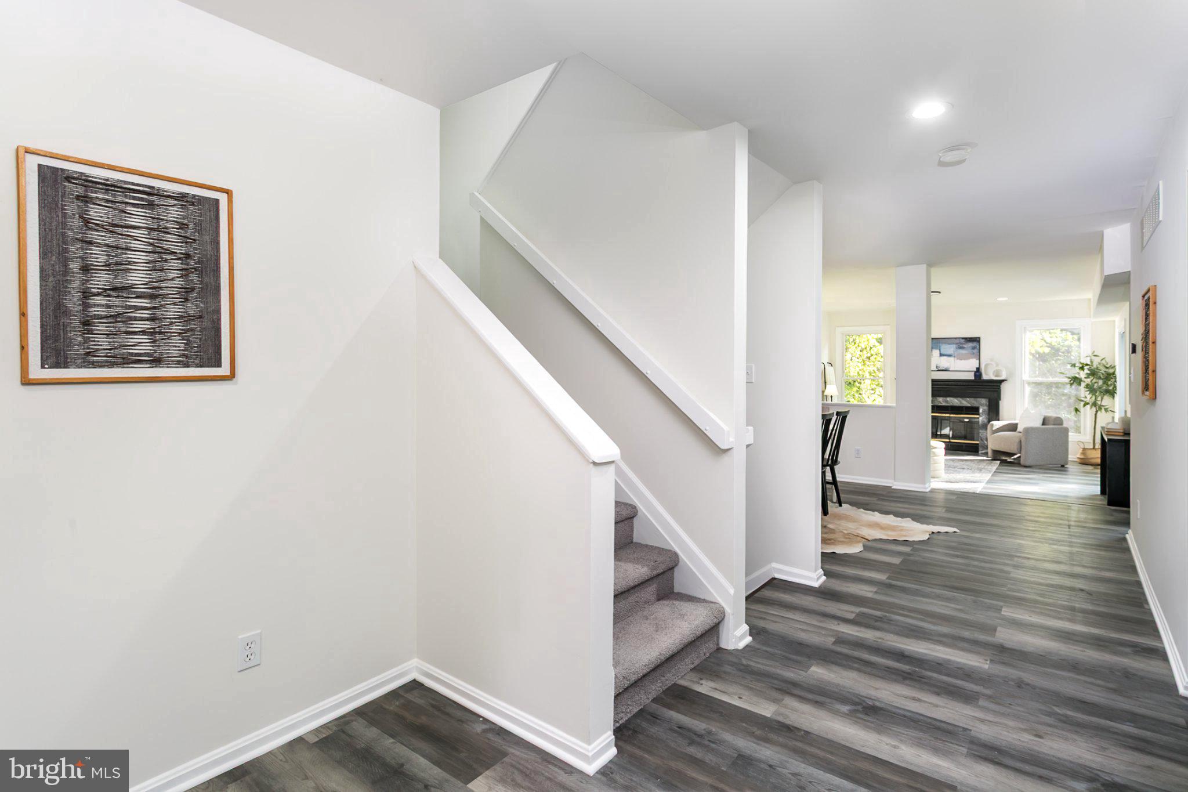
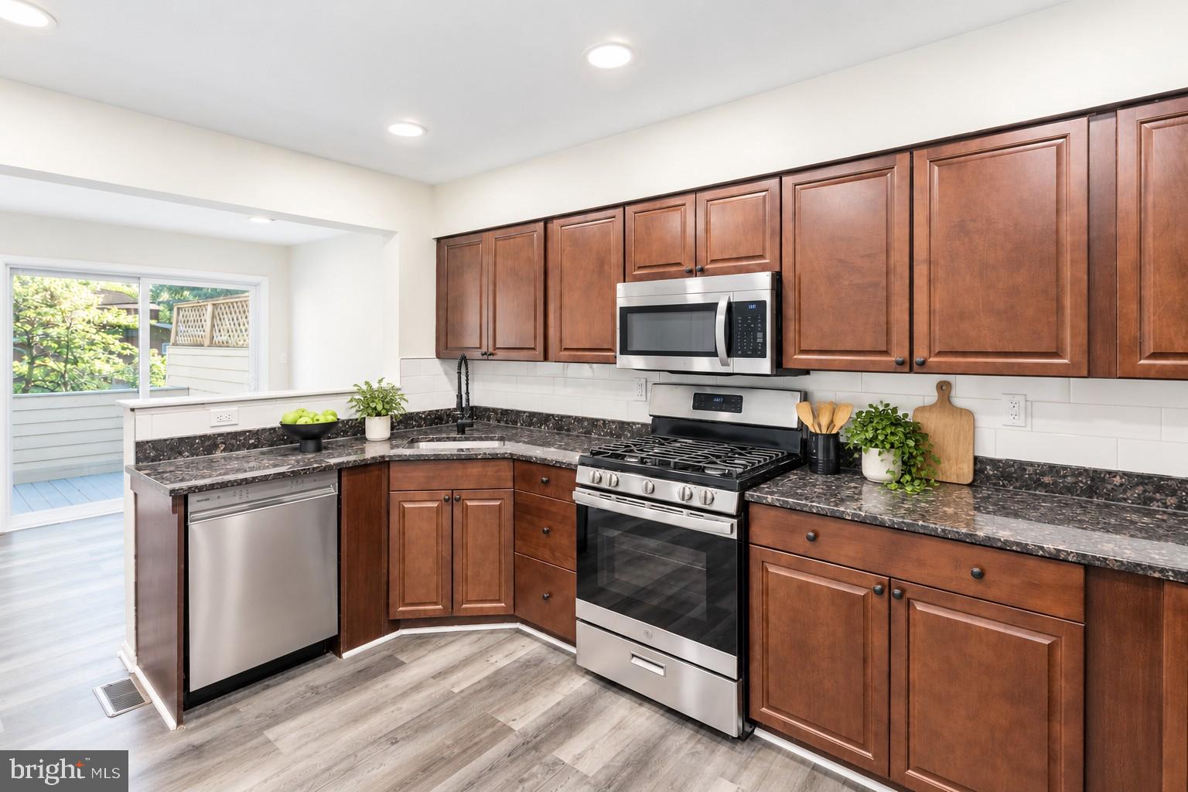
Nestled on a tree-lined street in the sought-after neighborhood of Mount Washington, 5888 Pimlico Rd’s 2026 renovation spans three finished levels and offers thoughtful spaces to serve a variety of living situations. On the main level, you’ll love the generously sized eat-in kitchen which boasts sprawling granite countertops, a modern backsplash, abundant cabinet space including a built-in pantry, and stainless steel appliances. A peninsula designed for stool seating and an adjacent light-filled breakfast nook support casual dining. Or, open the glass sliding door to a private balcony deck, perfect for enjoying a meal al fresco or a morning cup of coffee on a crisp autumn morning. The neighboring formal dining space will have you envisioning hosting the holidays here this winter. On cool nights, the spacious sunken living room and fireplace provide the perfect place to watch the football game or curl up and binge your favorite Netflilx series. At the front of the home, a set of French doors give way to a large, secluded office which could also be used as a fifth bedroom. A convenient half bathroom and main-level laundry room round-out this level. Upstairs, you’ll be wowed by the impressive proportions of the Primary Suite complete with soaring vaulted ceilings, a cavernous walk-in closet, and spa-inspired bathroom which flaunts a soaking tub, separate standing shower, and stylish vanity with extensive countertop space. Two additional sizable bedrooms, a well-appointed hall bathroom with tub/shower combination, and large linen closet complete this level. Two levels below, the walkout lower level is a true standout. Completely above ground with direct access to the one-car garage and private, fenced rear yard, this level includes a large living room with a fireplace, bedroom, full bathroom with walk-in shower, and storage area, opening the door to a world of possibilities – use it as an in-law suite, private guest quarters, living space for a family member wanting independence, playroom, space for your gym equipment…the sky’s the limit! With all this home has to offer, you may never want to leave, but if you do you are conveniently located just a 5 minute drive to Mt Washington Tavern, Abbey Burger, Chiyo Sushi, and countless other dining options. It takes just a 6 minute drive to get to Whole Foods Market. And just a 7 minute drive to Quarry Lake at Greenspring which has Starbucks, Walgreens, La Food Marketa, Citron Restaurant, and more!
Save
Ask
Tour
Hide
Share
Listing Snapshot
Price
$424,900
Days On Site
31 Days
Bedrooms
4
Inside Area (SqFt)
3,147 sqft
Total Baths
4
Full Baths
3
Partial Baths
1
Lot Size
N/A
Year Built
1990
MLS Number
MDBA2231456
Status
Active
Property Tax
$8,281
HOA/Condo/Coop Fees
$104.42 monthly
Sq Ft Source
Assessor
Friends & Family
React
Comment
Invite
No Comments Yet
Did you know? You can invite friends and family to your search. They can join your search, rate and discuss listings with you.
Recent Activity
3 weeks ago
Listing updated with changes from the MLS
a month ago
Listing first seen on site
General Features
Attached Garage
Yes
Direction Faces
Southwest
Foundation
Other
Garage
Yes
Garage Spaces
1
Levels
Three Or More
Parking
ConcreteGarageDrivewayInside EntranceAttached
Parking Spaces
3
Property Sub Type
Townhouse
Security
Smoke Detector(s)Carbon Monoxide Detector(s)
Sewer
Public Sewer
Special Circumstances
Standard
SqFt Above
2294
SqFt Below
853
SqFt Total
3432
Style
Contemporary
Water Source
Public
Zoning
R-1
Interior Features
Appliances
Gas RangeGas OvenCooktopGas Water HeaterDishwasherDisposalRefrigeratorStainless Steel Appliance(s)Water HeaterMicrowave



Did you know? You can invite friends and family to your search. They can join your search, rate and discuss listings with you.