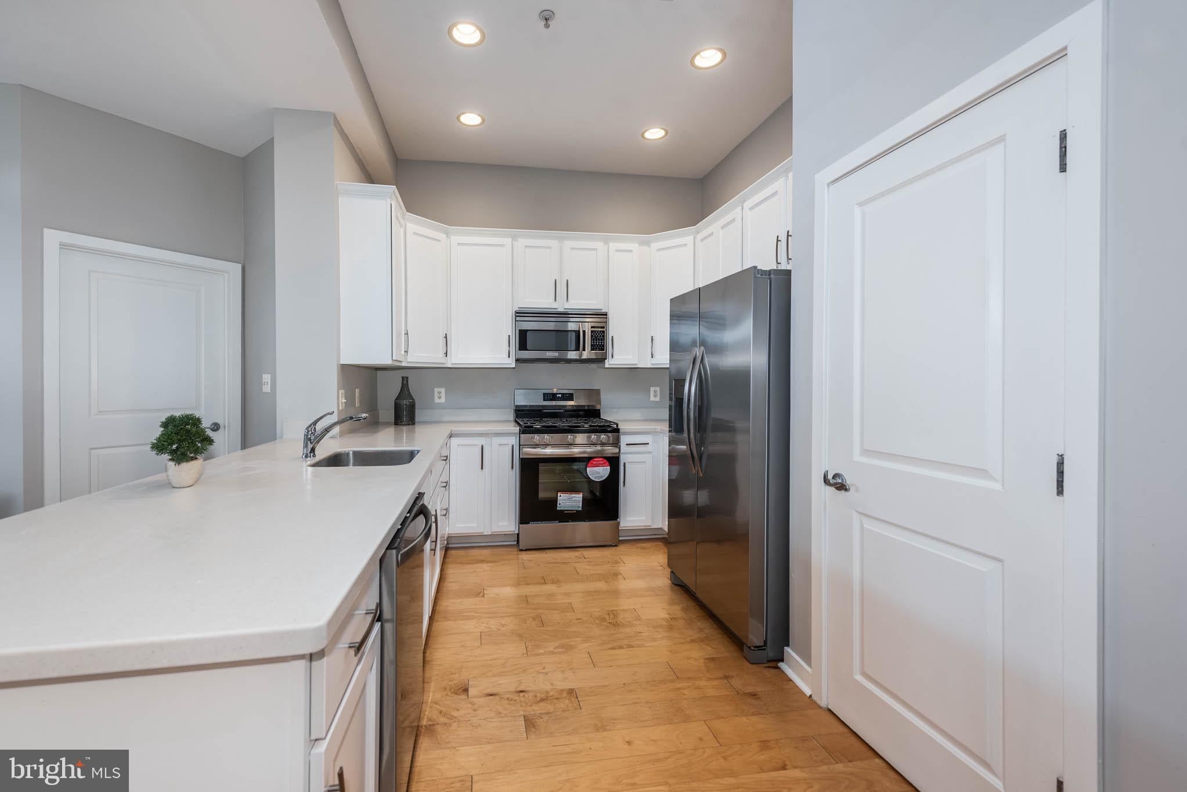
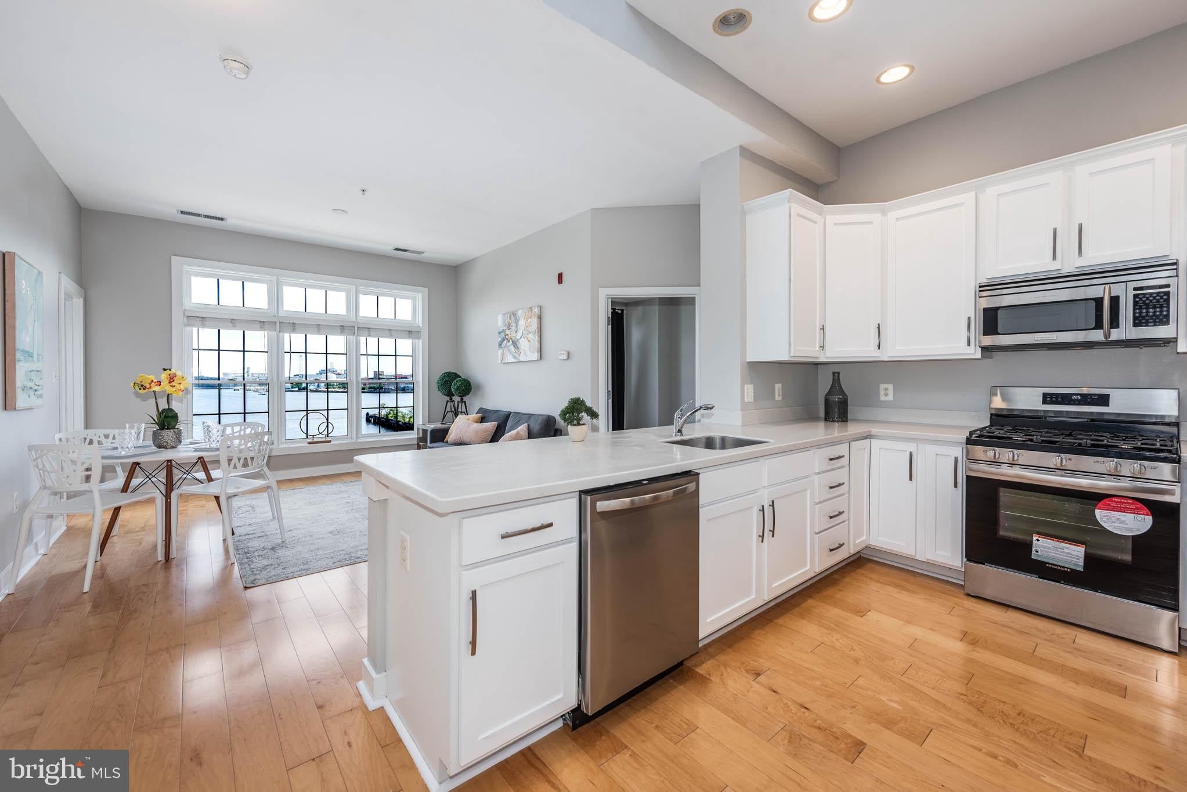
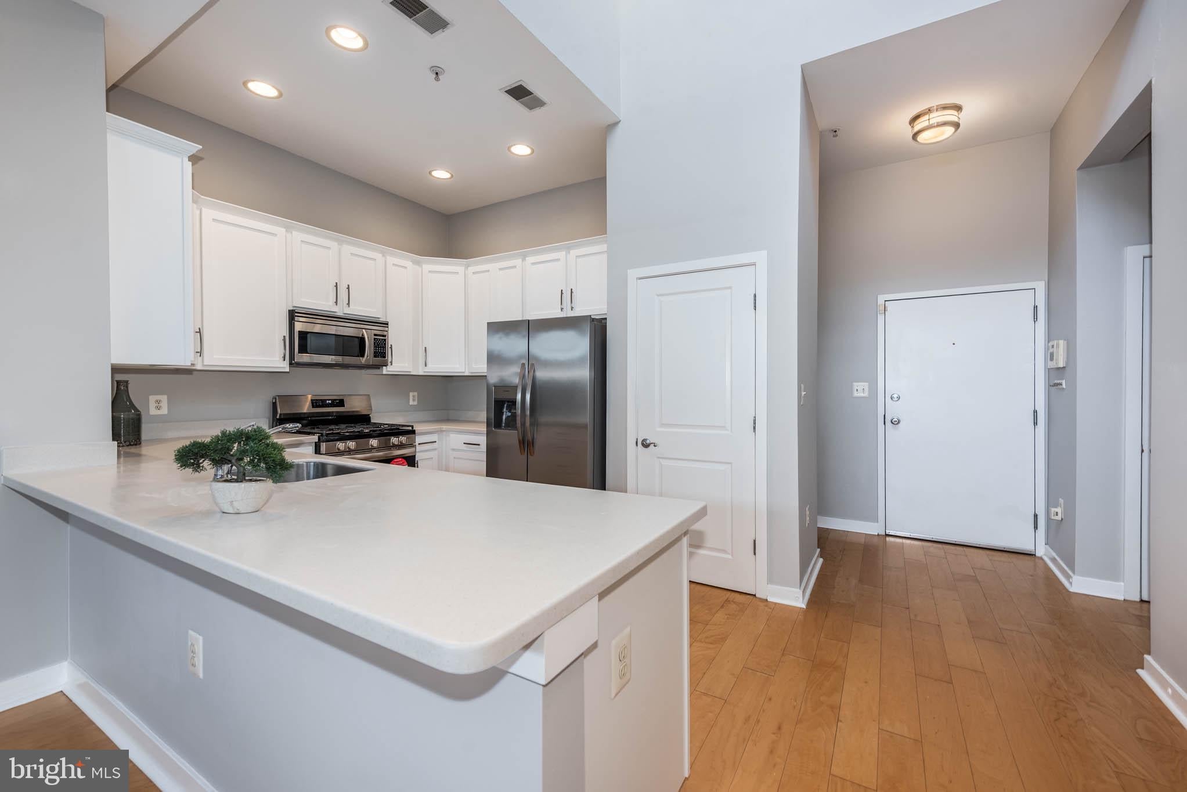
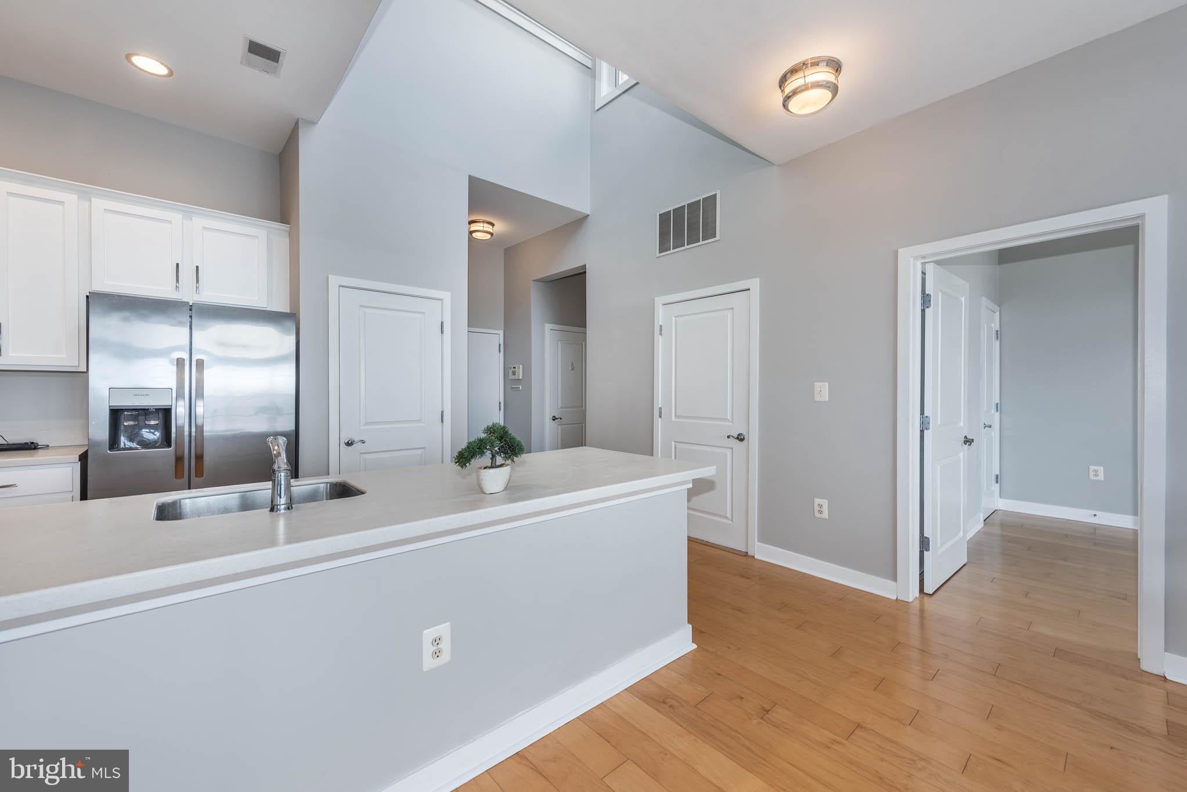
Experience elevated waterfront living in this chic and sophisticated bi-level condominium, perfectly positioned in one of Baltimore’s most desirable waterfront locations and offering the rare convenience of two-car parking. Boasting over 1,800 square feet of beautifully appointed living space, this exceptional residence is framed by unobstructed water views throughout, creating a stunning backdrop from nearly every room. The main level showcases gleaming hardwood floors, an inviting open-concept layout, and a beautifully designed Chef’s kitchen featuring sleek Quartz countertops, stainless-steel appliances, and ample cabinetry. The sundrenched living room is enhanced by expansive windows and offers direct access to a private balcony with dual entry, creating the perfect setting for morning coffee or evening cocktails while taking in the ever-changing waterfront scenery. The luxurious Primary Suite provides a tranquil retreat with a generous walk-in closet and spa-inspired full bath complete with dual vanities, a large soaking tub, and a separate shower. A spacious second bedroom with a hall full bath provides comfort for family or guests. The upper level elevates the lifestyle even further with a spacious family room that opens to an expansive private sky deck, where panoramic water views create an extraordinary setting for entertaining, dining al fresco, or simply unwinding against the waterfront backdrop. Two-car parking adds an exceptional level of convenience to this coveted city residence. Ideally located in the heart of Fells Point, this home places you just steps from the vibrant waterfront, Harbor Point and Harbor East, renowned restaurants, boutique shops, galleries, nightlife, the Sagamore Pendry, and the water taxi. A truly distinctive opportunity to enjoy luxury, space, views, and an unmatched waterfront lifestyle in the heart of Baltimore.
Save
Ask
Tour
Hide
Share
Listing Snapshot
Price
$479,900
Days On Site
37 Days
Bedrooms
2
Inside Area (SqFt)
1,890 sqft
Total Baths
2
Full Baths
2
Partial Baths
N/A
Lot Size
N/A
Year Built
2004
MLS Number
MDBA2231588
Status
Active
Property Tax
$11,819
HOA/Condo/Coop Fees
$1,371.75 monthly
Sq Ft Source
Assessor
Friends & Family
React
Comment
Invite
No Comments Yet
Did you know? You can invite friends and family to your search. They can join your search, rate and discuss listings with you.
Recent Activity
3 days ago
Price changed to $479,900
3 days ago
Listing updated with changes from the MLS
a month ago
Listing first seen on site
General Features
Garage
Yes
Garage Spaces
2
Levels
Two
Parking
AssignedGarageOtherCommunity Structure
Parking Spaces
2
Pets
Dogs OKCats OKYes
Property Sub Type
Condominium
Sewer
Public Sewer
Special Circumstances
Standard
SqFt Above
1890
SqFt Total
1890
Style
Contemporary
Water Source
Public
Zoning
C-2
Interior Features
Appliances
Gas RangeGas OvenElectric Water HeaterWasherDryerDishwasherDisposalRefrigeratorStainless Steel Appliance(s)Microwave
Cooling
Central AirCeiling Fan(s)Electric
Flooring
CarpetWood
Heating
ElectricForced Air
Interior
Eat-in KitchenCeiling Fan(s)Walk-In Closet(s)Soaking Tub
Laundry Features
Washer Hookup
Main Level Bedrooms
2
Bedroom 2
Level - Main
Family Room
Kitchen
Level - Main
Living Room
Level - Main
Primary Bedroom
Level - Main
Save
Ask
Tour
Hide
Share
Exterior Features
Construction Details
Brick
Patio And Porch
Terrace
Pool Features
None
View
WaterCity
Waterview
WaterCity
Community Features
Association Amenities
SecurityElevator(s)
Additional Association Fee
$1371.75
Additional Association Fee Frequency
Monthly
School District
BALTIMORE CITY PUBLIC SCHOOLS
Schools
School District
BALTIMORE CITY PUBLIC SCHOOLS
Elementary School
Unknown
Middle School
Unknown
High School
Unknown
Listing courtesy of Berkshire Hathaway HomeServices Homesale Realty



Did you know? You can invite friends and family to your search. They can join your search, rate and discuss listings with you.