Welcome home to Tuscan Hills. Now under new ownership and new management, our community has been thoughtfully revitalized to bring modern luxury to the historic charm of Tuscany‑Canterbury.
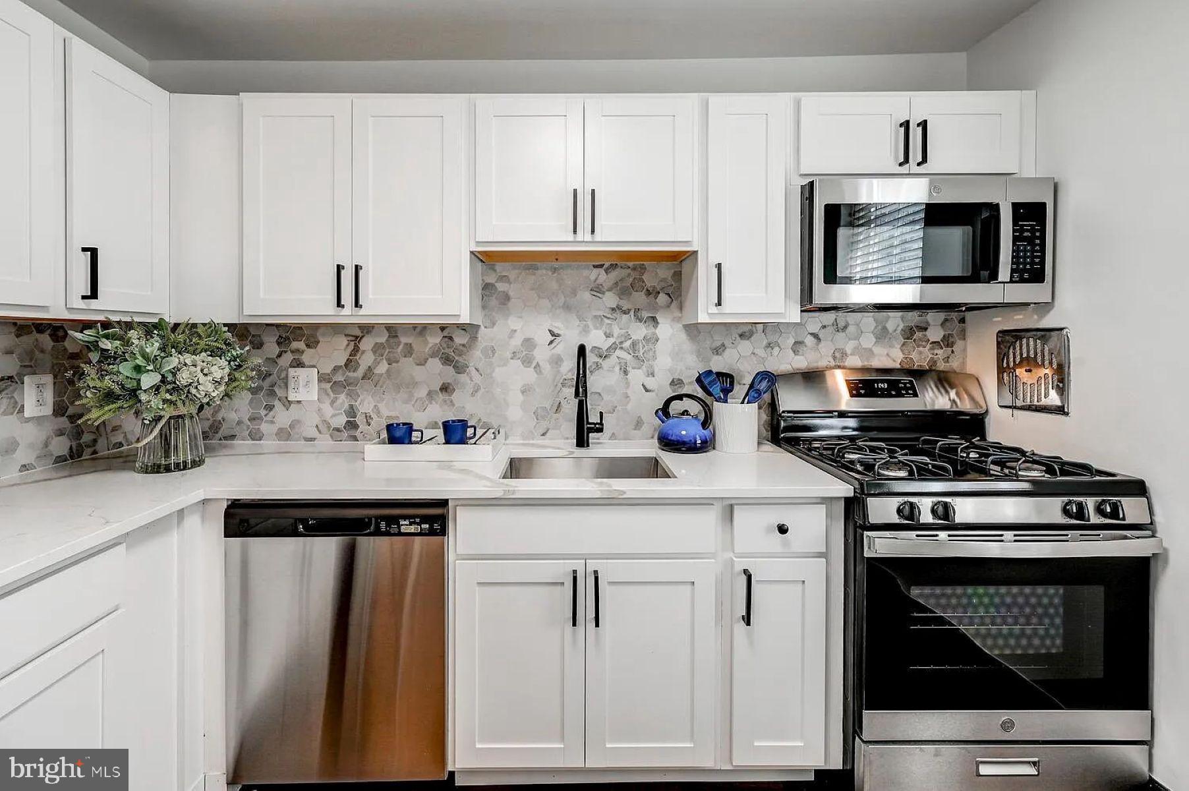
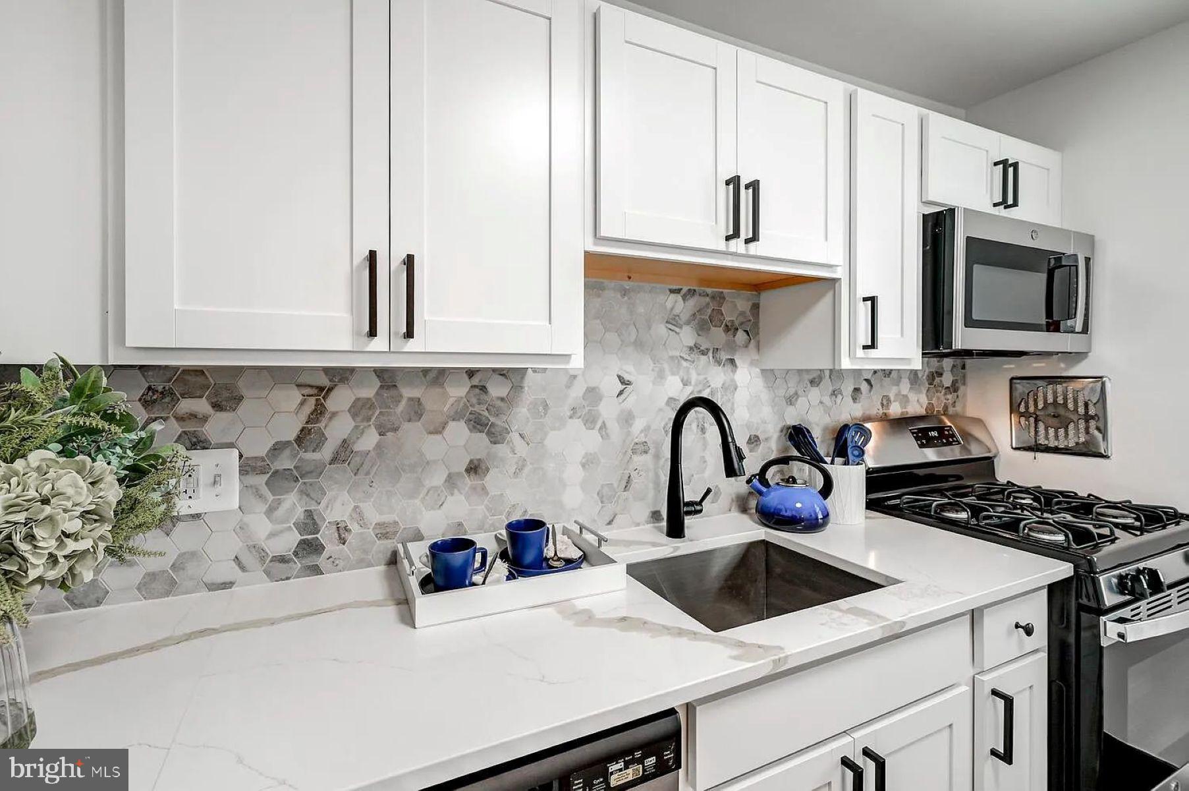
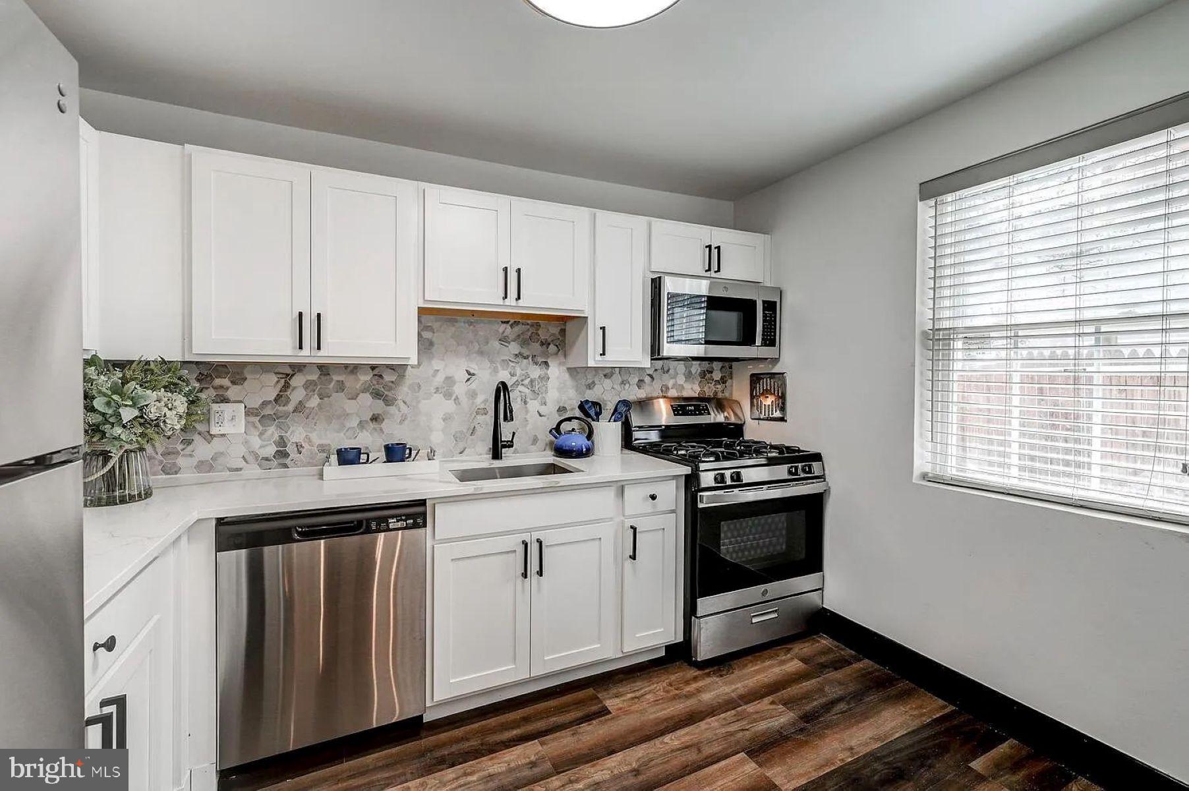
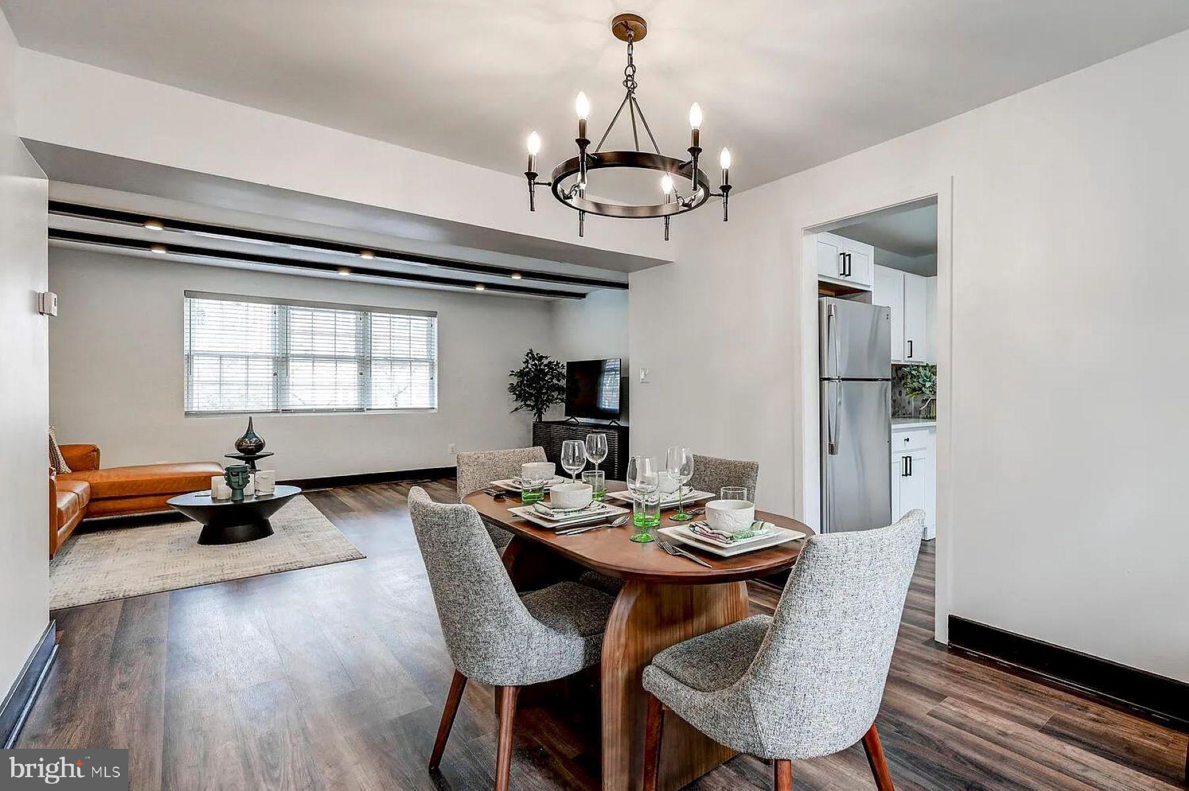
Our apartment homes feature spacious floor plans with abundant natural light that creates an airy, welcoming atmosphere. Your gourmet kitchen—complete with sleek stainless‑steel appliances and brass hardware—will inspire your inner chef.
Nestled in this picturesque neighborhood, Tuscan Hills offers an elevated living experience designed to make you feel instantly at home. Enjoy peaceful, tree‑lined streets just moments from vibrant restaurants, cozy cafés, lively bars, and the esteemed Johns Hopkins campus. We’re excited to help you find your dream home and your oasis at Tuscan Hills awaits.
Save
Ask
Tour
Hide
Share
Listing Snapshot
Price
$1,200
Days On Site
16 Days
Bedrooms
N/A
Inside Area (SqFt)
507 sqft
Total Baths
1
Full Baths
1
Partial Baths
N/A
Lot Size
1.71 Acres
Year Built
1962
MLS® Number
MDBA2231798
Status
Active
Property Tax
N/A
HOA/Condo/Coop Fees
N/A
Sq Ft Source
Assessor
Friends & Family
React
Comment
Invite
No Comments Yet
Did you know? You can invite friends and family to your search. They can join your search, rate and discuss listings with you.
Recent Activity
2 weeks ago
Listing updated with changes from the MLS®
2 weeks ago
Listing first seen on site
General Features
Acres
1.71
Available on
2026-09-23
Cross Street
West University Parkway
Levels
Three Or More
Number Of Stories
3
Parking
Parking Lot
Pets
Cats OKDogs OKYes
Property Sub Type
Condominium
Security
Smoke Detector(s)
Sewer
Septic Tank
SqFt Above
507
SqFt Total
507
Style
Unit/Flat
Utilities
Cable AvailableNatural Gas AvailablePhone AvailableWater AvailableElectricity Available
Water Source
Public
Zoning
R-5
Interior Features
Appliances
CooktopGas Water HeaterDishwasherDisposalRefrigeratorStainless Steel Appliance(s)Microwave
Cooling
Central AirElectric
Flooring
Wood
Furnished
Unfurnished
Heating
ElectricForced Air
Interior
Open Floorplan
Save
Ask
Tour
Hide
Share
Exterior Features
Construction Details
BrickConcrete
Pool Features
None
View
City
Waterview
City
Community Features
School District
BALTIMORE CITY PUBLIC SCHOOLS
Schools
School District
BALTIMORE CITY PUBLIC SCHOOLS
Elementary School
Unknown
Middle School
BOOKER T. WASHINGTON
High School
FREDERICK DOUGLAS
Listing courtesy of Monument Sotheby's International Realty



Did you know? You can invite friends and family to your search. They can join your search, rate and discuss listings with you.