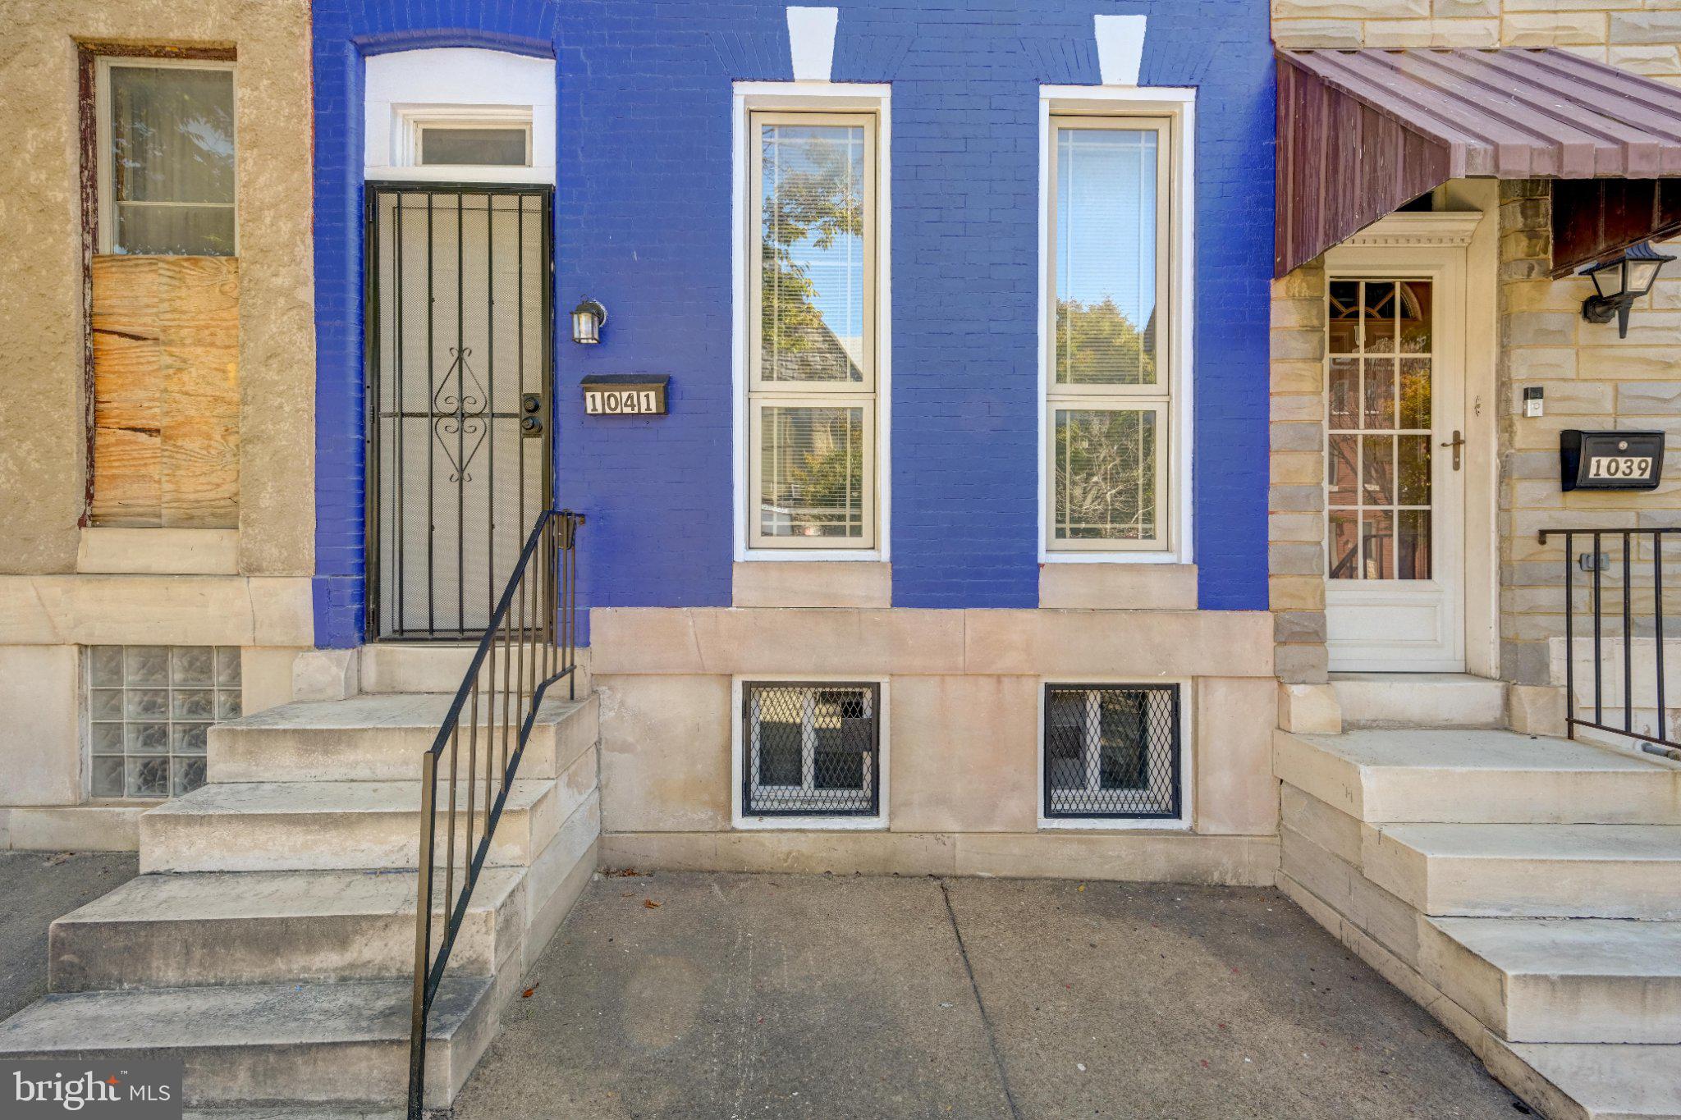
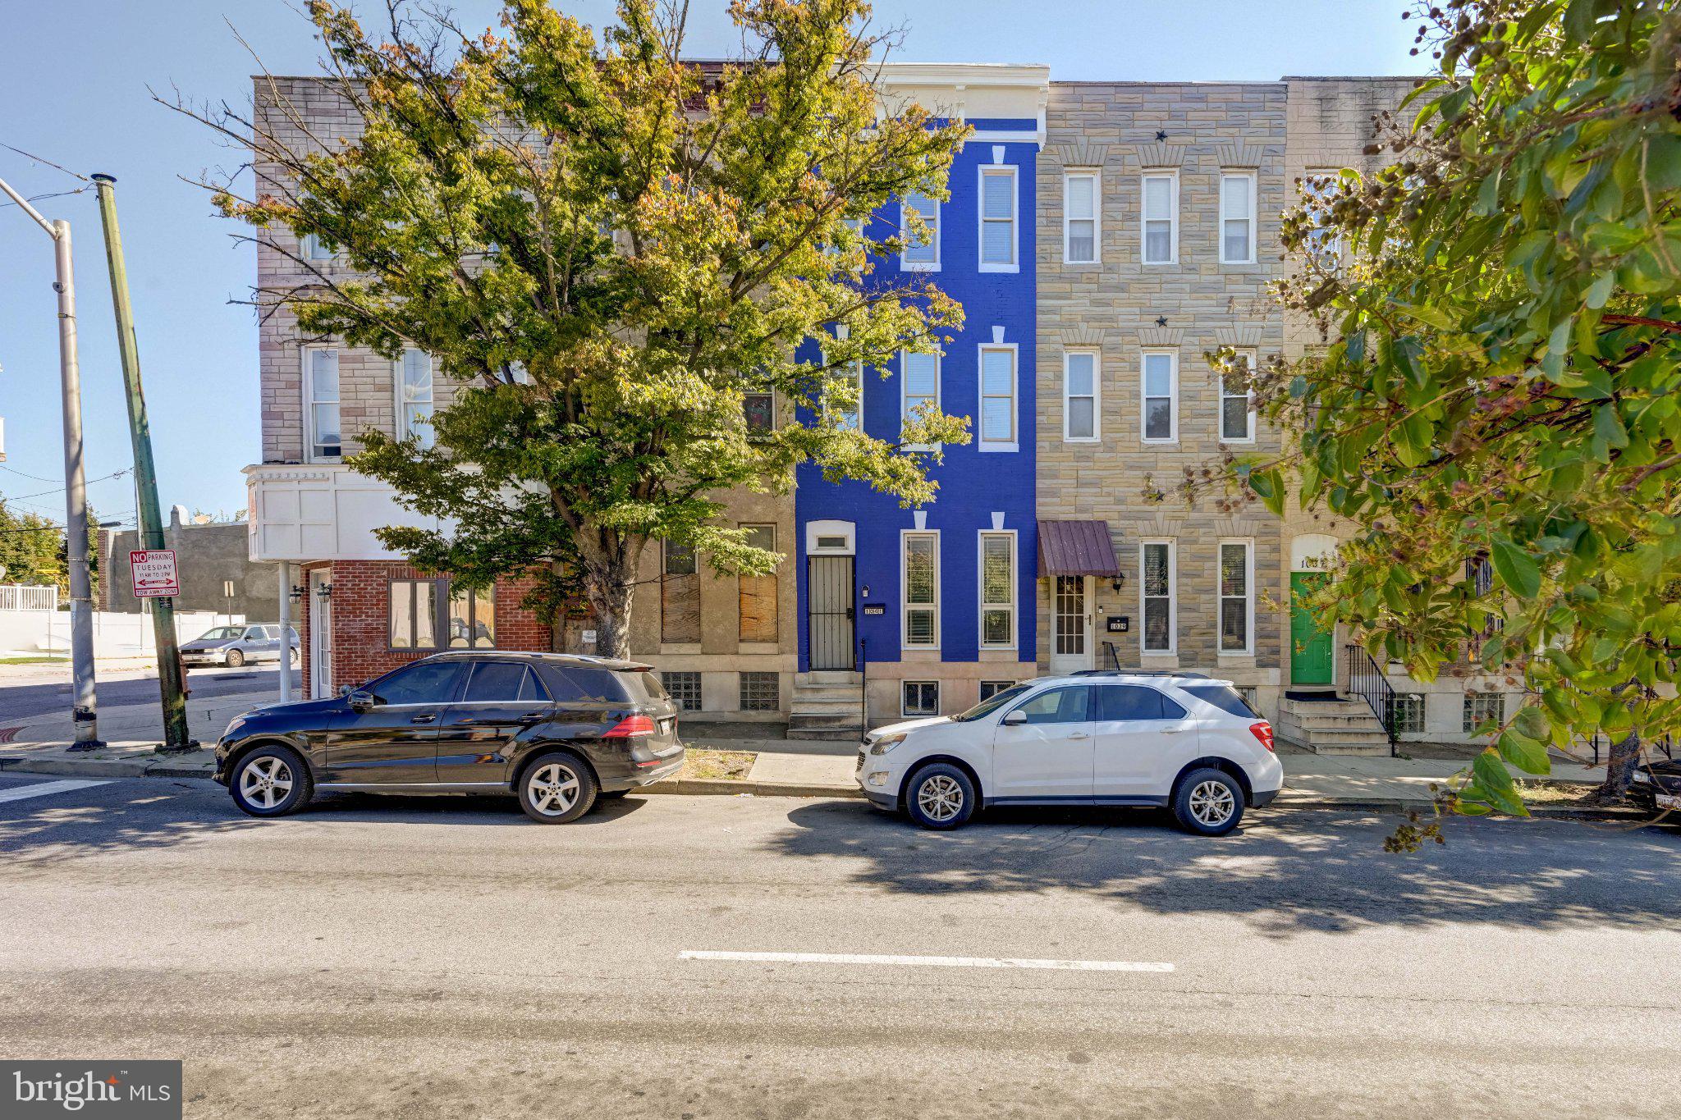
Welcome to 1041 N Fulton Avenue! This fully renovated 3-level townhouse features 4 bedrooms, 4.5 bathrooms, and a basement with ample storage space. Each bedroom has its own private full bathroom, providing added comfort and convenience. The primary bathroom features a double vanity and modern finishes.
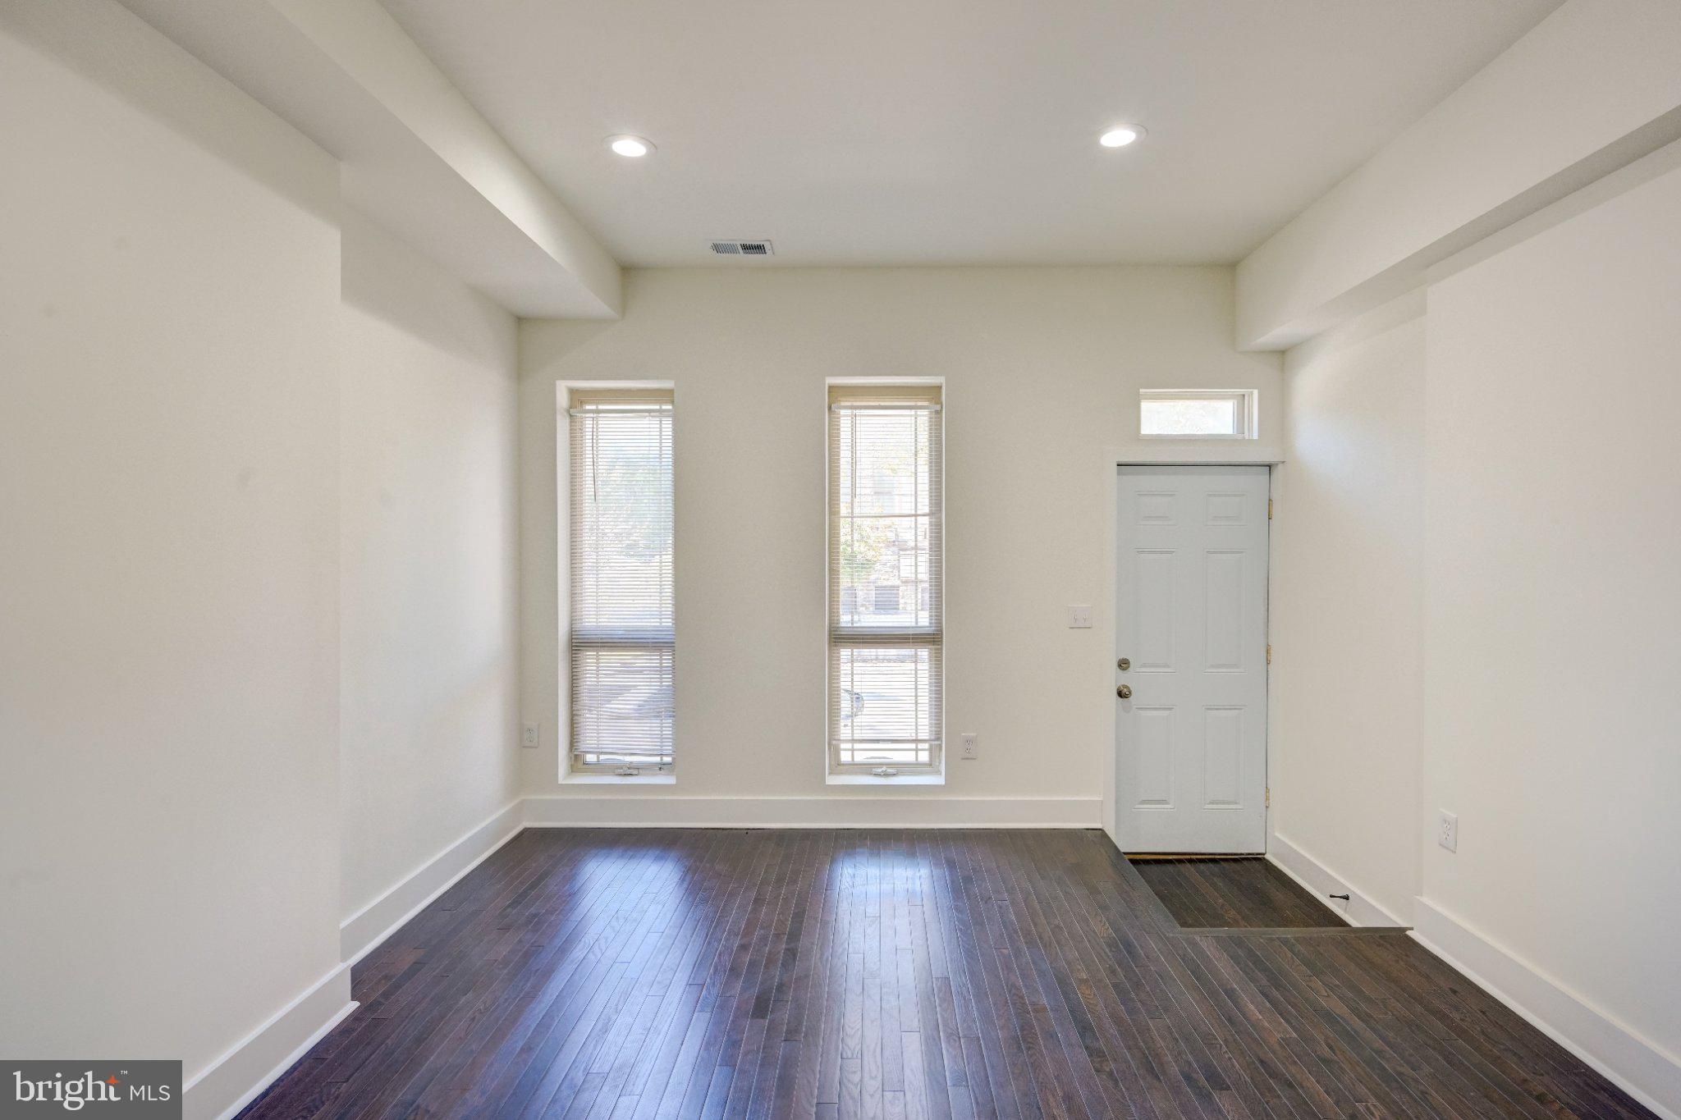
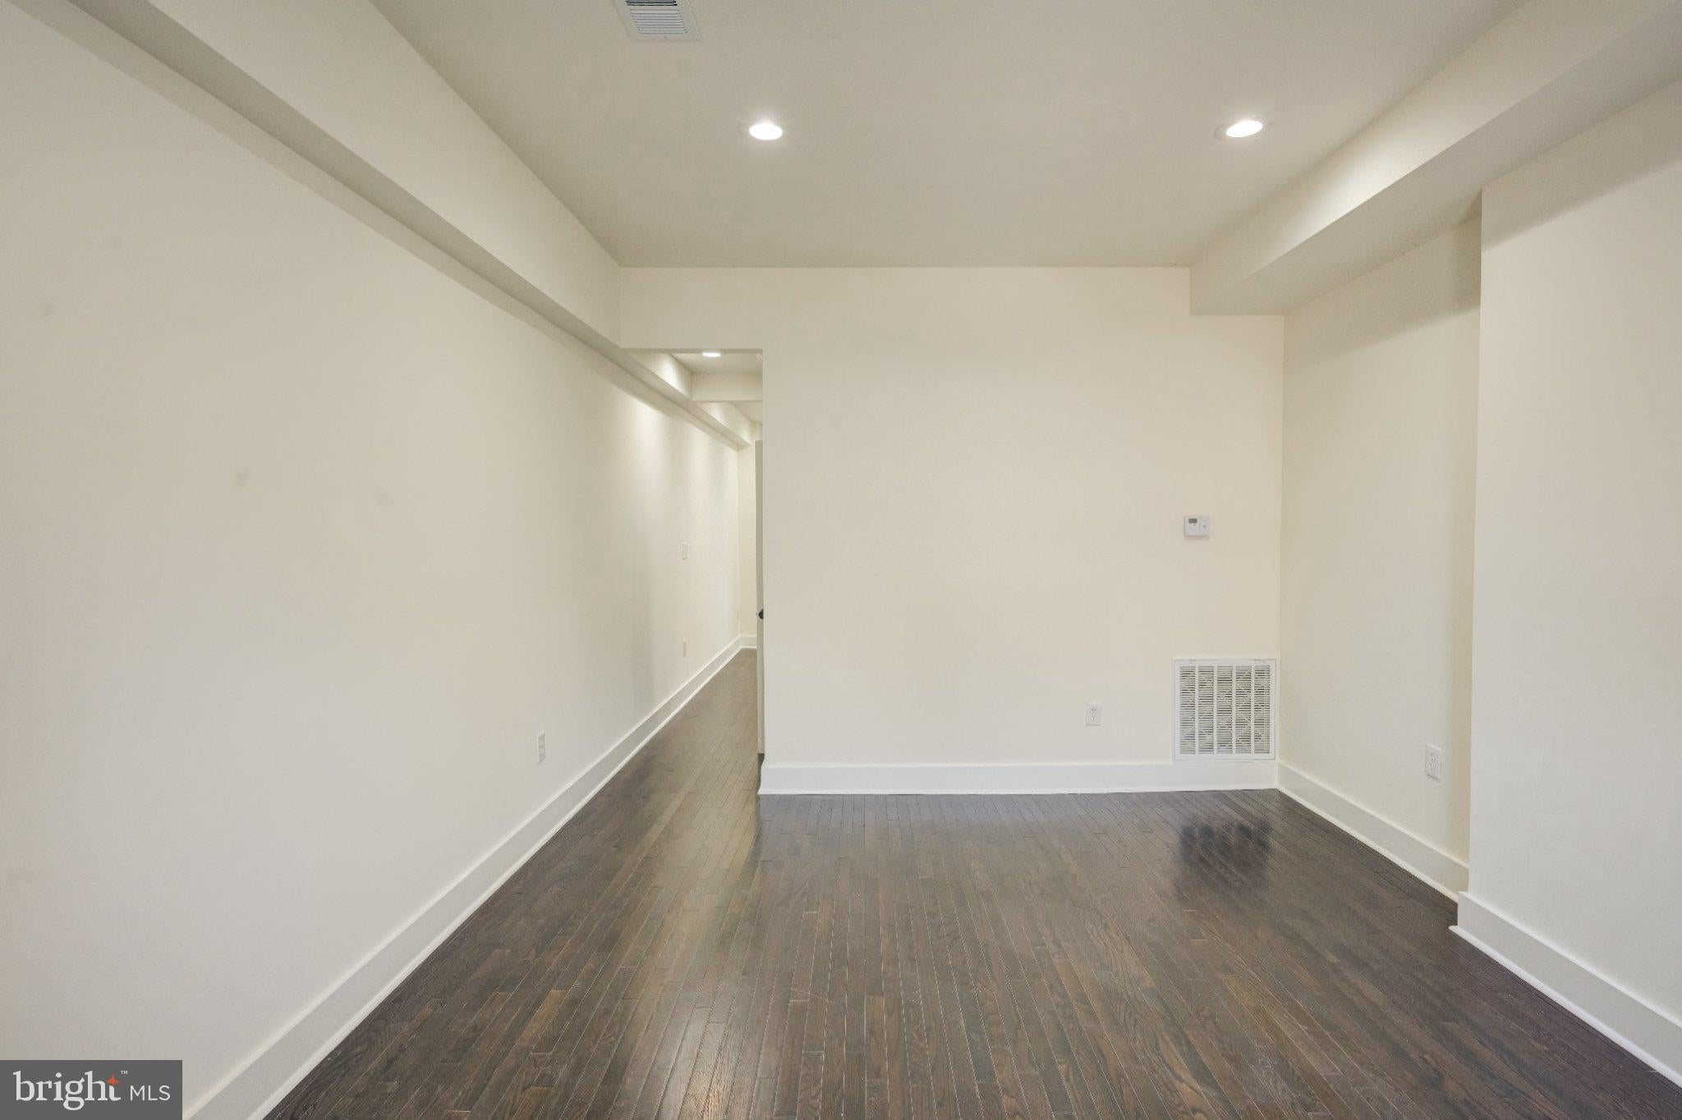
The home features updated flooring, recessed lighting throughout, modern ceramic tile bathrooms, and a renovated kitchen with quartz countertops and new stainless-steel appliances. A new washer and dryer are conveniently located on the main level. Two new heat-pump HVAC systems, 2-ton and 2.5-ton, provide heating and cooling throughout the home.
The basement provides plenty of storage space. Conveniently located in Baltimore City, close to shopping, dining, transportation, entertainment, and other city amenities. Come take a look and see the updates for yourself!
Save
Ask
Tour
Hide
Share
Listing Snapshot
Price
$299,000
Days On Site
56 Days
Bedrooms
4
Inside Area (SqFt)
1,824 sqft
Total Baths
5
Full Baths
4
Partial Baths
1
Lot Size
0.03 Acres
Year Built
1920
MLS Number
MDBA2231890
Status
Active
Property Tax
$1,086
HOA/Condo/Coop Fees
N/A
Sq Ft Source
Estimated
Friends & Family
React
Comment
Invite
No Comments Yet
Did you know? You can invite friends and family to your search. They can join your search, rate and discuss listings with you.
Recent Activity
2 weeks ago
Listing updated with changes from the MLS
a month ago
Status changed to Active
2 months ago
Listing first seen on site
General Features
Acres
0.03
Foundation
Brick/Mortar
Levels
Three Or More
Parking
On Street
Property Sub Type
Townhouse
Sewer
Septic TankPublic Sewer
Special Circumstances
Standard
SqFt Above
1824
SqFt Total
1824
Style
Colonial
Utilities
Electricity Available
Water Source
Public
Zoning
R-8
Interior Features
Appliances
Electric RangeElectric OvenDishwasherDisposalExhaust FanMicrowaveENERGY STAR Qualified RefrigeratorENERGY STAR Qualified WasherENERGY STAR Qualified Appliances
Basement
Partially Finished
Cooling
Central AirHeat PumpMulti UnitsElectric
Flooring
WoodHardwood
Heating
Exhaust FanElectricCentral
Interior
Recessed Lighting
Save
Ask
Tour
Hide
Share
Exterior Features
Construction Details
Brick
Pool Features
None
Roof
Built-UpShingle
Community Features
Accessibility Features
Accessible Doors
School District
BALTIMORE CITY PUBLIC SCHOOLS
Schools
School District
BALTIMORE CITY PUBLIC SCHOOLS
Elementary School
Unknown
Middle School
Unknown
High School
Unknown
Listing courtesy of Long & Foster Real Estate, Inc.



Did you know? You can invite friends and family to your search. They can join your search, rate and discuss listings with you.