OFFER DEADLINE MONDAY @ 2PM
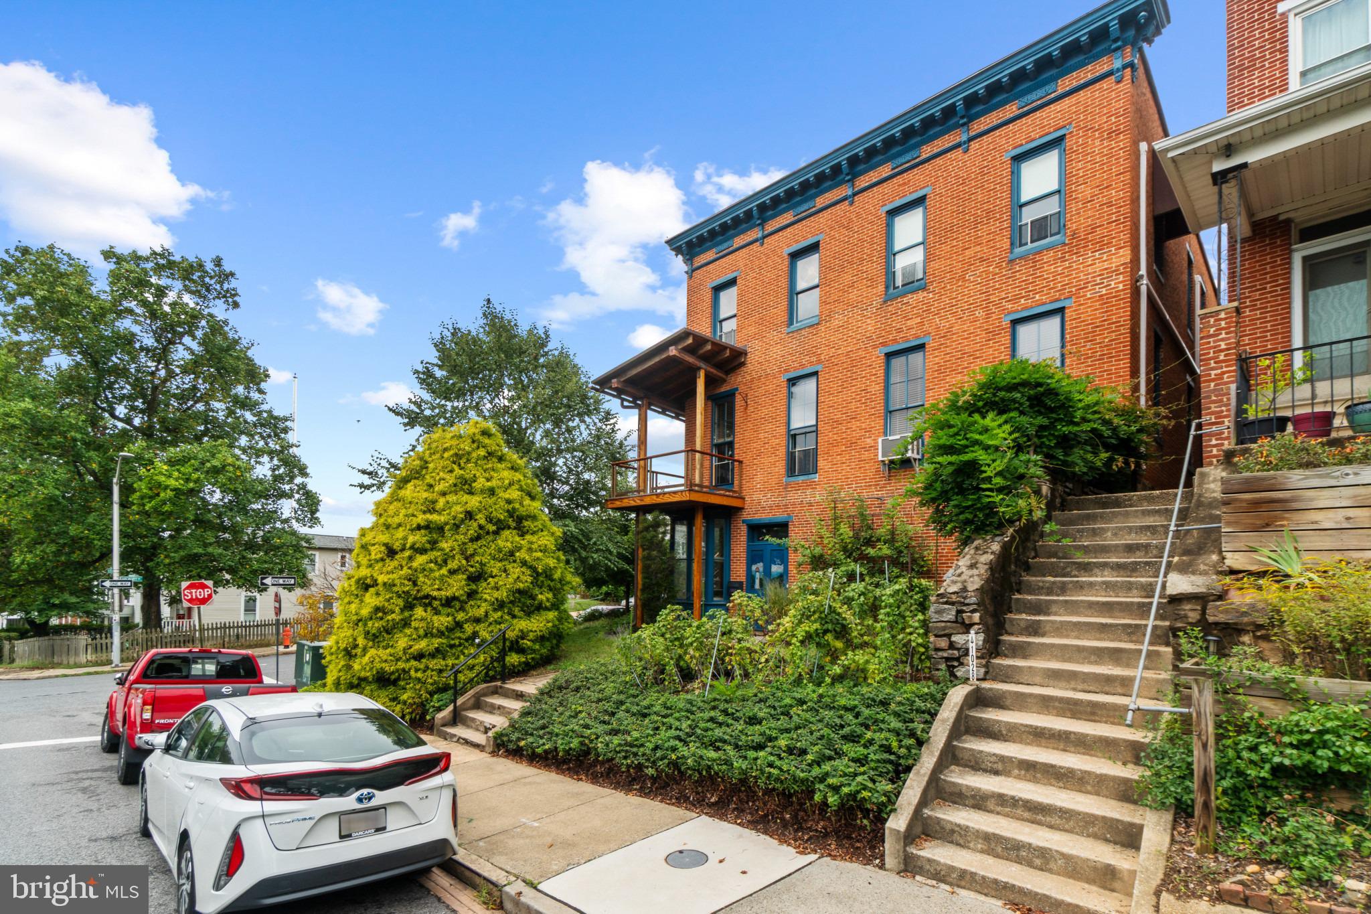
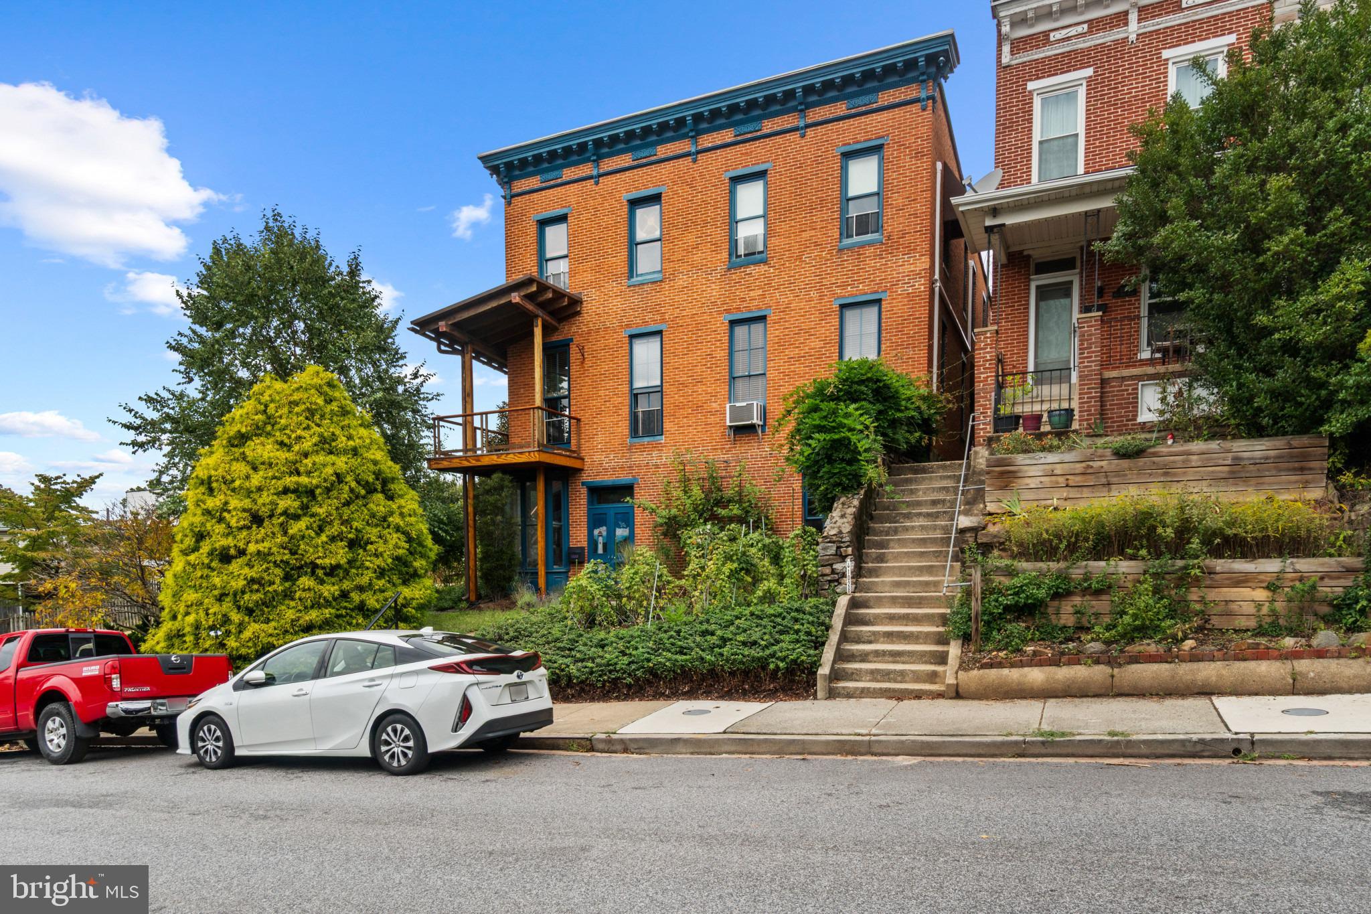
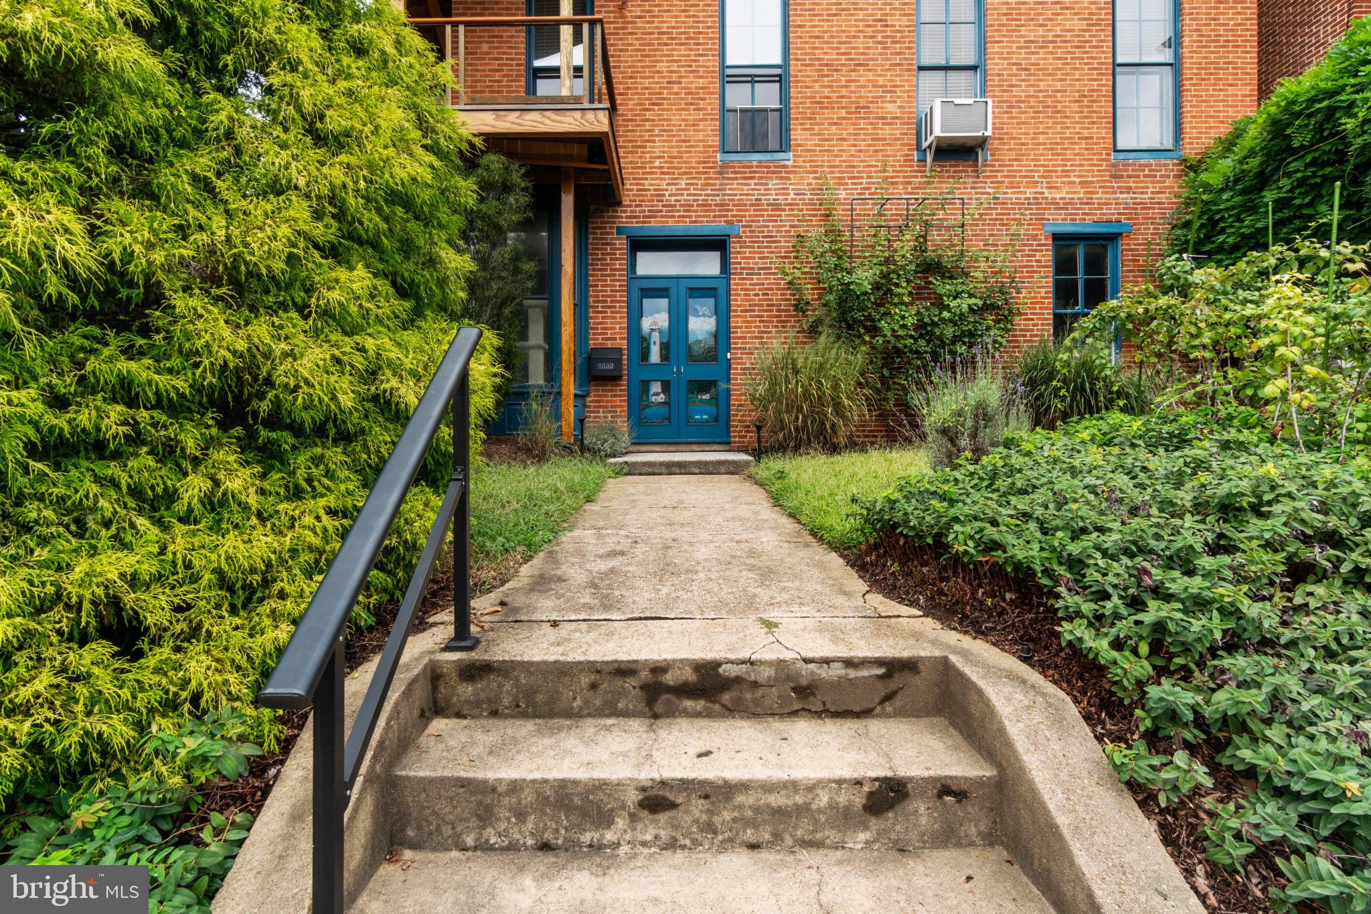
A property like this can take a generation to come to market in Hampden. One of the area’s few detached homes, this all-brick, three-bedroom, two-and-a-half-bath residence sits beautifully atop a hill on one of Hampden’s largest lots. Gardens cultivated over many years, an income-producing rental suite, and a modern custom-built garage with additional parking make this an unusually complete offering.
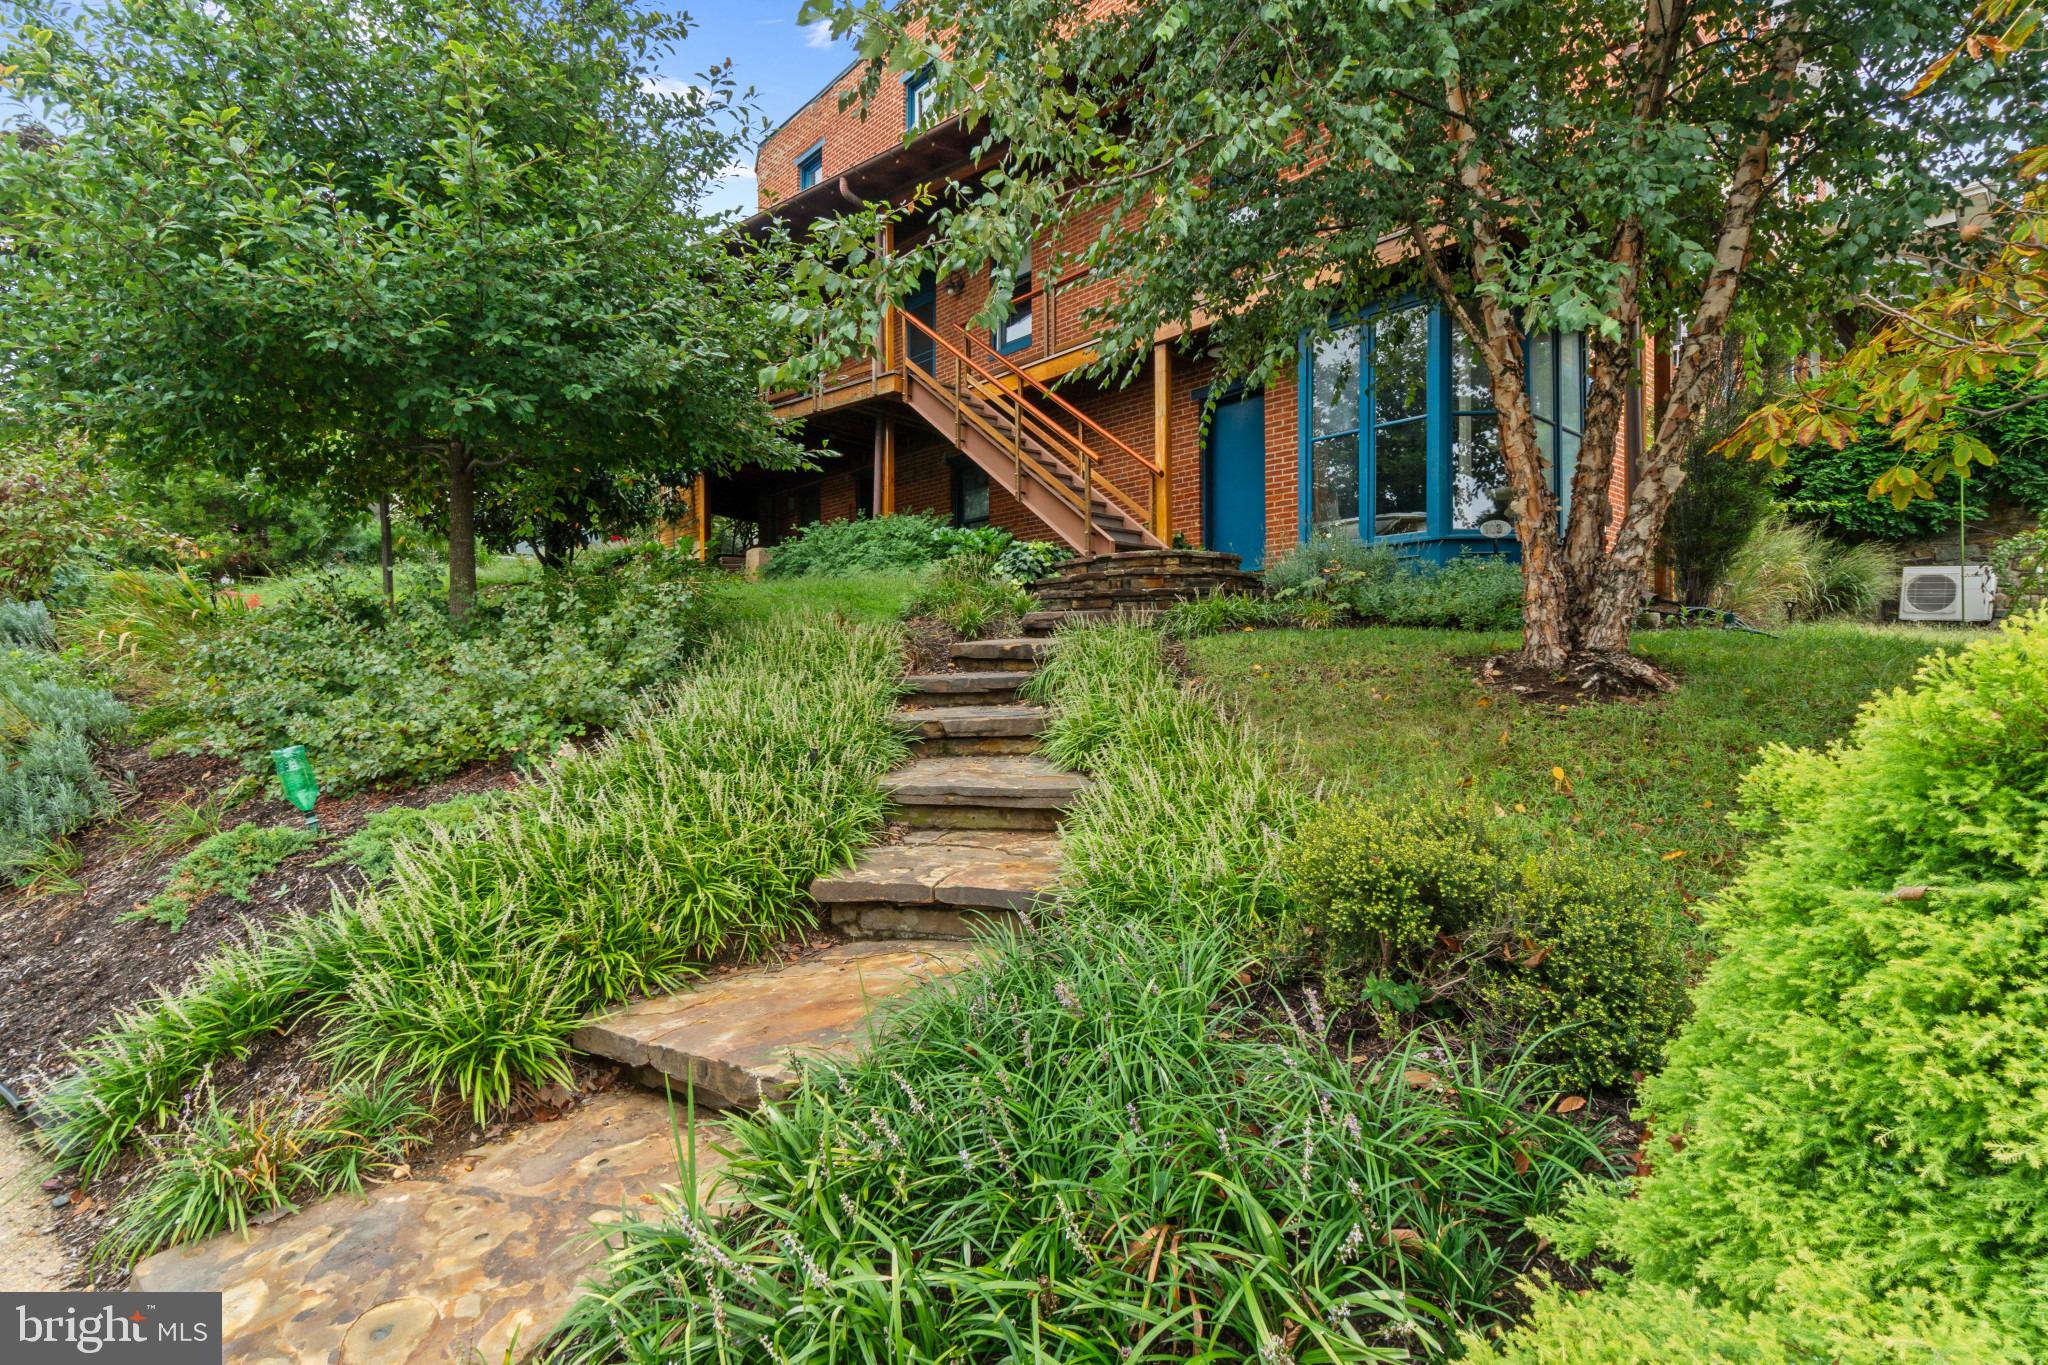
A gardener’s paradise surrounds the home, with landscaping, flowers, and planting beds lovingly tended over many years. The welcoming wraparound porch and deck capture southern and western sunset views, offering an inviting place to enjoy the grounds. A custom-built railing provides the first glimpse of the artistry within.
Inside, the care and creativity of an artist and a master craftsman have shaped a home of unmistakable warmth and personality. Custom woodwork with metal inlay, thoughtful architectural details, and beautiful historic character make each space feel special. An updated bath with generous storage complements the home’s craftsmanship with everyday comfort.
An independently metered suite with its own kitchen and full bath is currently tenant-occupied, providing an existing income stream. With its own private entrance completely separate from the main home, the suite feels discreet and self-contained, preserving the privacy and feel of the primary residence. Its configuration also offers future flexibility for a private office, extended family, guests, or additional living space.
On the lower level, a former storefront with striking floor-to-ceiling windows offers an inspiring setting for an art studio, workshop, or hobby space.
Equally impressive is the custom-built garage, a modern, light-filled structure fully detached from the home. Oversized and heated, it offers generous space for a car enthusiast, artist, or craftsperson, with room to explore a vehicle lift installation. Two additional off-street parking spaces bring the total to four—a rare convenience in the middle of Hampden.
And the location brings it all together: just blocks from the Rotunda’s shops, MOM’s Organic Market, and Warehouse Cinemas, as well as the independent boutiques, cafés, and restaurants along 36th Street’s The Avenue. Morning errands, dinner out, and a night at the movies are all close to home, placing you in the heart of what makes Hampden such a compelling place to live.
Save
Ask
Tour
Hide
Share
Listing Snapshot
Price
$643,500
Days On Site
29 Days
Bedrooms
3
Inside Area (SqFt)
3,748 sqft
Total Baths
3
Full Baths
2
Partial Baths
1
Lot Size
0.13 Acres
Year Built
1880
MLS Number
MDBA2232042
Status
Pending
Property Tax
$10,962
HOA/Condo/Coop Fees
N/A
Sq Ft Source
Estimated
Friends & Family
React
Invite
Recent Activity
3 weeks ago
Status changed to Pending
3 weeks ago
Listing updated with changes from the MLS
4 weeks ago
Listing first seen on site
General Features
Acres
0.13
Cross Street
Roland Ave
Foundation
Brick/MortarStone
Garage
Yes
Garage Spaces
2
Levels
Three Or More
Parking
OversizedGarage Door OpenerOff StreetOn StreetPrivateHeated GarageGarageDetached
Parking Spaces
4
Pets
Yes
Property Sub Type
Single Family Residence
Sewer
Public Sewer
Special Circumstances
Standard
SqFt Above
2816
SqFt Below
932
SqFt Total
4210
Style
Federal
Water Source
Public
Zoning
R-6
Interior Features
Appliances
Gas Water HeaterDishwasherDisposalDryerWasherWater HeaterCooktopMicrowaveRefrigerator
Basement
Exterior EntryWalk-Out AccessDaylightFull
Cooling
Window Unit(s)Ceiling Fan(s)DuctlessElectric
Flooring
WoodHardwoodCarpetStone
Furnished
Unfurnished
Heating
Natural GasRadiant
Laundry Features
Main Level
Window Features
Window CoveringsWindow Treatments
Save
Ask
Tour
Hide
Share
Exterior Features
Construction Details
Brick
Exterior
Lighting
Lot Features
Corner Lot
Other Structures
Workshop
Patio And Porch
PorchWrap Around
Pool Features
None
Windows/Doors
Window CoveringsWindow Treatments
Community Features
Community Features
SidewalksStreet Lights
School District
BALTIMORE CITY PUBLIC SCHOOLS
Schools
School District
BALTIMORE CITY PUBLIC SCHOOLS
Elementary School
Unknown
Middle School
Unknown
High School
Unknown
Listing courtesy of TTR Sotheby's International Realty