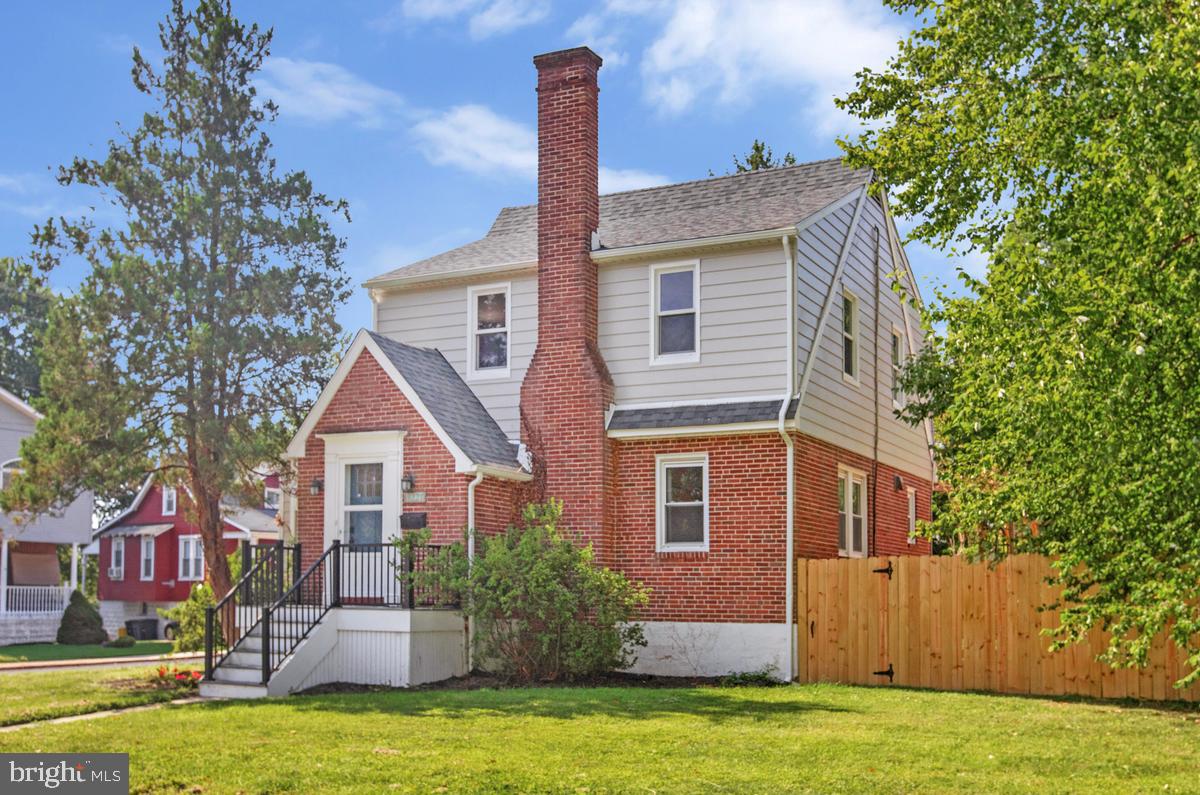
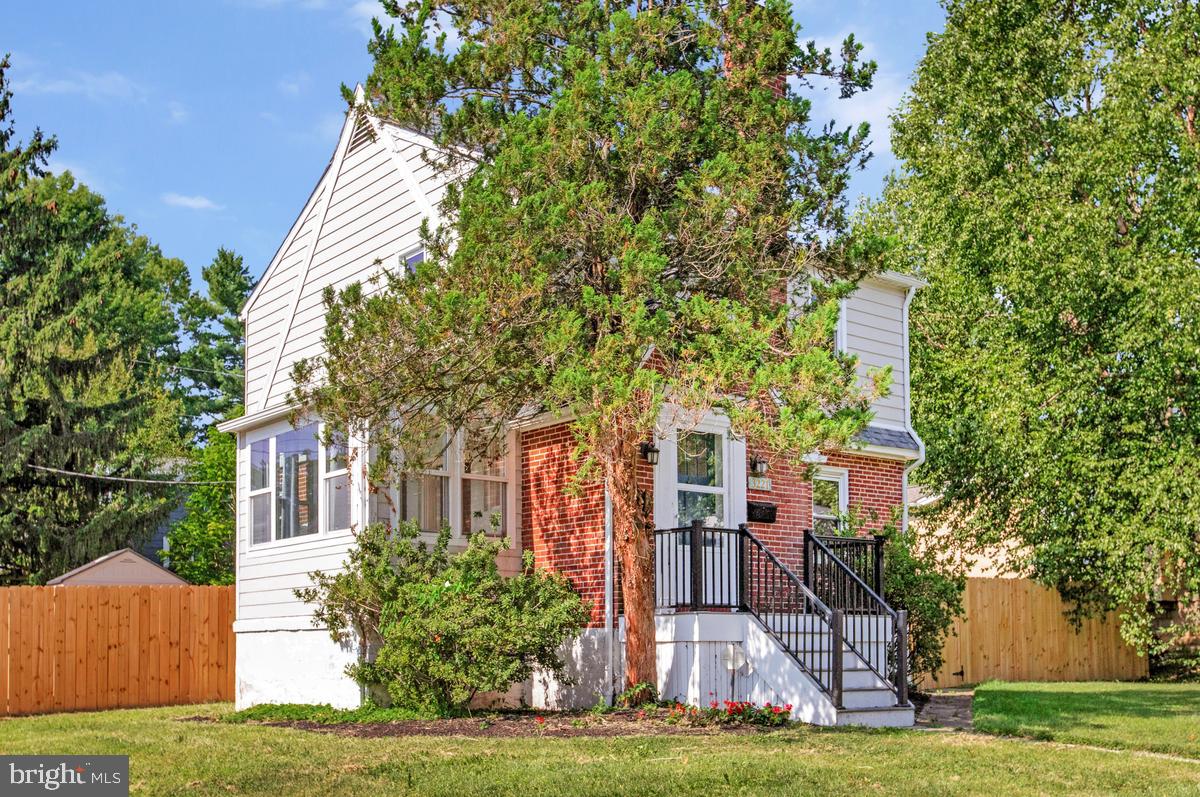
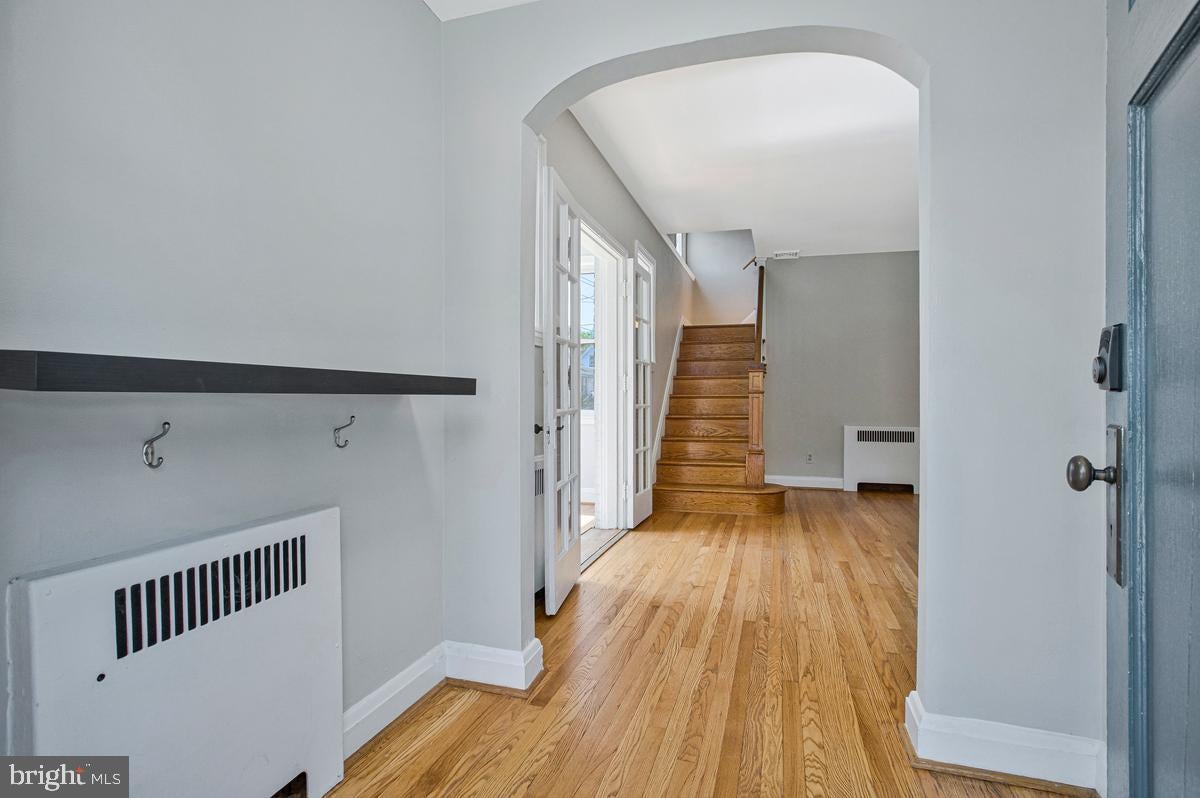
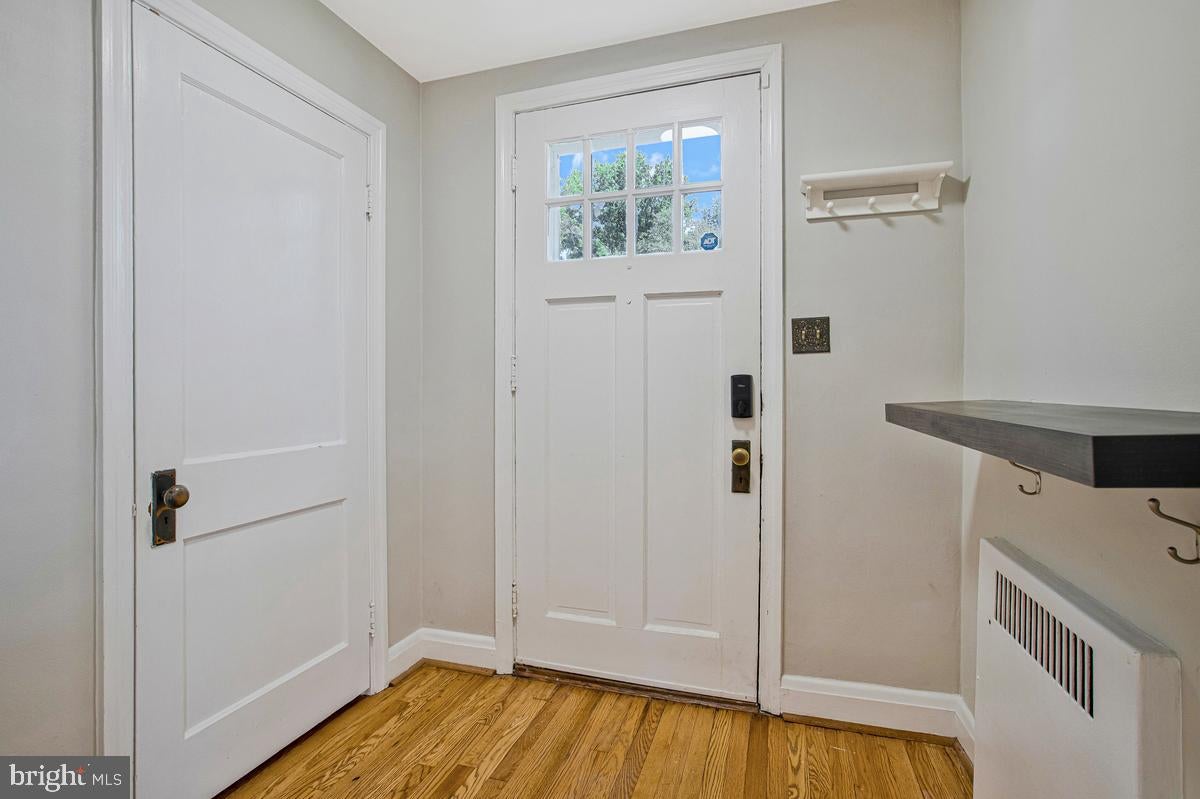
Nestled in the sought-after Hamilton Heights neighborhood, this beautifully maintained 1940 Craftsman-style home offers the perfect blend of timeless character and modern convenience. Featuring approximately 1,750 square feet of living space, three spacious bedrooms, and two full bathrooms, this move-in ready residence showcases pride of ownership with numerous recent updates throughout. Step inside to discover warm hardwood flooring, abundant natural light, and the unmistakable charm that makes Craftsman homes so desirable. A cozy fireplace serves as the focal point of the main living area, creating the perfect setting for relaxing evenings at home. Most rooms were freshly repainted in July 2026, providing a bright, refreshed feel throughout the interior. The kitchen is designed for both functionality and style, featuring stainless steel appliances and ample workspace for cooking and entertaining. Recent updates include a refrigerator installed in March 2023, stove, oven, and range hood installed in 2023, and a dishwasher installed in June 2024, offering modern convenience and peace of mind. Upstairs, the full bathroom received plumbing updates in April 2026, including the addition of a shut-off valve for added reliability and ease of maintenance. Significant system upgrades add to the home's value and efficiency, including a new HVAC system installed in 2018 and a roof replacement completed in 2021. The HVAC system has also been recently serviced to help ensure year-round comfort. The partially finished basement expands the home's versatility, offering valuable additional living and storage space along with a full bathroom. A dedicated laundry area features a washer and dryer installed in March 2023. Step outside to enjoy the generous 0.24-acre lot, offering plenty of space for gardening, entertaining, outdoor activities, or simply unwinding in your own backyard retreat. A spacious rear deck creates the perfect setting for morning coffee, summer cookouts, and gatherings with family and friends. The backyard is further enhanced by a brand-new fence installed in April 2026, providing privacy and creating an ideal space for pets, play, and outdoor enjoyment. Combining classic Craftsman architecture, modern updates, and a desirable Hamilton Heights location, this home offers the character buyers love with the improvements they appreciate. Don't miss the opportunity to make this beautifully maintained property your next home!
Save
Ask
Tour
Hide
Share
Listing Snapshot
Price
$300,000
Days On Site
33 Days
Bedrooms
3
Inside Area (SqFt)
1,840 sqft
Total Baths
2
Full Baths
2
Partial Baths
N/A
Lot Size
0.24 Acres
Year Built
1940
MLS Number
MDBA2232044
Status
Active
Property Tax
$5,980
HOA/Condo/Coop Fees
N/A
Sq Ft Source
Assessor
Friends & Family
React
Comment
Invite
No Comments Yet
Did you know? You can invite friends and family to your search. They can join your search, rate and discuss listings with you.
Recent Activity
a month ago
Status changed to Active
a month ago
Listing updated with changes from the MLS
a month ago
Listing first seen on site
General Features
Acres
0.24
Direction Faces
Northeast
Foundation
Block
Levels
Three Or More
Parking
On Street
Property Sub Type
Single Family Residence
Sewer
Public Sewer
Special Circumstances
Standard
SqFt Above
1440
SqFt Below
400
SqFt Total
2090
Style
Craftsman
Water Source
Public
Zoning
R-3
Interior Features
Appliances
CooktopGas Water HeaterMicrowaveStainless Steel Appliance(s)RefrigeratorDishwasherDisposalRange HoodWasherDryer



Did you know? You can invite friends and family to your search. They can join your search, rate and discuss listings with you.