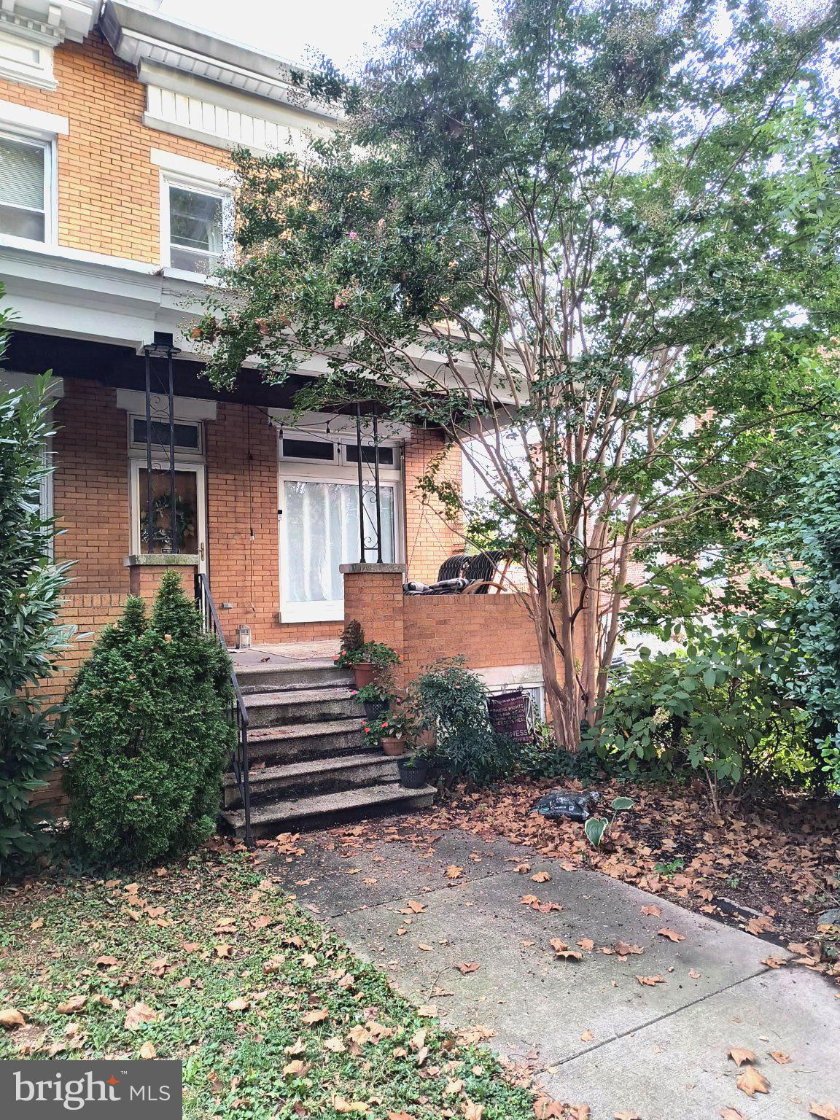
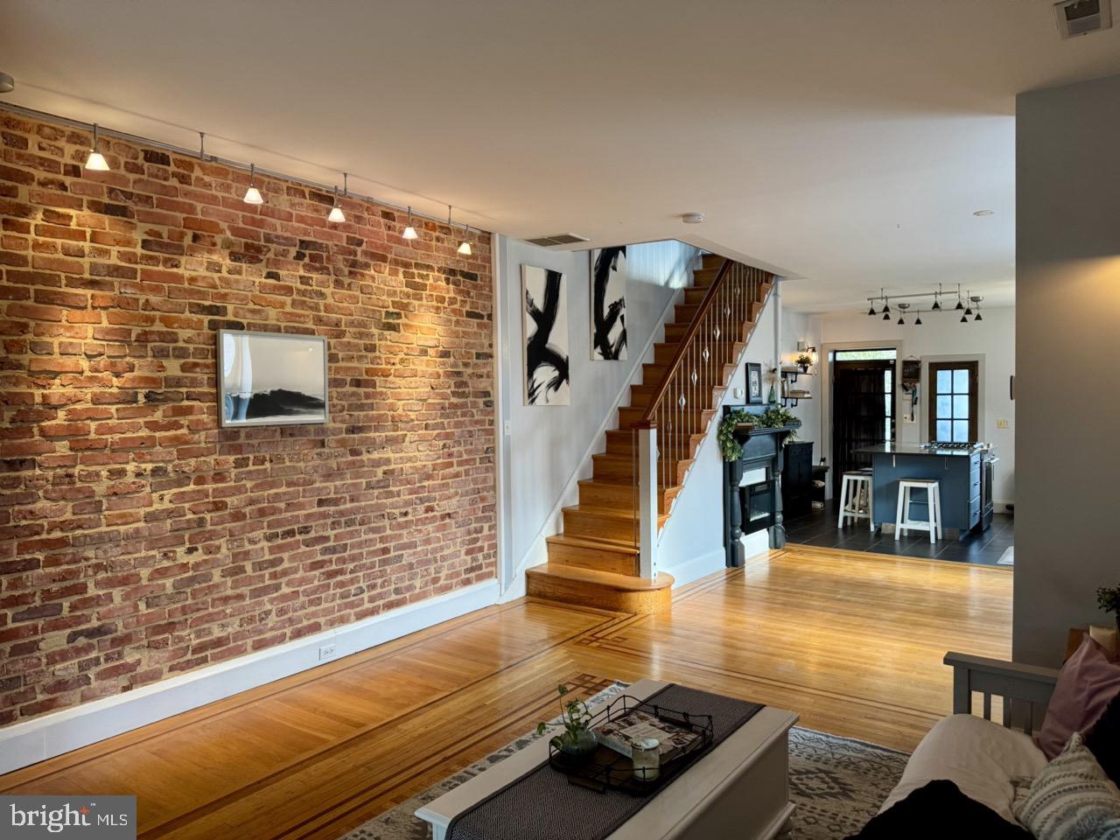
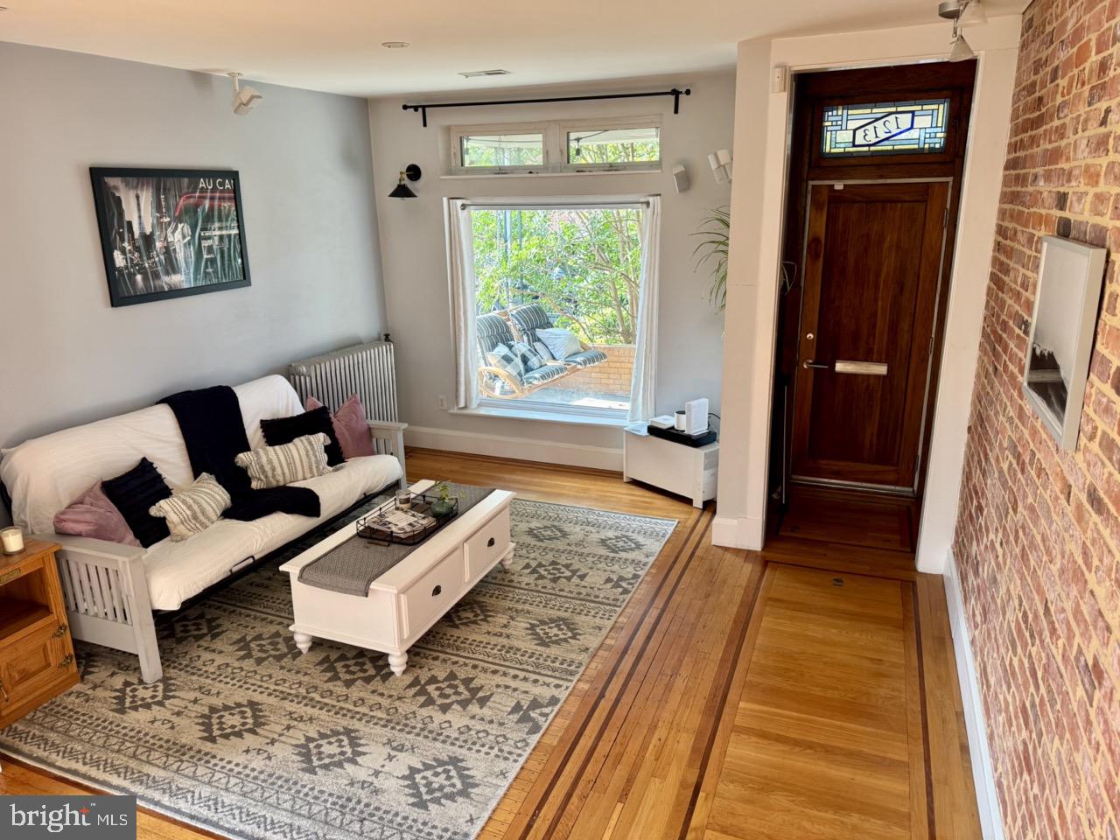
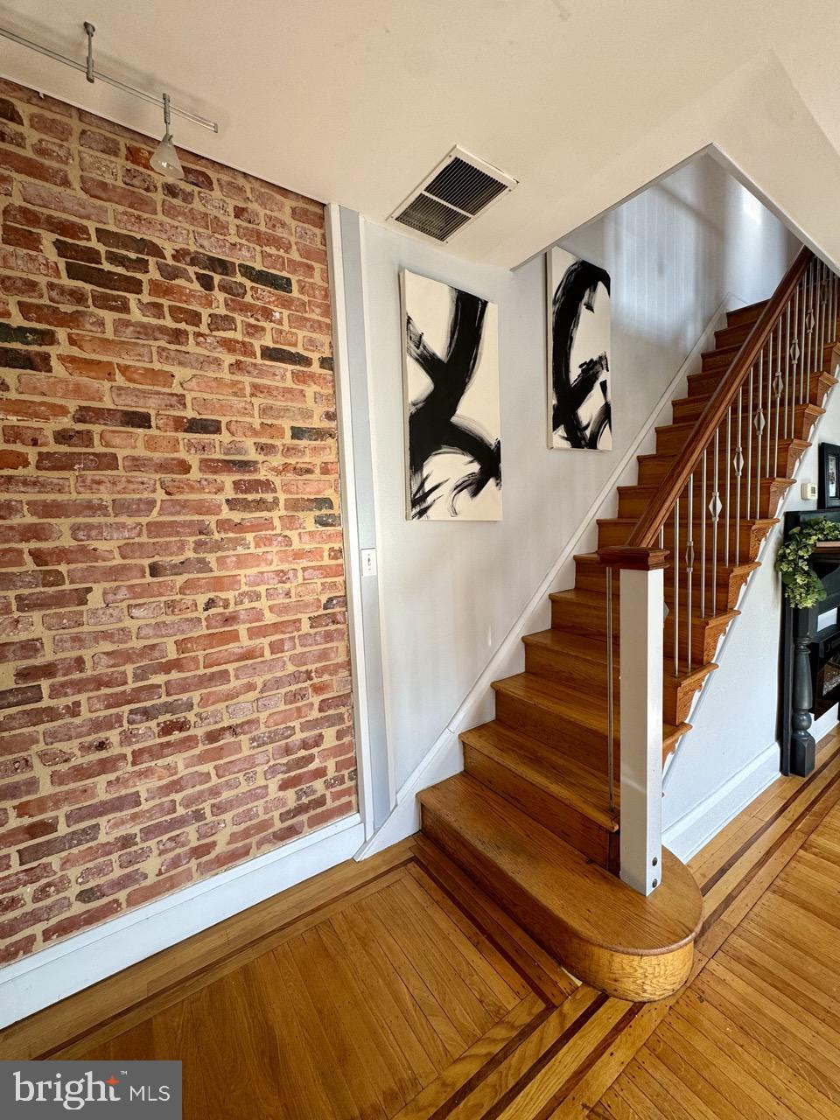
Welcome to 1213 West 41st Street, a beautifully maintained end-unit home in Hampden that thoughtfully blends original character with modern updates. Completely renovated with an emphasis on quality and craftsmanship, this spacious home features a large open floor plan, finished basement, and the added convenience of a rear parking pad.
Step inside to a welcoming main level filled with natural light. The thoughtfully designed kitchen features a large island with breakfast bar, pantry, and high-end stainless-steel appliances, including a dual-fuel JennAir range. The kitchen opens directly to the rear deck, creating an easy flow for everyday living and entertaining. Upstairs, you'll find three spacious bedrooms. The primary bedroom features sound-dampening triple-pane windows and a custom closet organization system. A hardwired Bose sound system serves the main level and second floor.
The finished basement offers a versatile, open living space with high ceilings and a full bathroom—perfect for a family room, home office, gym, guest space, or recreation area. Plumbing is already in place for a future wet bar, providing an opportunity to further customize the space for entertaining or extended living.
The home's electrical and plumbing systems were updated during a major renovation in the mid-2000s. Additional improvements include a boiler converted to gas (2014), HVAC system and heat pump (2019), smart dryer (2021), water heater and garbage disposal (2022), updated bathroom vanities (2023), smart washing machine, dual-fuel JennAir range with convection oven, and luxury vinyl tile flooring in both bathrooms and basement (2024), and a smart refrigerator (2025). In 2026, the HVAC returns and vents and dryer vent were professionally cleaned and sanitized. Throughout the renovation and subsequent updates, the home's original character was thoughtfully preserved, including its hardwood flooring and solid wood doors.
Ideally located within walking distance of The Avenue in Hampden, you'll have easy access to neighborhood shops, restaurants, breweries, and other local favorites. The home is also conveniently located near Baltimore's major hospitals, universities, and stadiums, making it well suited for both city living and commuting.
Combining historic character, generous living space, thoughtful updates, modern amenities, and off-street parking, 1213 West 41st Street offers the best of Hampden living with the comfort and functionality of a well-cared-for home.
Save
Ask
Tour
Hide
Share
Listing Snapshot
Price
$364,900
Days On Site
8 Days
Bedrooms
3
Inside Area (SqFt)
2,226 sqft
Total Baths
2
Full Baths
2
Partial Baths
N/A
Lot Size
1,446 Acres
Year Built
1920
MLS® Number
MDBA2232058
Status
Active
Property Tax
$6,805
HOA/Condo/Coop Fees
N/A
Sq Ft Source
Estimated
Friends & Family
React
Comment
Invite
No Comments Yet
Did you know? You can invite friends and family to your search. They can join your search, rate and discuss listings with you.
Recent Activity
a week ago
Listing updated with changes from the MLS®
a week ago
Listing first seen on site
General Features
Acres
1446
Cross Street
Falls Road
Foundation
Brick/Mortar
Levels
Three Or More
Parking
Off Street
Parking Spaces
1
Pets
Yes
Property Sub Type
Townhouse
Sewer
Septic TankPublic Sewer
Special Circumstances
Standard
SqFt Above
1446
SqFt Below
780
SqFt Total
2346
Style
Other
Utilities
Cable Available
Water Source
Public
Zoning
R-7
Interior Features
Appliances
Gas RangeGas OvenWasherGas Water HeaterDisposalDishwasherIce MakerCooktop



Did you know? You can invite friends and family to your search. They can join your search, rate and discuss listings with you.