Looking for your next project? With some fine tuning this home will be beautiful.
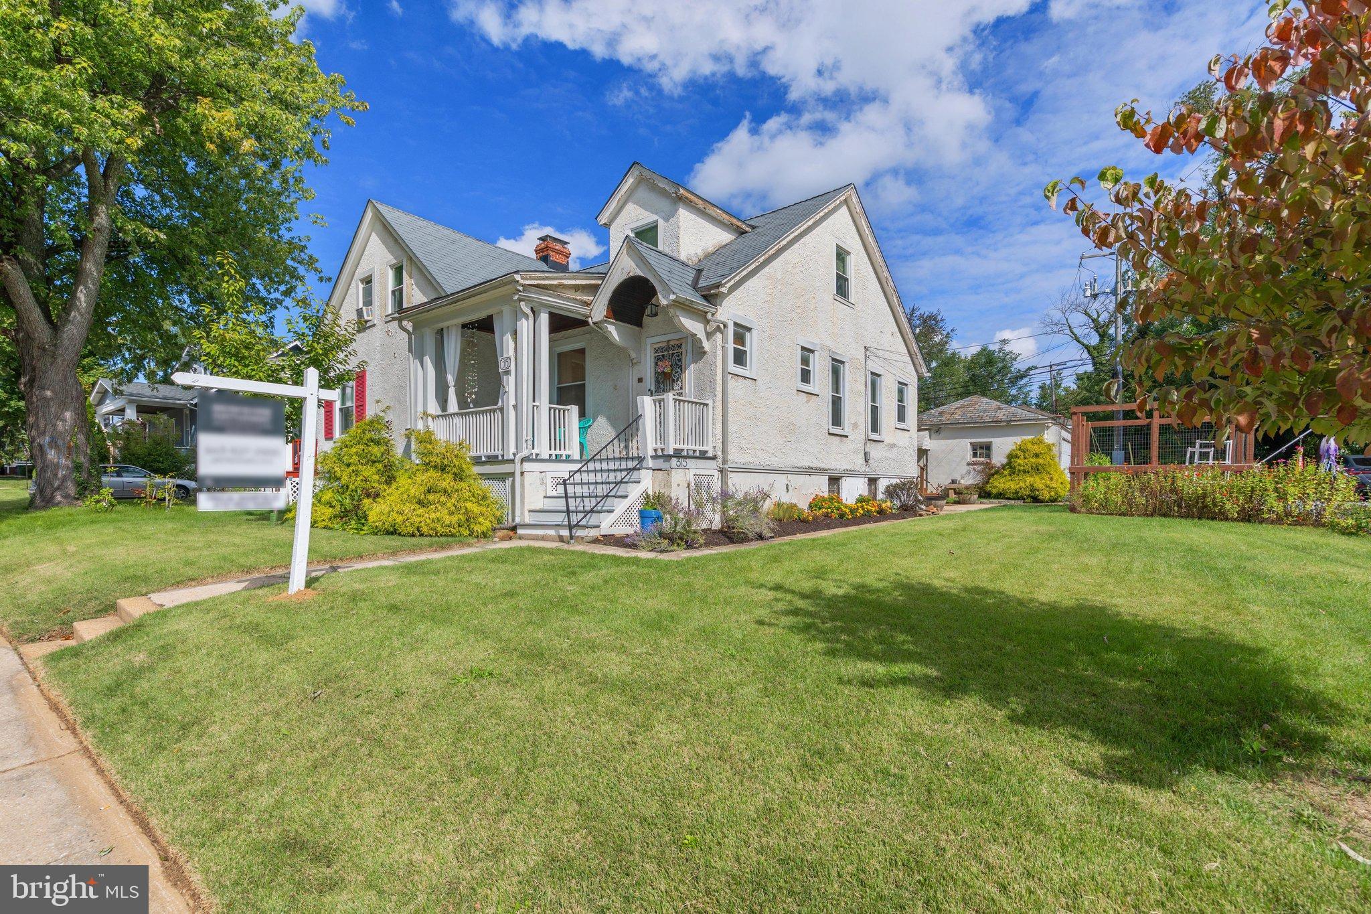
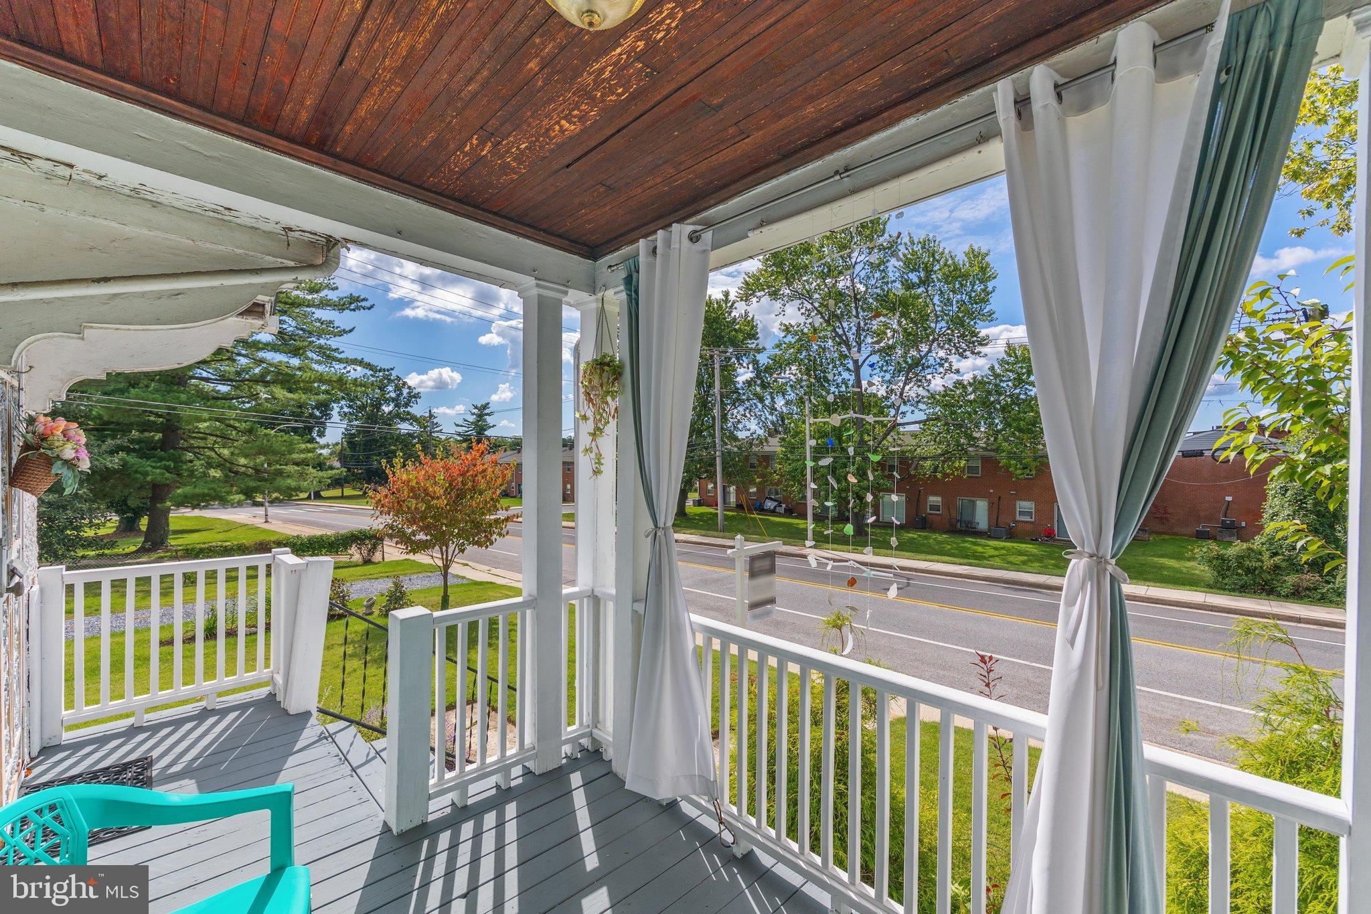
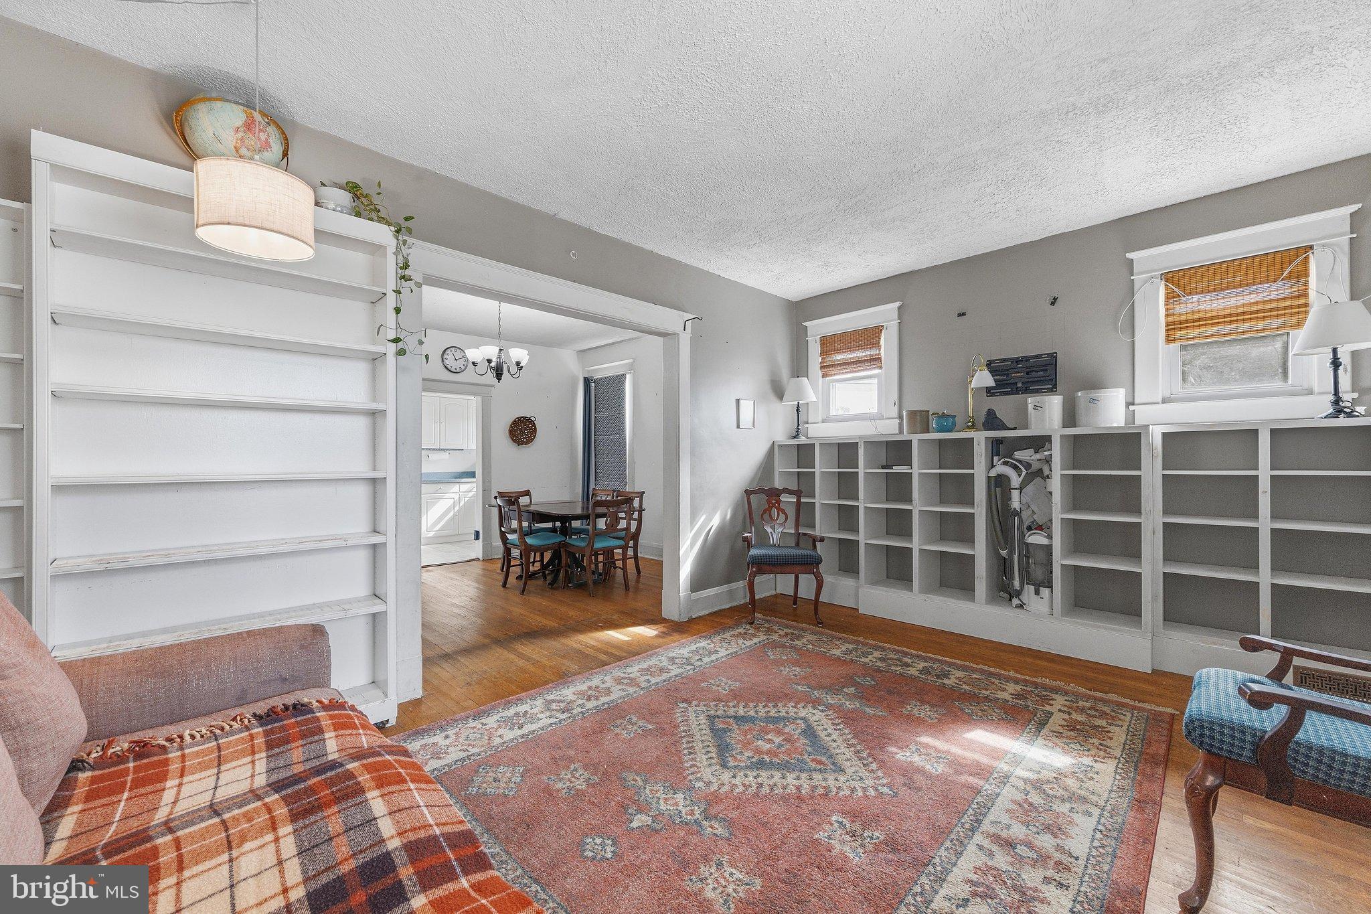
Best features of this home: a semi-detached home that feels like a single-family home. 9-foot ceilings on the main level. Basement has a sump pump and french drain. 2nd floor windows were replaced in 2021. A new synthetic slate roof was installed in 2022. The main level bath was installed in 2022. The main level and basement have central HVAC. Rear yard has a drainage system. Spacious 2 car garage with a long driveway. Large rear deck and cute front porch.
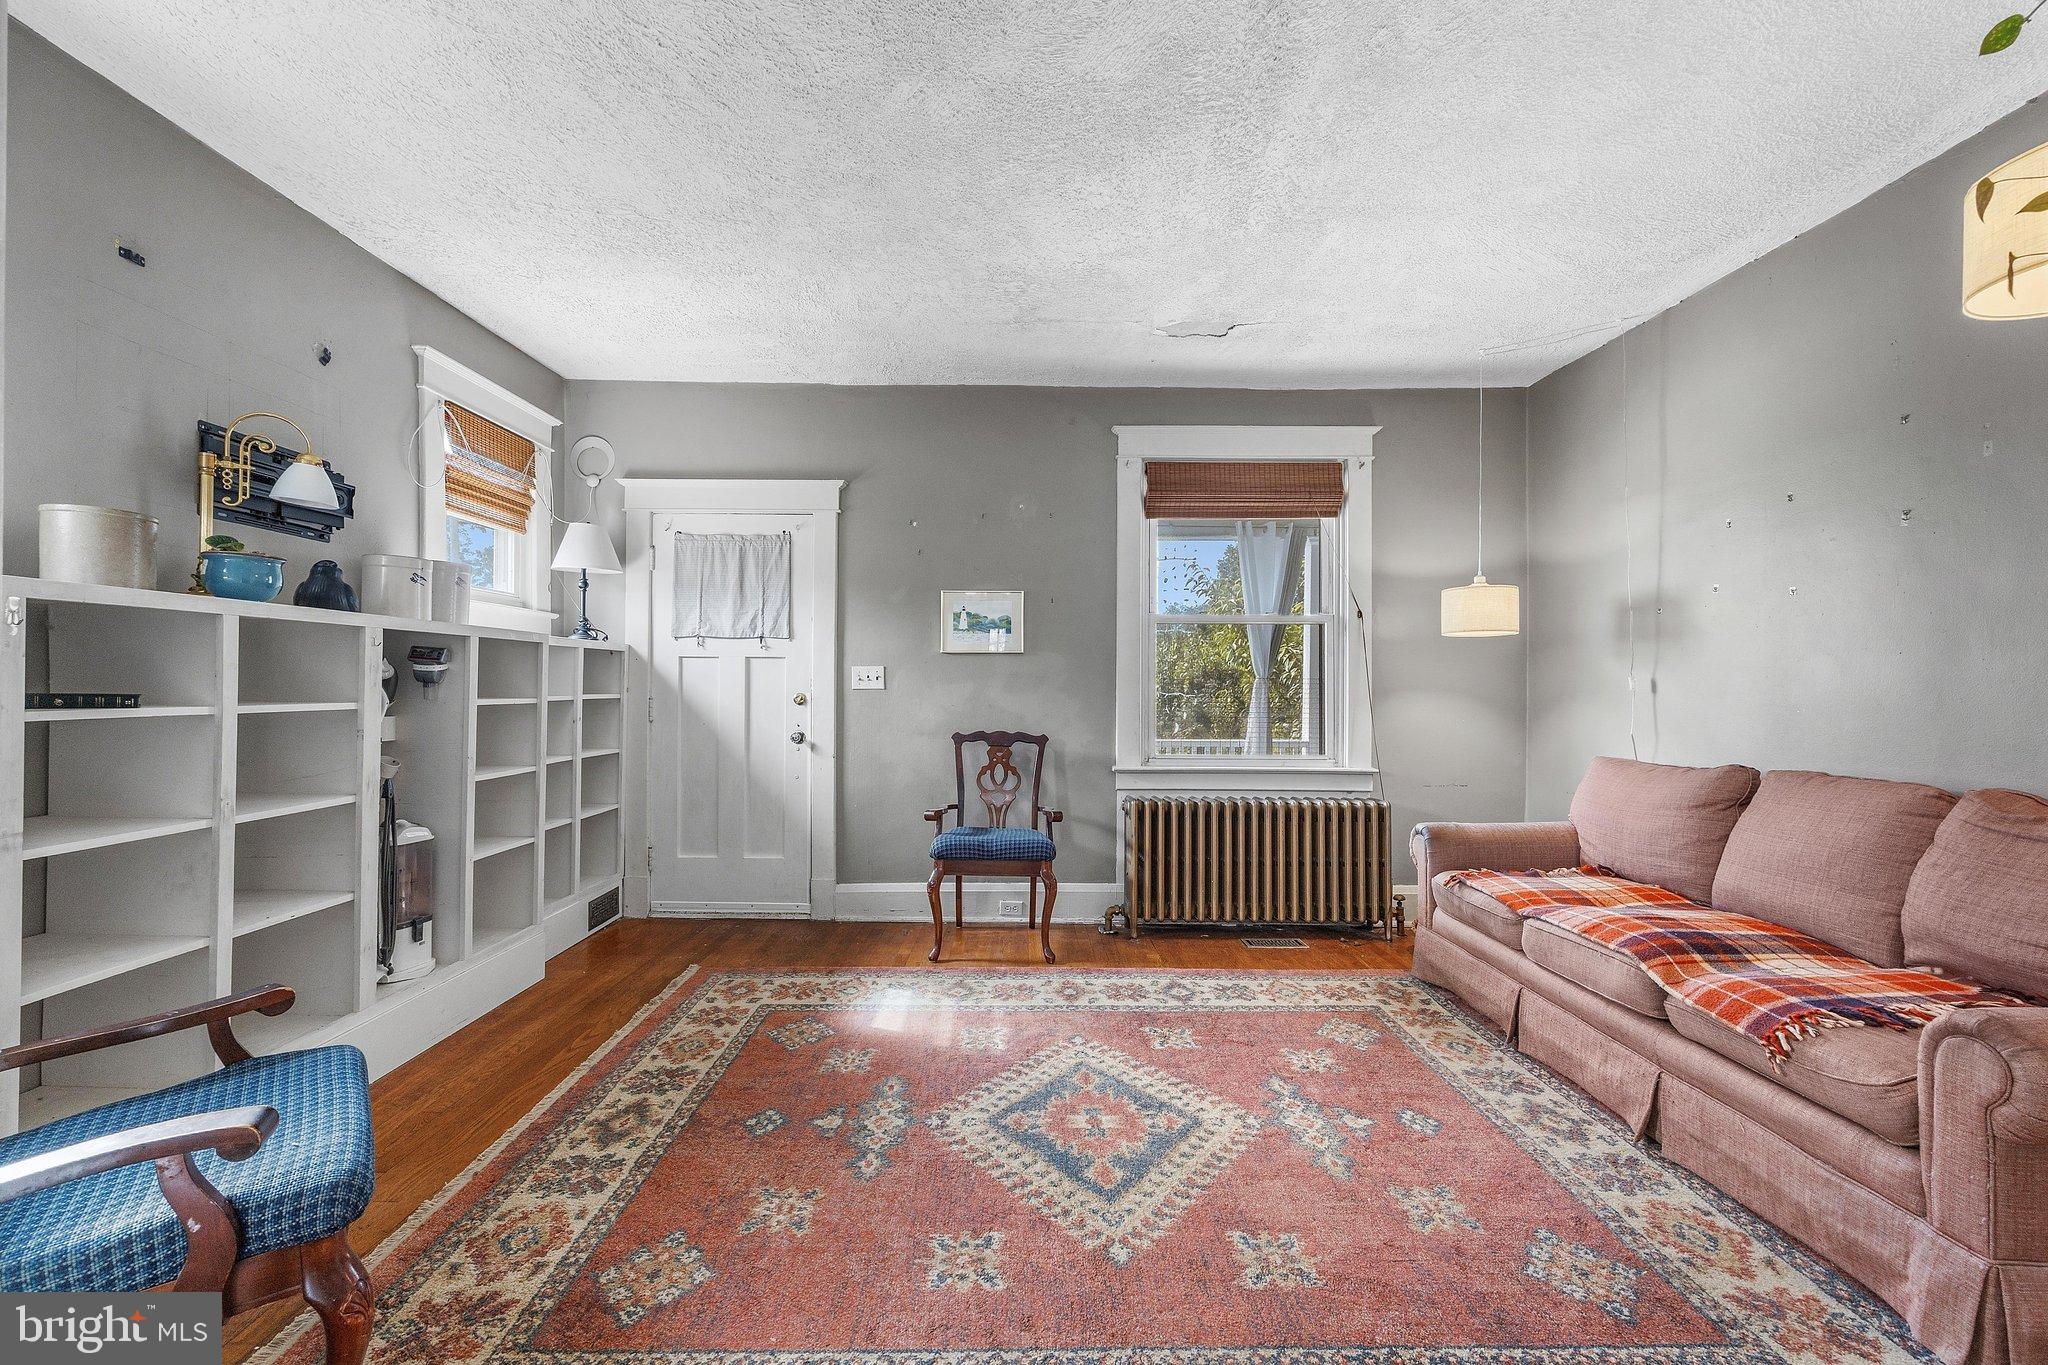
Best features to improve: Basement bath has all the features but lacks walls. Some plaster walls and ceilings need repair. Exterior stucco needs repair. Some peeling paint on the exterior.
This will be a beautiful home, when you are finished. Right now, it will not qualify for an FHA, VA or Conventional loan.
Save
Ask
Tour
Hide
Share
Listing Snapshot
Price
$269,000
Days On Site
22 Days
Bedrooms
4
Inside Area (SqFt)
1,332 sqft
Total Baths
2
Full Baths
2
Partial Baths
N/A
Lot Size
0.19 Acres
Year Built
1930
MLS Number
MDBA2232072
Status
Active
Property Tax
$3,726
HOA/Condo/Coop Fees
N/A
Sq Ft Source
Estimated
Friends & Family
React
Comment
Invite
No Comments Yet
Did you know? You can invite friends and family to your search. They can join your search, rate and discuss listings with you.
Recent Activity
a week ago
Listing updated with changes from the MLS
3 weeks ago
Listing first seen on site
General Features
Acres
0.19
Foundation
Block
Garage
Yes
Garage Spaces
2
Levels
Three Or More
Parking
Garage Door OpenerGravelOn StreetGarageDrivewayDetached
Parking Spaces
7
Pets
Yes
Property Sub Type
Townhouse
Sewer
Public Sewer
Special Circumstances
Standard
SqFt Above
1332
SqFt Total
2220
Style
Cape Cod
Utilities
Natural Gas AvailableSewer AvailableWater Available
Water Source
Public
Zoning
R-3
Interior Features
Appliances
CooktopGas Water HeaterWasherDryerDishwasherExhaust FanDisposalRefrigeratorFreezer
Basement
Full
Cooling
Central AirMulti UnitsWindow Unit(s)Electric
Fireplace
Yes
Fireplaces
1
Flooring
Hardwood
Heating
Exhaust FanNatural GasForced AirRadiant
Laundry Features
In Basement
Main Level Bedrooms
2
Window Features
Window CoveringsWindow Treatments
Save
Ask
Tour
Hide
Share
Exterior Features
Construction Details
Stucco
Lot Features
Front YardBack Yard
Patio And Porch
DeckPorch
Pool Features
None
Roof
Slate
Windows/Doors
Window CoveringsWindow Treatments
Community Features
School District
BALTIMORE CITY PUBLIC SCHOOLS
Schools
School District
BALTIMORE CITY PUBLIC SCHOOLS
Elementary School
Unknown
Middle School
Unknown
High School
Unknown
Listing courtesy of Berkshire Hathaway HomeServices PenFed Realty



Did you know? You can invite friends and family to your search. They can join your search, rate and discuss listings with you.