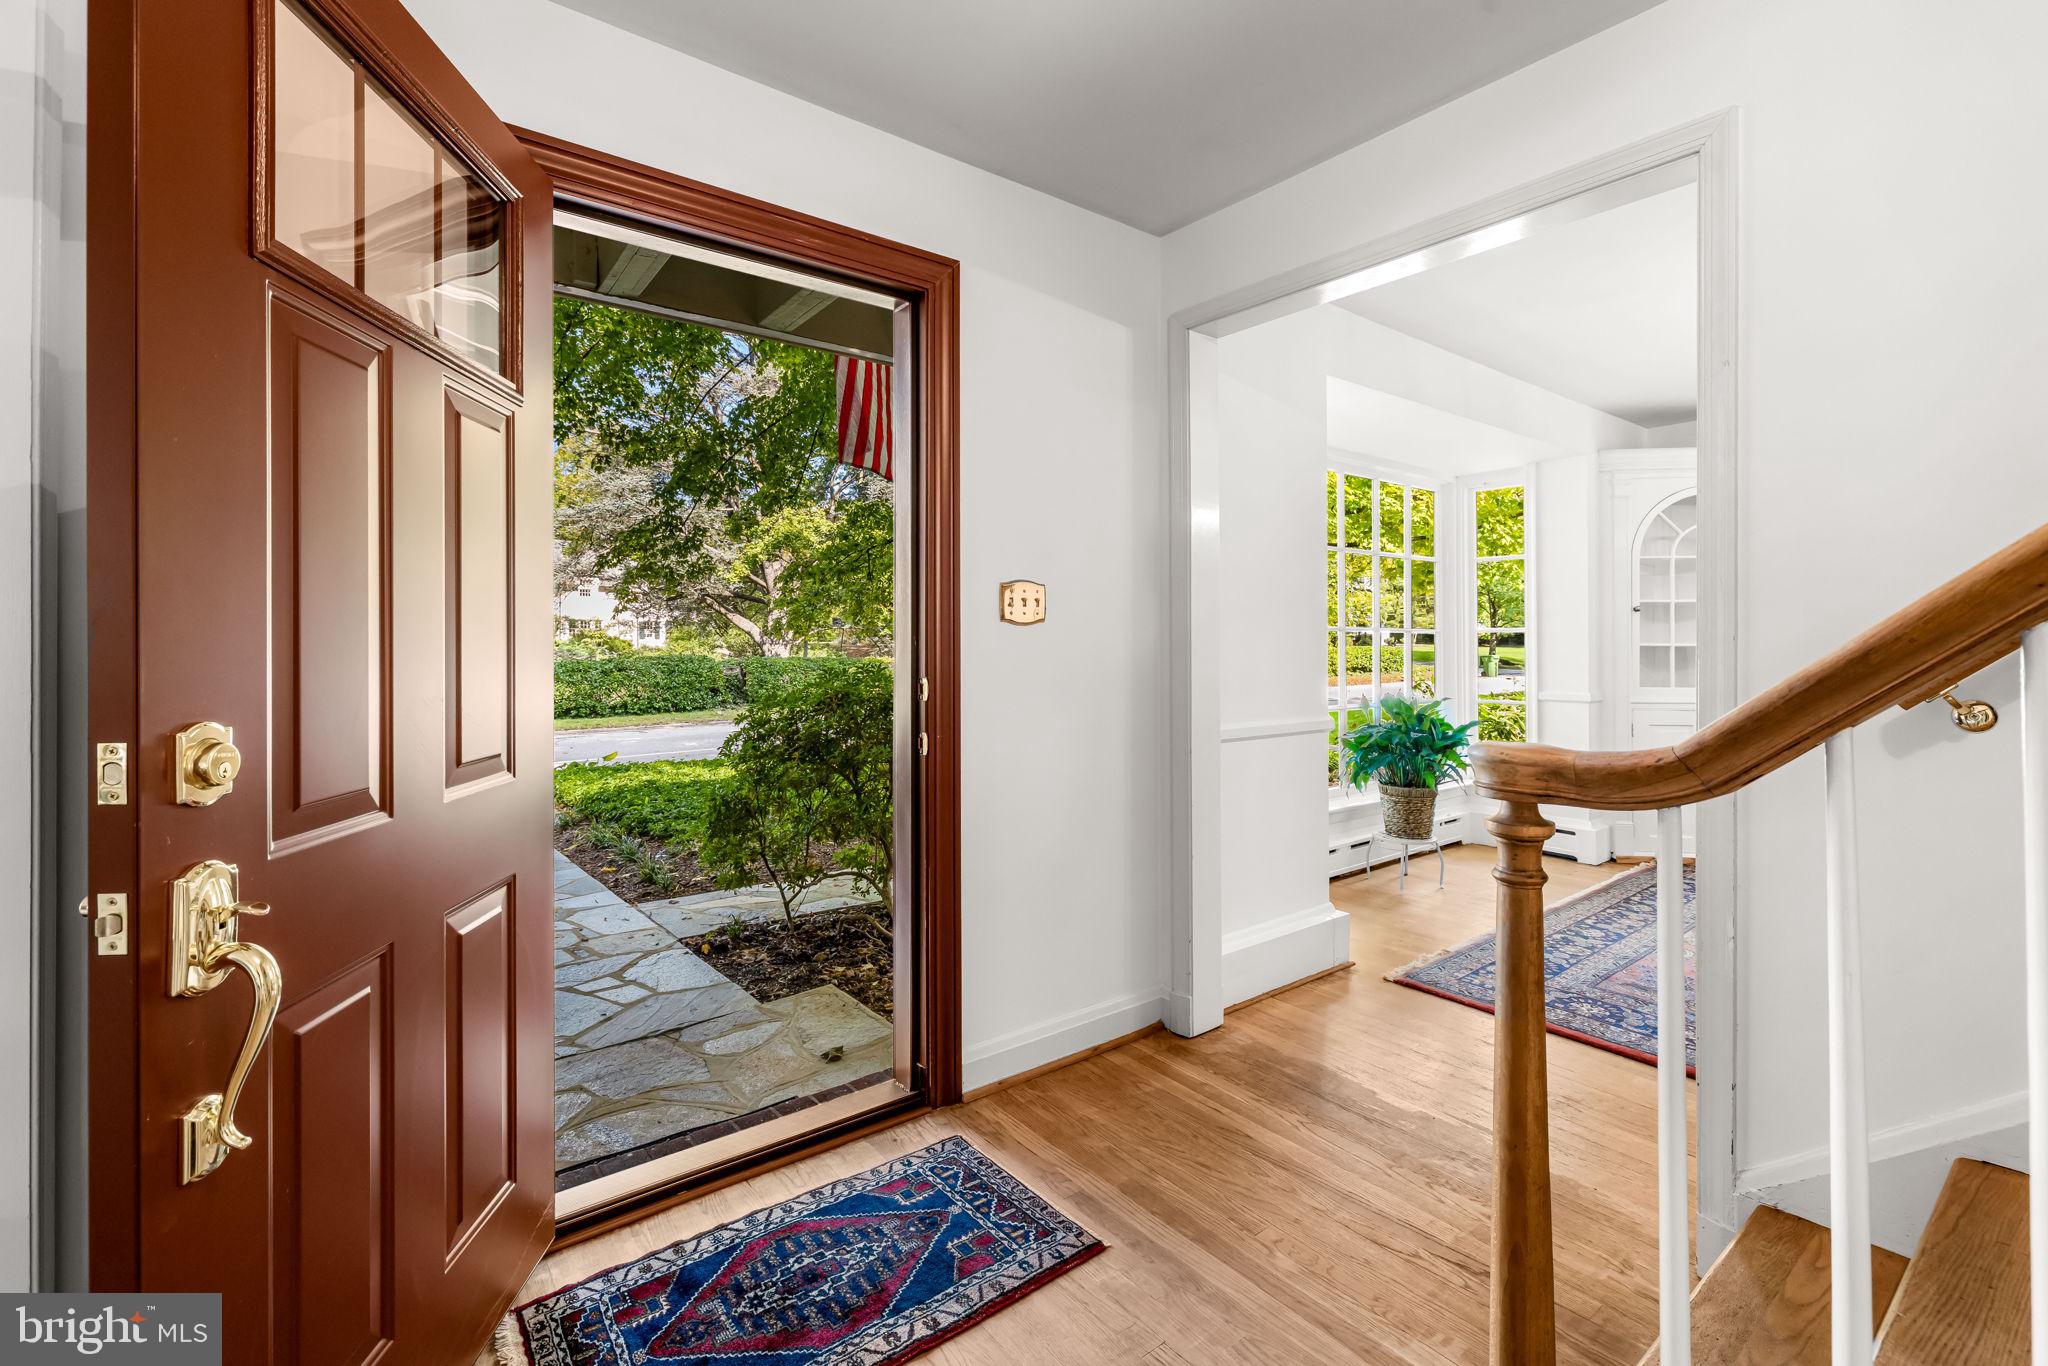
There are houses that are simply charming, and then there are houses that make you smile before you even walk through the front door. This storybook Charleston-style center hall Colonial is definitely the latter. Set beneath mature trees with a welcoming second-floor balcony, beautiful landscaping and wonderful curb appeal, it feels special from the moment you arrive.
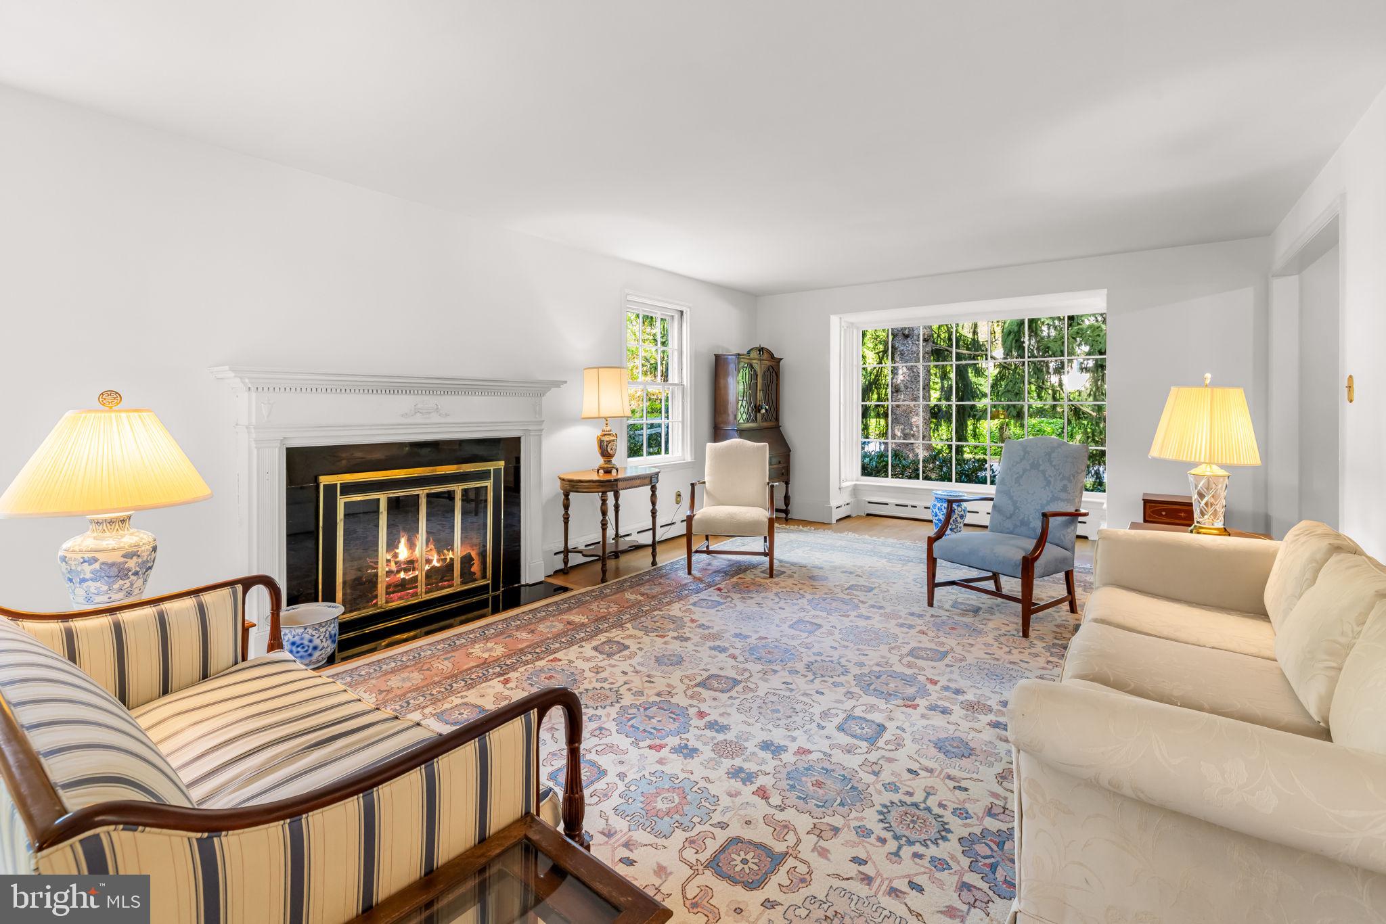
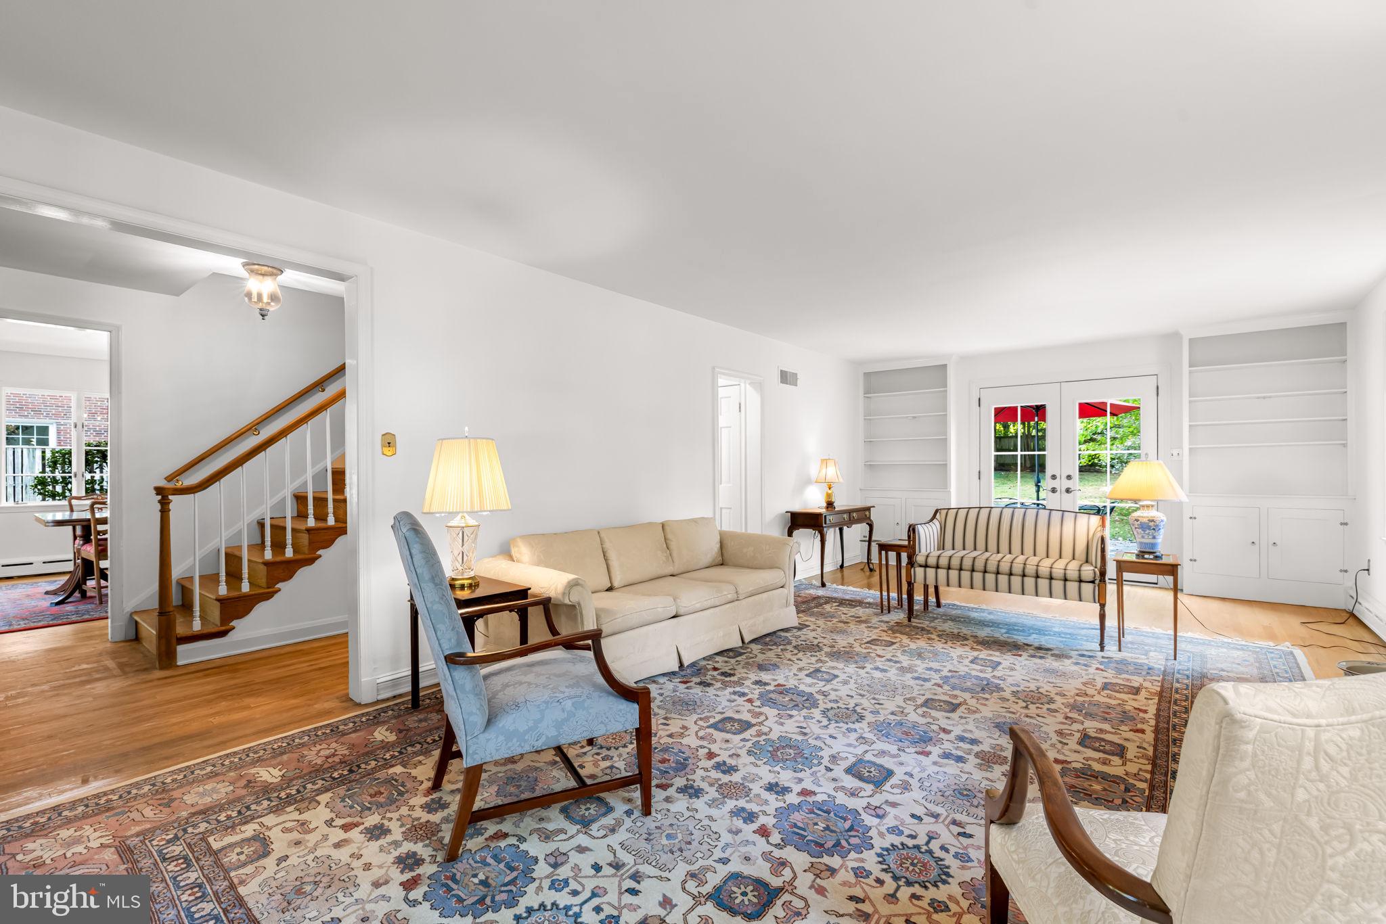
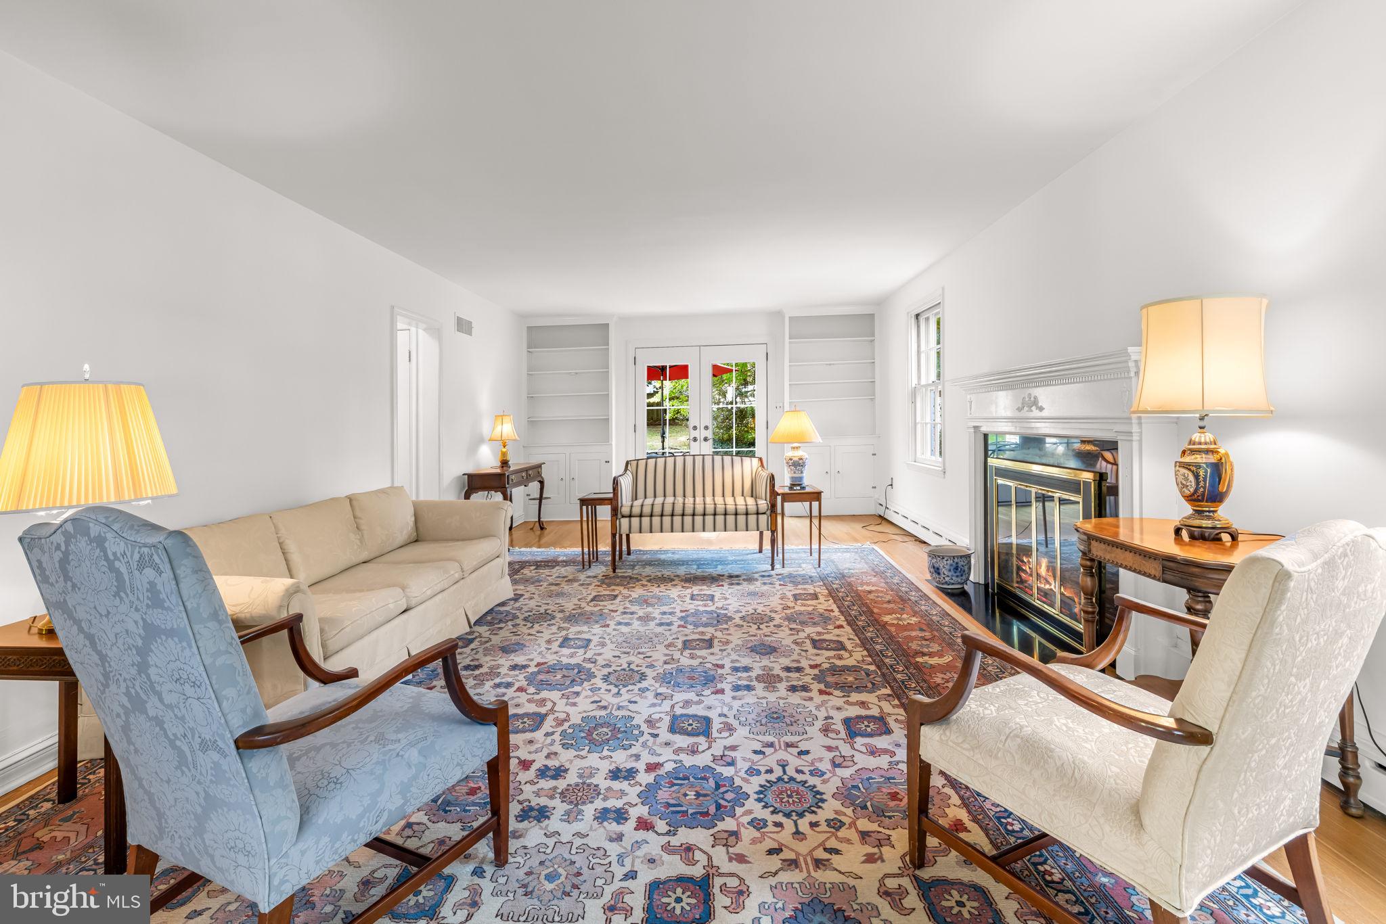
Inside, oak floors throughout and lovely original details give the home warmth and character, and the large living room is especially inviting. Windows on multiple sides fill the room with natural light, while a fireplace and gorgeous built-ins add character and warmth. French doors open directly onto the bluestone patio and rear yard, bringing the outside in and making the room feel even more open and connected to the outdoors. It’s a wonderful space for everyday living and entertaining alike.
The well-planned eat-in kitchen offers plenty of storage and room for casual everyday meals, while the separate dining room is ready for everything from weeknight dinners to holiday gatherings with family and friends. A first-floor office provides a dedicated spot to work from home, and a conveniently located half bath completes the main living spaces.
At the rear of the home, a generous family room addition provides a wonderful second gathering space and tremendous flexibility. Comfortable and inviting as it is, the room also offers the potential to be reimagined as a first-floor bedroom if ever needed.
Upstairs are three bedrooms and two full baths, including an updated primary bath. The unfinished lower level, with an additional half bath, provides plenty of storage today and offers the opportunity to create additional finished living space in the future.
Outside, the beautifully landscaped rear yard feels like a natural extension of the house, with the bluestone patio at its center and plenty of room to relax, entertain or garden. A large driveway provides plenty of off-street parking.
Thoughtful improvements include four-ton central air installed in 2023, a replaced boiler, new front door, new French doors to the patio, bluestone patio and new front walks. The roof and balcony were replaced by Fick Bros. in 2012.
With its classic architecture, gracious rooms, flexible floor plan, beautiful outdoor spaces and unmistakable charm, this is the kind of home that feels welcoming the minute you arrive—and offers plenty of possibilities for the years ahead. Zoned for Roland Park Elementary/Middle School.
Save
Ask
Tour
Hide
Share
Listing Snapshot
Price
$709,900
Days On Site
17 Days
Bedrooms
3
Inside Area (SqFt)
2,639 sqft
Total Baths
4
Full Baths
2
Partial Baths
2
Lot Size
0.25 Acres
Year Built
1956
MLS Number
MDBA2232276
Status
Pending
Property Tax
$11,419
HOA/Condo/Coop Fees
N/A
Sq Ft Source
Estimated
Friends & Family
React
Comment
Invite
No Comments Yet
Did you know? You can invite friends and family to your search. They can join your search, rate and discuss listings with you.
Recent Activity
4 days ago
Status changed to Pending
4 days ago
Listing updated with changes from the MLS
3 weeks ago
Listing first seen on site
General Features
Acres
0.25
Direction Faces
North
Foundation
Slab
Levels
Three Or More
Parking
Driveway
Parking Spaces
3
Property Sub Type
Single Family Residence
Sewer
Public Sewer
Special Circumstances
Standard
SqFt Above
2639
SqFt Total
3851
Style
Colonial
Water Source
Public
Zoning
R-1-E
Interior Features
Appliances
Gas RangeGas OvenGas Water HeaterDishwasherDisposalRefrigeratorWasherDryerMicrowave
Basement
FullUnfinished
Cooling
Central AirCeiling Fan(s)Electric
Fireplace
Yes
Fireplaces
1
Flooring
CarpetWoodCeramic Tile
Heating
Natural GasRadiant
Interior
Eat-in KitchenCeiling Fan(s)Walk-In Closet(s)Soaking Tub



Did you know? You can invite friends and family to your search. They can join your search, rate and discuss listings with you.