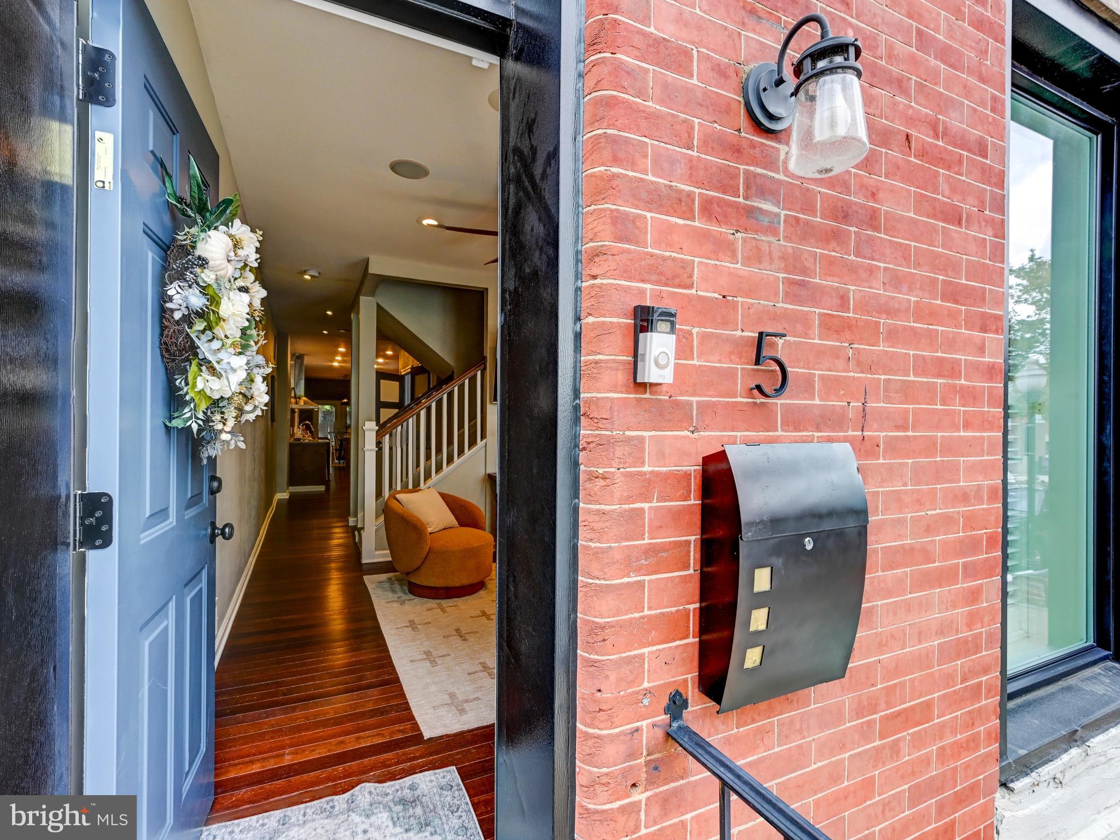
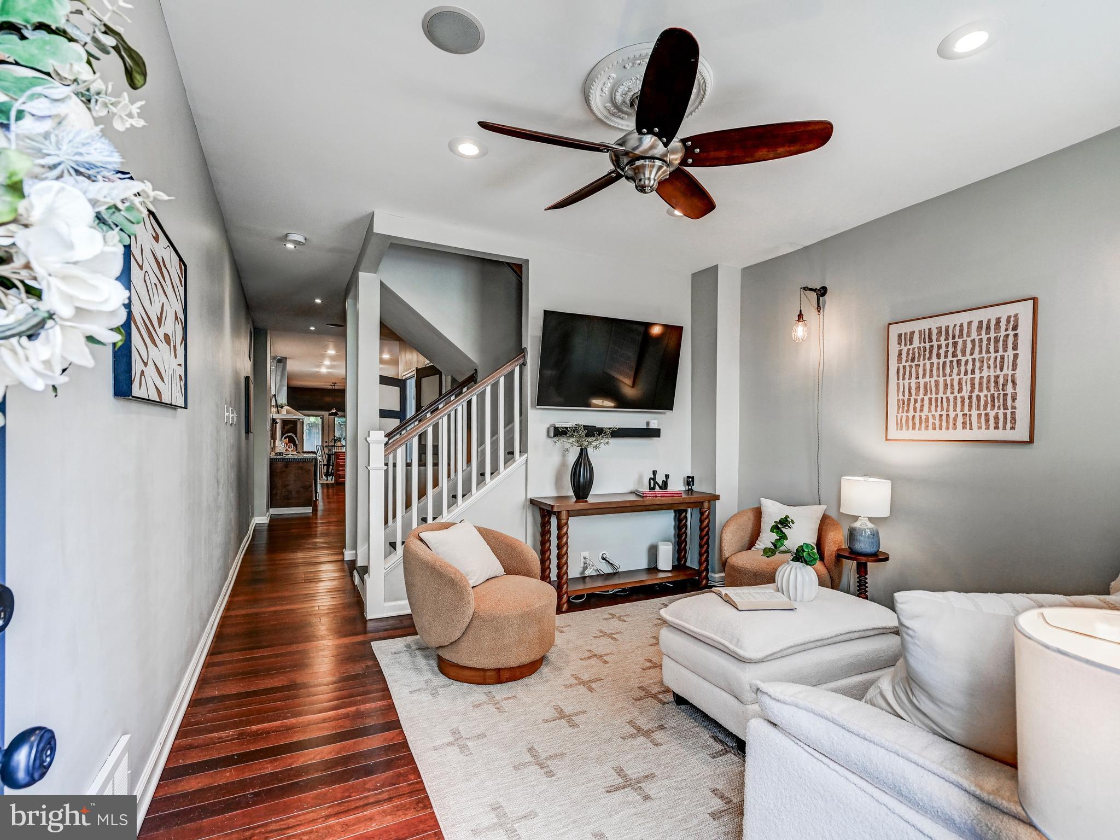
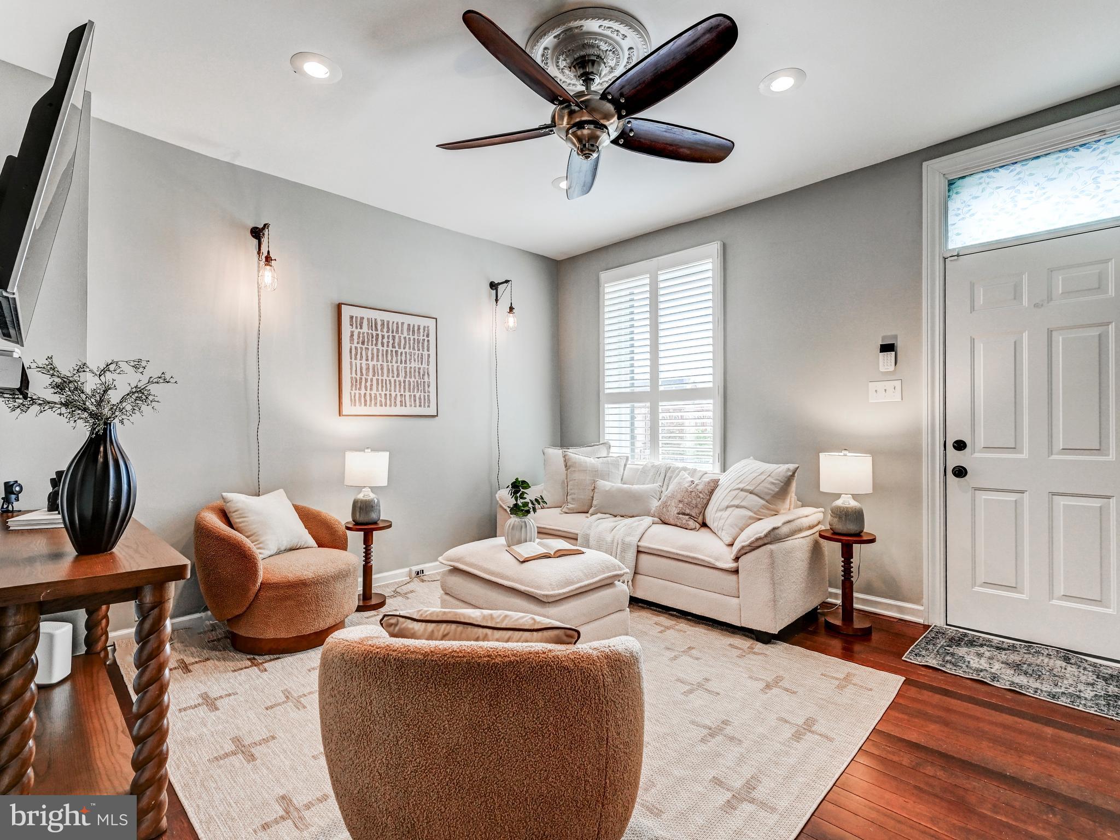
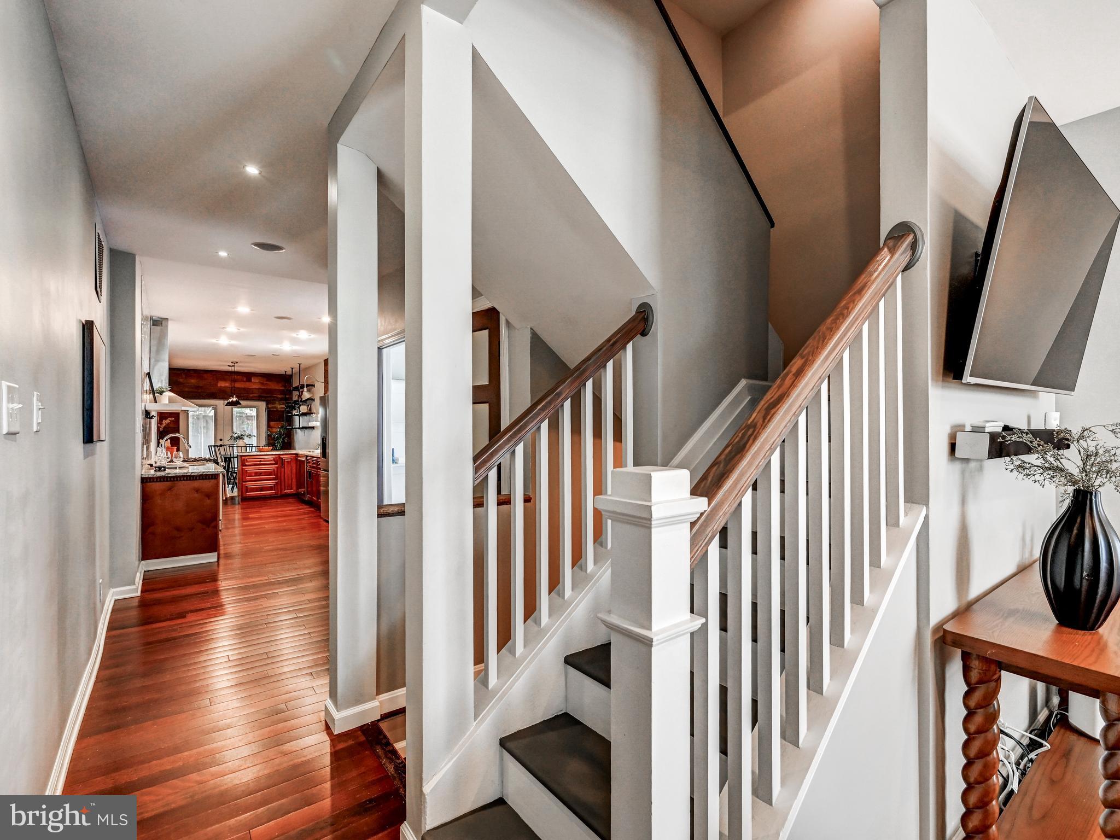
This end-unit Butchers Hill rowhome packs a lot in for price: 3 finished levels, oversized 2 car parking, enclosed backyard with professionally installed turf, 2 decks and spectacular city skyline views! The home was fully renovated and includes a designer kitchen with subway tile, upgraded appliances and cool lighting, a reclaimed wood accent wall, and a huge pantry. The dining area has glass sliders to a lovely rear yard with privacy fencing. The home has 3 bedrooms and 3 updated baths (2 full and one half), an upper floor laundry room, and a basement with good storage space. The second level has 2 bedrooms and a shared hall full bath with double vanity. The laundry room is also located on this floor. The rear bedroom has a deck off of it overlooking the yard and park. The primary bedroom is on the 3rd floor and has a primary full bath with double vanity, separate walk-in shower and soaking tub. In the rear of the 3rd level is a bonus room that was used by the owners as a walk-in closet, but is large enough to also be a separate spare room or office. Both the second and third floor front bedrooms have excellent skyline views.
This location of the home is ideal, backing up to a lovely green space (Castle Street Park) as well as right between 2 popular establishments: Ministry of Brewing and La Barrita. This home is within 2 blocks of the Johns Hopkins Hospital campus and a short walk to Patterson Park as well as the waterfront. Brand new well regarded neighborhood Pre k-8th public school opening Jan 2027 less than a block away.
Save
Ask
Tour
Hide
Share
Listing Snapshot
Price
$449,900
Days On Site
2 Days
Bedrooms
3
Inside Area (SqFt)
2,293 sqft
Total Baths
3
Full Baths
2
Partial Baths
1
Lot Size
0.04 Acres
Year Built
1920
MLS® Number
MDBA2232314
Status
Active
Property Tax
$7,469
HOA/Condo/Coop Fees
N/A
Sq Ft Source
Estimated
Friends & Family
React
Comment
Invite
No Comments Yet
Did you know? You can invite friends and family to your search. They can join your search, rate and discuss listings with you.
Recent Activity
3 days ago
Listing first seen on site
3 days ago
Listing updated with changes from the MLS®
General Features
Acres
0.04
Direction Faces
West
Foundation
Brick/Mortar
Levels
Three Or More
Parking
ConcreteOff Street
Parking Spaces
2
Property Sub Type
Townhouse
Security
Security System
Sewer
Public Sewer
Special Circumstances
Standard
SqFt Above
2293
SqFt Total
2728
Style
Federal
Water Source
Public
Zoning
R-8
Interior Features
Appliances
CooktopElectric Water HeaterDishwasherRefrigeratorWasherDisposalDryer
Basement
PartialPartially Finished
Cooling
Central AirElectric
Flooring
Wood
Heating
Natural GasForced Air
Laundry Features
Upper Level
Save
Ask
Tour
Hide
Share
Exterior Features
Construction Details
Brick
Exterior
Balcony
Fencing
Privacy
Patio And Porch
DeckEnclosedPatio
Pool Features
None
Community Features
Association Amenities
Playground
School District
BALTIMORE CITY PUBLIC SCHOOLS
Schools
School District
BALTIMORE CITY PUBLIC SCHOOLS
Elementary School
Unknown
Middle School
Unknown
High School
Unknown
Listing courtesy of Monument Sotheby's International Realty



Did you know? You can invite friends and family to your search. They can join your search, rate and discuss listings with you.