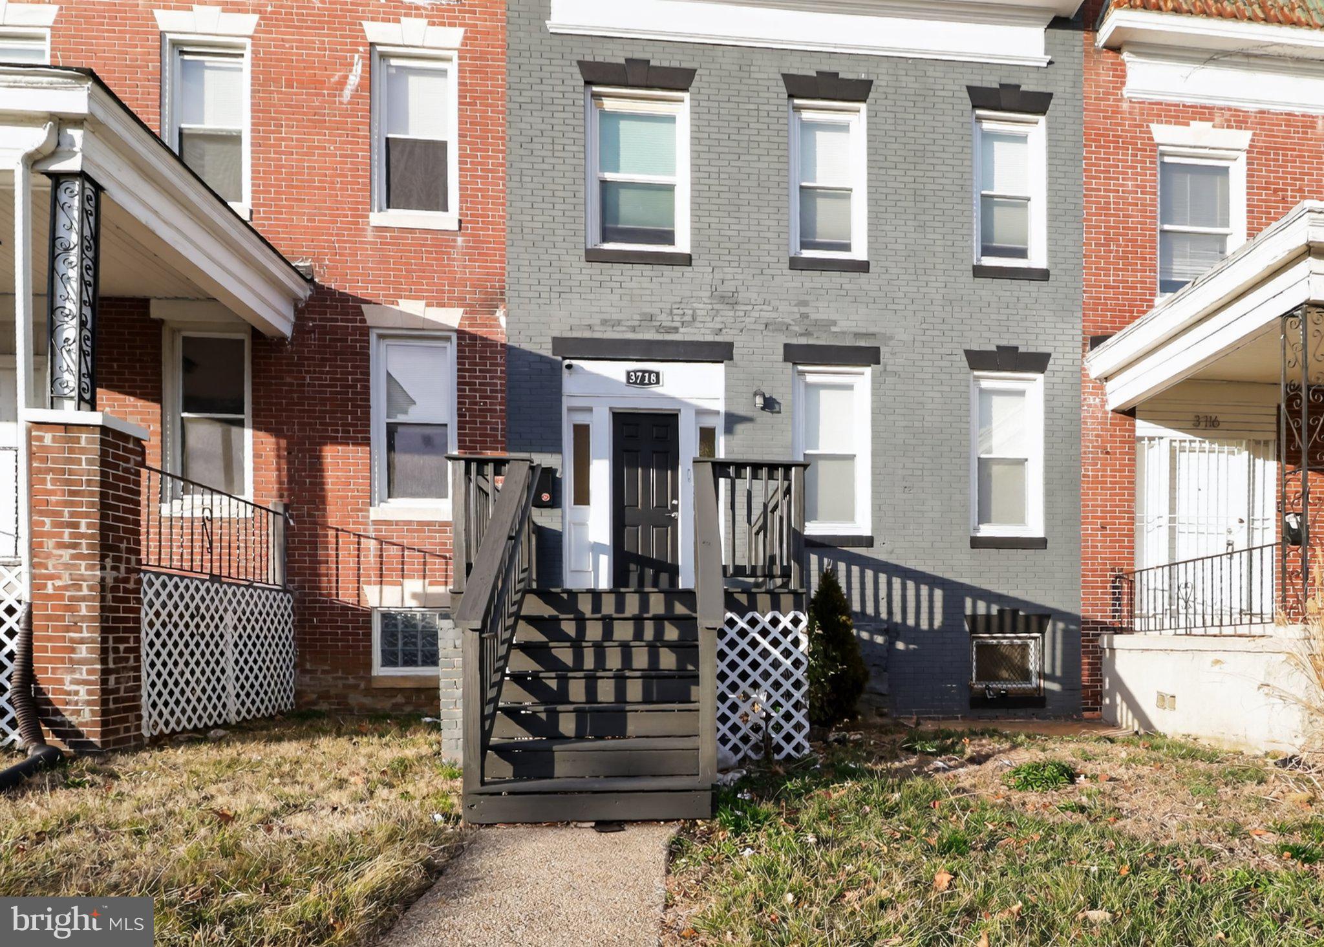
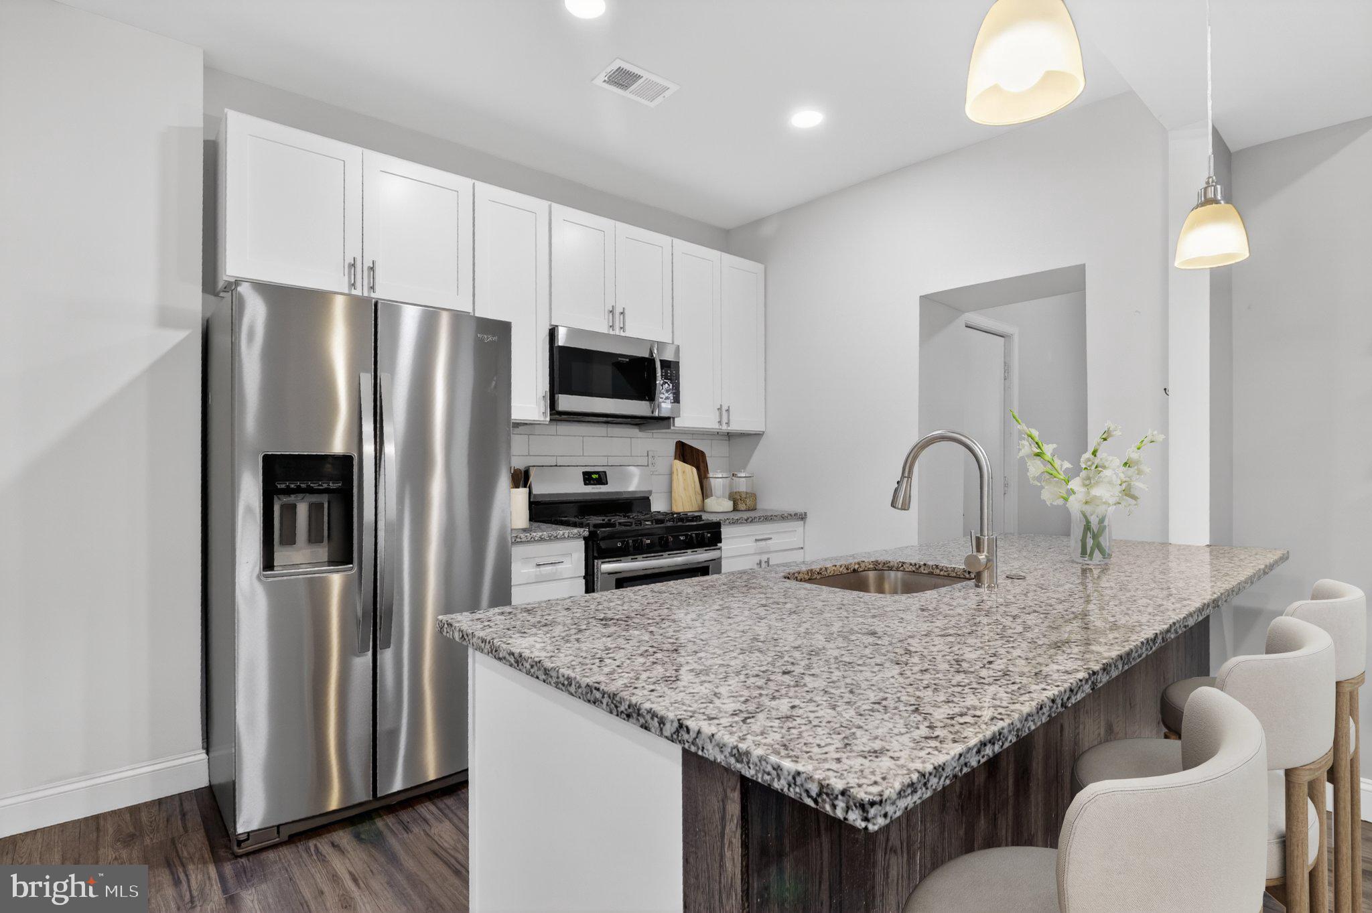
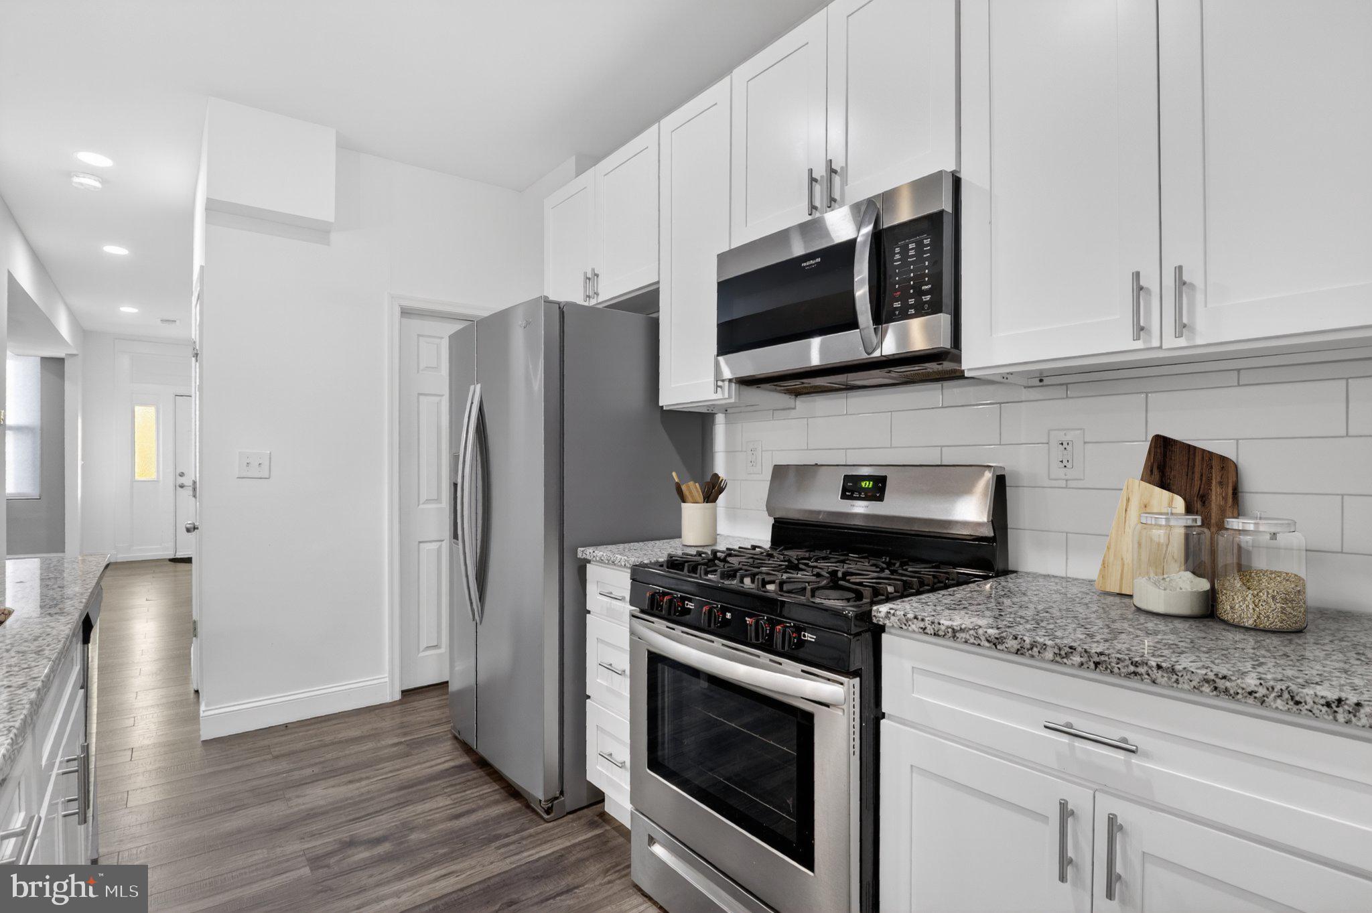
Welcome to this beautifully updated 4-bedroom, 2.5-bath townhome in the heart of Edmondson Village, complete with a convenient off-street parking pad at the rear. The thoughtfully designed main level offers an open and welcoming layout highlighted by fresh paint, updated flooring, recessed lighting, and a built-in coat nook that adds both style and function. At the heart of the home, a chef’s kitchen shines with white shaker cabinetry, a classic subway tile backsplash, stainless steel appliances, and a generous island with pendant lighting and bar seating, making it perfect for enjoying your morning coffee. The adjacent dining area flows seamlessly into the spacious living room, creating an ideal setting for entertaining. A conveniently located powder room and laundry area complete the main level, rounding out a layout that is as practical as it is inviting. Upstairs, the owner’s suite serves as a relaxing retreat with a fully remodeled en-suite bath featuring a tiled tub/shower. Three additional bedrooms and an updated hallway bath provide plenty of space for family, guests, or an in-home office. The large unfinished basement offers tons of space for all your storage needs and the opportunity to finish and add more finished square footage with your own future customizations. The rear of the home provides a private parking pad with convenient access to the home. This move-in-ready home features recently updated major systems, including HVAC, plumbing, electrical, roof, and new windows, all installed in 2021, along with a new water heater installed in 2024. Ideally located within 1.5 miles of the West Baltimore MARC station and offering easy access to BWI Airport, I-695, and the Inner Harbor, this home puts dining, shopping, and entertainment within reach. Don’t miss this incredible opportunity!
Save
Ask
Tour
Hide
Share
Listing Snapshot
Price
$205,000
Days On Site
9 Days
Bedrooms
4
Inside Area (SqFt)
2,079 sqft
Total Baths
3
Full Baths
2
Partial Baths
1
Lot Size
N/A
Year Built
1925
MLS® Number
MDBA2232346
Status
Active
Property Tax
$4,647
HOA/Condo/Coop Fees
N/A
Sq Ft Source
Assessor
Friends & Family
React
Comment
Invite
No Comments Yet
Did you know? You can invite friends and family to your search. They can join your search, rate and discuss listings with you.
Recent Activity
a week ago
Listing updated with changes from the MLS®
a week ago
Listing first seen on site
General Features
Foundation
Slab
Levels
Three Or More
Parking
Off StreetPrivateDriveway
Parking Spaces
2
Property Sub Type
Townhouse
Sewer
Public Sewer
Special Circumstances
Standard
SqFt Above
1512
SqFt Below
567
SqFt Total
2835
Style
Traditional
Water Source
Public
Zoning
R-6
Interior Features
Appliances
Gas RangeGas OvenGas Water HeaterDishwasherDisposalRefrigeratorStainless Steel Appliance(s)Microwave
Basement
Unfinished
Cooling
Central AirElectric
Flooring
Carpet
Heating
Natural GasForced Air
Interior
Kitchen IslandRecessed LightingOpen Floorplan
Laundry Features
Main Level
Window Features
Window CoveringsWindow Treatments
Save
Ask
Tour
Hide
Share
Exterior Features
Construction Details
Brick
Patio And Porch
Porch
Pool Features
None
Windows/Doors
Window CoveringsWindow Treatments
Community Features
School District
BALTIMORE CITY PUBLIC SCHOOLS
Schools
School District
BALTIMORE CITY PUBLIC SCHOOLS
Elementary School
LYNDHURST
Middle School
BOOKER T. WASHINGTON
High School
BALTIMORE CITY COLLEGE
Listing courtesy of Keller Williams Capital Properties



Did you know? You can invite friends and family to your search. They can join your search, rate and discuss listings with you.