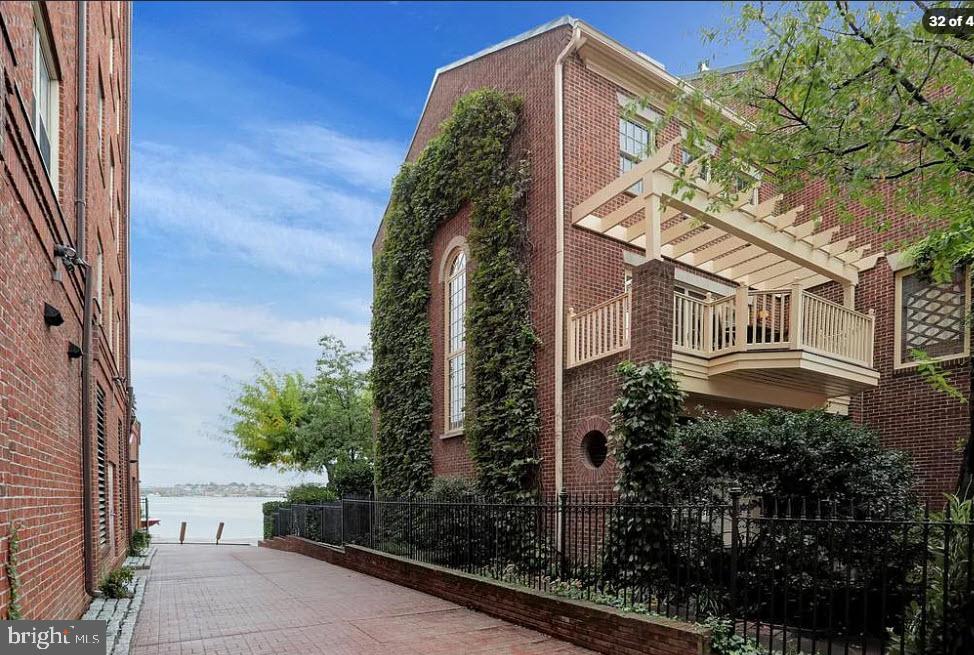
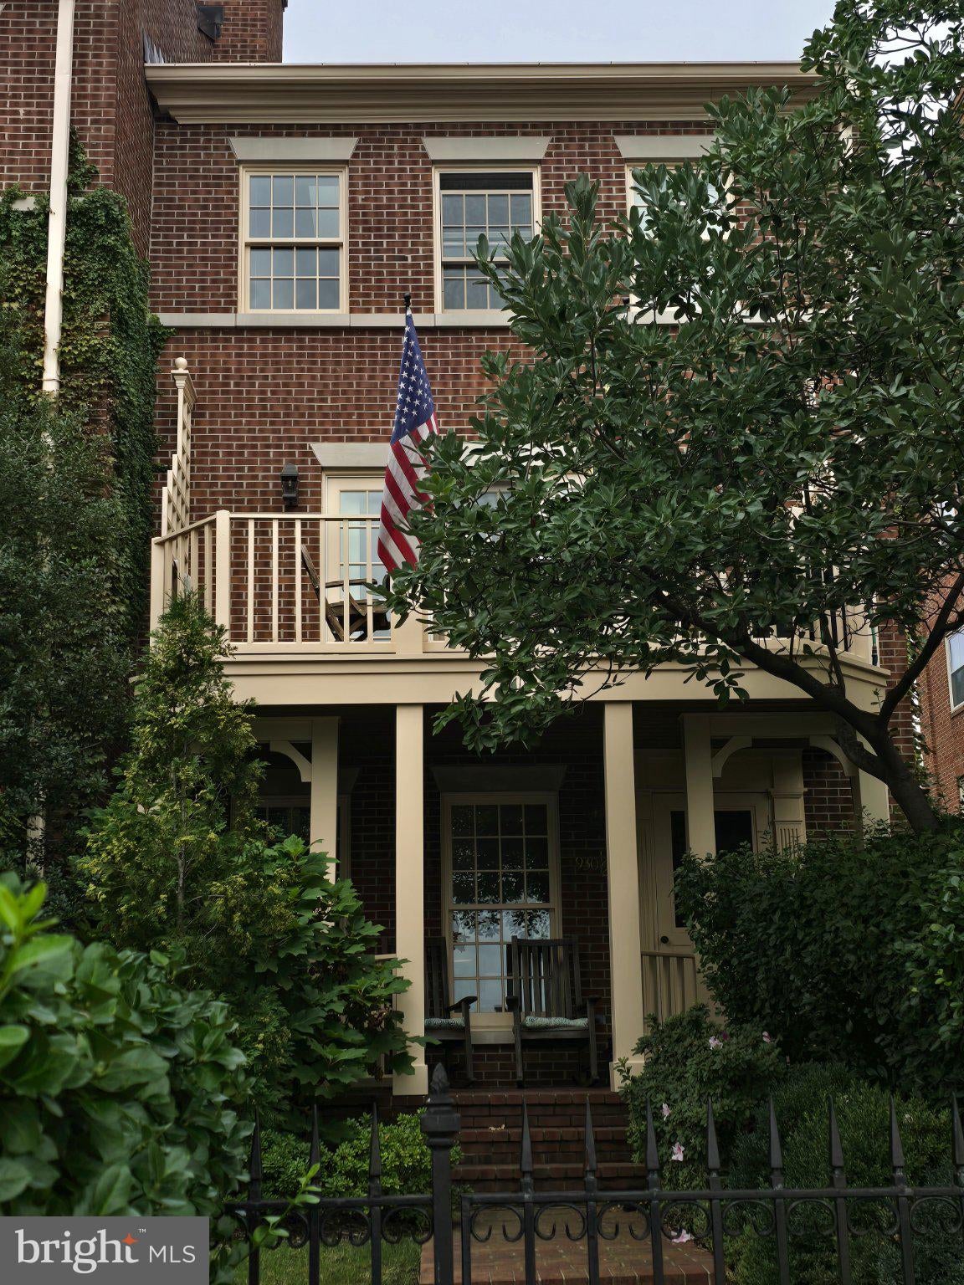
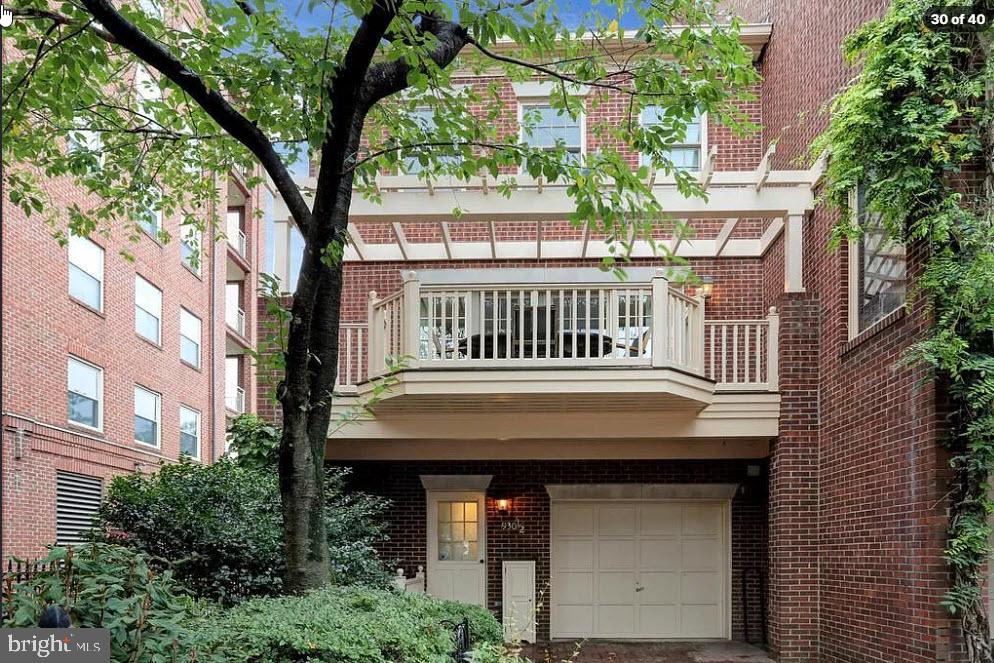
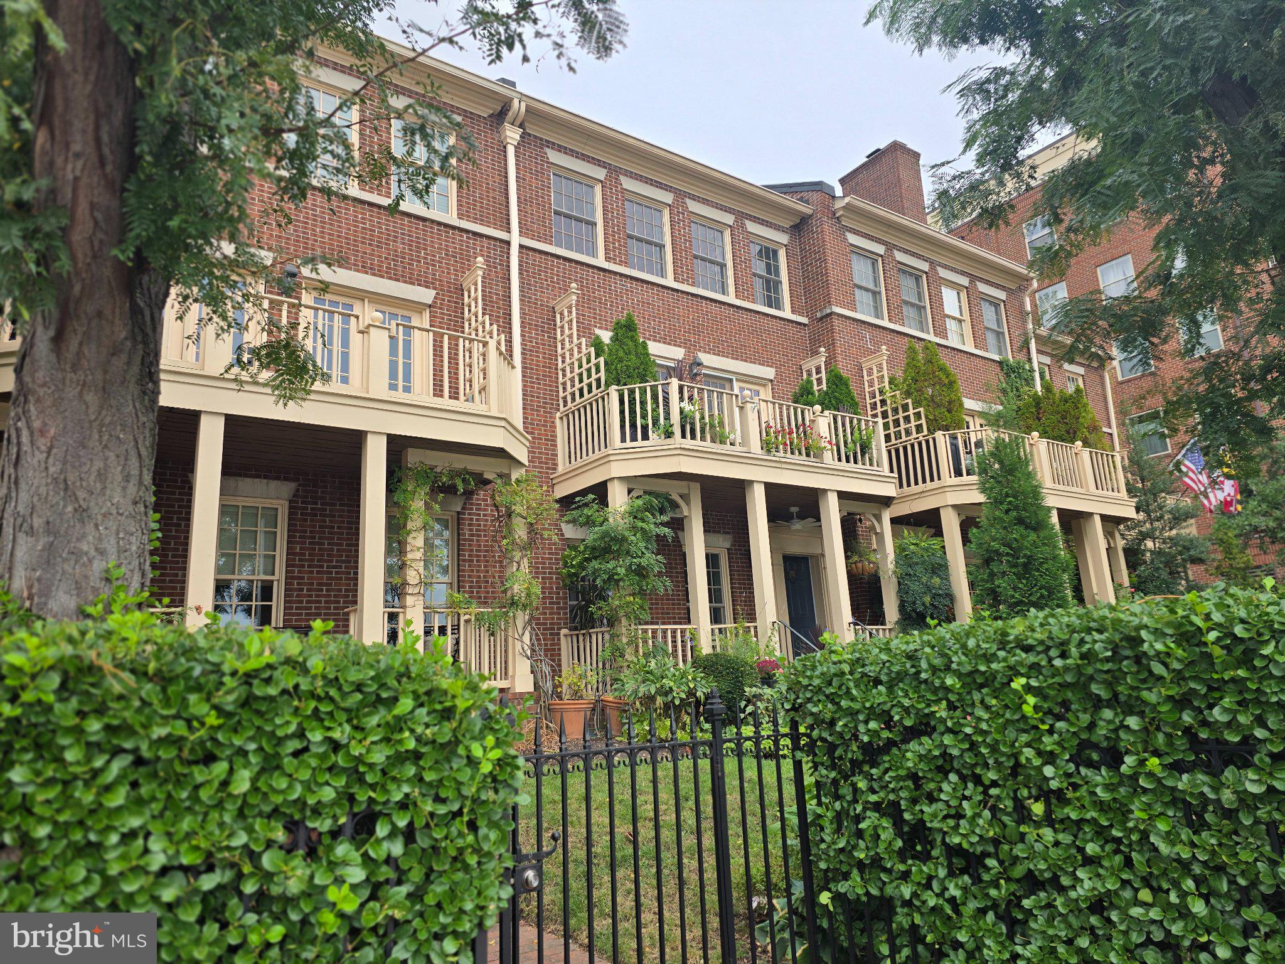
When it is all about location, can it get any better than this. Live the dream in this historic Fells Point waterfront townhome. This iconic condominium townhouse development, features four houses that front the harbor and four that front Fell Street. Harbor's Edge is the name of the development. This house is the smallest of the four that front the water but it is not without its charms. It consists of 1770 Square feet. It has 2 bedrooms, 1 full bathroom and 1 half bathroom. The house has natural wood, oak floors, through out with creative ceramic tile in the bathrooms. The second floor living area is an open concept where living, dining and kitchen spaces combine and open to front and rear balconies. The garage opens into a hallway and a nook that ideally serves as a home office with a water view. The front yard faces the water and a rear yard includes a brick parking pad with access to the rear entry,1car garage. The development is reached by a driveway off Fell Street. Additional exterior features include a front porch, a front balcony as well as a rear balcony/deck ideal for dining. Incredible views can be had from the level one, the office, level 2 the living area and level 3 the bedroom level. Listing agent must accompany all showings. Please allow for a tenant notification of 24 hours.
Save
Ask
Tour
Hide
Share
Listing Snapshot
Price
$850,000
Days On Site
9 Days
Bedrooms
2
Inside Area (SqFt)
1,770 sqft
Total Baths
2
Full Baths
1
Partial Baths
1
Lot Size
N/A
Year Built
1989
MLS® Number
MDBA2232376
Status
Active
Property Tax
$16,638
HOA/Condo/Coop Fees
$537.67 monthly
Sq Ft Source
Estimated
Friends & Family
React
Comment
Invite
No Comments Yet
Did you know? You can invite friends and family to your search. They can join your search, rate and discuss listings with you.
Recent Activity
4 days ago
Listing updated with changes from the MLS®
a week ago
Listing first seen on site
General Features
Attached Garage
Yes
Cross Street
Thames
Direction Faces
West
Foundation
Block
Garage
Yes
Garage Spaces
1
Levels
Three Or More
Number Of Stories
3
Parking
GarageDrivewayAttached
Parking Spaces
2
Pets
Yes
Property Sub Type
Condominium
Sewer
Public Sewer
Special Circumstances
Standard
SqFt Above
1770
SqFt Total
1770
Style
Federal
Utilities
Electricity Available
Water Source
Public
Zoning
R-8*
Interior Features
Appliances
Electric RangeElectric OvenCooktopElectric Water HeaterDishwasherDisposalDryerMicrowaveRefrigeratorWasherWater Heater
Cooling
Central AirElectric
Fireplace
Yes
Fireplaces
1
Furnished
Unfurnished
Heating
ElectricCentralForced AirHeat Pump
Window Features
Double Pane Windows
Save
Ask
Tour
Hide
Share
Exterior Features
Construction Details
Brick
Lot Features
Corner LotOther
Pool Features
None
Roof
Shingle
View
WaterCityHarbor
Waterfront Features
River Front
Waterview
WaterCityHarbor
Windows/Doors
Double Pane Windows
Community Features
Association Amenities
None
Additional Association Fee
$1613.0
Additional Association Fee Frequency
Quarterly
School District
BALTIMORE CITY PUBLIC SCHOOLS
Schools
School District
BALTIMORE CITY PUBLIC SCHOOLS
Elementary School
Unknown
Middle School
Unknown
High School
Unknown
Listing courtesy of Berkshire Hathaway HomeServices Homesale Realty



Did you know? You can invite friends and family to your search. They can join your search, rate and discuss listings with you.