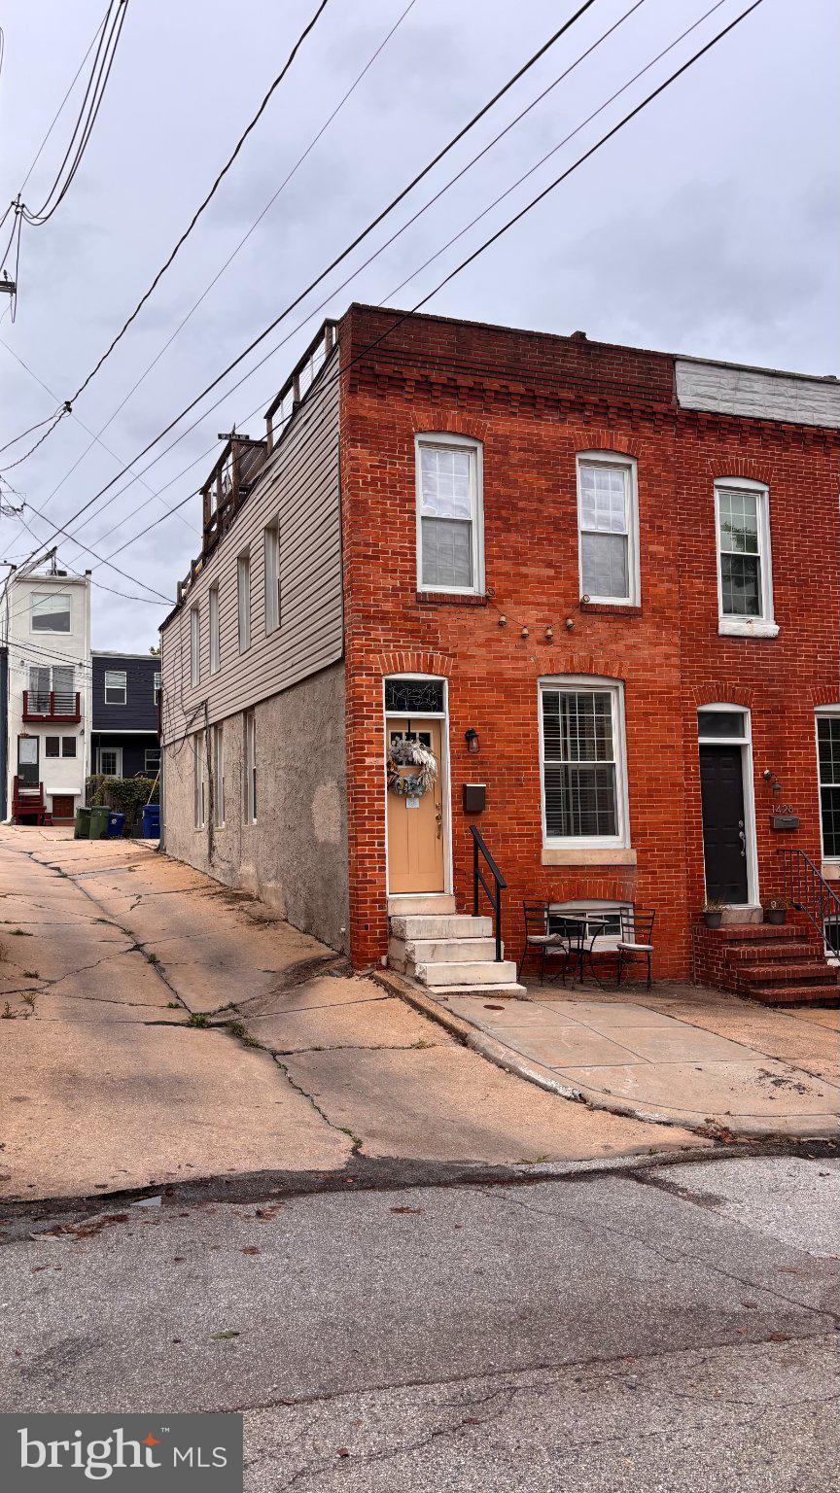
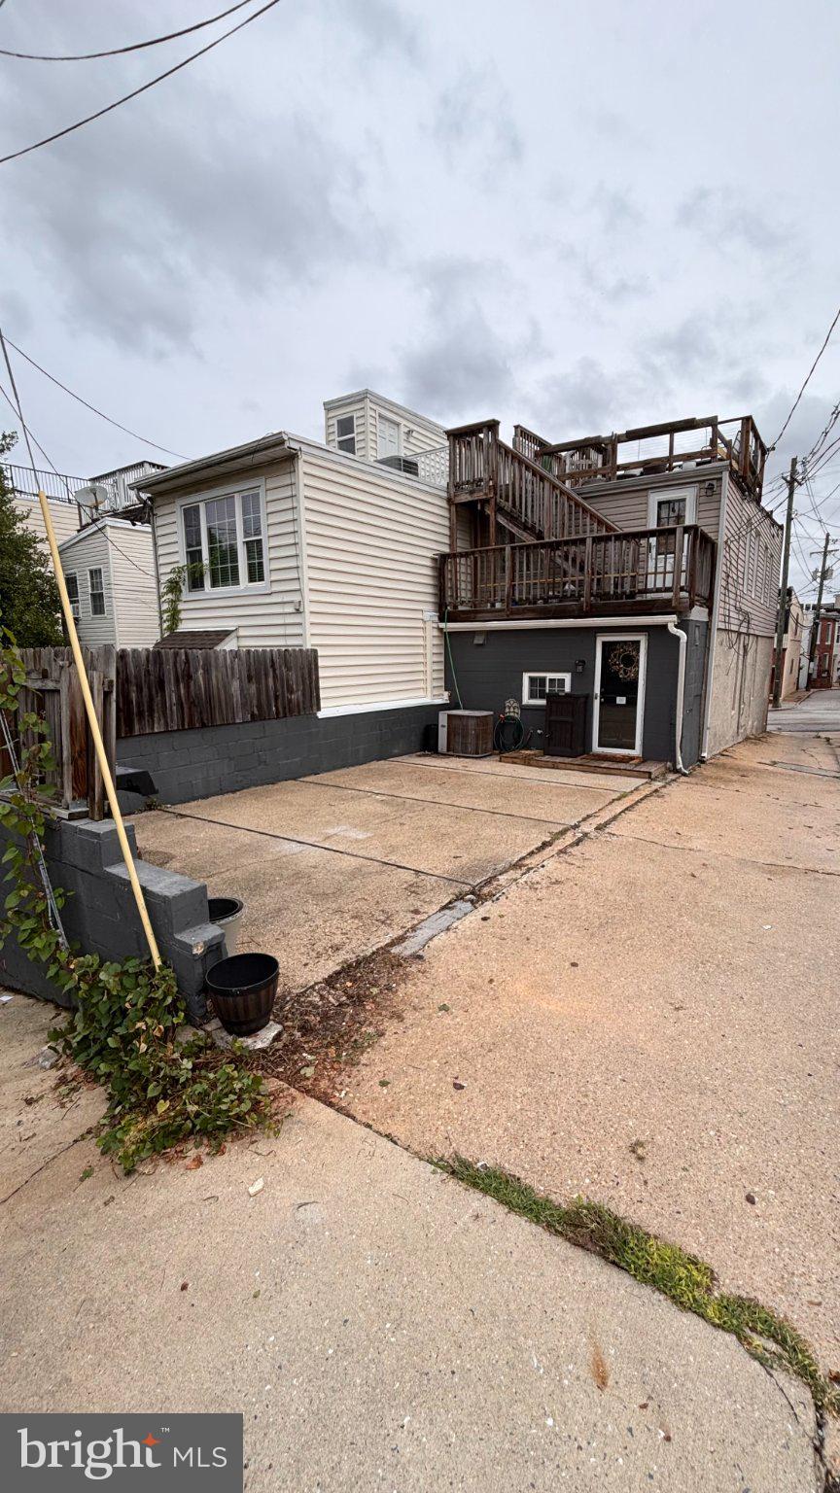
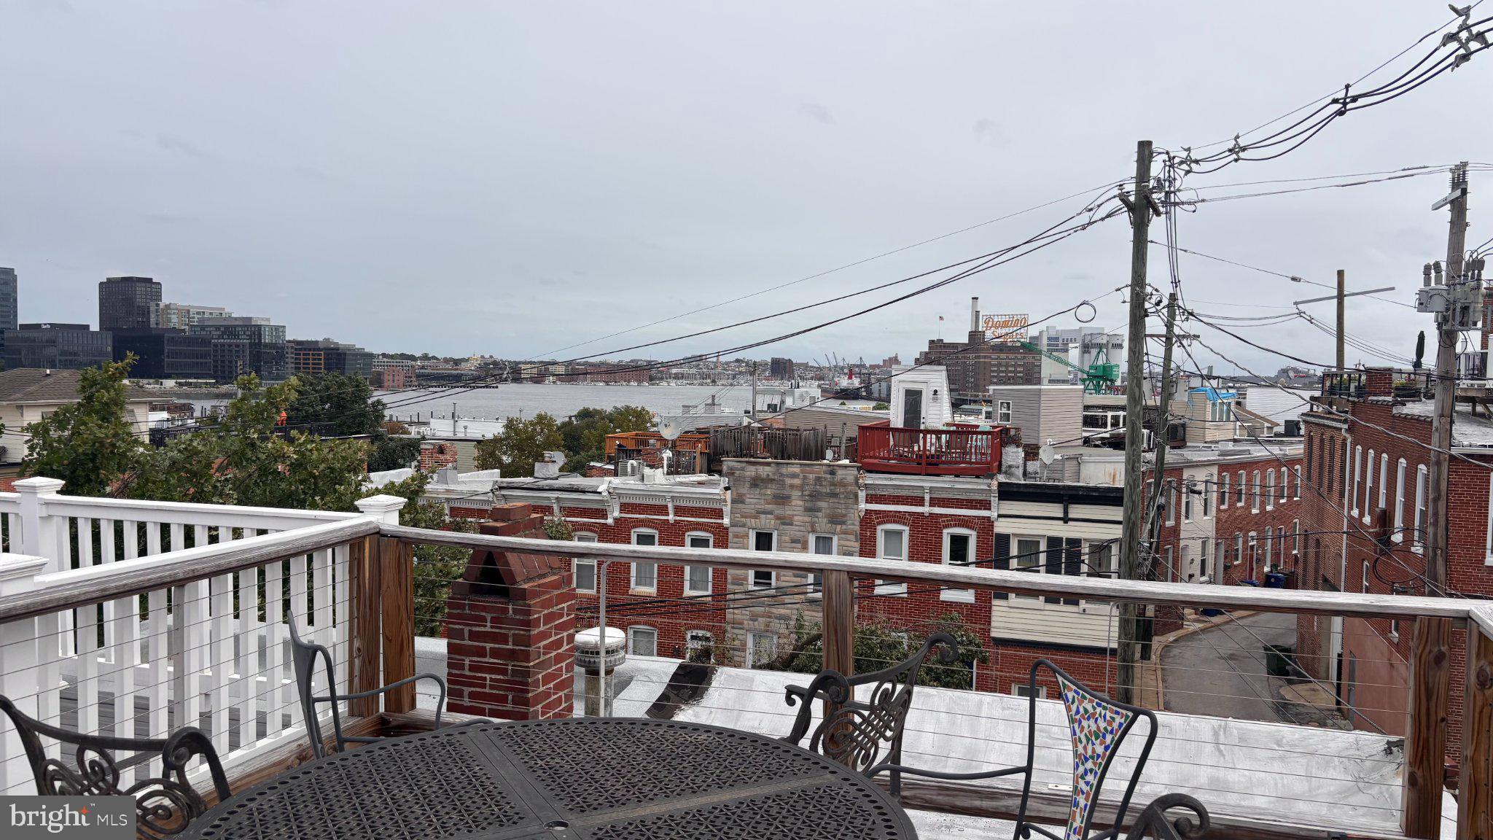
Welcome to 1430 Jackson Street, a spacious 2-bedroom, 2.5-bath end-of-group home offering the rare convenience of off-street parking for 2+ cars, exceptional natural light, and outstanding Inner Harbor views.
The main level features hardwood flooring throughout, plantation shutters, and a brick fireplace facade with a wood mantle and built-in shelving. The updated eat-in kitchen includes white cabinetry, quartz countertops, stainless steel appliances, a custom tile backsplash, and a conveniently located half bath just off the kitchen.
Upstairs, newly installed hardwood floors continue throughout the second level. The large primary suite features a spacious step-in closet and an oversized en-suite bathroom with a soaking tub, raised double vanity, and separate walk-in shower. The second bedroom also includes its own private full bathroom with a tiled walk-in shower and built-in bench. Convenient second-floor laundry!
The rooftop deck is another standout feature, offering exceptional Inner Harbor views and plenty of space for entertaining or relaxing outdoors. The home also offers abundant basement storage.
With parking at a premium, the dedicated off-street parking for 2+ vehicles is a major advantage and a feature rarely found alongside this combination of space, updates, private bedroom suites, rooftop views, and an end-of-group location.
Expected on the market 10/8/26! Pictures coming soon!
OPEN HOUSE SCHEDULED FOR 10/10/26 FROM 11-1!
Save
Ask
Tour
Hide
Share
Listing Snapshot
Price
$410,000
Days On Site
0 Days
Bedrooms
2
Inside Area (SqFt)
1,599 sqft
Total Baths
3
Full Baths
2
Partial Baths
1
Lot Size
N/A
Year Built
1900
MLS® Number
MDBA2232434
Status
Coming Soon
Property Tax
$8,243
HOA/Condo/Coop Fees
N/A
Sq Ft Source
Assessor
Friends & Family
React
Comment
Invite
No Comments Yet
Did you know? You can invite friends and family to your search. They can join your search, rate and discuss listings with you.
Recent Activity
5 hours ago
Listing updated with changes from the MLS®
6 hours ago
Listing first seen on site
General Features
Foundation
Brick/Mortar
Levels
Two
Parking
Off StreetPrivate
Parking Spaces
2
Property Sub Type
Townhouse
Sewer
Public Sewer
Special Circumstances
Standard
SqFt Above
1358
SqFt Below
241
SqFt Total
2002
Style
Federal
Water Source
Public
Zoning
R-8
Interior Features
Appliances
Gas RangeGas OvenGas Water HeaterDishwasherDisposalStainless Steel Appliance(s)Water HeaterMicrowaveIce MakerENERGY STAR Qualified RefrigeratorENERGY STAR Qualified Dishwasher
Basement
Full
Cooling
Central AirCeiling Fan(s)Electric
Flooring
WoodHardwood
Heating
Natural GasForced Air
Interior
Eat-in KitchenCeiling Fan(s)Recessed LightingBuilt-in FeaturesSoaking Tub



Did you know? You can invite friends and family to your search. They can join your search, rate and discuss listings with you.