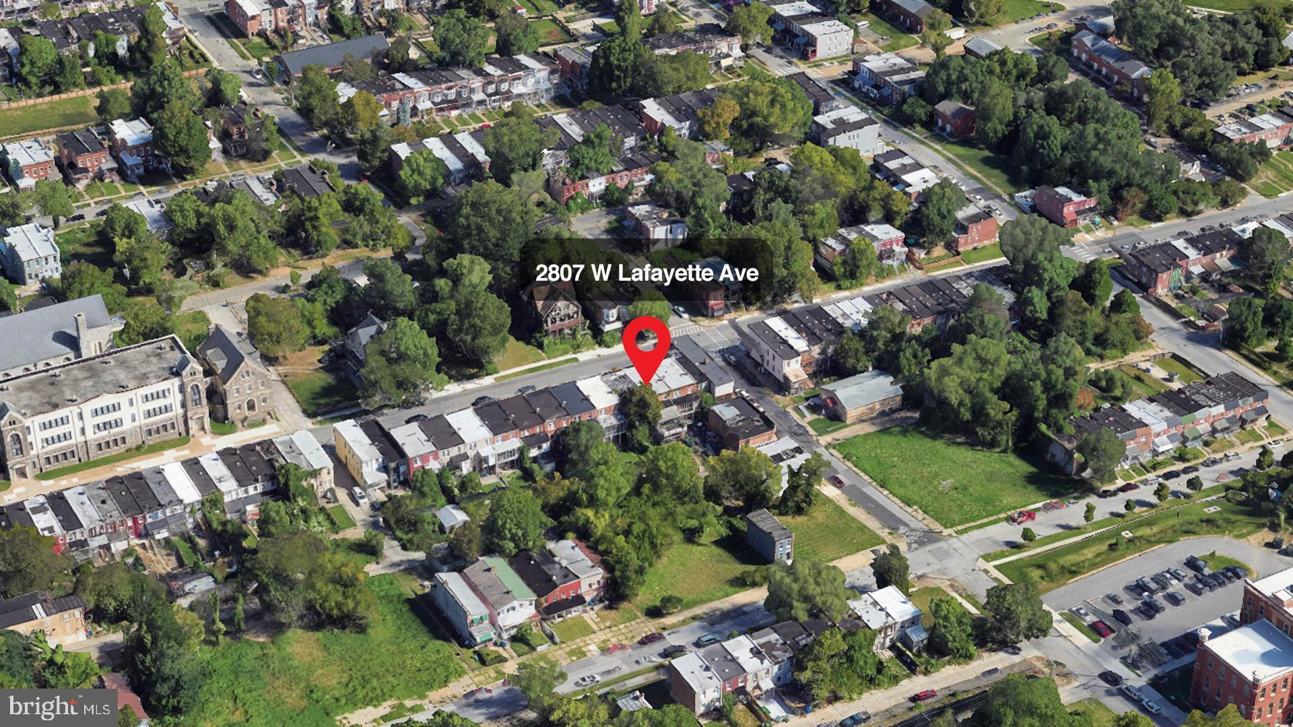
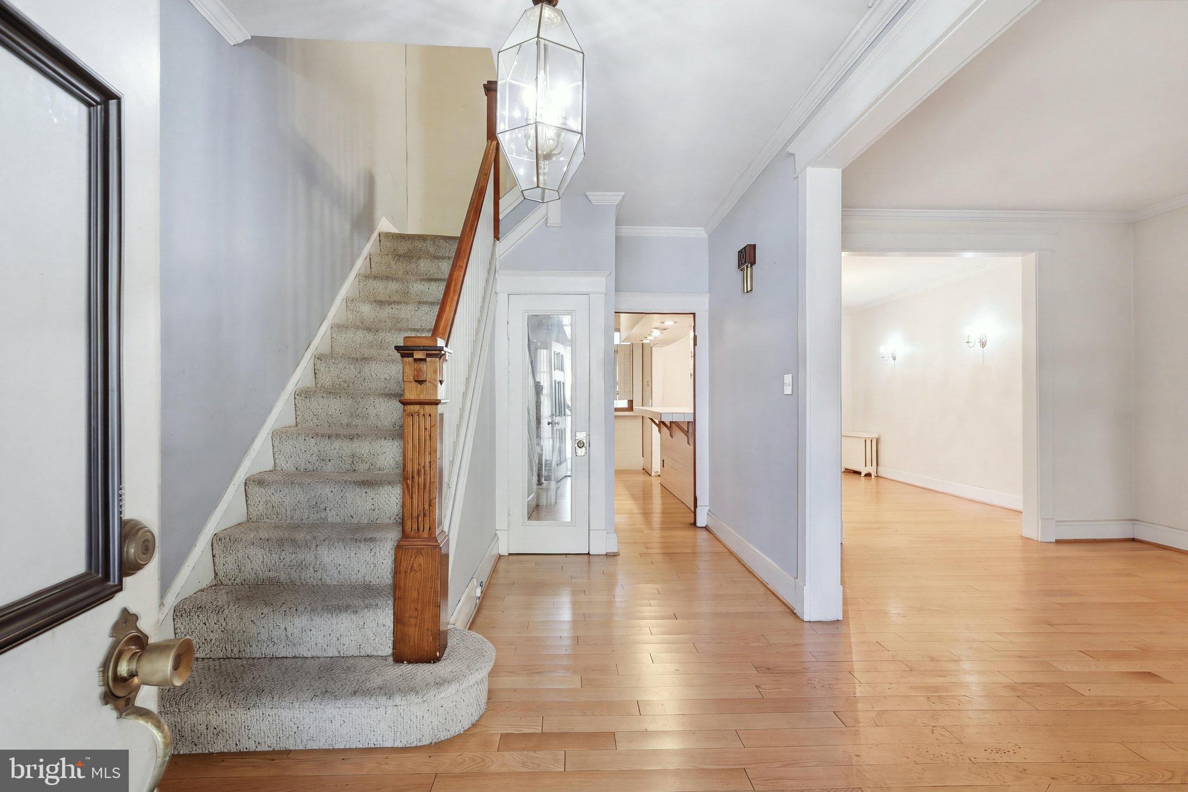
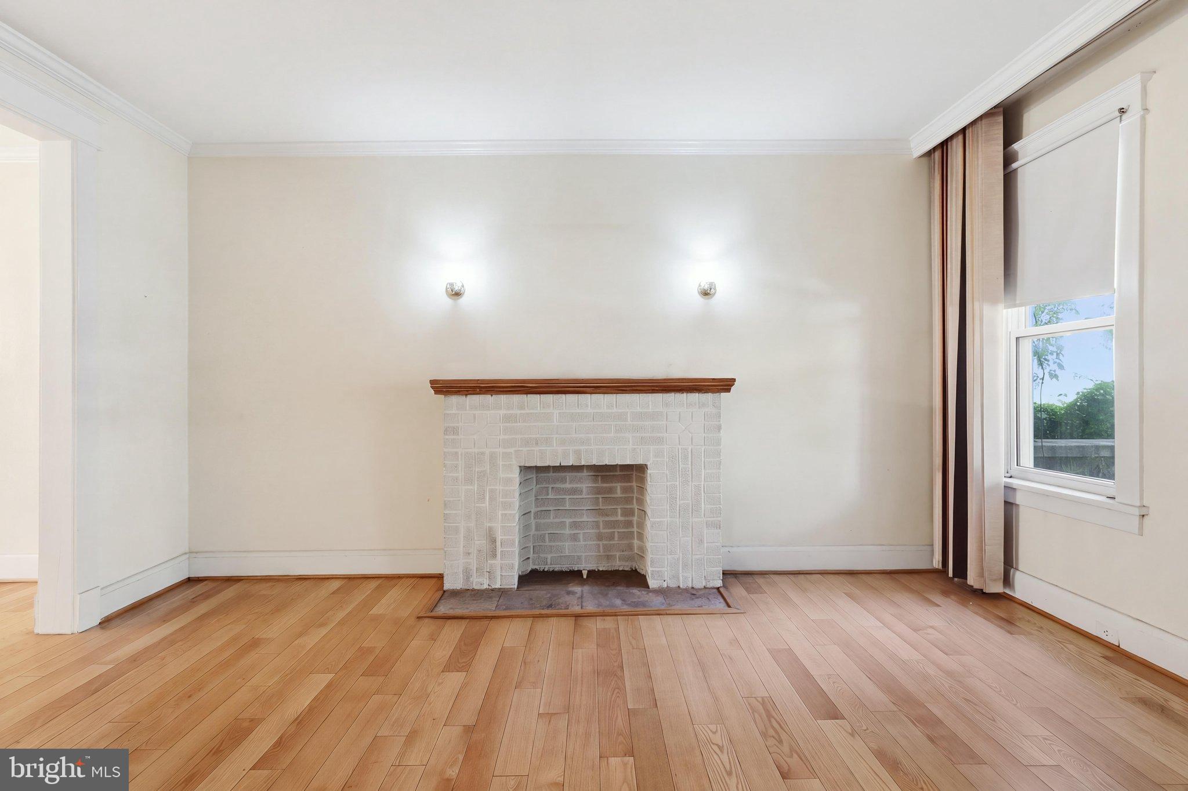
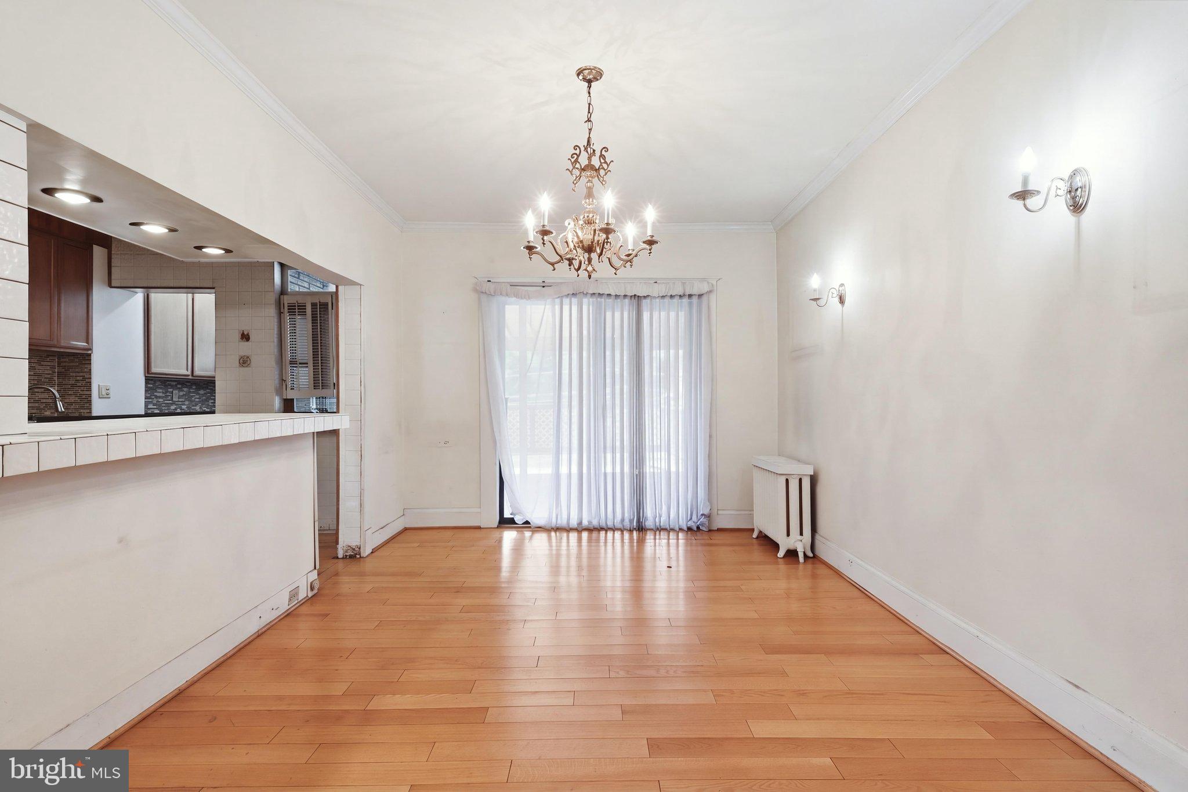
Welcome to 2807 W Lafayette, this property is nearly 2,000 square feet of living space with a partially finished basement, 4 bedrooms and 2 full baths. This property is an investor’s dream for cash flow, a rehabber’s easy fixer upper, or a first-time home buyer’s equity builder. Inside you will find an open-floor plan with a contemporary kitchen designed for today’s lifestyle featuring newer cabinetry with self-closing features, granite countertops, ceramic backsplash, a large breakfast bar, and stainless-steel appliances. The first floor has well-kept newer installed hardwood floors throughout. The second floor has a fairly recent renovated bathroom and 4 generous size bedrooms. Downstairs, the partially finished basement offers a large entertainment room with a recently renovated full bathroom with ceramic tiled walls and accent luxury tiles. As you approach the back of the house, you will be greeted with a 4-6 car parking pad and a huge deck in need of modest repairs. While the property needs a little TLC and modest carpentry work, the improvements needed are extremely manageable and will have a positive effect on the property’s market value. With the right vision and improvements, this property offers strong potential for both owner occupants and tenant dwellers. Being sold as-is this is an extremely easy fix and flip for the experienced investor. The area’s ongoing revitalization and ideal price point makes this property an attractive endeavor for investors, rehabbers, or buyers looking to build equity.
Save
Ask
Tour
Hide
Share
Listing Snapshot
Price
$125,000
Days On Site
5 Days
Bedrooms
4
Inside Area (SqFt)
1,908 sqft
Total Baths
2
Full Baths
2
Partial Baths
N/A
Lot Size
0.05 Acres
Year Built
1940
MLS® Number
MDBA2232630
Status
Active
Property Tax
$755
HOA/Condo/Coop Fees
N/A
Sq Ft Source
Estimated
Friends & Family
React
Invite
Recent Activity
5 days ago
Listing updated with changes from the MLS®
6 days ago
Listing first seen on site
General Features
Acres
0.05
Foundation
Concrete Perimeter
Levels
Two
Parking
Driveway
Parking Spaces
4
Pets
No
Property Sub Type
Townhouse
Sewer
Public Sewer
Special Circumstances
Standard
SqFt Above
1508
SqFt Below
400
SqFt Total
2622
Style
Traditional
Water Source
Public
Zoning
R-6
Interior Features
Appliances
Gas RangeGas OvenElectric Water HeaterDishwasherDisposalMicrowaveRefrigeratorStainless Steel Appliance(s)Water Heater
Basement
Walk-Out AccessPartially Finished
Cooling
Ceiling Fan(s)Electric
Heating
Natural GasRadiant
Save
Ask
Tour
Hide
Share
Exterior Features
Construction Details
Brick
Pool Features
None
Roof
Asbestos ShingleShingle
Community Features
School District
BALTIMORE CITY PUBLIC SCHOOLS
Schools
School District
BALTIMORE CITY PUBLIC SCHOOLS
Elementary School
Unknown
Middle School
Unknown
High School
CALL SCHOOL BOARD
Listing courtesy of Berkshire Hathaway HomeServices Homesale Realty