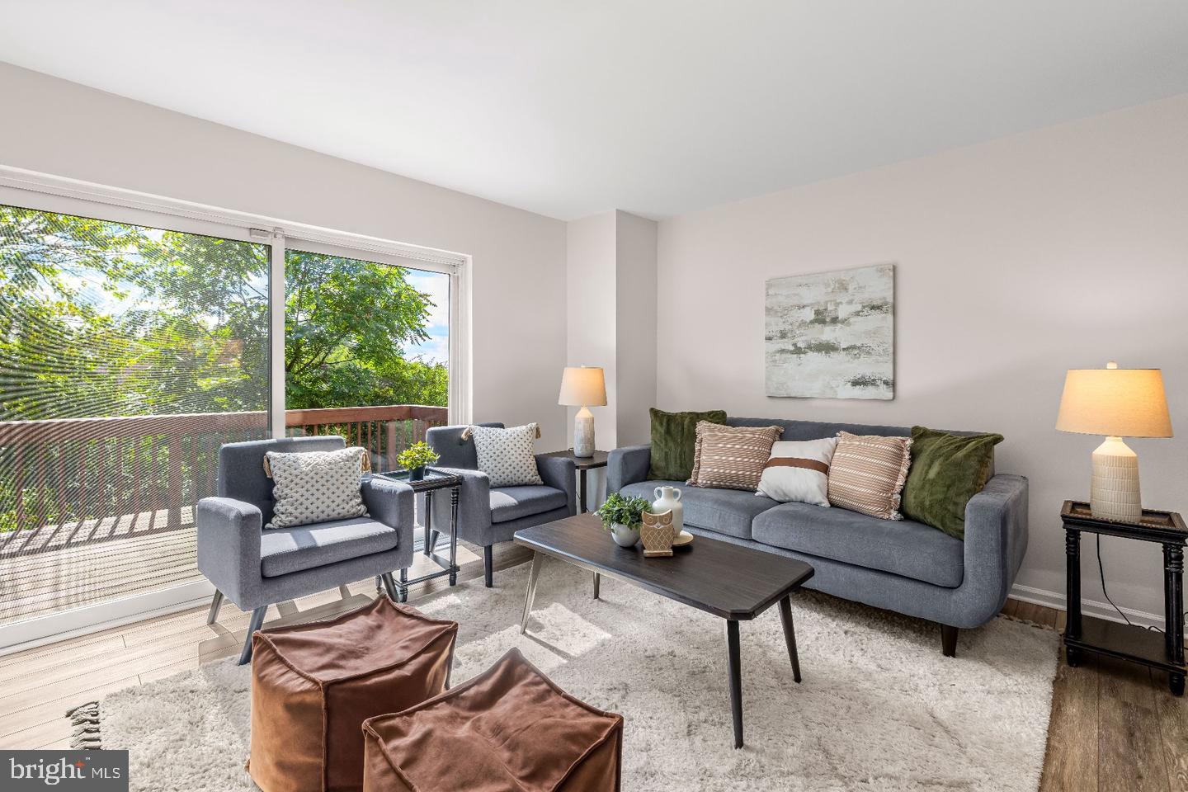
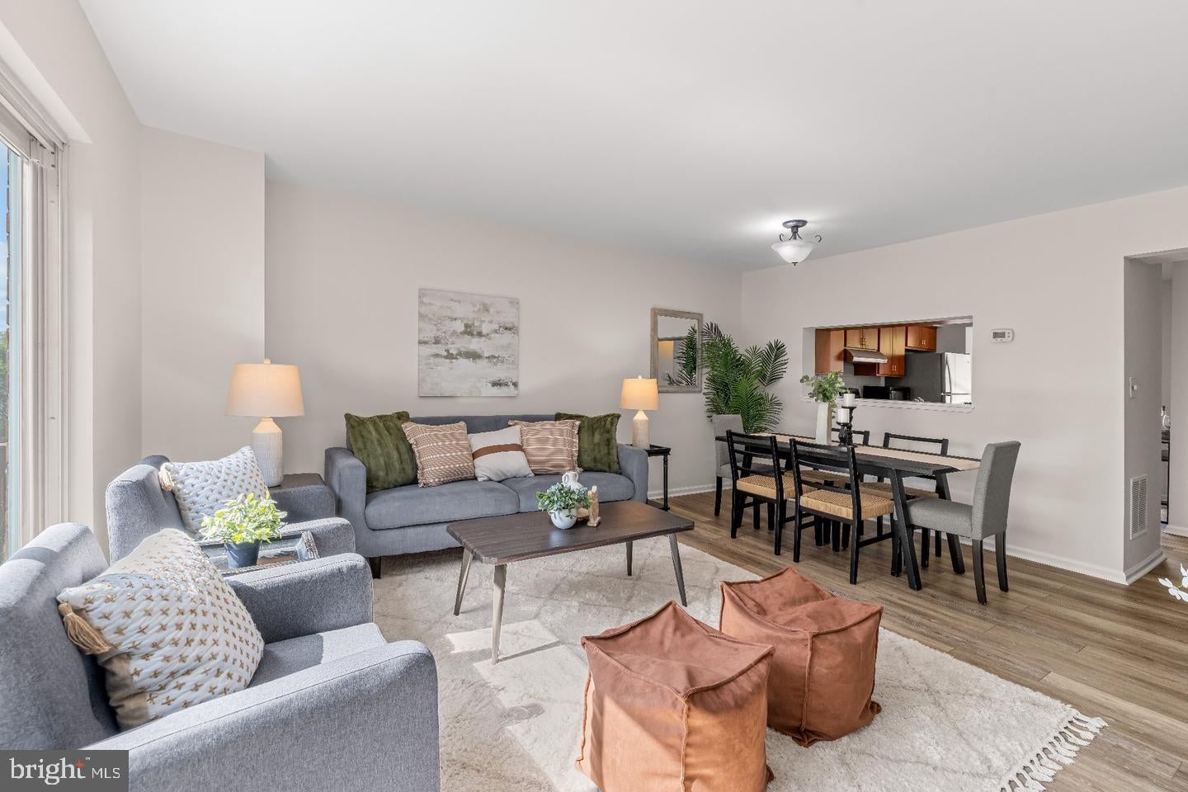
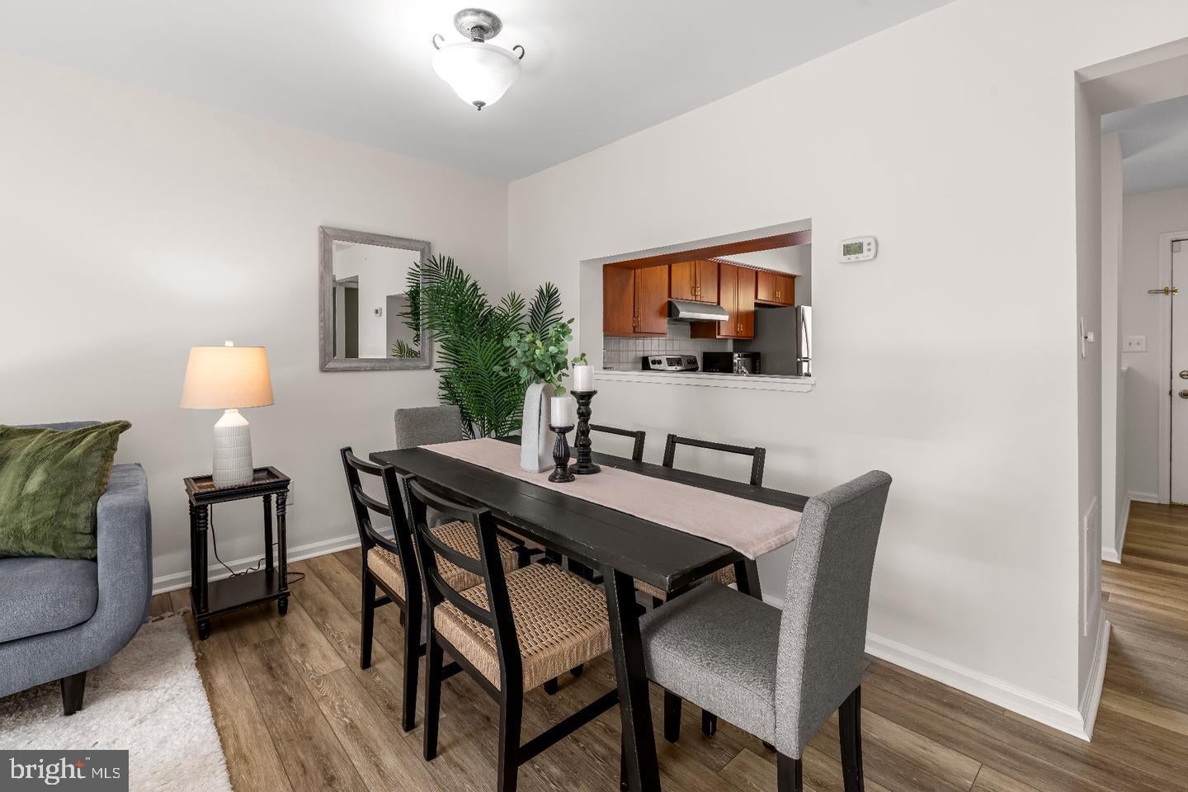
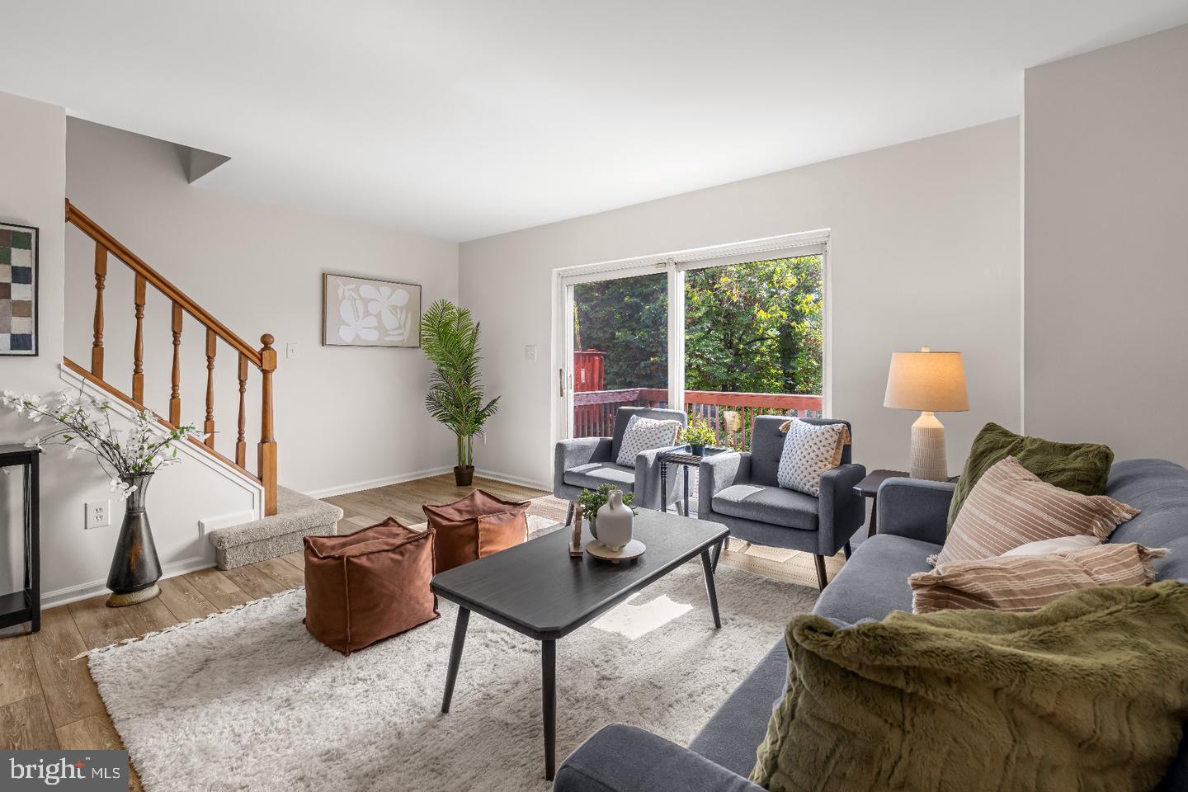
FAB NEW LOOK!!! Beautifully updated townhouse in the sought-after Dartmouth Glen community — a fantastic opportunity for first-time buyers looking for move-in-ready comfort. New floors and carpeting run throughout, the whole home has been freshly repainted, and the kitchen and bathrooms feature stylish updated finishes.
This spacious 2 bedroom, 2 bath home also includes a convenient half bath on the main floor, plus a finished basement that's perfect as a third bedroom, home office, or family room — ideal flexibility for a growing household. Step outside to your own deck off the main floor living room, or cozy up by the fireplace in the lower-level family room on cooler evenings.
You'll also enjoy the ease of an assigned parking space, with plenty of additional guest parking nearby. This is a wonderful entry point into homeownership, combining comfort, updates, and community — all at an accessible price point.
Save
Ask
Tour
Hide
Share
Listing Snapshot
Price
$224,900
Days On Site
25 Days
Bedrooms
2
Inside Area (SqFt)
1,452 sqft
Total Baths
3
Full Baths
2
Partial Baths
1
Lot Size
0.05 Acres
Year Built
1987
MLS Number
MDBA2232868
Status
Active Under Contract
Property Tax
$3,536
HOA/Condo/Coop Fees
$180.16 monthly
Sq Ft Source
Assessor
Friends & Family
React
Comment
Invite
No Comments Yet
Did you know? You can invite friends and family to your search. They can join your search, rate and discuss listings with you.
Recent Activity
2 weeks ago
Status changed to Active Under Contract
2 weeks ago
Listing updated with changes from the MLS
4 weeks ago
Listing first seen on site
General Features
Acres
0.05
Foundation
Other
Levels
Three Or More
Parking
AssignedParking Lot
Property Sub Type
Townhouse
Sewer
Public Sewer
Special Circumstances
Standard
SqFt Above
1152
SqFt Below
300
SqFt Total
1728
Style
Colonial
Water Source
Public
Zoning
R-5
Interior Features
Appliances
Electric RangeElectric OvenElectric Water HeaterDishwasherDisposalDryerMicrowaveRefrigeratorWasher
Basement
Partially Finished
Cooling
Central AirCeiling Fan(s)Electric
Fireplace
Yes
Fireplaces
1
Flooring
Carpet
Heating
ElectricHeat Pump
Interior
Eat-in KitchenCeiling Fan(s)
Bedroom 2
Dining Room
Level - Main
Family Room
Foyer
Level - Main
Kitchen
Level - Main
Living Room
Level - Main
Primary Bedroom
Save
Ask
Tour
Hide
Share
Exterior Features
Construction Details
Brick
Patio And Porch
PatioDeck
Pool Features
None
Community Features
Association Fee
$180.16
Association Fee Frequency
Monthly
School District
BALTIMORE CITY PUBLIC SCHOOLS
Schools
School District
BALTIMORE CITY PUBLIC SCHOOLS
Elementary School
Unknown
Middle School
Unknown
High School
Unknown
Listing courtesy of Long & Foster Real Estate, Inc



Did you know? You can invite friends and family to your search. They can join your search, rate and discuss listings with you.