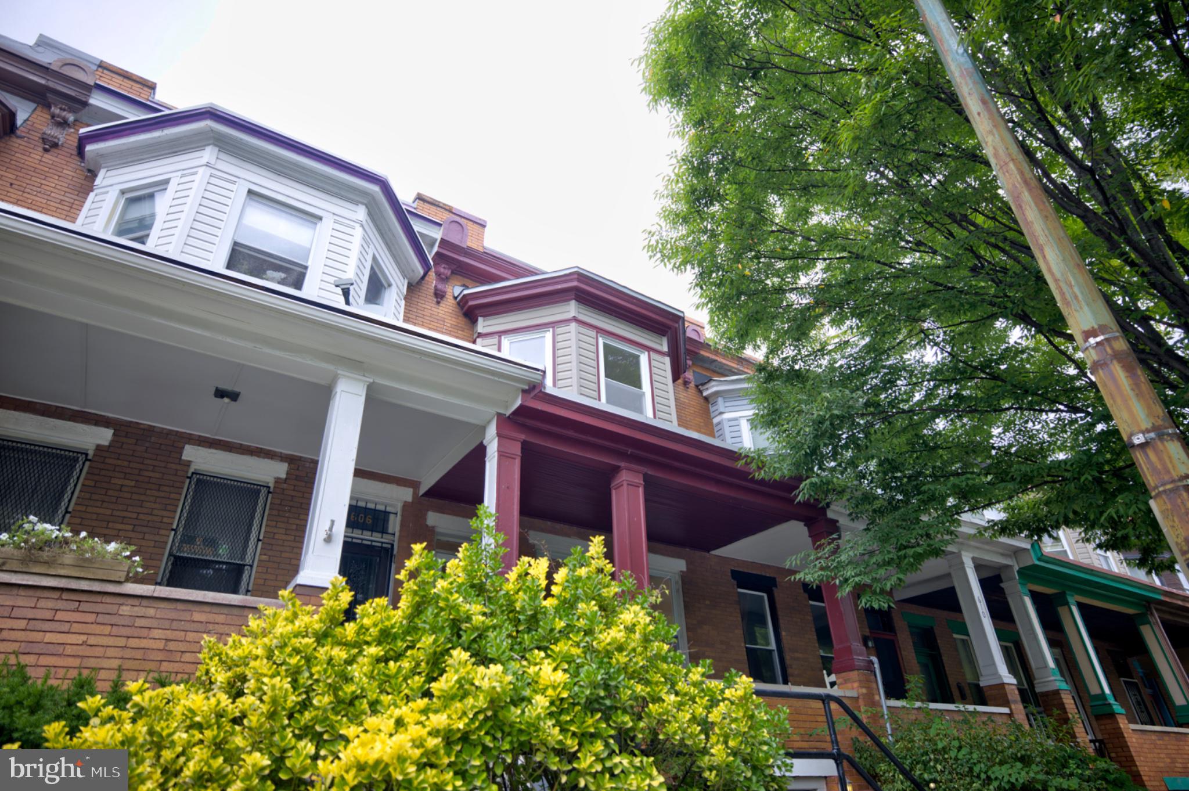
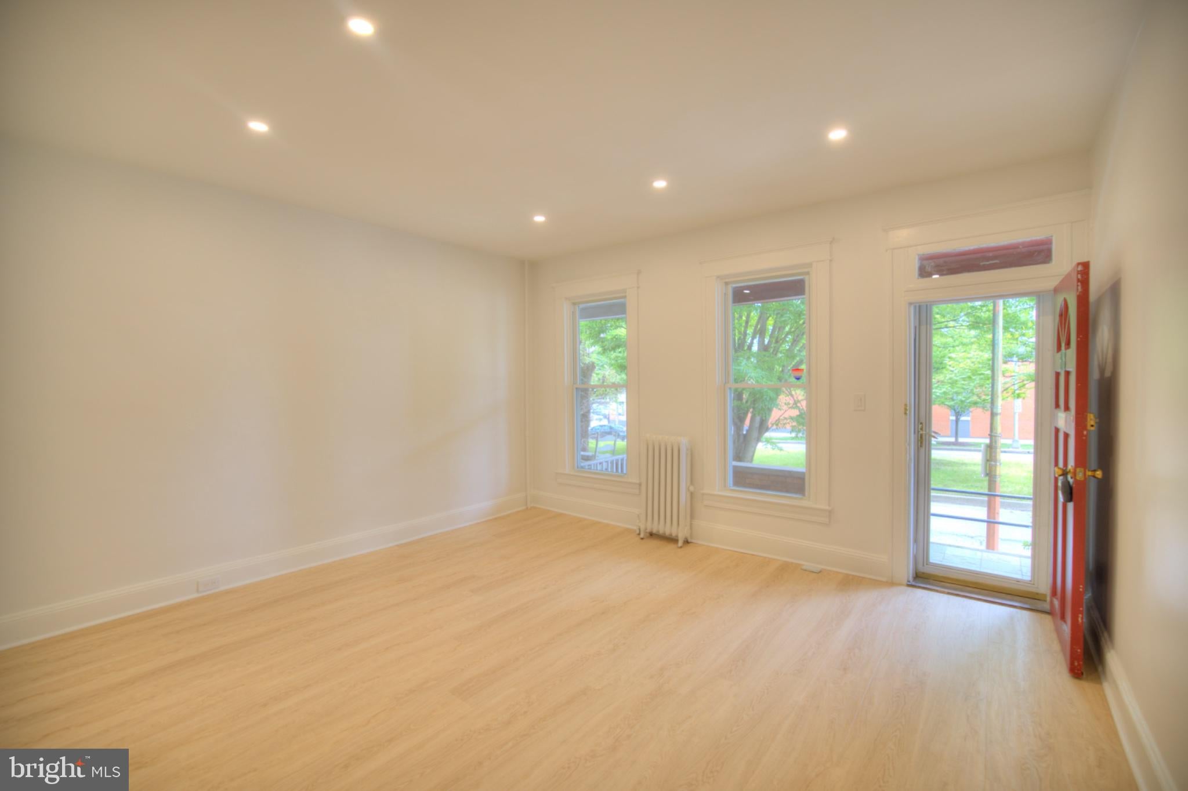
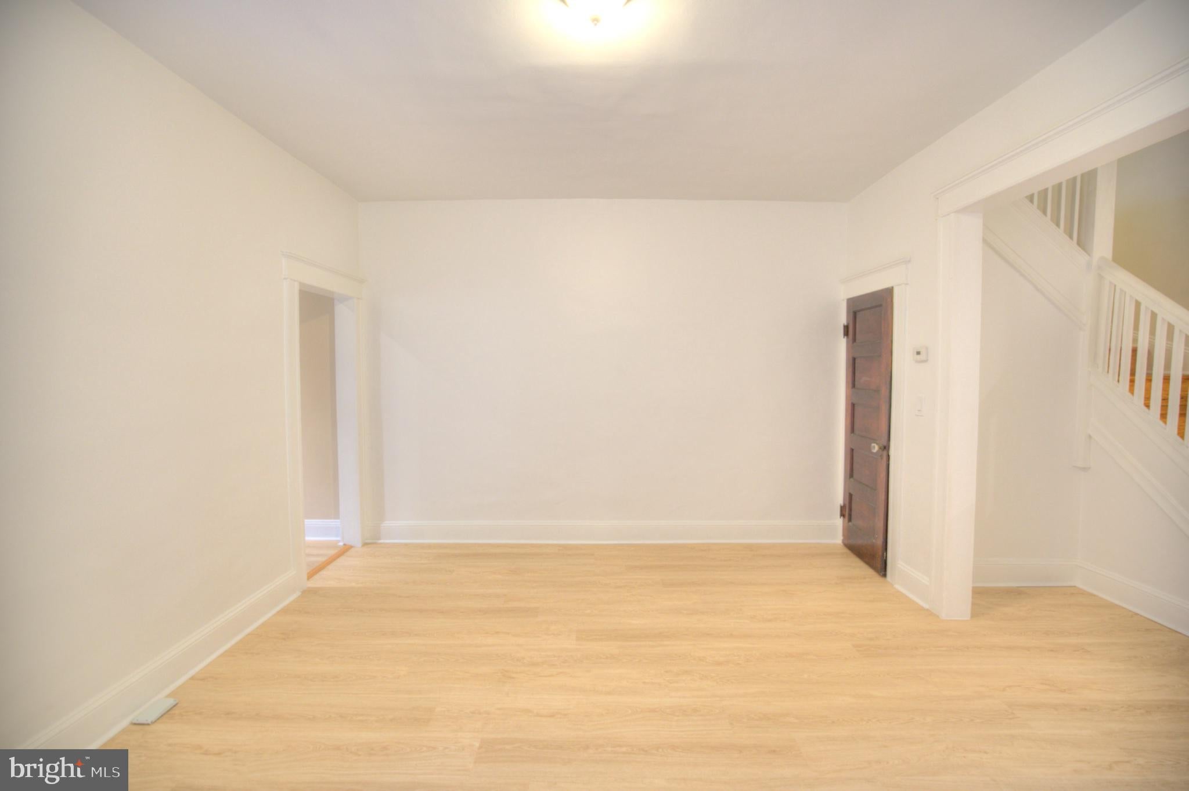
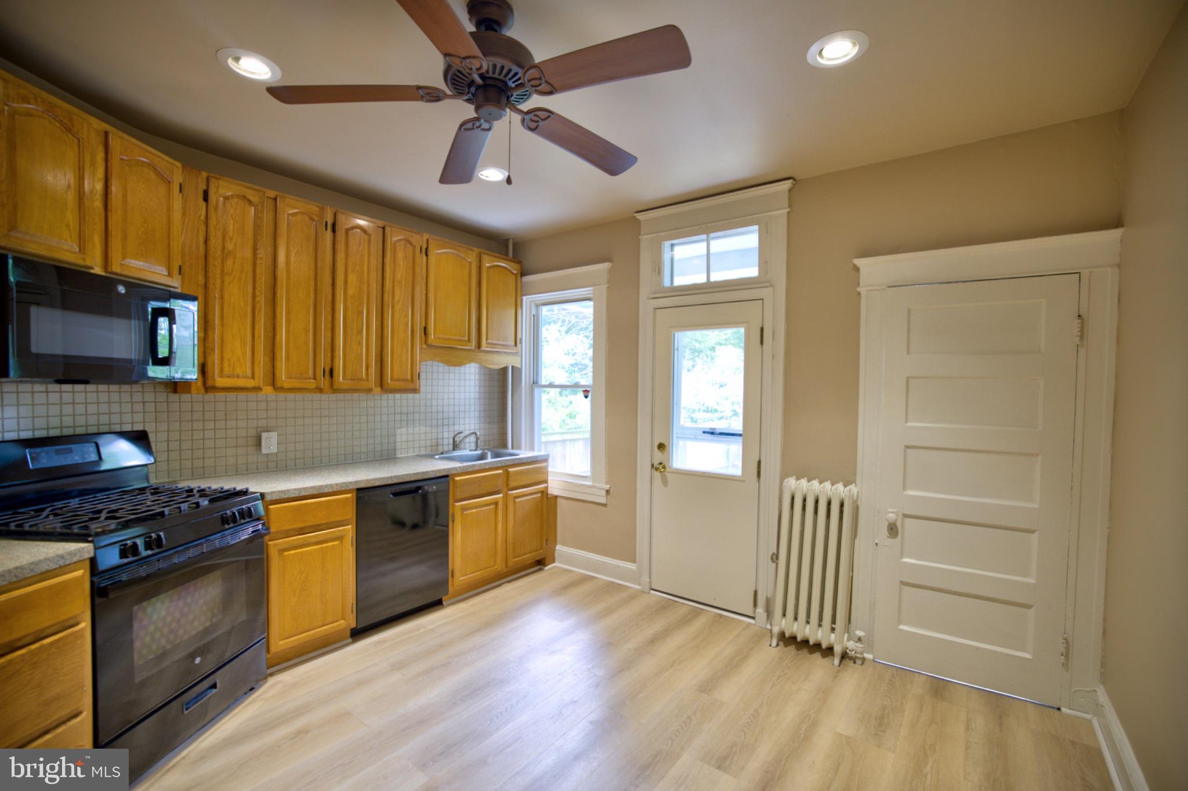
This beautifully maintained, freshly painted first floor unit of a classic Baltimore row house located in the Waverly neighborhood features a spacious living room, dining room and eat-in kitchen on the main level. Outside, a covered front porch with slate flooring is a great spot for morning coffee and people watching. The backyard is fenced with a patio providing a perfect environment for gatherings with friends and family. Upstairs are three large bedrooms with hardwood floors and a balcony off the rear bedroom overlooking the backyard. Enjoy everything Waverly has to offer including the year-round 32nd Street Farmers Market, Norma’s Books & Records, and Red Emma’s Bookstore Coffeehouse. The neighborhood is also convenient to Johns Hopkins University Homewood campus, Giant supermarket and Ace Hardware. With its combination of spaciousness, charm and convenience, this move-in ready unit is perfect for a family, professionals or roommates. All utilities are the tenant’s responsibility. Landlord requires a 620+ credit score, clean rental history and monthly income of at least $7500.
Save
Ask
Tour
Hide
Share
Listing Snapshot
Price
$2,500
Days On Site
4 Days
Bedrooms
3
Inside Area (SqFt)
2,041 sqft
Total Baths
1
Full Baths
1
Partial Baths
N/A
Lot Size
N/A
Year Built
1915
MLS® Number
MDBA2232908
Status
Active
Property Tax
N/A
HOA/Condo/Coop Fees
N/A
Sq Ft Source
Estimated
Friends & Family
React
Invite
Recent Activity
4 days ago
Listing updated with changes from the MLS®
4 days ago
Status changed to Active
5 days ago
Listing first seen on site
General Features
Available on
2026-10-01
Foundation
Block
Levels
Three Or More
Parking
On Street
Pets
Yes
Property Sub Type
Townhouse
Sewer
Public Sewer
SqFt Above
1416
SqFt Below
625
SqFt Total
2041
Style
Federal
Utilities
Cable AvailableNatural Gas AvailableSewer Available
Water Source
Public
Zoning
R-7
Interior Features
Appliances
CooktopGas Water HeaterDryerWasherRefrigeratorDishwasherMicrowave
Basement
FinishedWalk-Out Access
Cooling
Ceiling Fan(s)
Electric
100 Amp Service
Flooring
Carpet
Heating
Natural GasRadiant
Interior
High Ceilings
Main Level Bedrooms
3
Save
Ask
Tour
Hide
Share
Exterior Features
Construction Details
Brick
Exterior
Balcony
Fencing
Wood
Pool Features
None
Roof
Flat
Community Features
School District
BALTIMORE CITY PUBLIC SCHOOLS
Schools
School District
BALTIMORE CITY PUBLIC SCHOOLS
Elementary School
Unknown
Middle School
Unknown
High School
Unknown
Listing courtesy of Berkshire Hathaway HomeServices PenFed Realty