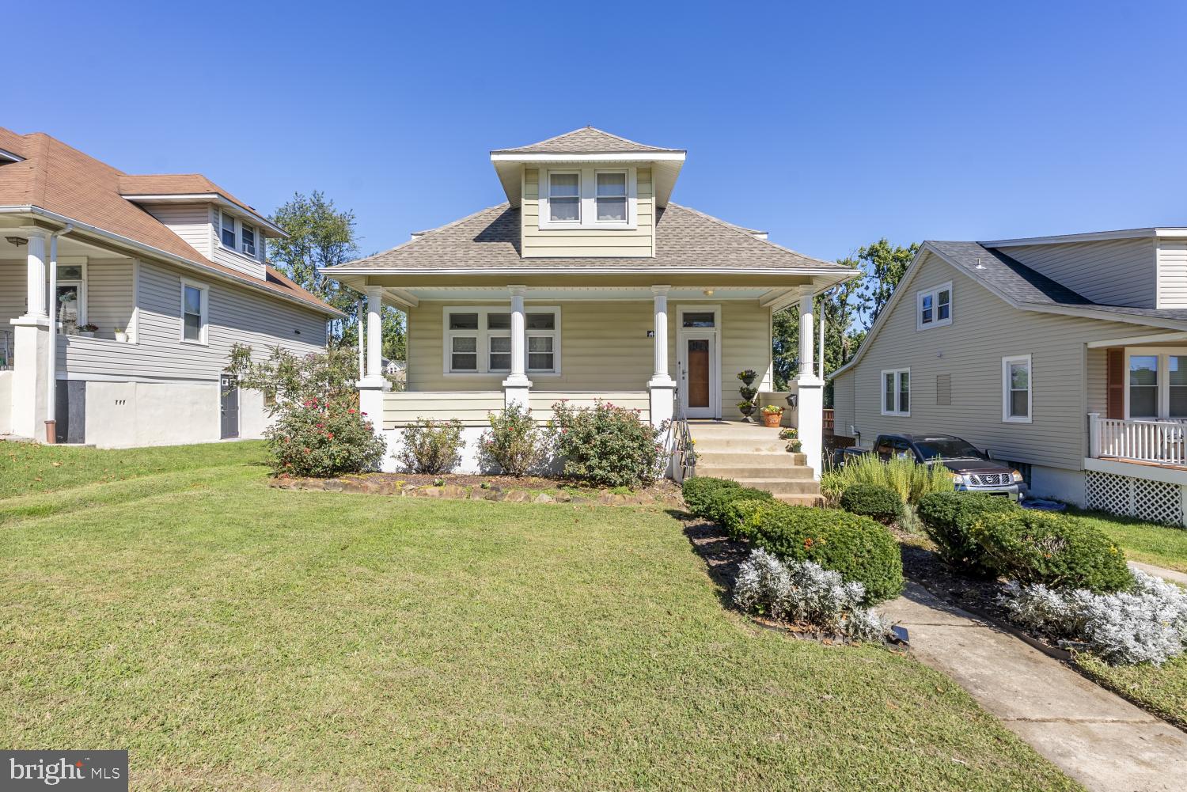
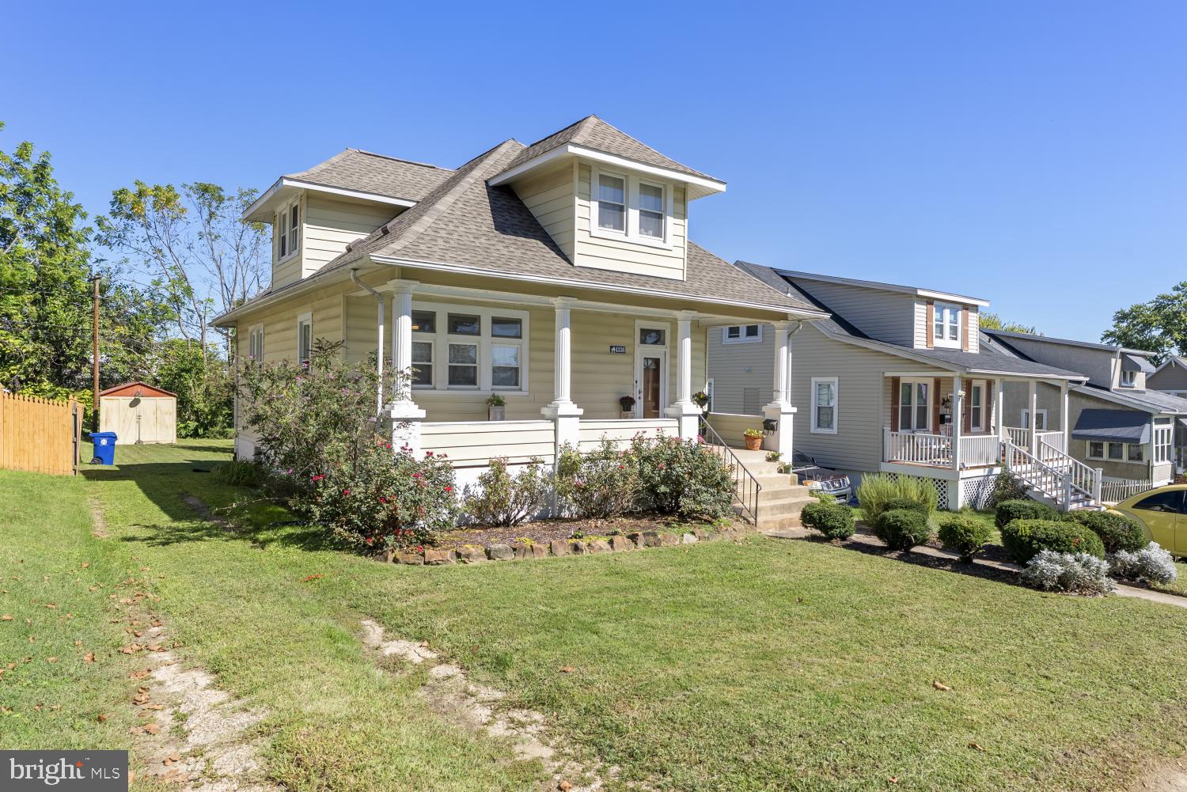
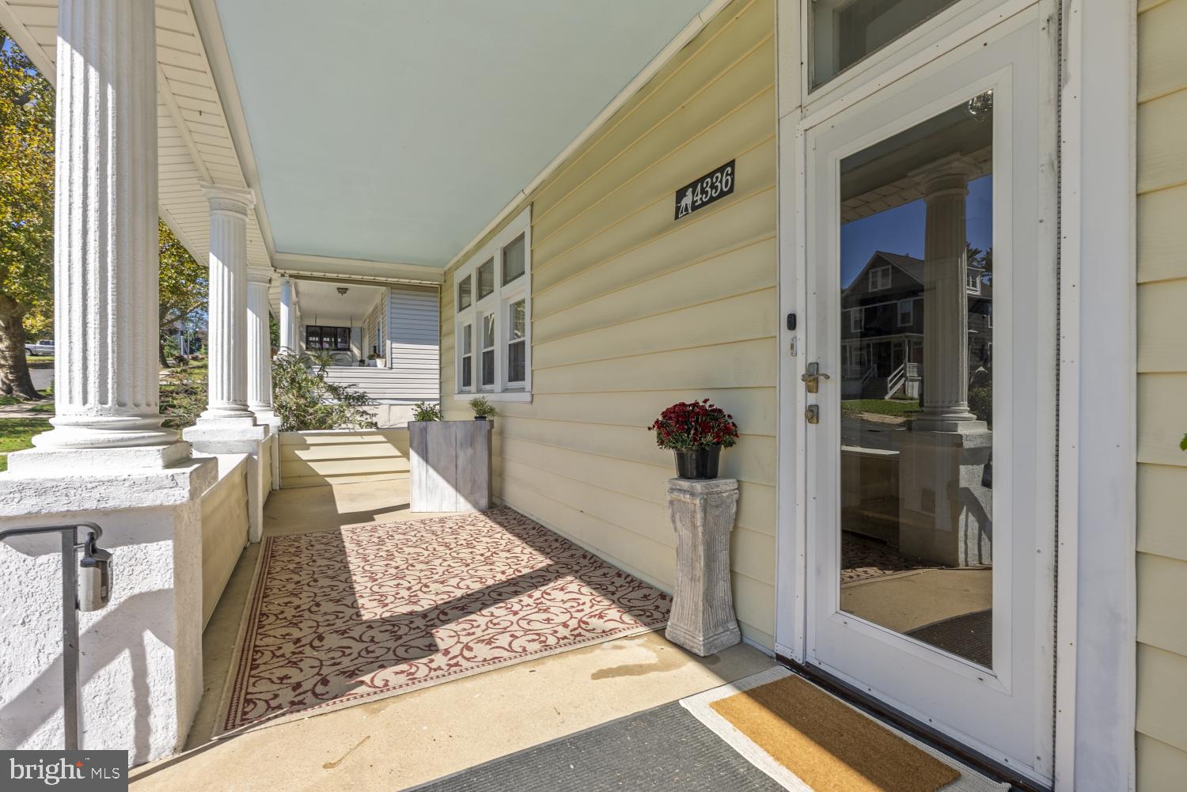
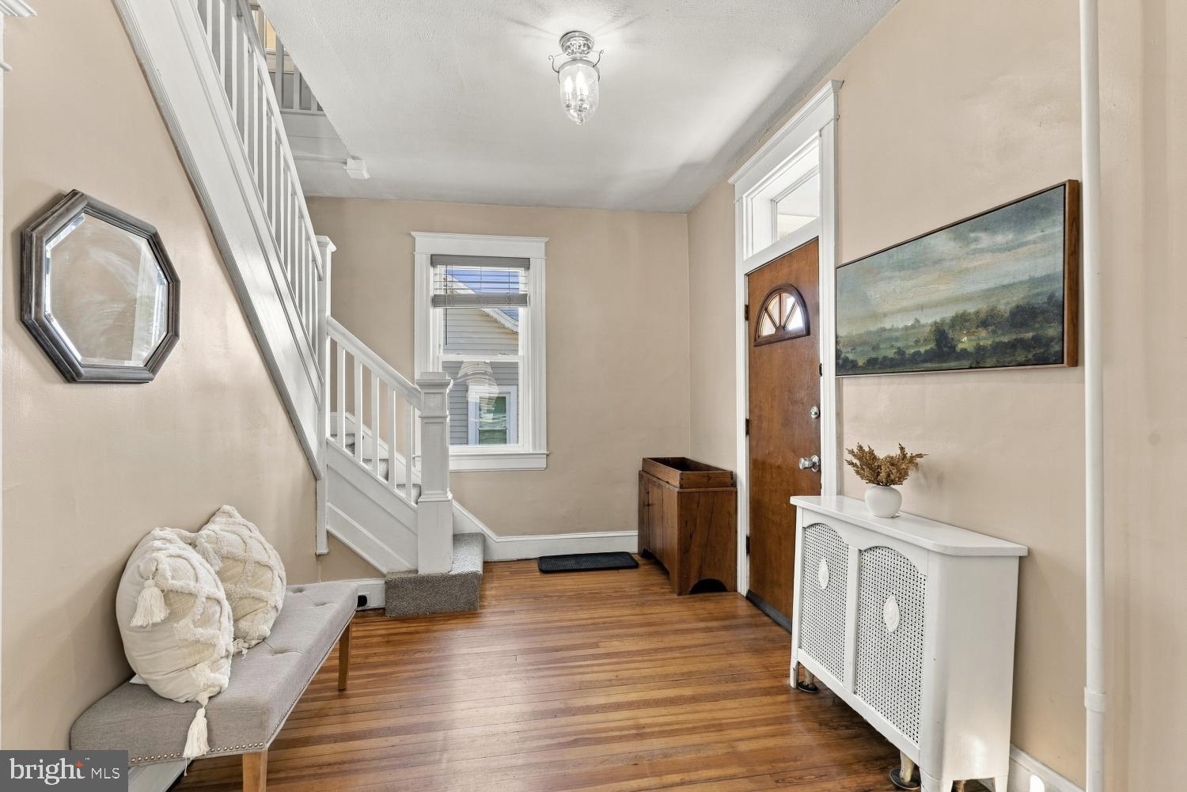
This lovingly maintained and thoughtfully upgraded home is nestled on a quiet, tree-lined street and welcomes you with a spacious front porch. A true gem! Step inside to a gracious foyer leading to a bright, spacious living room that opens to the large dining room. Original wood floors, high ceilings, and classic architectural details throughout add the timeless character and charm of yesteryear. The updated kitchen offers granite countertops, abundant cabinetry, and plenty of storage, with a convenient door leading to the deck and backyard. The upper level features two comfortable bedrooms and an updated full bath. The lower level offers wonderful flexibility with a potential third bedroom or primary suite, complete with its own full bath, plus a separate laundry area with washer and dryer conveying. An unfinished utility area provides additional storage space. Outside, enjoy the deck, pleasant backyard, and storage shed. Additional highlights include a roof just two years old and split-unit heating and cooling systems that provide year-round comfort.
A charming home with character, updates, and flexible living space—ready to welcome its next owner! Step inside to a gracious foyer leading to a bright, spacious living room that opens to the large dining room. Beautiful wood floors, high ceilings, and classic architectural details throughout add the timeless character and charm of yesteryear.
Save
Ask
Tour
Hide
Share
Listing Snapshot
Price
$275,000
Days On Site
24 Days
Bedrooms
2
Inside Area (SqFt)
2,120 sqft
Total Baths
2
Full Baths
2
Partial Baths
N/A
Lot Size
0.17 Acres
Year Built
1920
MLS Number
MDBA2232946
Status
Active Under Contract
Property Tax
$3,533
HOA/Condo/Coop Fees
N/A
Sq Ft Source
Estimated
Friends & Family
React
Invite
Recent Activity
a week ago
Status changed to Active Under Contract
a week ago
Listing updated with changes from the MLS
3 weeks ago
Listing first seen on site
General Features
Acres
0.17
Foundation
Other
Levels
One and One Half
Parking
Off Street
Parking Spaces
2
Property Sub Type
Single Family Residence
Sewer
Public Sewer
Special Circumstances
Standard
SqFt Above
1260
SqFt Below
860
SqFt Total
2520
Style
Bungalow
Water Source
Public
Zoning
R-3
Interior Features
Appliances
Gas RangeGas OvenGas Water HeaterDishwasherDryerRefrigeratorWasherMicrowave
Basement
Exterior EntryPartially Finished
Cooling
Ceiling Fan(s)DuctlessElectric
Flooring
Wood
Heating
Natural GasRadiant
Interior
Eat-in KitchenCeiling Fan(s)
Laundry Features
Laundry Room
Window Features
Double Pane Windows
Bathroom 1
Bathroom 2
Bedroom 1
Bedroom 2
Features - Ceiling Fan(s)
Bedroom 3
Dining Room
Level - Main
Foyer
Level - Main
Kitchen
Level - MainFeatures - Breakfast Bar
Laundry
Living Room
Level - MainFeatures - Ceiling Fan(s)
Sitting Room
Save
Ask
Tour
Hide
Share
Exterior Features
Construction Details
Vinyl Siding
Lot Features
Level
Patio And Porch
DeckPorch
Pool Features
None
Roof
Asphalt
Windows/Doors
Double Pane Windows
Community Features
Community Features
Sidewalks
School District
BALTIMORE CITY PUBLIC SCHOOLS
Schools
School District
BALTIMORE CITY PUBLIC SCHOOLS
Elementary School
Unknown
Middle School
Unknown
High School
Unknown
Listing courtesy of Long & Foster Real Estate, Inc.