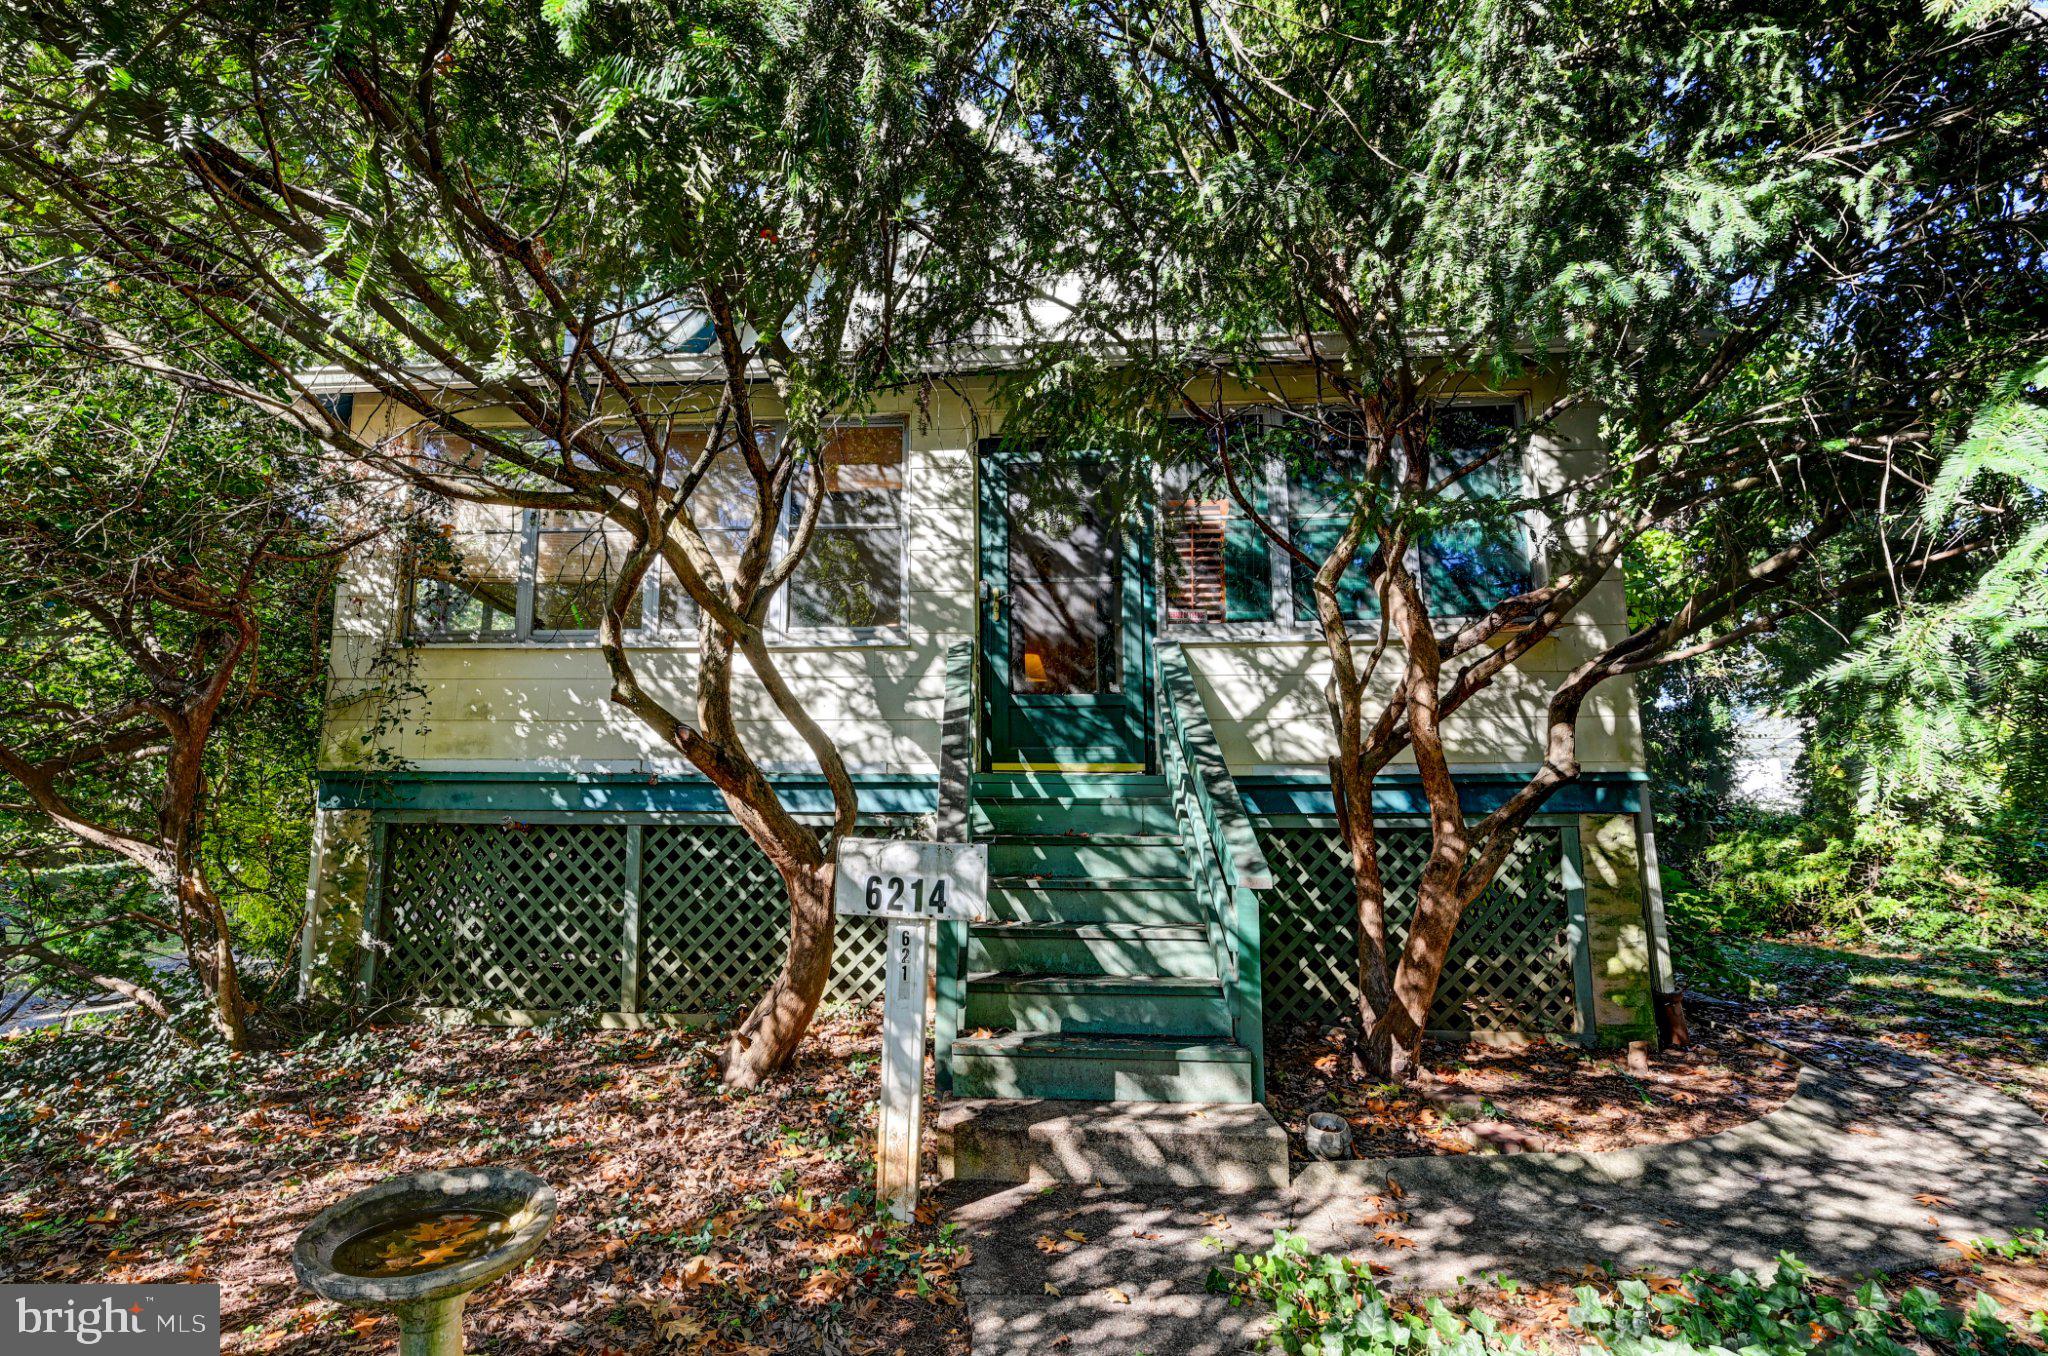
Circa 1920's Raised Bungalow home passed down through generations of one family is now offering the next chapter of Stewards to renovate and refresh. Opportunity Awaits.
Perched high on top of a ridge on the aptly named Ridgeview Ave., you will find 6214 Ridgeview Ave, featuring 4 Large Bedrooms, 2 Full Bathrooms, and a convenient water closet in the basement.
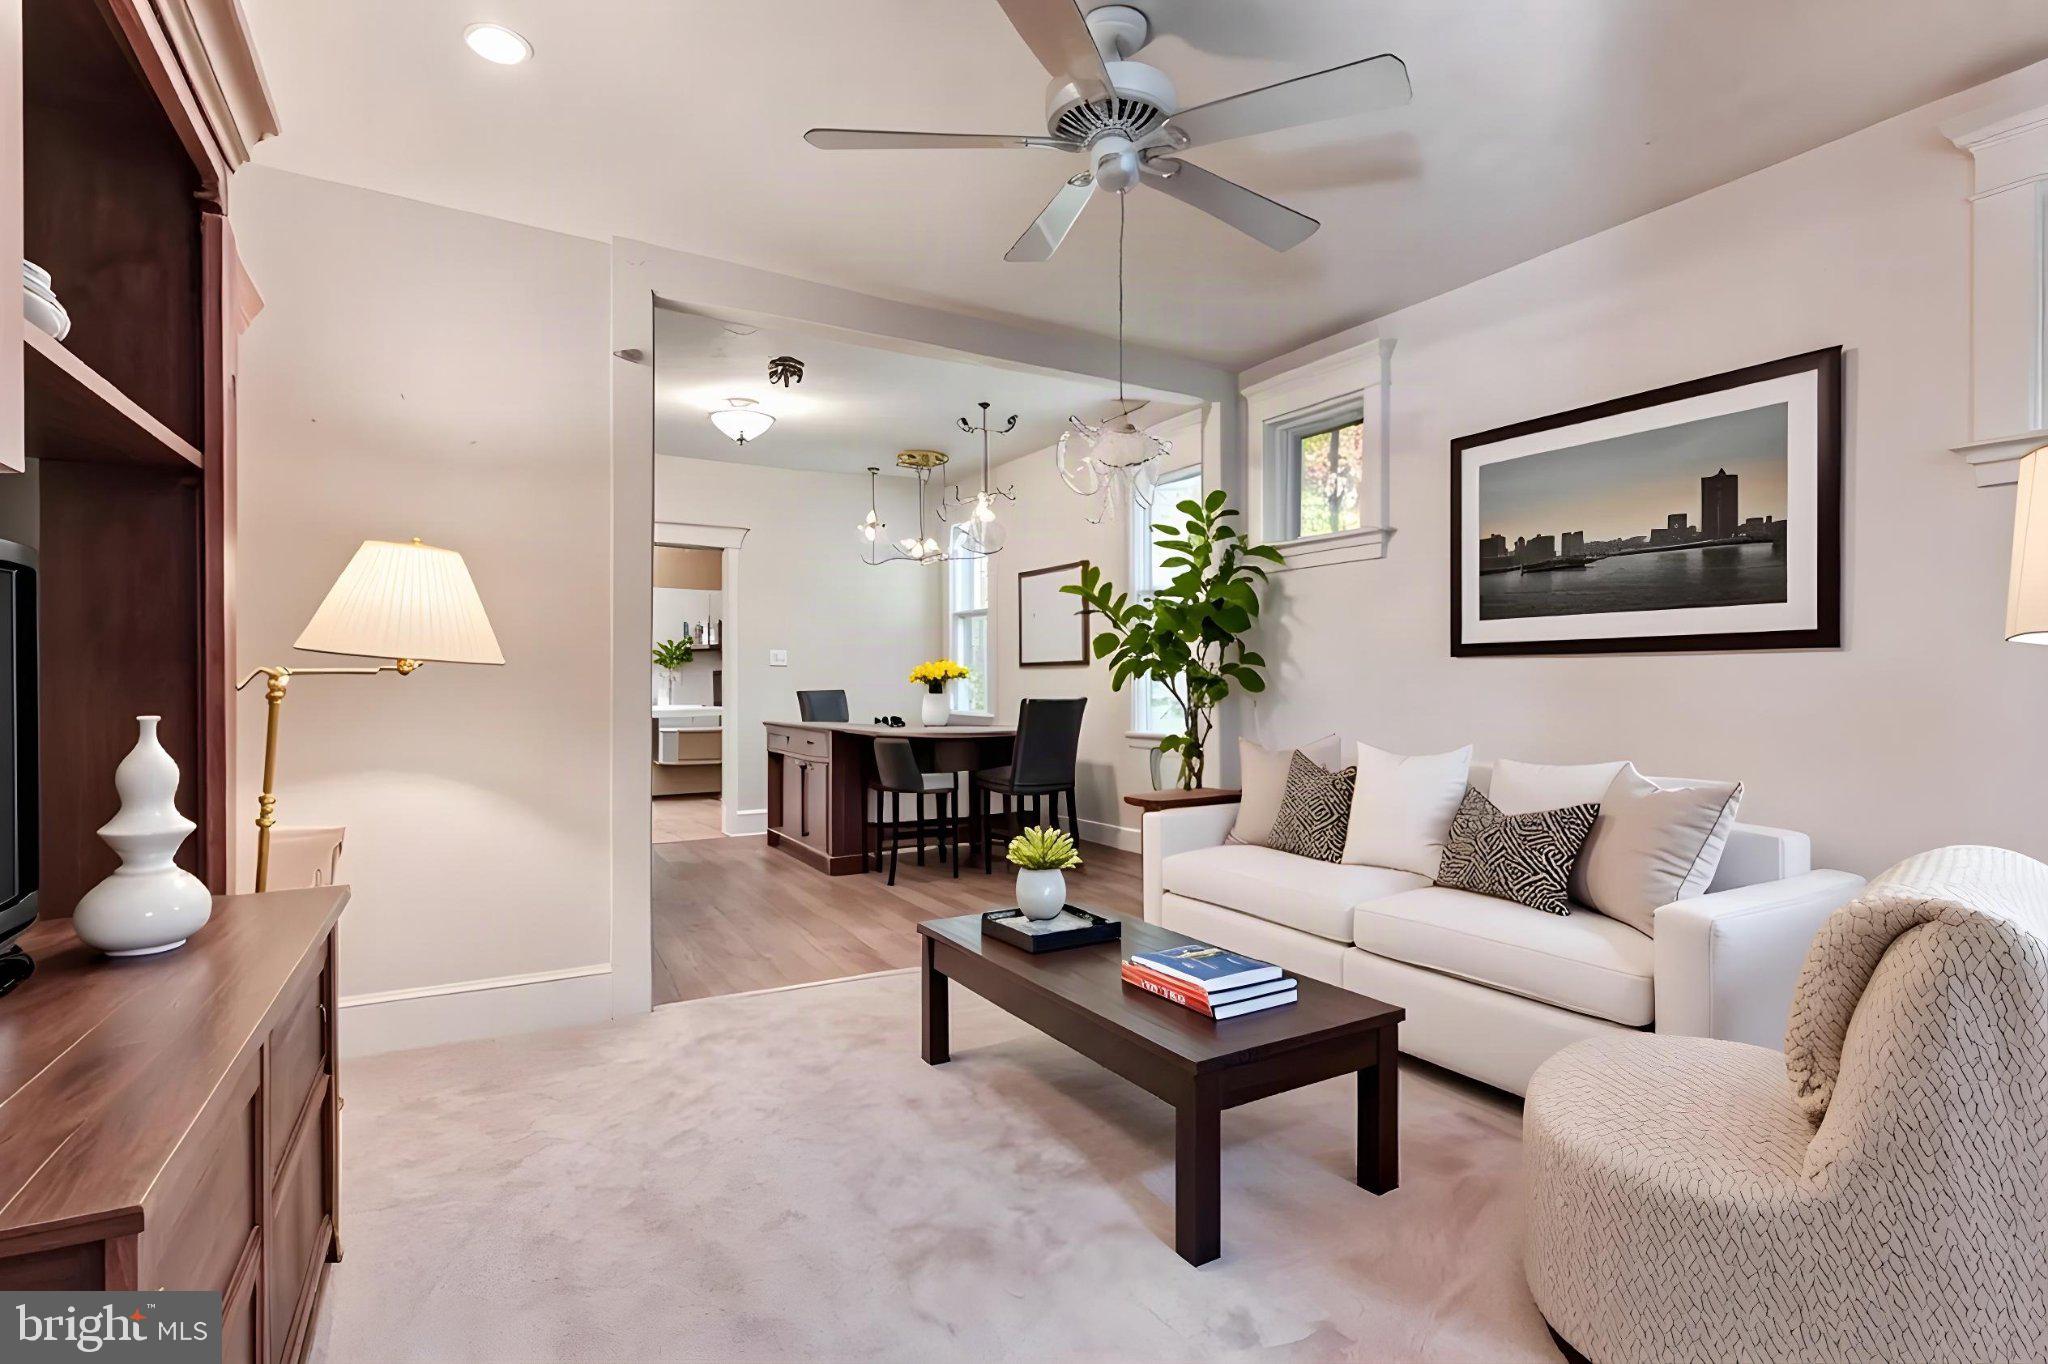
The first floor offers tall ceilings, thick molding around the doorways, Original tulip stained glass windows, a cleverly placed privacy door that closes off the sleeping quarters from the dining room for additional privacy if needed. Second floor offers 2 bedrooms, 1 full bathroom, cedar storage and beautiful straited wood walls, adding natural warmth, depth, texture throughout. Uncover and bring the original hardwood floors under the existing carpeting back to life
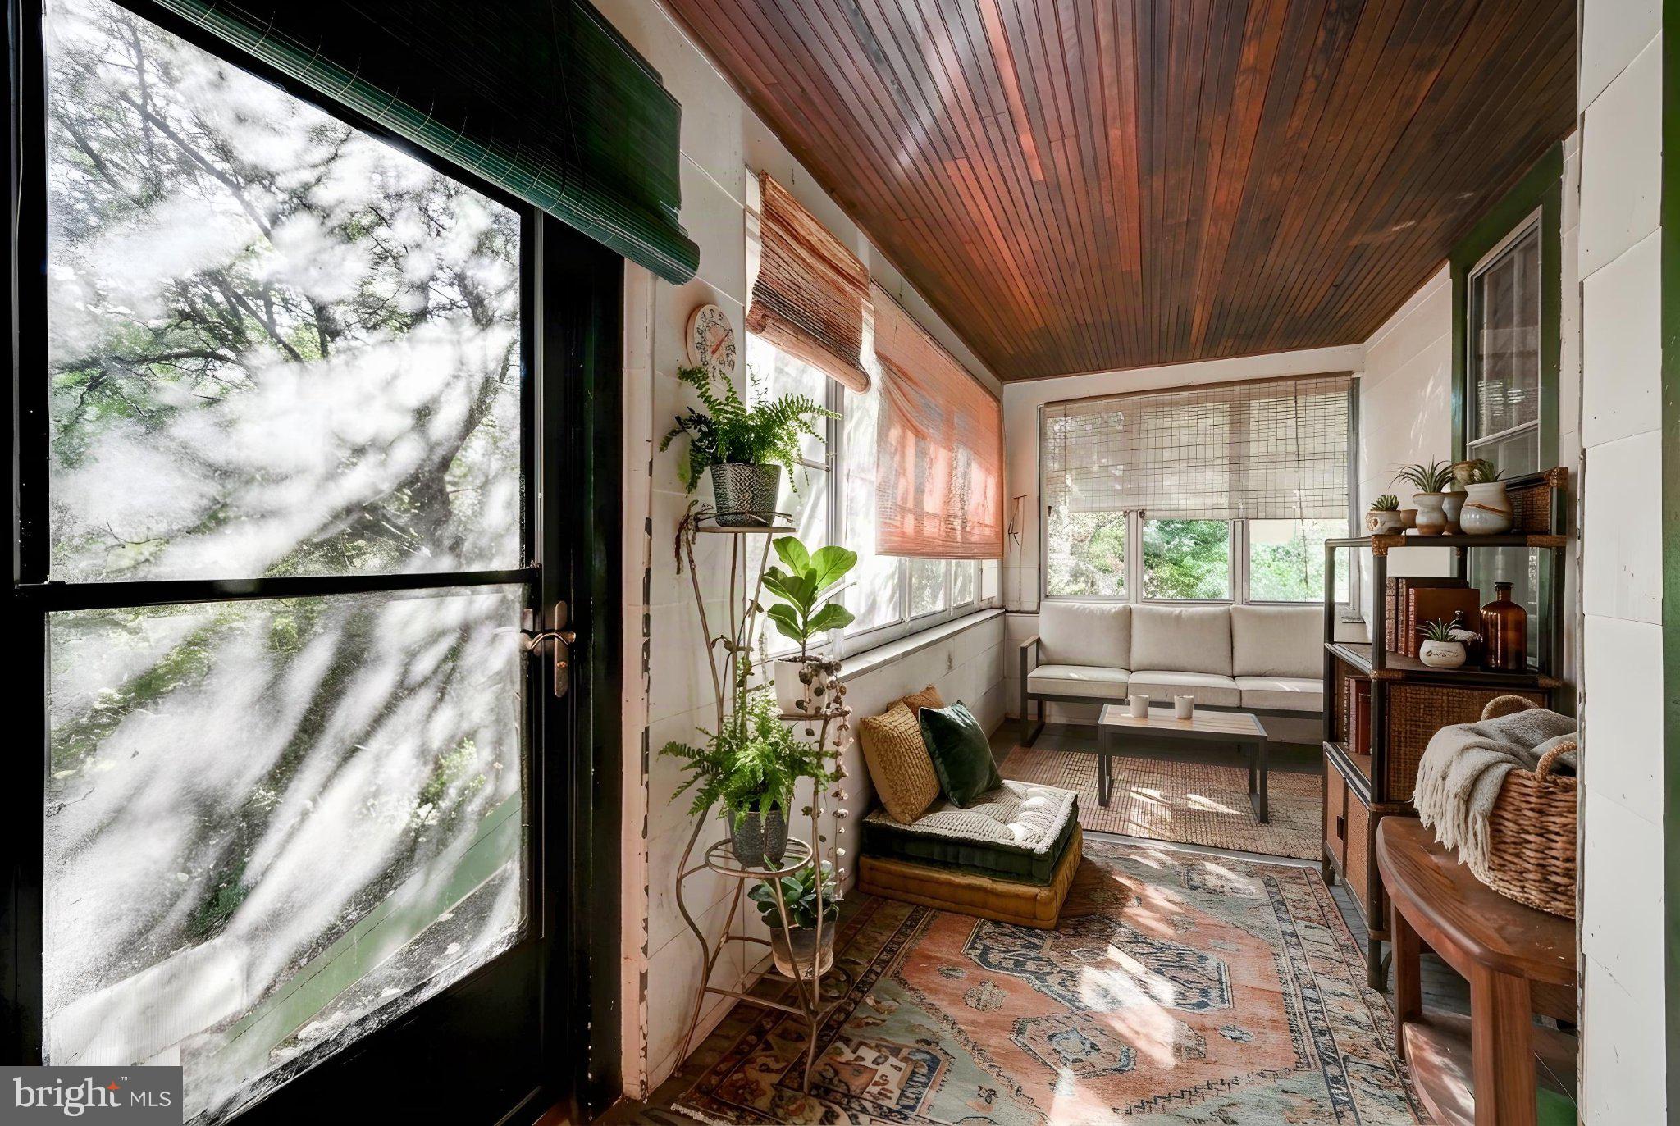
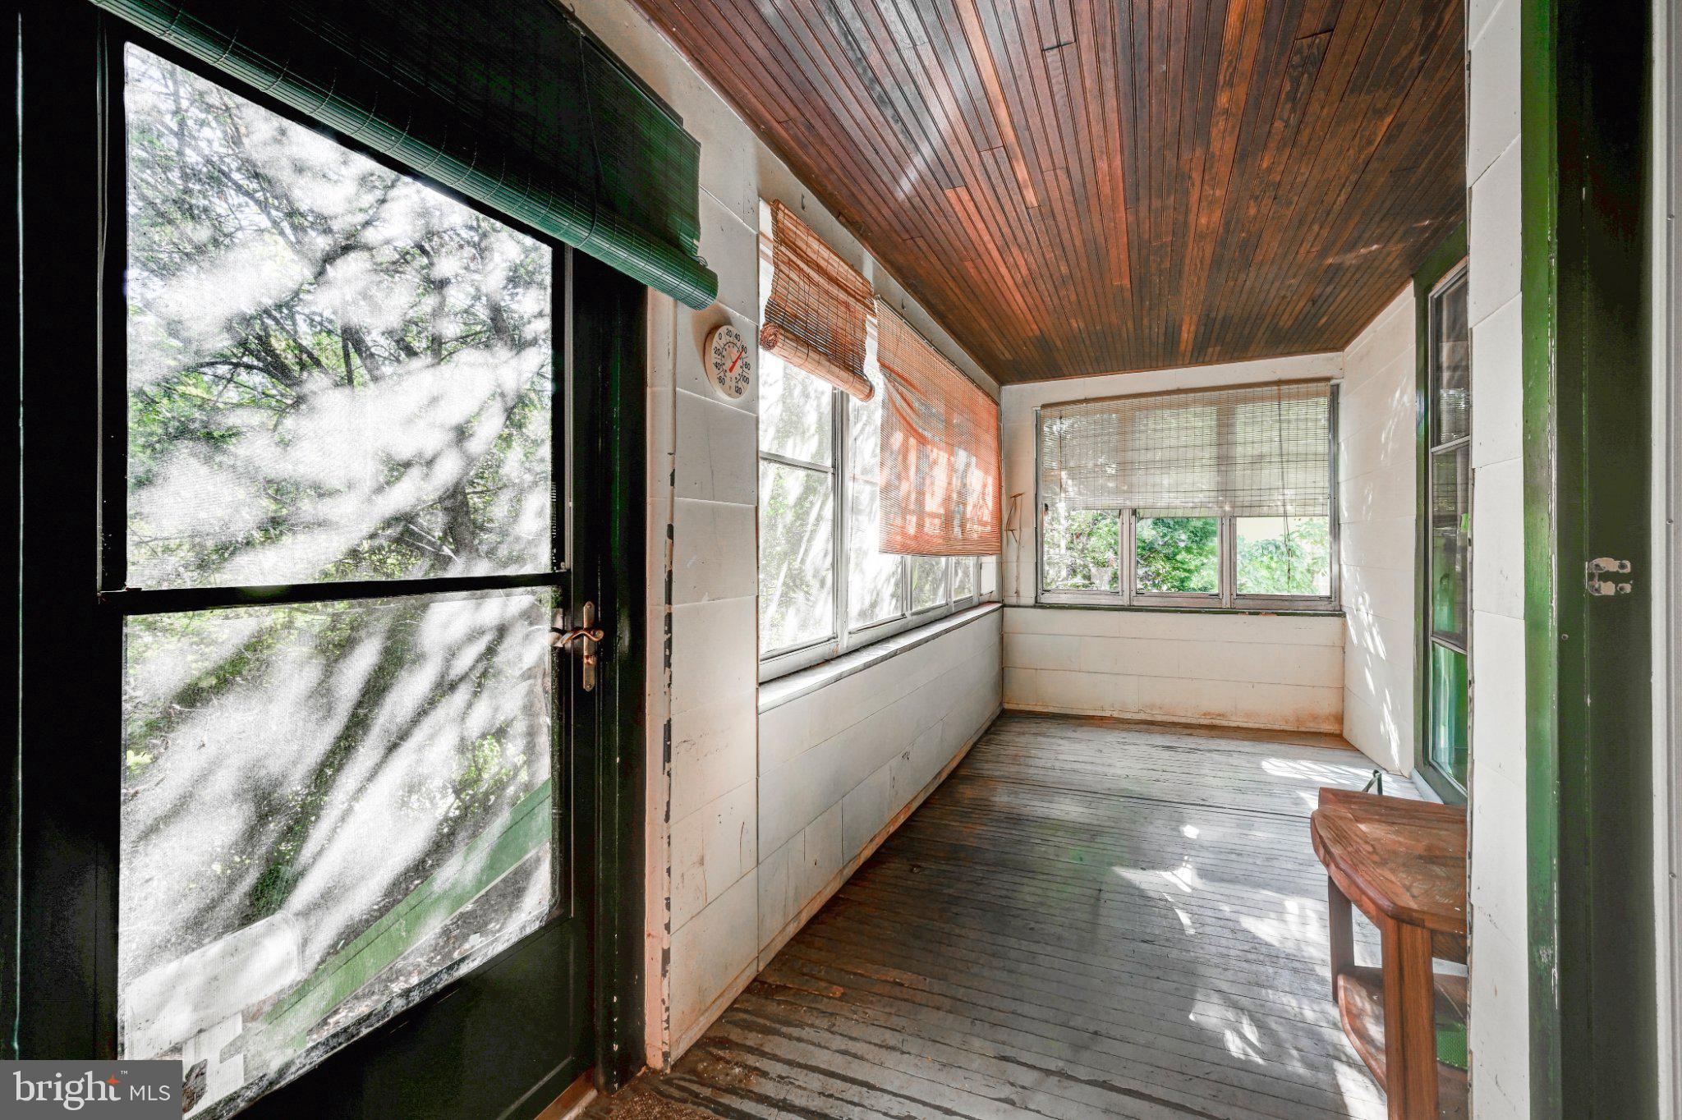
Situated on a large lot, featuring an enclosed front porch, large screened in back porch, with an accessibility ramp, open space for extra parking, and entertaining, or enjoy as a quiet calm retreat enjoying the mature rhododendrons, butterly bushes, variety of mature trees on a friendly quiet walkable street. Convenient access to 95, 695, downtown. Bring your vision and craftsmenship.
Save
Ask
Tour
Hide
Share
Listing Snapshot
Price
$190,000
Days On Site
44 Days
Bedrooms
4
Inside Area (SqFt)
1,768 sqft
Total Baths
3
Full Baths
2
Partial Baths
1
Lot Size
0.33 Acres
Year Built
1925
MLS Number
MDBA2233064
Status
Active
Property Tax
$4,335
HOA/Condo/Coop Fees
N/A
Sq Ft Source
Assessor
Friends & Family
React
Invite
Recent Activity
3 days ago
Price changed to $190,000
3 days ago
Listing updated with changes from the MLS
2 weeks ago
Status changed to Active
a month ago
Listing first seen on site
General Features
Acres
0.33
Foundation
Block
Levels
Two
Parking
ConcreteOff StreetPrivateDriveway
Parking Spaces
4
Property Sub Type
Single Family Residence
Security
Security Lights
Sewer
Public Sewer
Special Circumstances
Standard
SqFt Above
1768
SqFt Total
2652
Style
Bungalow
Water Source
Public
Zoning
R-1
Interior Features
Appliances
Gas Water Heater
Basement
Walk-Out AccessFullUnfinishedInterior Entry
Cooling
Central AirCeiling Fan(s)OtherElectric
Flooring
CarpetWood
Heating
OilForced Air
Interior
Cedar Closet(s)Ceiling Fan(s)Built-in Features
Laundry Features
Main Level
Main Level Bedrooms
2
Bathroom 1
Level - Main
Bathroom 2
Bedroom 1
Level - Main
Bedroom 2
Level - Main
Bedroom 3
Bedroom 4
Dining Room
Level - Main
Kitchen
Level - Main
Living Room
Level - Main
Save
Ask
Tour
Hide
Share
Exterior Features
Construction Details
Frame
Exterior
LightingRain Gutters
Fencing
Chain Link
Lot Features
Front YardLevelBack Yard
Patio And Porch
EnclosedDeckPatioPorchScreened
Pool Features
None
View
StreetGarden
Waterview
StreetGarden
Community Features
Community Features
Street Lights
School District
BALTIMORE CITY PUBLIC SCHOOLS
Schools
School District
BALTIMORE CITY PUBLIC SCHOOLS
Elementary School
Unknown
Middle School
Unknown
High School
Unknown
Listing courtesy of Monument Sotheby's International Realty