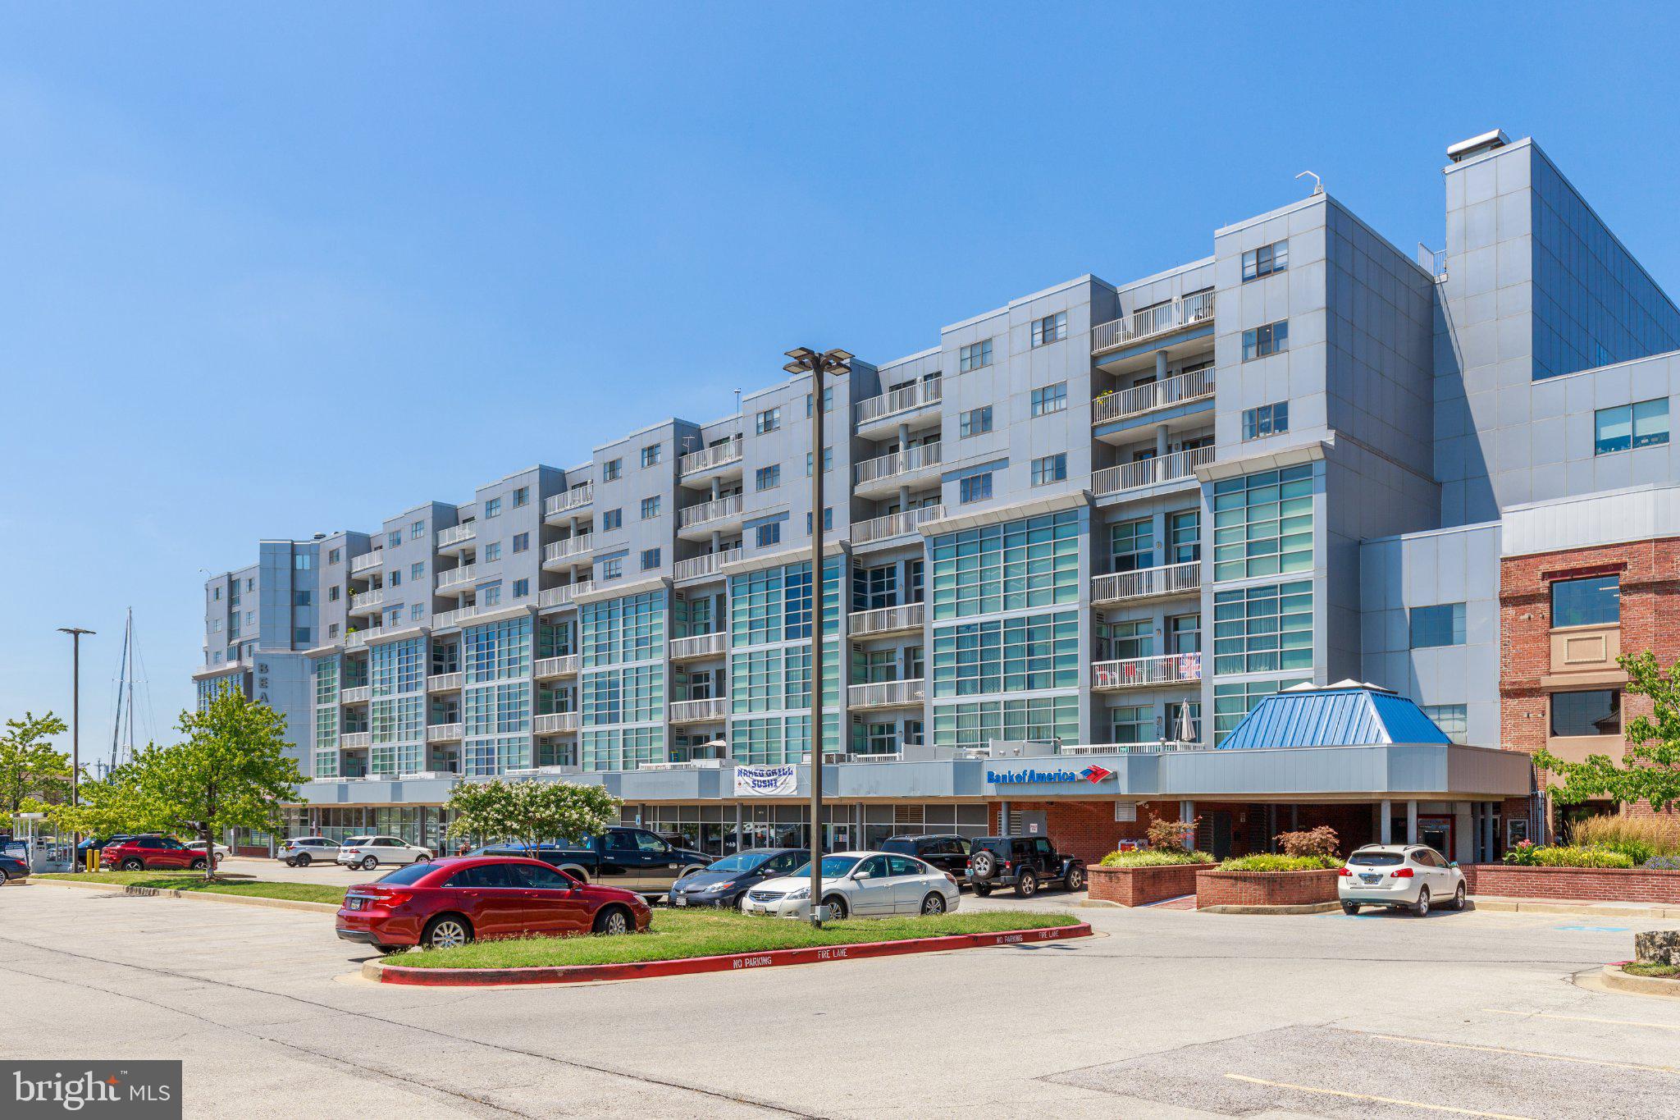
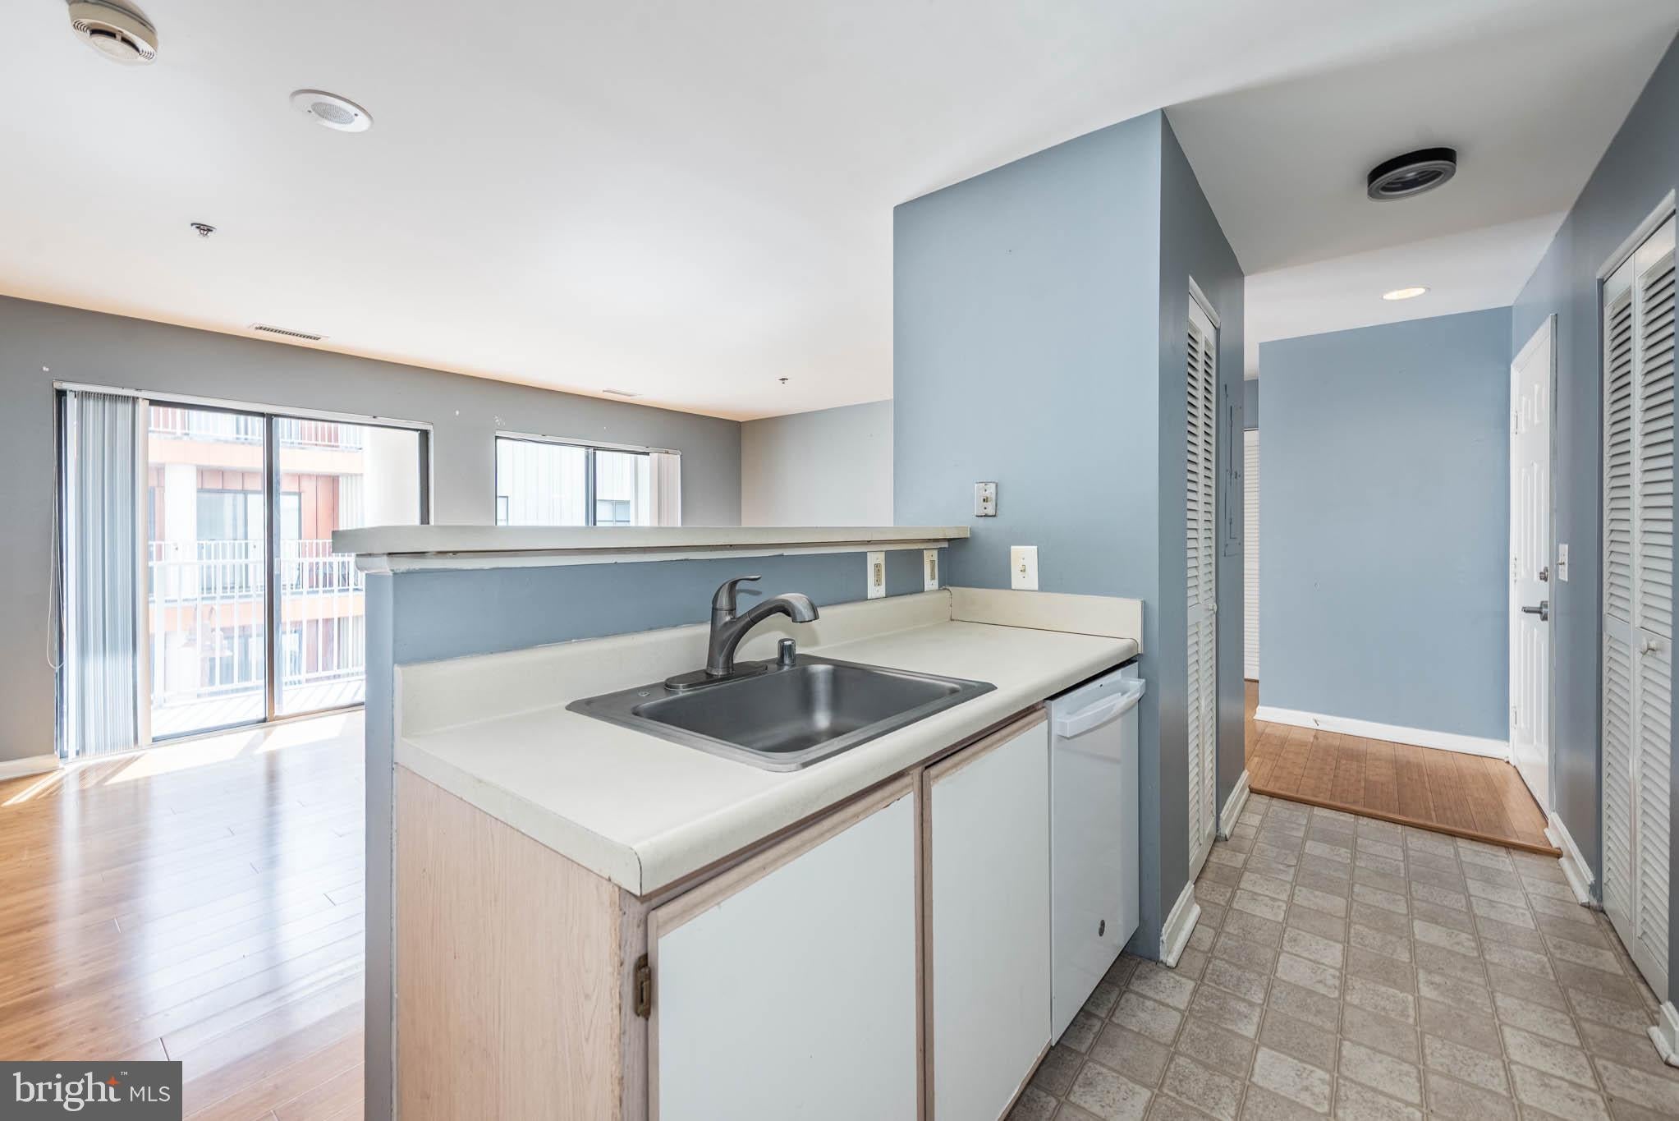
Welcome to Lighthouse Point, where waterfront living and Canton’s dining, shopping and neighborhood amenities are just outside your door. This bright two-bedroom condo offers an open, easy-to-live-in floor plan with natural light pouring through double sliding doors that lead to the private balcony. The open living area offers plenty of room to create distinct living and dining spaces while keeping everything connected.
Both bedrooms feature walk-in closets, including a spacious primary with plenty of room to unwind. A full-size washer and dryer and HVAC just two years young add everyday convenience, while deeded garage parking makes coming and going easy.
Lighthouse Point offers 24-hour security, elevator access and a fitness center. Step outside and enjoy the waterfront promenade, then take advantage of Canton’s restaurants, shopping and neighborhood favorites nearby. Whether relaxing on the balcony or heading out to enjoy the waterfront, this is low-maintenance condo living in the heart of Canton.
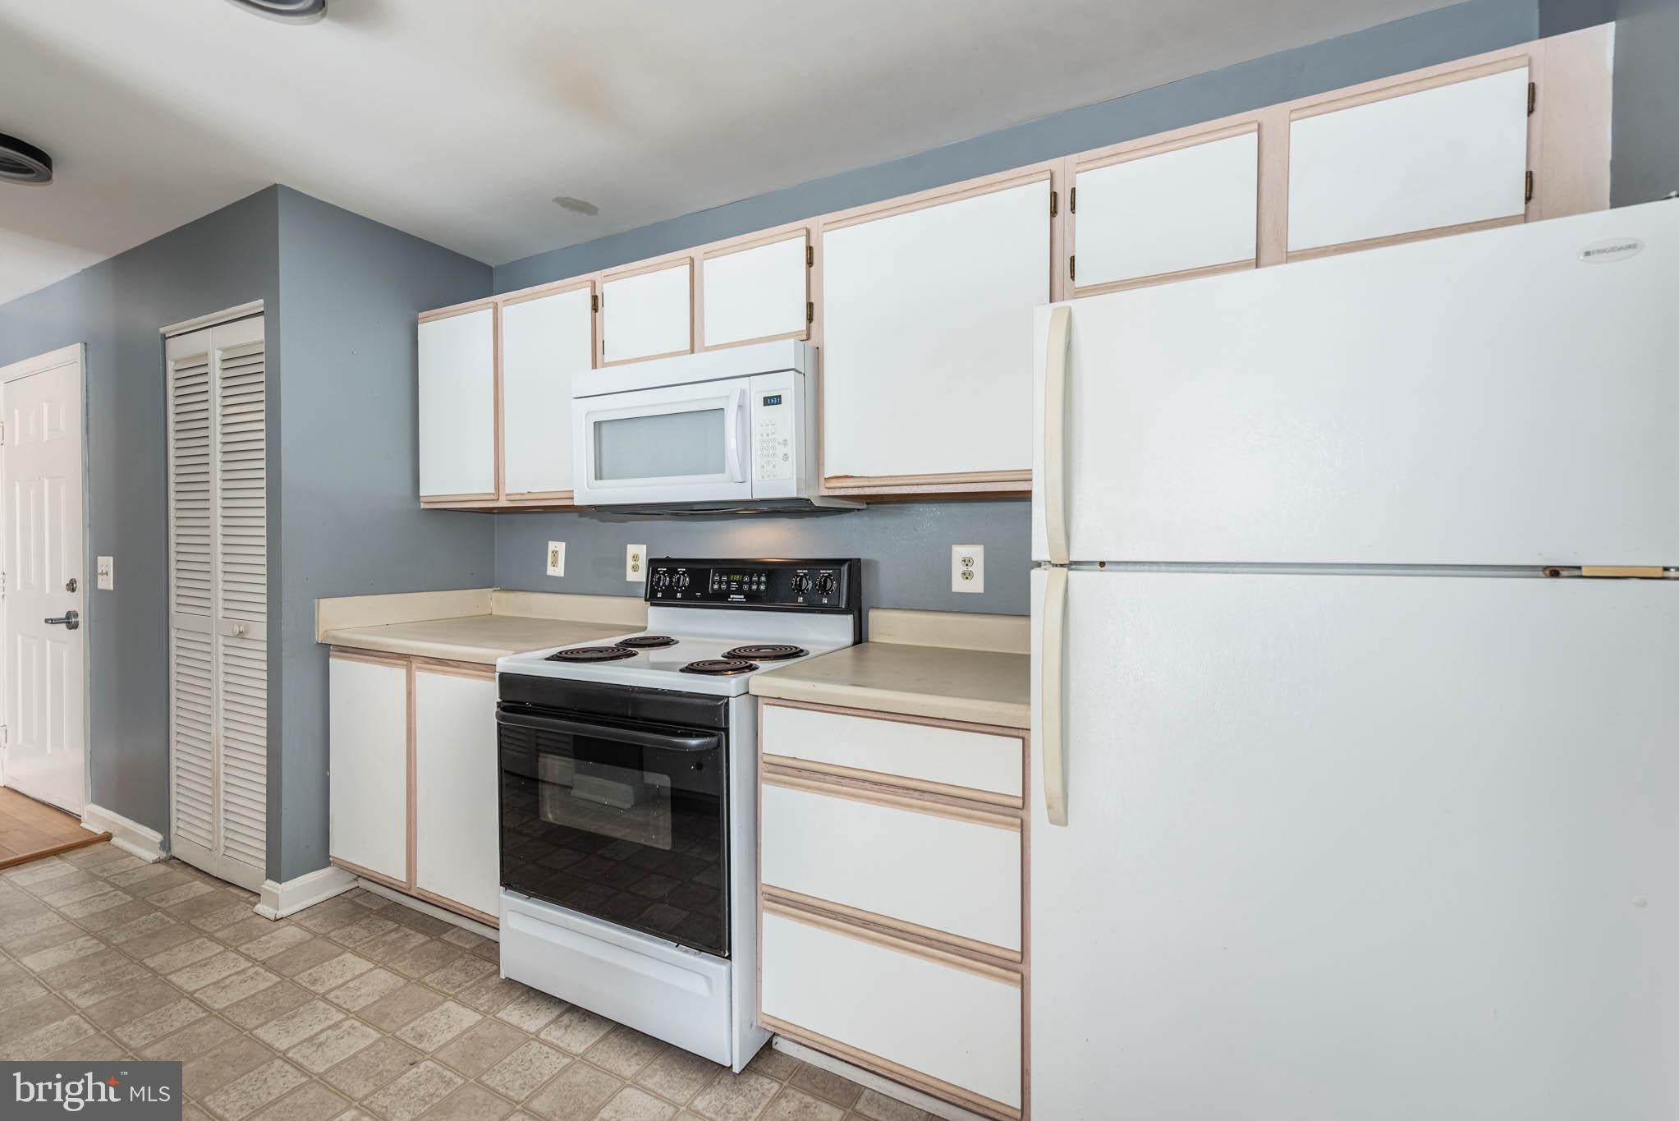
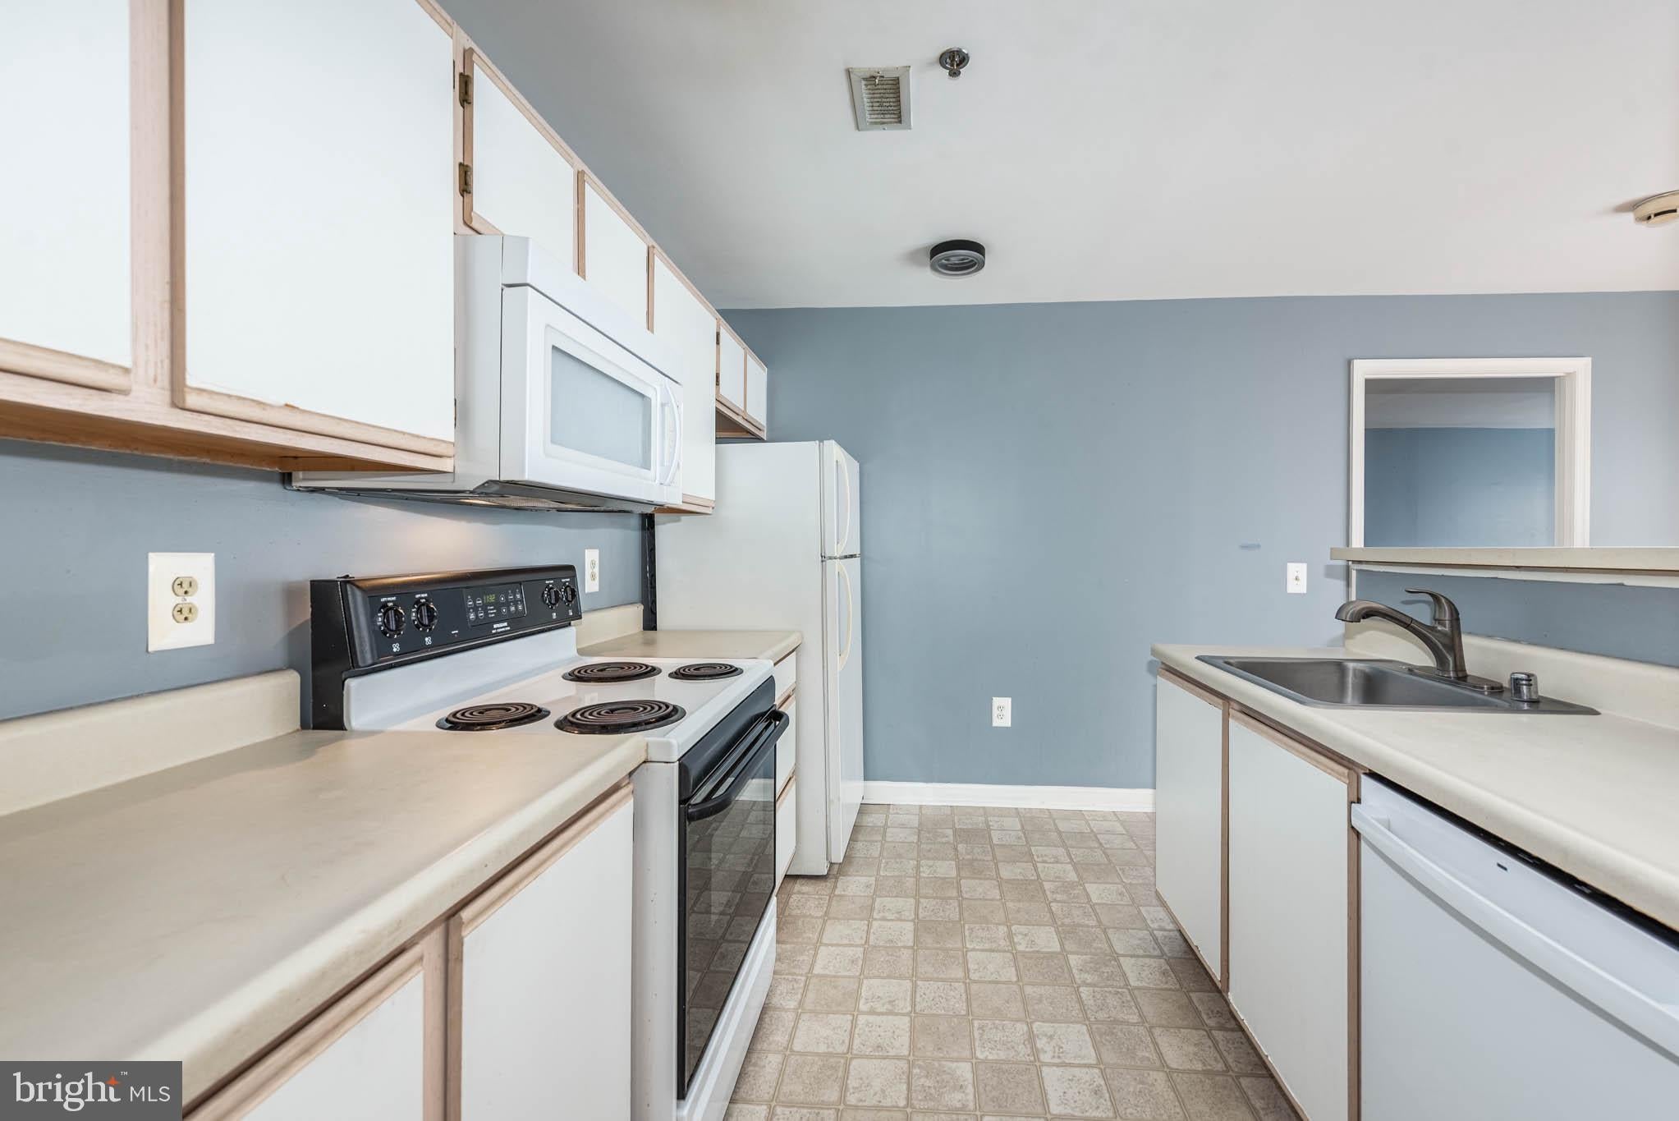
HVAC was replaced recently replaced along with dryer and dishwasher
Save
Ask
Tour
Hide
Share
Listing Snapshot
Price
$245,000
Days On Site
3 Days
Bedrooms
2
Inside Area (SqFt)
1,088 sqft
Total Baths
2
Full Baths
2
Partial Baths
N/A
Lot Size
N/A
Year Built
2006
MLS® Number
MDBA2233086
Status
Active
Property Tax
$7,316
HOA/Condo/Coop Fees
$860 monthly
Sq Ft Source
Assessor
Friends & Family
React
Comment
Invite
No Comments Yet
Did you know? You can invite friends and family to your search. They can join your search, rate and discuss listings with you.
Recent Activity
4 days ago
Listing first seen on site
4 days ago
Listing updated with changes from the MLS®
General Features
Attached Garage
Yes
Cross Street
Boston
Garage
Yes
Garage Spaces
1
Levels
Three Or More
Parking
Garage Door OpenerAssignedGarageAttached
Parking Spaces
1
Pets
Breed RestrictionsYes
Property Sub Type
Condominium
Security
24 Hour Security
Sewer
Public Sewer
Special Circumstances
Standard
SqFt Above
1088
SqFt Total
1088
Style
Unit/Flat
Utilities
Cable Available
Water Source
Public
Zoning
C-2*
Interior Features
Appliances
RangeElectric RangeElectric OvenElectric Water HeaterWasherBuilt-In RangeDishwasherDisposalDryerRefrigeratorWater HeaterMicrowave
Cooling
Central AirElectric
Flooring
Ceramic TileVinyl
Furnished
Unfurnished
Heating
ElectricForced Air
Interior
Walk-In Closet(s)Open Floorplan
Laundry Features
Washer Hookup
Main Level Bedrooms
2
Kitchen
Level - Main
Living Room
Level - Main
Save
Ask
Tour
Hide
Share
Exterior Features
Exterior
Balcony
Pool Features
None
Waterfront Features
River Front
Community Features
Accessibility Features
Accessible Doors
Association Amenities
Fitness CenterSecurityElevator(s)Jogging Path
Additional Association Fee
$860.0
Additional Association Fee Frequency
Monthly
School District
BALTIMORE CITY PUBLIC SCHOOLS
Schools
School District
BALTIMORE CITY PUBLIC SCHOOLS
Elementary School
HAMPSTEAD HILL ACADEMY
Middle School
HAMPSTEAD HILL ACADEMY
High School
Unknown
Listing courtesy of Berkshire Hathaway HomeServices Homesale Realty



Did you know? You can invite friends and family to your search. They can join your search, rate and discuss listings with you.