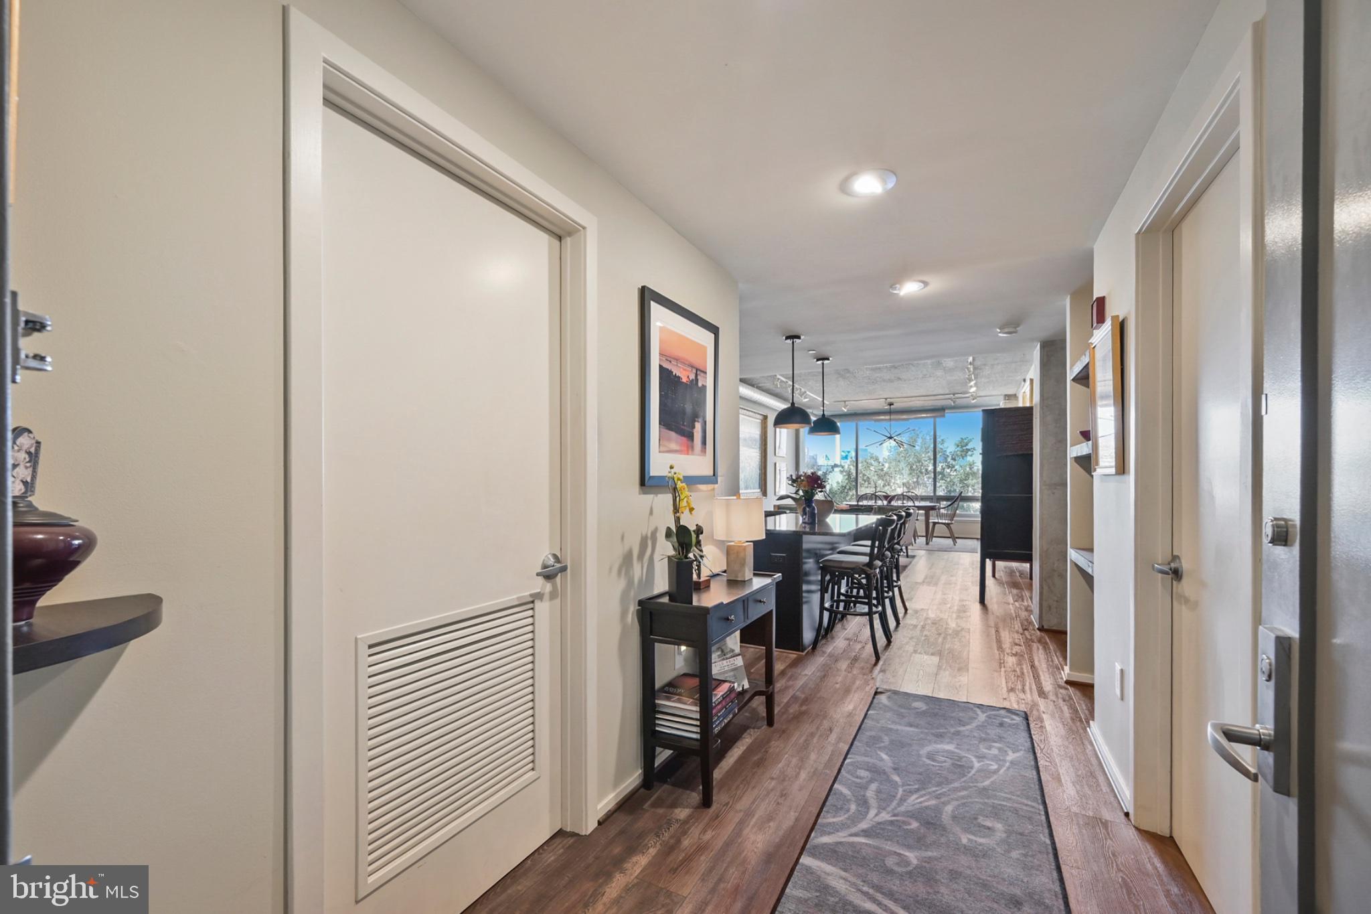
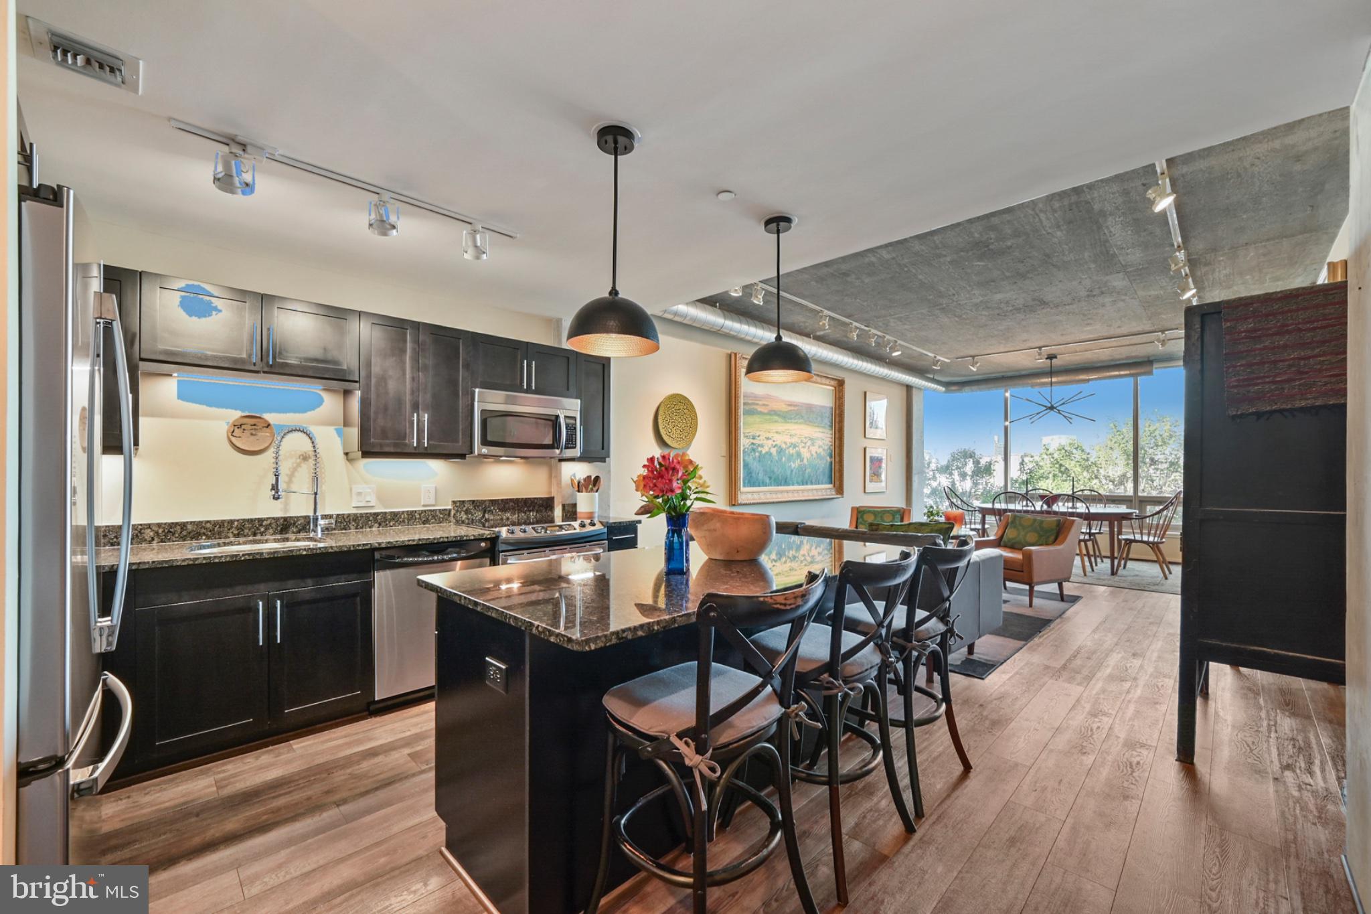
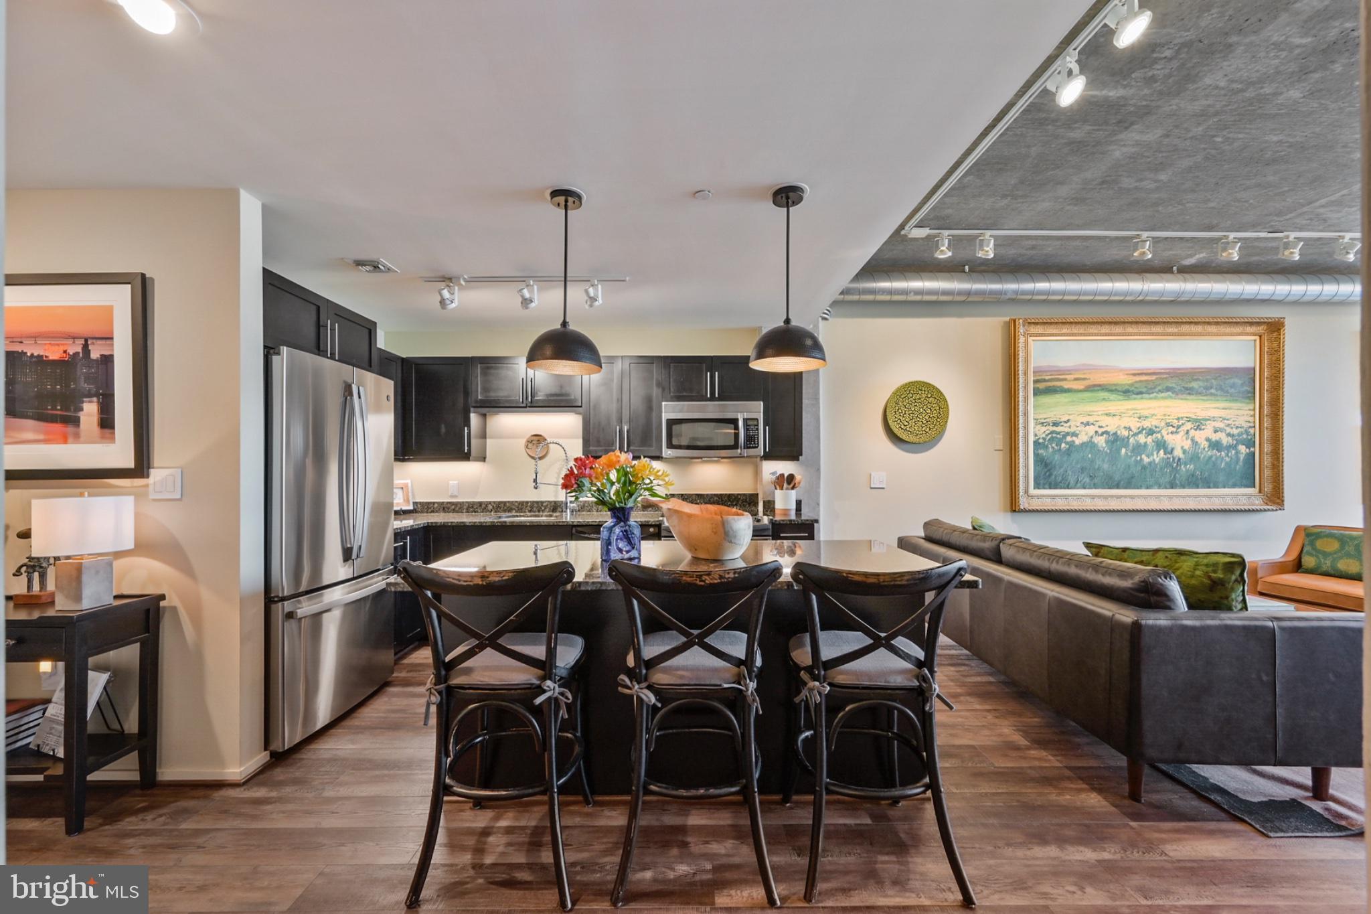
Thoughtfully updated and beautifully appointed, this spacious corner one-bedroom, one-and-a-half-bath residence at Silo Point blends modern design with the building’s iconic industrial character. An expansive open floor plan, wide-plank luxury vinyl flooring, and extensive track and directional lighting create a sophisticated yet comfortable setting for everyday living and entertaining.
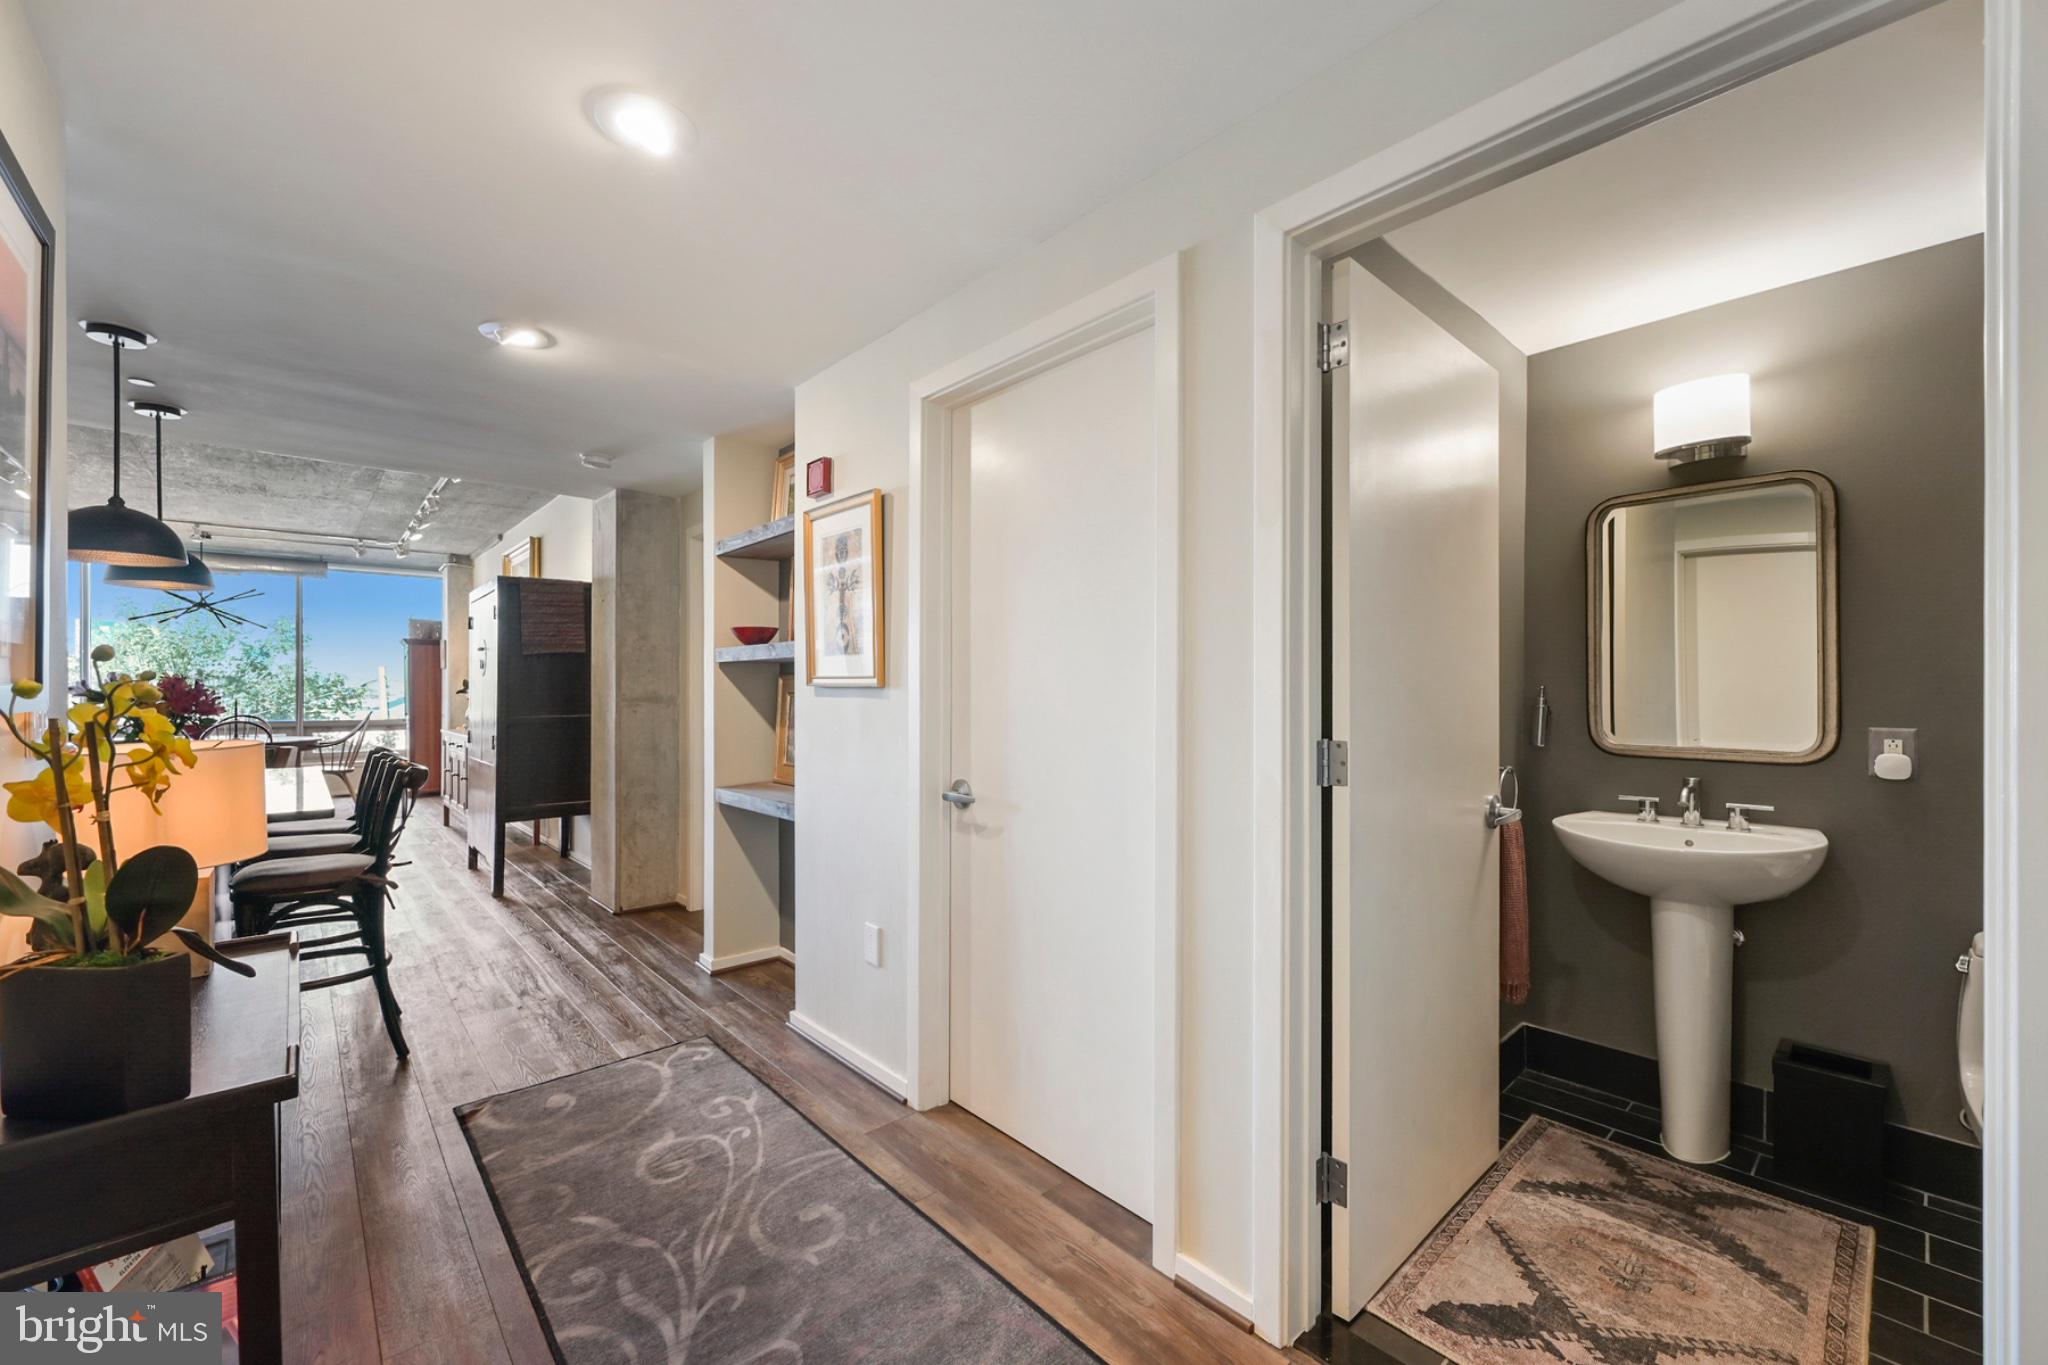
A gracious entry, complete with an oversized walk-in closet, opens to the generous living and dining area, where a statement chandelier defines the dining space. The open-concept kitchen is anchored by a large island with pendant lighting and complemented by sleek cabinetry, stainless steel appliances, under-cabinet lighting, and abundant storage, seamlessly connecting the kitchen with the surrounding living spaces. Just beyond, an expansive private balcony extends the home outdoors and features a ceiling fan for added comfort. The generously proportioned bedroom and dressing area offer a private retreat with new carpeting, custom built-in bookcases, upgraded lighting, a large wardrobe, and additional closet space. The en-suite bath features a double-bowl stone vanity, soaking tub, and separate walk-in shower. A powder room provides added convenience for guests, while the oversized laundry room offers additional storage and a full-size washer and dryer. One deeded garage parking space, conveniently located near the residence, is included. Experience the coveted Silo Point lifestyle with an impressive collection of full-service amenities, including a 24-hour front desk attendant, on-site management, a fitness center with yoga studio and treatment room, boardroom, game room, EV charging, and the spectacular 19th-floor Sky Lounge with sweeping harbor and city views. Ideally situated in the heart of Locust Point, residents enjoy convenient access to waterfront parks, restaurants, neighborhood favorites, the water taxi, and I-95. Distinctive architecture, generous living spaces, and an exceptional waterfront location define the Silo Point lifestyle.
Save
Ask
Tour
Hide
Share
Listing Snapshot
Price
$345,000
Days On Site
23 Days
Bedrooms
1
Inside Area (SqFt)
1,386 sqft
Total Baths
2
Full Baths
1
Partial Baths
1
Lot Size
N/A
Year Built
2008
MLS Number
MDBA2233316
Status
Active
Property Tax
$8,177
HOA/Condo/Coop Fees
$864.04 monthly
Sq Ft Source
Assessor
Friends & Family
React
Invite
Recent Activity
3 weeks ago
Listing updated with changes from the MLS
3 weeks ago
Listing first seen on site
General Features
Attached Garage
Yes
Garage
Yes
Garage Spaces
1
Levels
One
Parking
AssignedGarageCoveredAttached
Parking Spaces
1
Pets
Number LimitYes
Property Sub Type
Condominium
Security
Smoke Detector(s)
Sewer
Public Sewer
Special Circumstances
Standard
SqFt Above
1386
SqFt Total
1386
Style
Contemporary
Water Source
Public
Zoning
R-8
Interior Features
Appliances
Electric RangeElectric OvenWasherDishwasherDisposalDryerExhaust FanRefrigeratorStainless Steel Appliance(s)Microwave
Cooling
Central AirElectric
Flooring
LaminateWoodCeramic TileCarpet
Furnished
Unfurnished
Heating
Exhaust FanElectricForced Air
Interior
Kitchen IslandWalk-In Closet(s)High CeilingsBuilt-in FeaturesOpen FloorplanSoaking Tub
Laundry Features
Washer Hookup
Main Level Bedrooms
1
Window Features
Double Pane Windows
Save
Ask
Tour
Hide
Share
Exterior Features
Construction Details
Metal SidingConcreteSteel Siding
Exterior
Balcony
Pool Features
None
View
City
Waterview
City
Windows/Doors
Double Pane Windows
Community Features
Association Amenities
Dog ParkMeeting RoomSecurityElevator(s)Fitness Center
Association Fee
$84.6
Association Fee Frequency
Monthly
Additional Association Fee
$779.44
Additional Association Fee Frequency
Monthly
School District
BALTIMORE CITY PUBLIC SCHOOLS
Schools
School District
BALTIMORE CITY PUBLIC SCHOOLS
Elementary School
Unknown
Middle School
Unknown
High School
Unknown
Listing courtesy of Monument Sotheby's International Realty