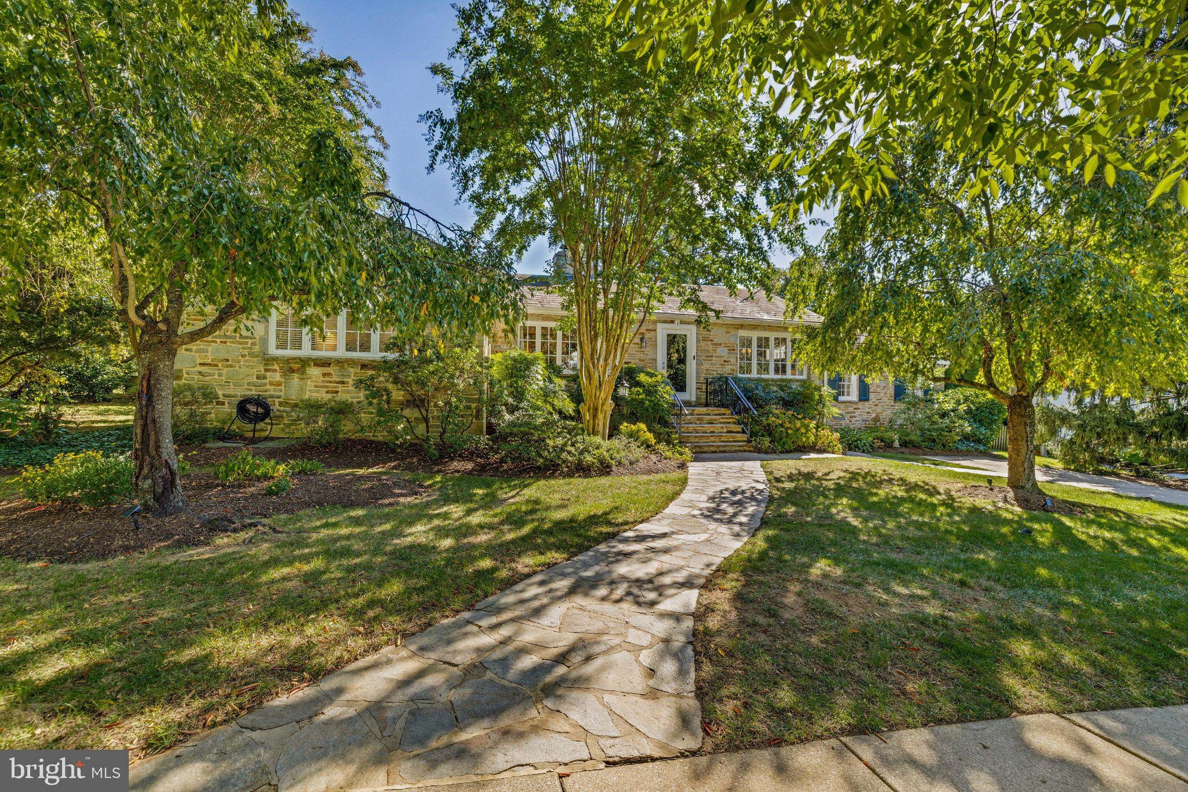
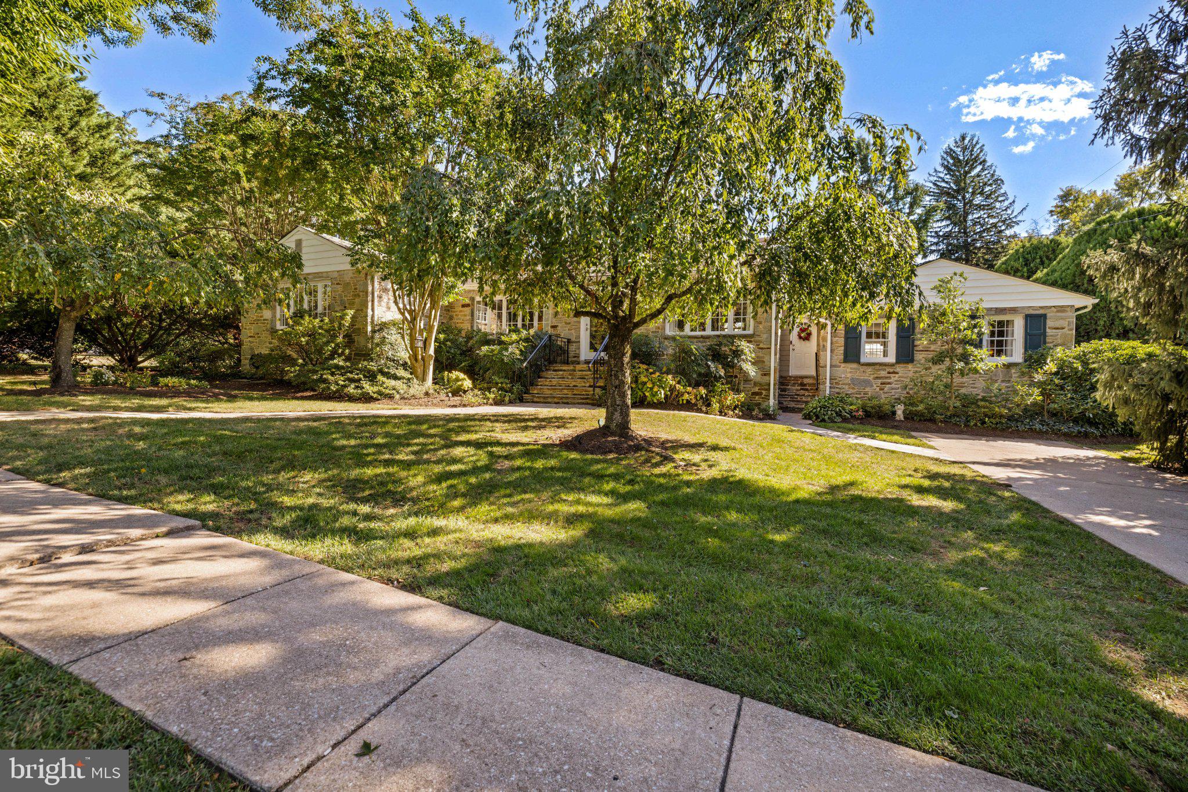
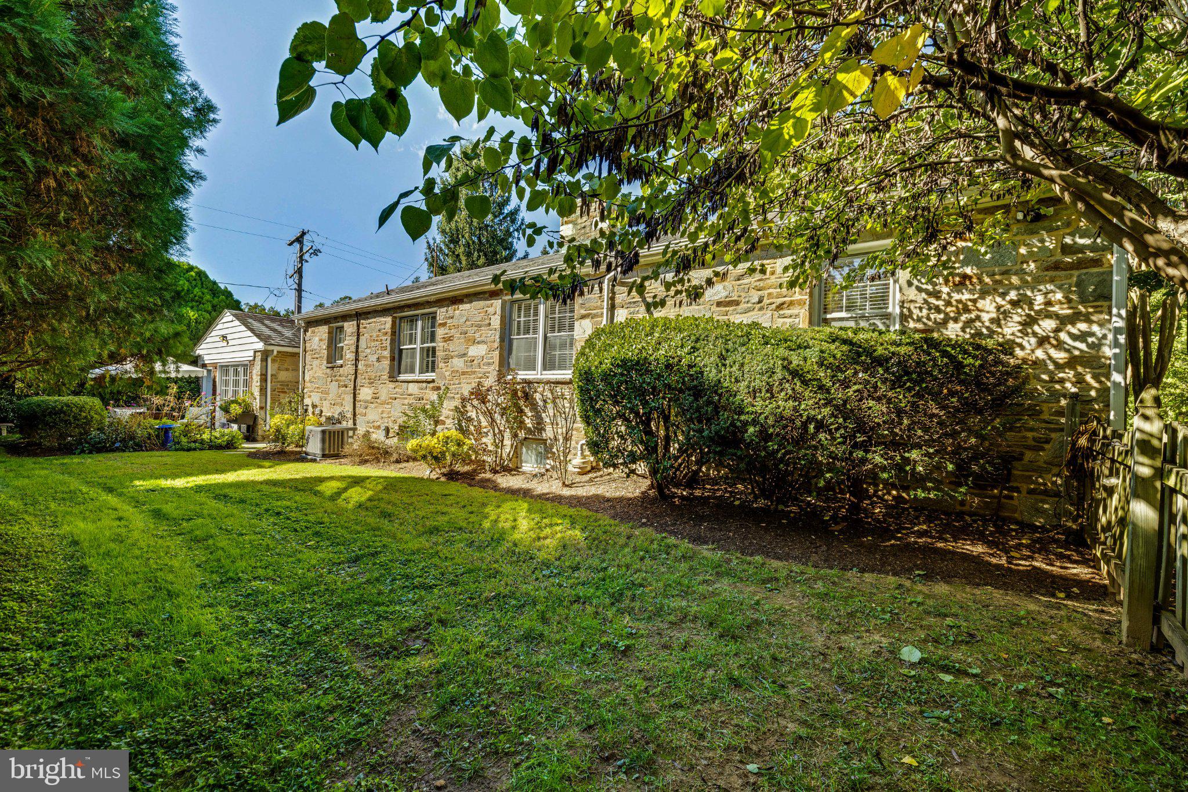
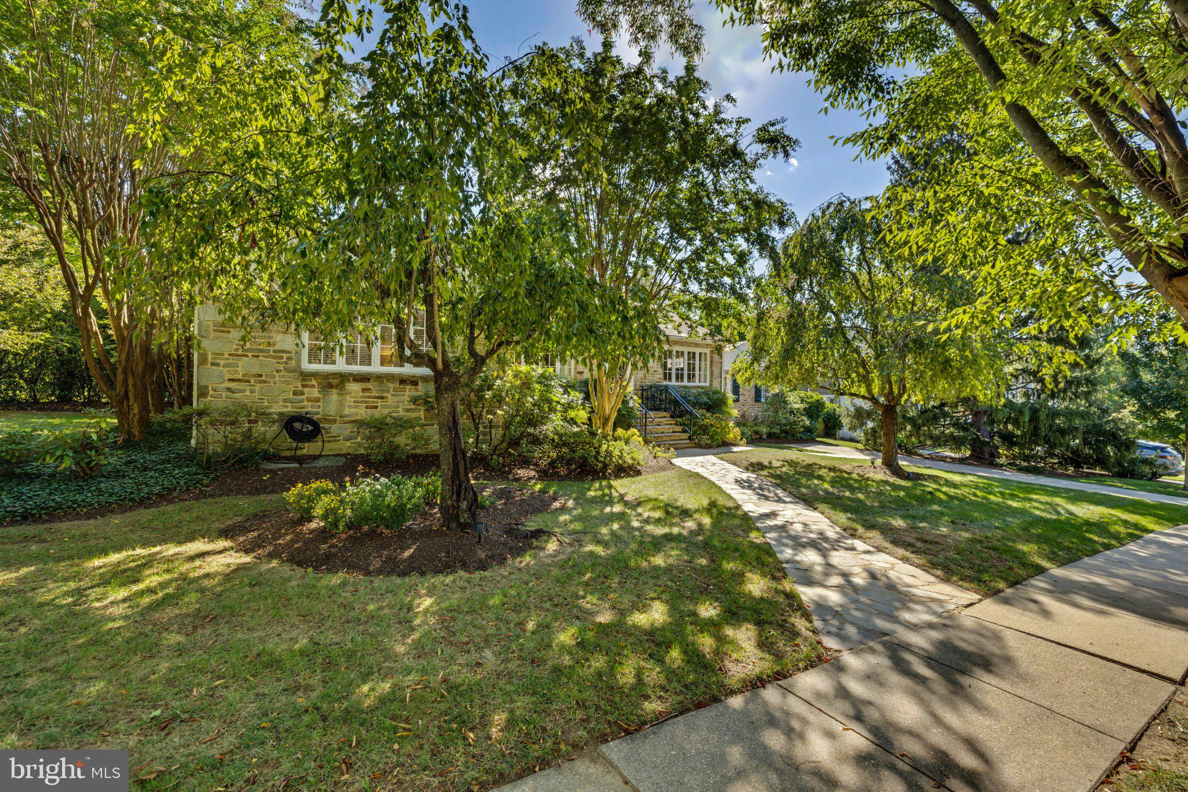
Welcome to this charming Normandy style stone residence nestled in the sought-after Chatham/Roland Park neighborhood of Baltimore. Rich in character and surrounded by mature landscaping, this inviting home offers 3 bedrooms and 3 full baths, blending timeless architectural appeal with thoughtful updates for today’s lifestyle and off-street parking. The spacious living areas provide a warm and welcoming setting for both everyday living and entertaining. The updated primary bath offers a fresh, polished retreat, while the second bedroom features a Murphy bed, creating exceptional flexibility for guests, family, or a home office. One of the home’s standout features is the wonderfully expansive office/study located just off the kitchen—an ideal space for working from home, reading, creative pursuits, or a dedicated study. Large windows throughout bring in natural light and complement the home’s connection to its beautifully landscaped surroundings. The fully finished lower level offering versatile additional living space, complete with a full bathroom, and abundant storage. The finished lower level is ideal for a family room, home office, guest suite, or additional living quarters. Ample storage space helps keep everyday belongings organized, while the full bath adds comfort and functionality. A gracious stone walkway leads to the inviting front entry, setting the tone for a home filled with character, comfort, and possibility. Ideally situated in the Chatham/Roland Park area, this special property offers the opportunity to enjoy one of Baltimore’s most established and desirable residential communities. Eligible for Roland Park Pool membership. Convenient walkability throughout the neighborhood and Bryn Mawr School.
Save
Ask
Tour
Hide
Share
Listing Snapshot
Price
$659,000
Days On Site
23 Days
Bedrooms
3
Inside Area (SqFt)
3,828 sqft
Total Baths
3
Full Baths
3
Partial Baths
N/A
Lot Size
0.29 Acres
Year Built
1952
MLS Number
MDBA2233398
Status
Pending
Property Tax
$9,311
HOA/Condo/Coop Fees
$12.73 monthly
Sq Ft Source
Estimated
Friends & Family
React
Invite
Recent Activity
6 days ago
Status changed to Pending
6 days ago
Listing updated with changes from the MLS
3 weeks ago
Listing first seen on site
General Features
Acres
0.29
Foundation
Slab
Levels
Two
Parking
Off StreetOn Street
Parking Spaces
2
Property Sub Type
Single Family Residence
Security
Smoke Detector(s)
Sewer
Public Sewer
Special Circumstances
Standard
SqFt Above
2100
SqFt Below
1728
SqFt Total
3828
Style
Ranch/Rambler
Water Source
Public
Zoning
R-1-E
Interior Features
Appliances
OvenGas RangeGas OvenCooktopGas Water HeaterDishwasherDisposalDryerExhaust FanIce MakerInstant Hot WaterMicrowaveRefrigeratorStainless Steel Appliance(s)WasherWater Heater
Basement
Full
Cooling
Central AirCeiling Fan(s)Electric
Fireplace
Yes
Fireplaces
1
Flooring
CarpetWood
Heating
Exhaust FanNatural GasForced Air
Interior
Ceiling Fan(s)PantryBuilt-in Features
Laundry Features
In Basement
Main Level Bedrooms
3
Save
Ask
Tour
Hide
Share
Exterior Features
Construction Details
StoneWood Siding
Lot Features
Corner Lot
Pool Features
Community
Roof
Slate
Community Features
Association Fee
$152.78
Association Fee Frequency
Annually
Community Features
PoolSidewalks
School District
BALTIMORE CITY PUBLIC SCHOOLS
Schools
School District
BALTIMORE CITY PUBLIC SCHOOLS
Elementary School
ROLAND PARK ELEMENTARY-MIDDLE SCHOOL
Middle School
ROLAND PARK
High School
Unknown
Listing courtesy of Monument Sotheby's International Realty