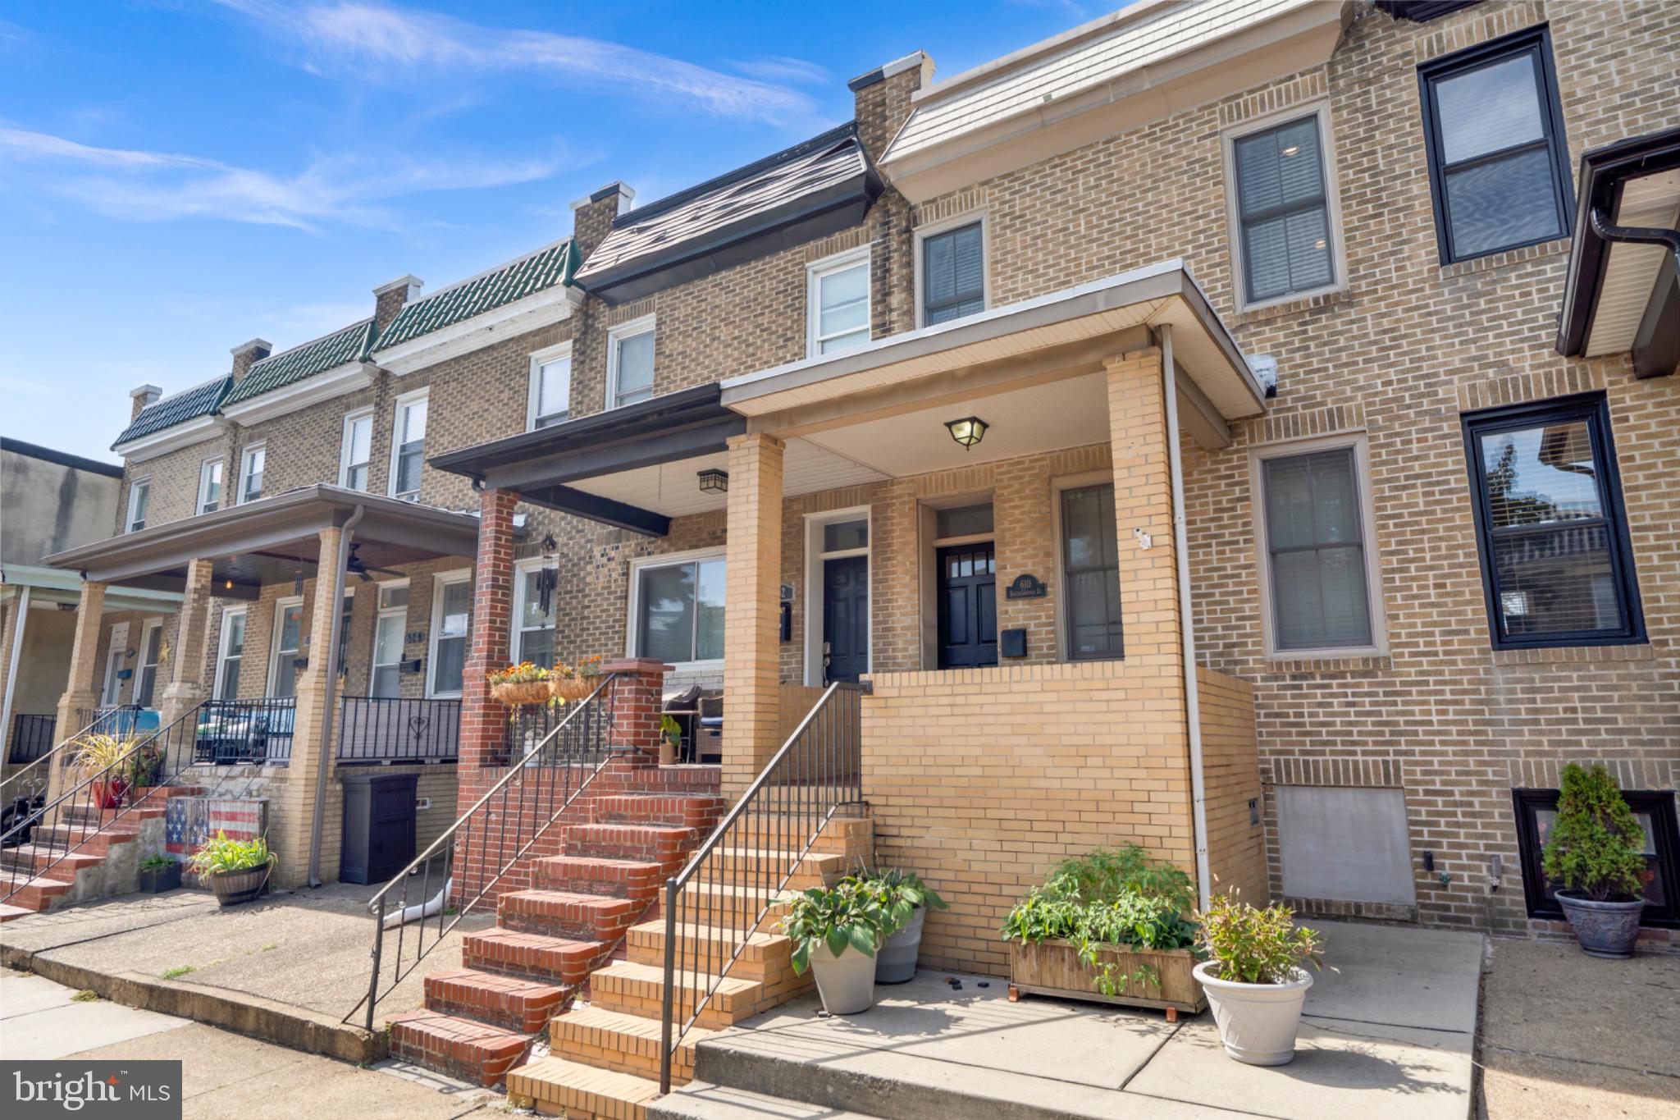
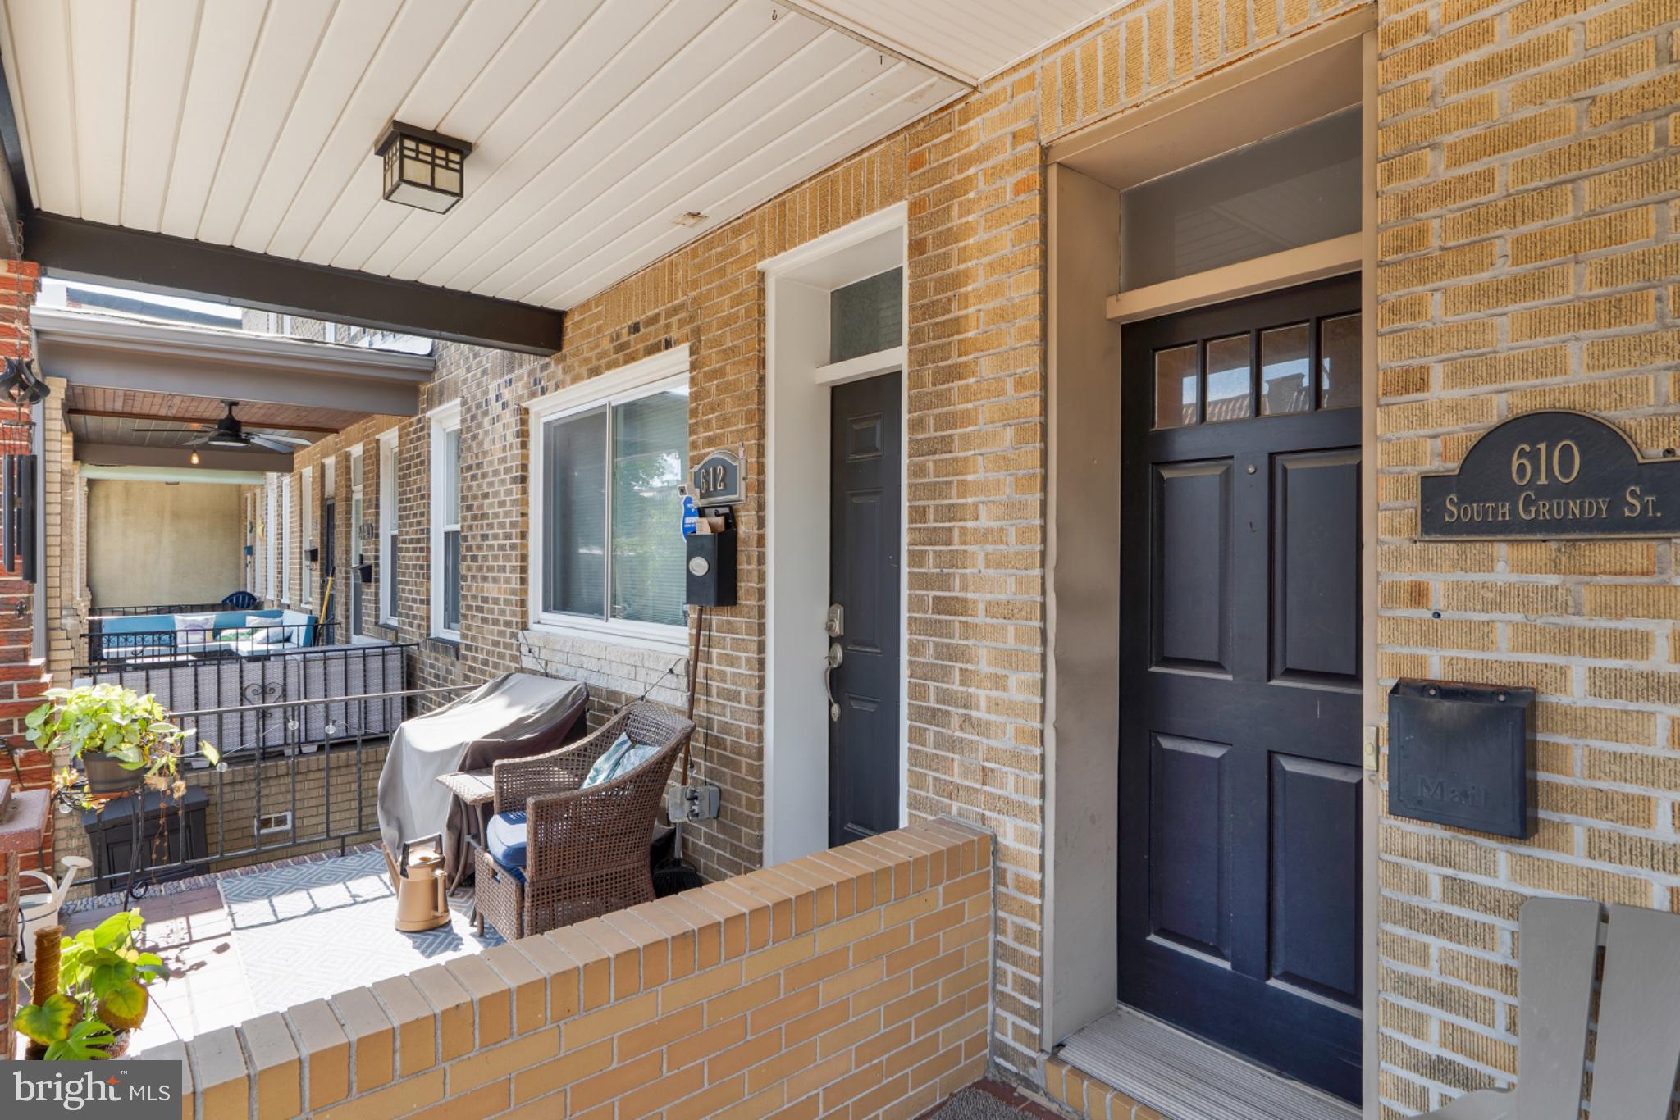
Welcome to 610 Grundy Street, a beautifully renovated porch-front home in the heart of Brewers Hill, offering the perfect blend of classic Baltimore charm and stylish modern living. Situated on an impressive 95-foot-deep lot with 2 car parking pad (plus easy street parking) and a private patio, this home offers a rare combination of indoor comfort and exceptional outdoor space.
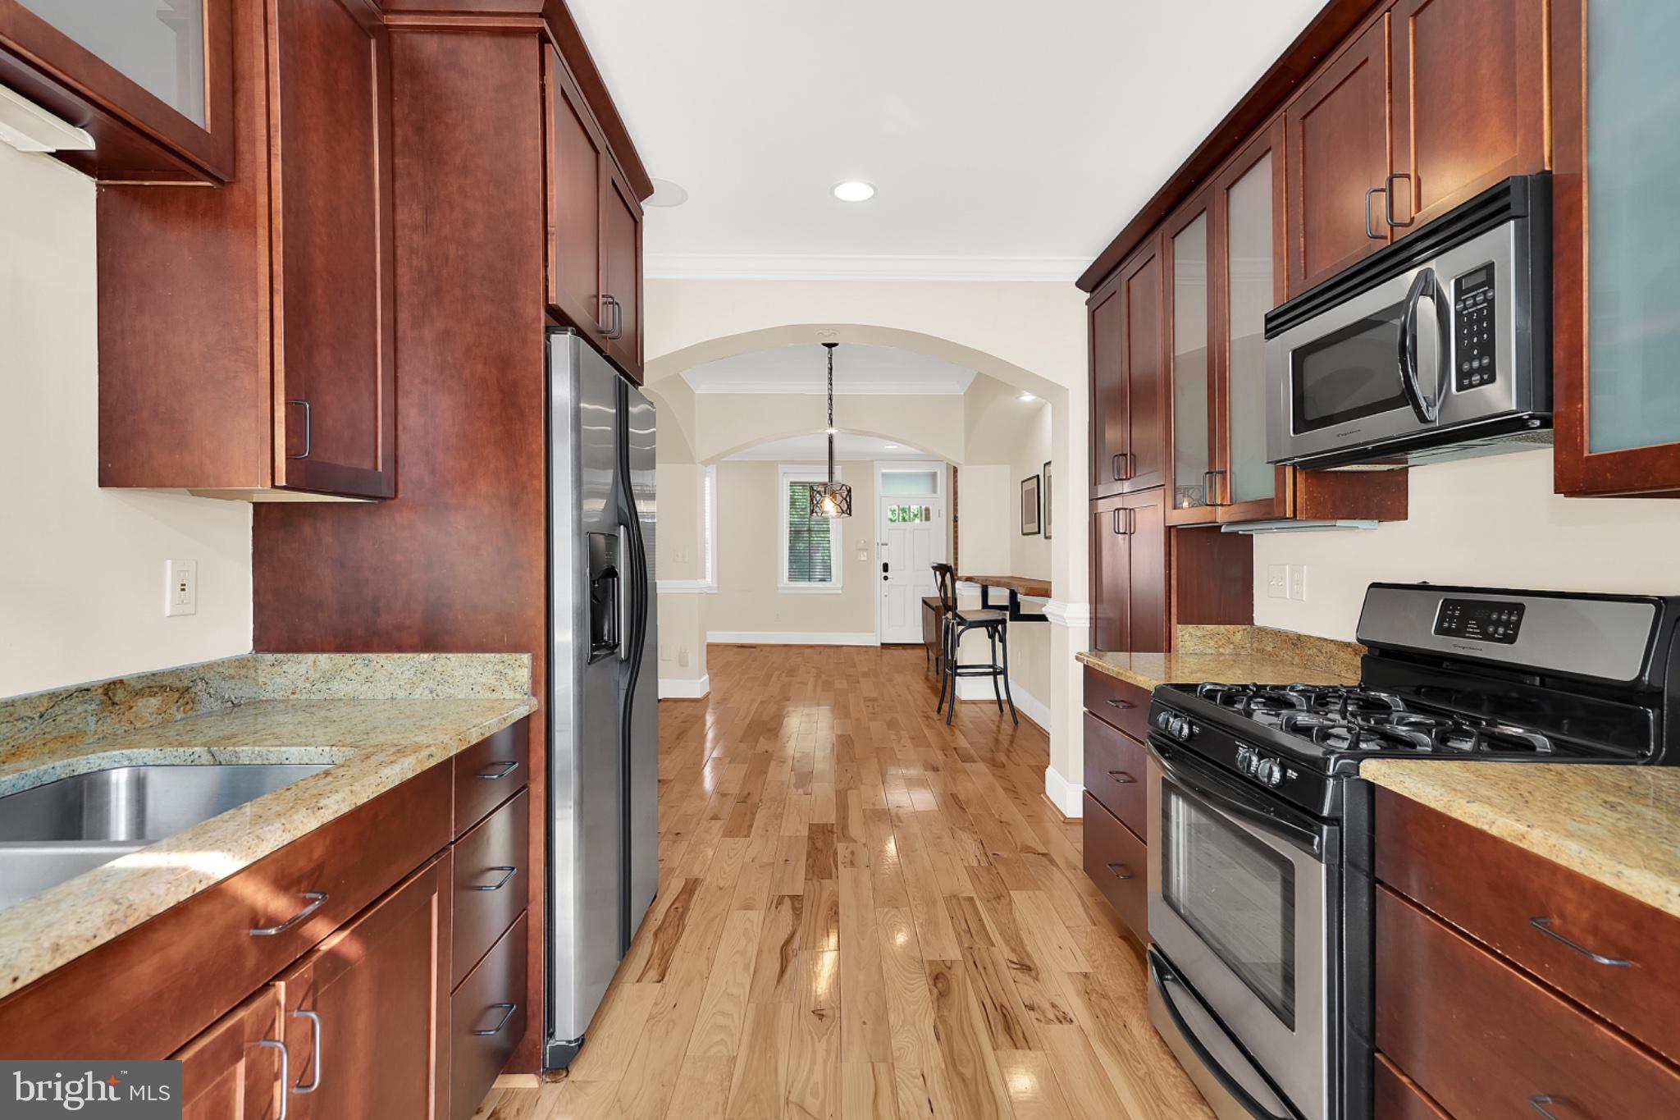
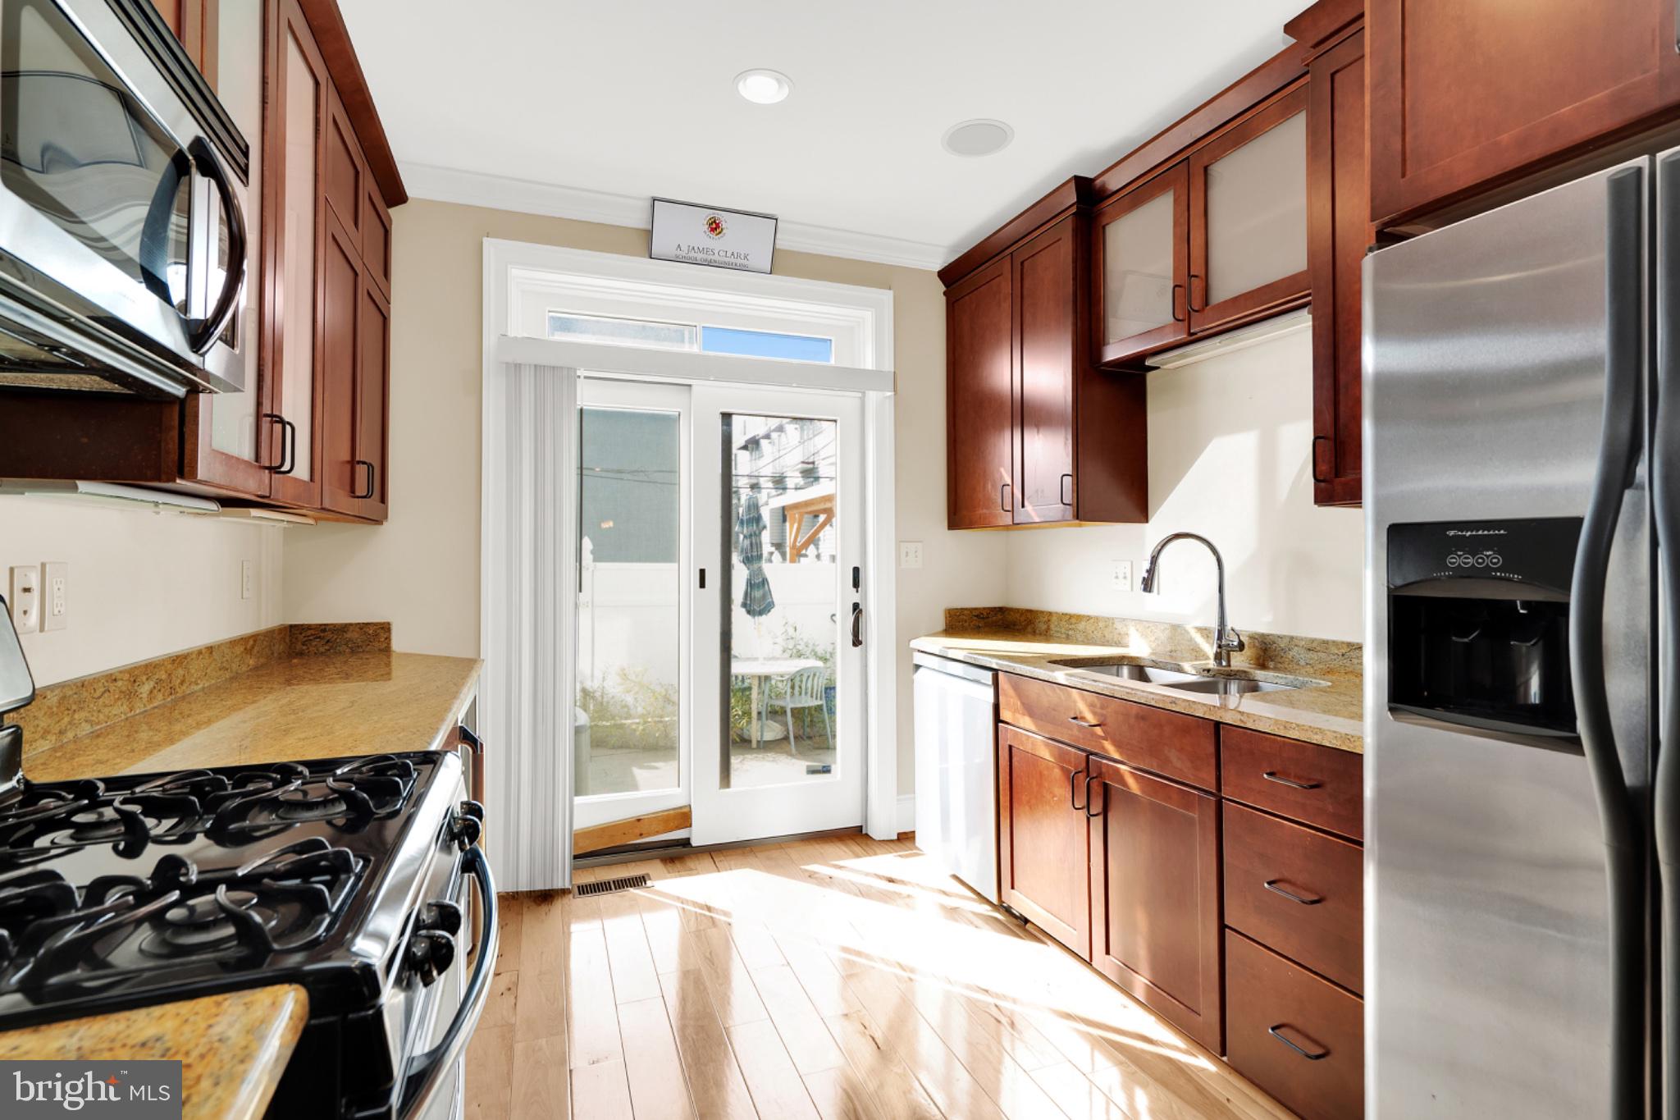
Step inside to an inviting open-concept main level featuring beautiful hardwood floors, exposed brick, crown and chair rail molding, and a home surround-sound system. The spacious living and dining areas flow seamlessly into the designer kitchen, complete with granite countertops, stainless steel appliances, and under-cabinet lighting. The kitchen opens directly to the private patio, creating an ideal setting for entertaining, dining, or relaxing outdoors.
Upstairs, two light-filled bedrooms provide comfortable retreats, complemented by a well-appointed hallway bathroom. The finished lower level offers valuable additional living space, perfect for a family room, home office, gym, media room, or guest area.
Outside, the generously sized rear lot is a true standout, offering 2+ car parking and a private patio rarely found in the city. Located in desirable Brewers Hill, this home puts you close to neighborhood restaurants, shops, parks, waterfront destinations, and all that Baltimore’s Canton and waterfront communities have to offer. Brand new hot water heater, Roof resurfaced in 2025, HVAC unit replaced in 2023.
Save
Ask
Tour
Hide
Share
Listing Snapshot
Price
$2,750
Days On Site
22 Days
Bedrooms
3
Inside Area (SqFt)
1,628 sqft
Total Baths
2
Full Baths
2
Partial Baths
N/A
Lot Size
0.03 Acres
Year Built
1920
MLS Number
MDBA2233508
Status
Pending
Property Tax
N/A
HOA/Condo/Coop Fees
N/A
Sq Ft Source
Assessor
Friends & Family
React
Invite
Recent Activity
14 hours ago
Status changed to Pending
14 hours ago
Listing updated with changes from the MLS
3 weeks ago
Listing first seen on site
General Features
Acres
0.03
Available on
2026-10-03
Foundation
BlockBrick/MortarOther
Levels
Three Or More
Parking
ConcreteOff StreetPrivatePaved
Parking Spaces
2
Pets
Yes
Property Sub Type
Townhouse
Sewer
Public Sewer
SqFt Above
1128
SqFt Below
500
SqFt Total
1692
Style
Federal
Water Source
Public
Zoning
R-8
Interior Features
Appliances
CooktopElectric Water HeaterDishwasherDisposalDryerExhaust FanMicrowaveRefrigeratorWasher
Basement
Finished
Cooling
Central AirElectric
Flooring
Wood
Heating
Exhaust FanNatural GasForced Air
Interior
Crown Molding
Window Features
Window CoveringsWindow Treatments
Save
Ask
Tour
Hide
Share
Exterior Features
Construction Details
Brick
Pool Features
None
Windows/Doors
Window CoveringsWindow Treatments
Community Features
School District
BALTIMORE CITY PUBLIC SCHOOLS
Schools
School District
BALTIMORE CITY PUBLIC SCHOOLS
Elementary School
Unknown
Middle School
Unknown
High School
Unknown
Listing courtesy of Monument Sotheby's International Realty