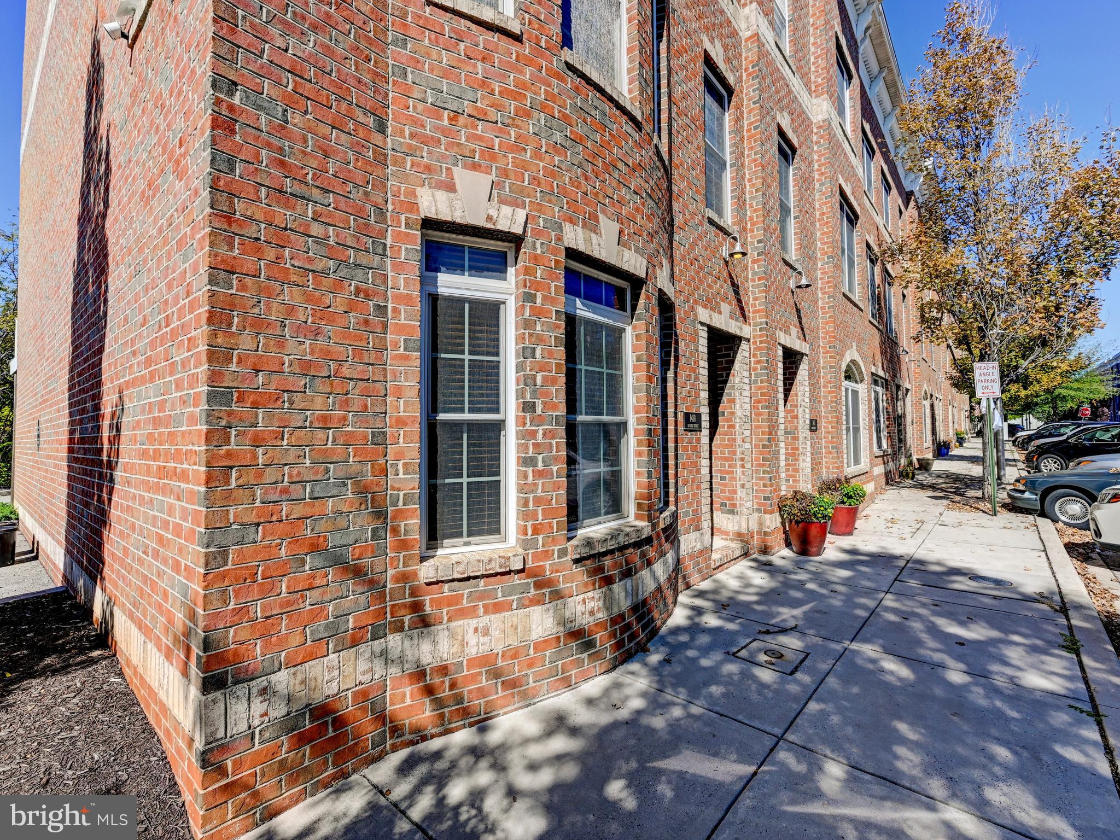
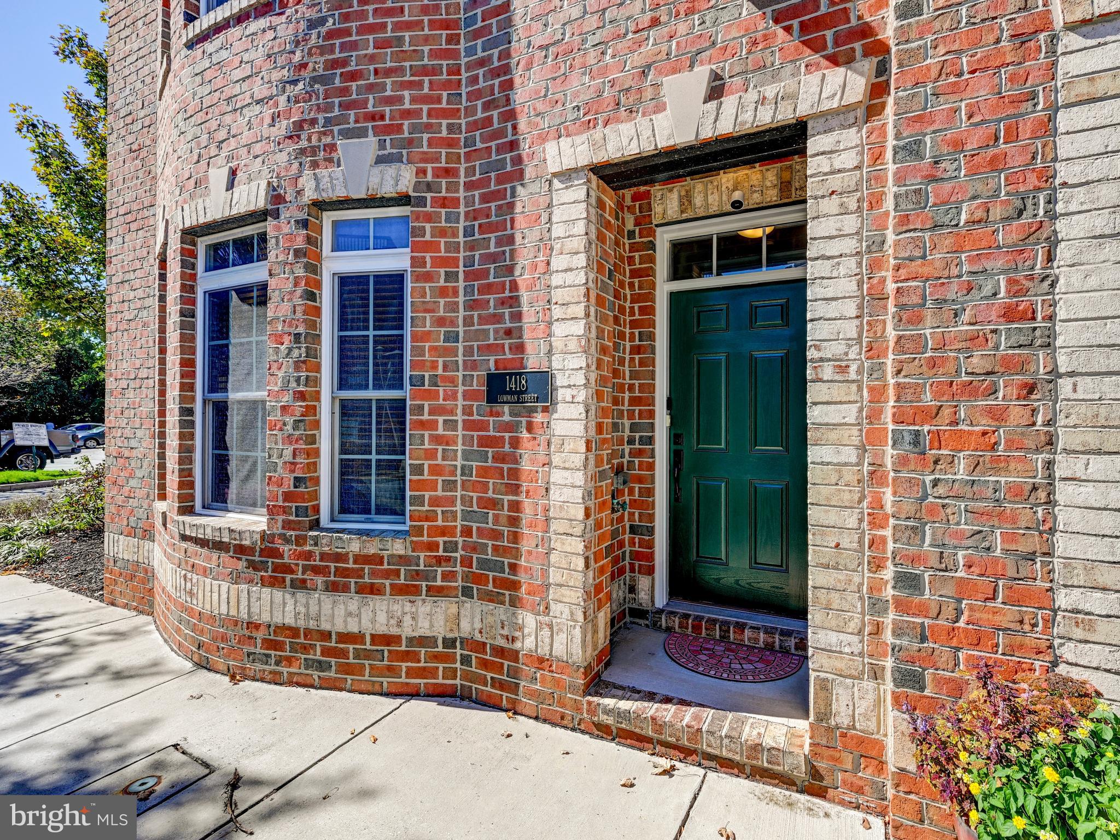
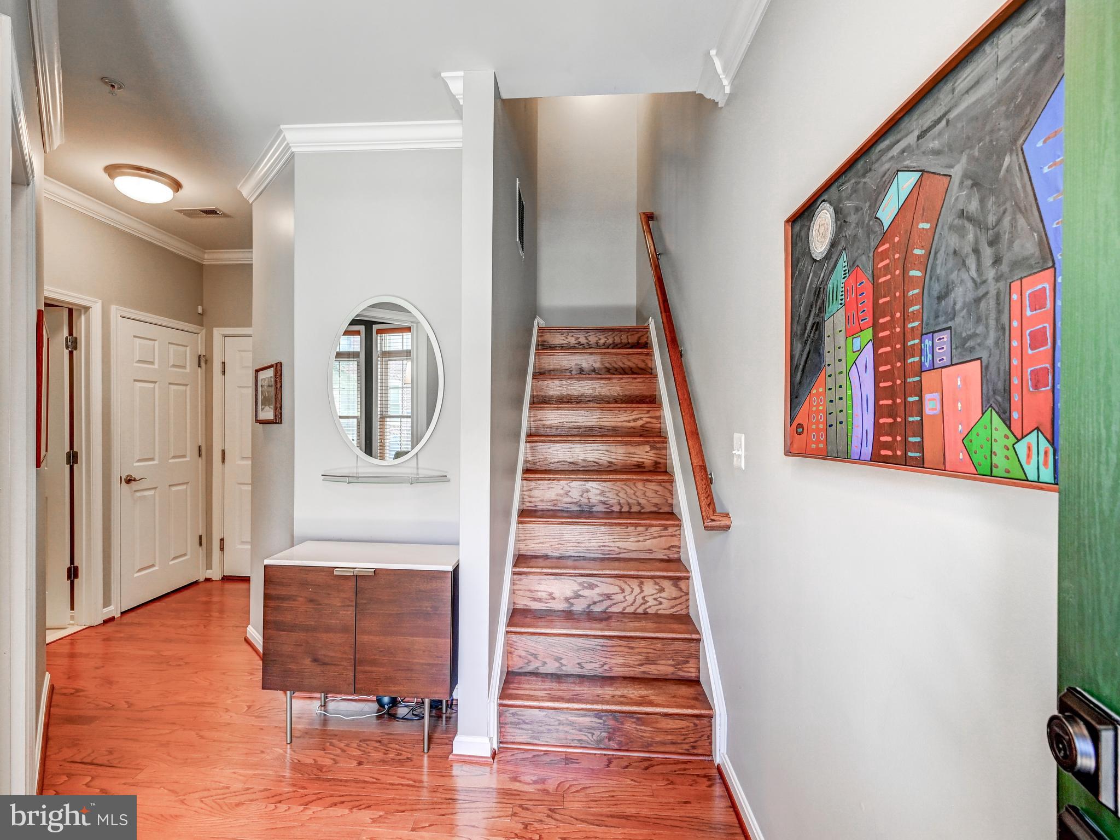
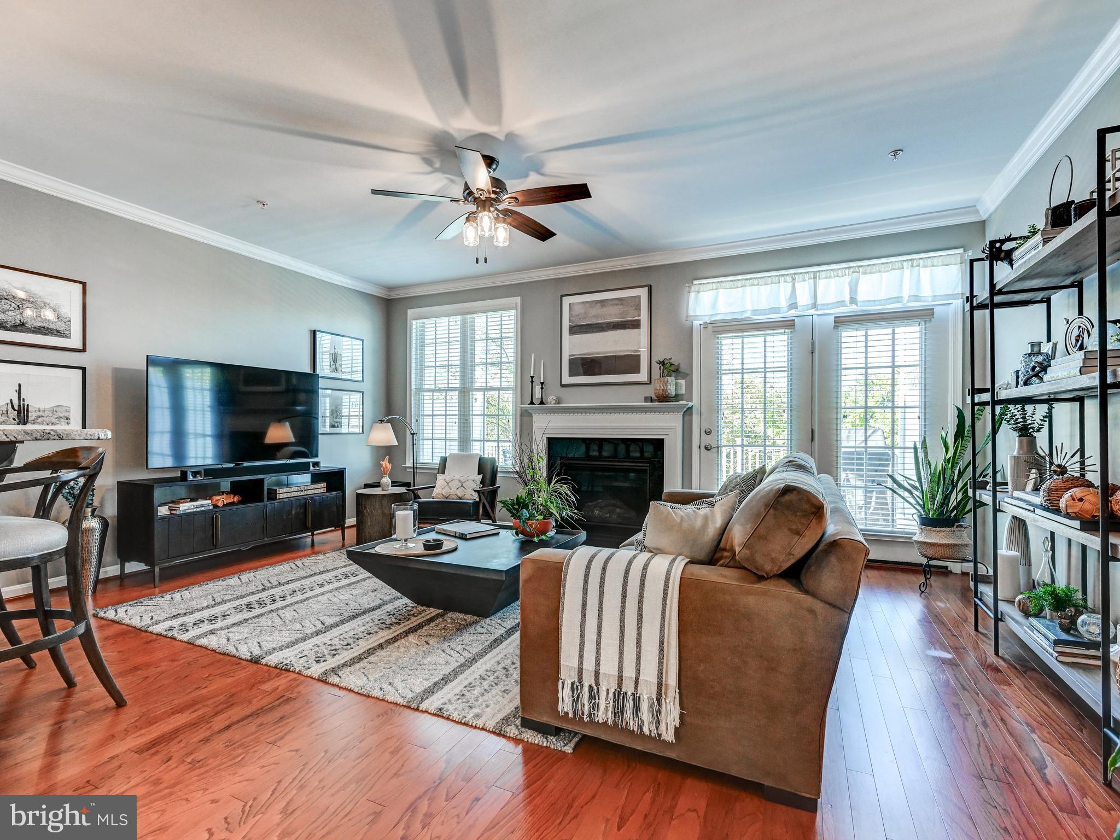
Enjoy spacious city living with stunning water and skyline views in his end-of-group townhome in the Townes At Locust Point. Featuring three bedrooms, three full bathrooms, gleaming hardwood floors, over-sized bowed bay windows on each level, this home offers abundant natural light and inviting spaces throughout. Parking for six vehicles includes a two-car garage with an electric vehicle charger and extra storage, plus two driveway and two additional deeded spaces. The centrally located kitchen features 42-inch cabinetry, granite countertops, stainless steel appliances—including a refrigerator and oven just over one year old—a large breakfast bar, and a distinctive two-sided glass door cabinet. Crown molding enhances the formal dining room, while two spacious pantries provide ample storage. The generously sized living room features a gas fireplace and opens to an oversized, maintenance-free deck with an electric retractable awning—an inviting spot to relax and entertain. The primary suite offers a walk-in closet and primary bathroom with walk-in shower and double bowl vanity. There is a second spacious bedroom, full bathroom, and laundry on this level which adds everyday convenience. Head to the fourth level and onto the brand-new roof deck for direct water views and sweeping views of Baltimore’s skyline. A brand-new Duradek roof further enhances this home with plenty of room to entertain.
Save
Ask
Tour
Hide
Share
Listing Snapshot
Price
$650,000
Days On Site
21 Days
Bedrooms
3
Inside Area (SqFt)
2,340 sqft
Total Baths
3
Full Baths
3
Partial Baths
N/A
Lot Size
0.1 Acres
Year Built
2013
MLS Number
MDBA2233546
Status
Active
Property Tax
$11,876
HOA/Condo/Coop Fees
$54.17 monthly
Sq Ft Source
Assessor
Friends & Family
React
Comment
Invite
No Comments Yet
Did you know? You can invite friends and family to your search. They can join your search, rate and discuss listings with you.
Recent Activity
a week ago
Listing updated with changes from the MLS
a week ago
Status changed to Active
3 weeks ago
Listing first seen on site
General Features
Acres
0.1
Attached Garage
Yes
Foundation
Brick/Mortar
Garage
Yes
Garage Spaces
2
Levels
Three Or More
Parking
OversizedGarage Door OpenerConcreteElectric Vehicle Charging Station(s)PrivateLightedGarageDrivewayParking LotOtherInside EntranceAttached
Parking Spaces
2
Pets
Dogs OKCats OKYes
Property Sub Type
Townhouse
Security
Smoke Detector(s)
Sewer
Public Sewer
Special Circumstances
Standard
SqFt Above
2340
SqFt Total
2340
Style
Colonial
Utilities
Cable AvailableNatural Gas AvailableWater AvailableSewer AvailableElectricity Available
Water Source
Public
Zoning
R-8
Interior Features
Appliances
Gas RangeGas OvenWasherGas Water HeaterDishwasherDisposalDryerExhaust FanIce MakerRefrigeratorStainless Steel Appliance(s)Water HeaterMicrowave



Did you know? You can invite friends and family to your search. They can join your search, rate and discuss listings with you.