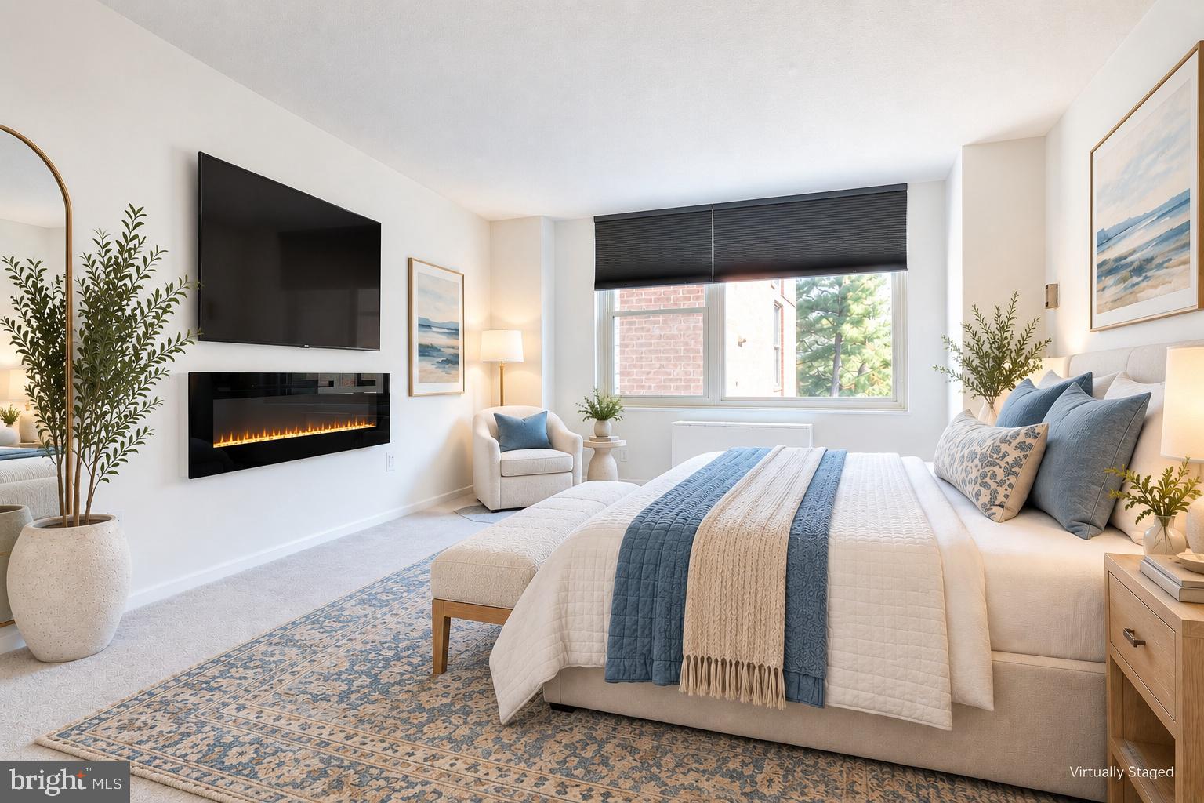
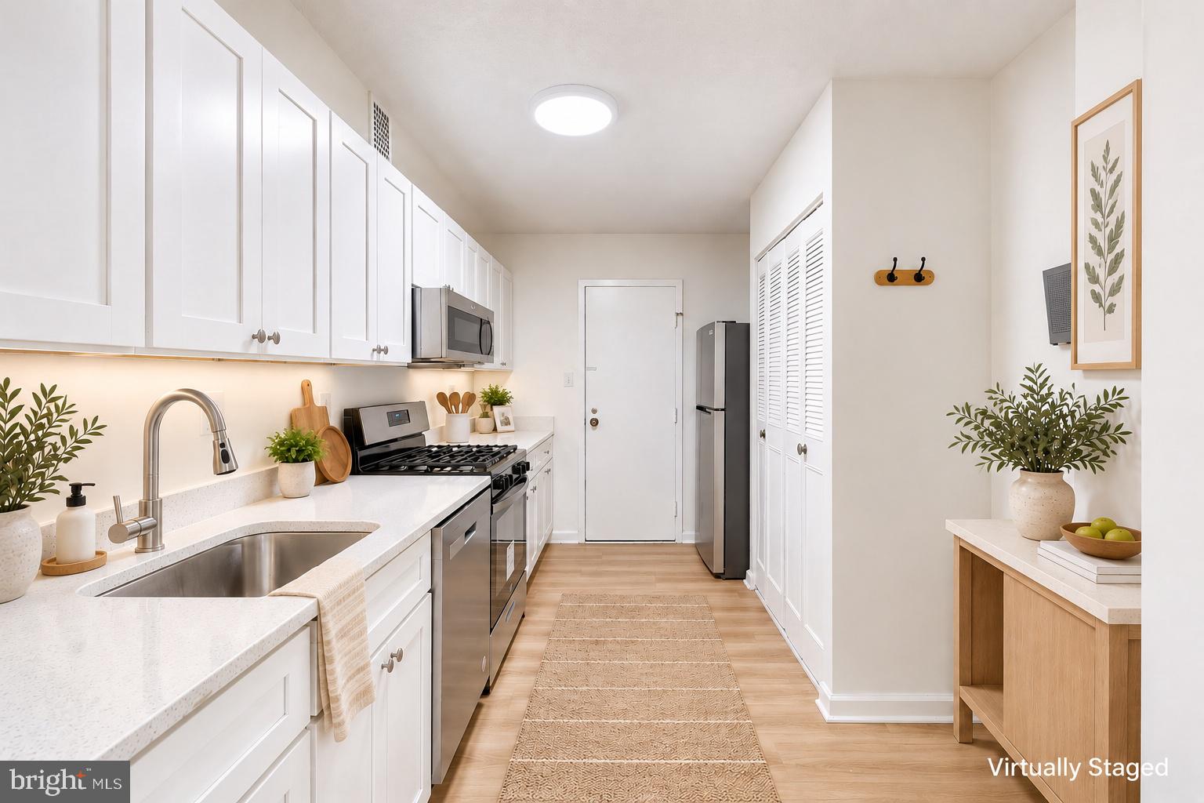
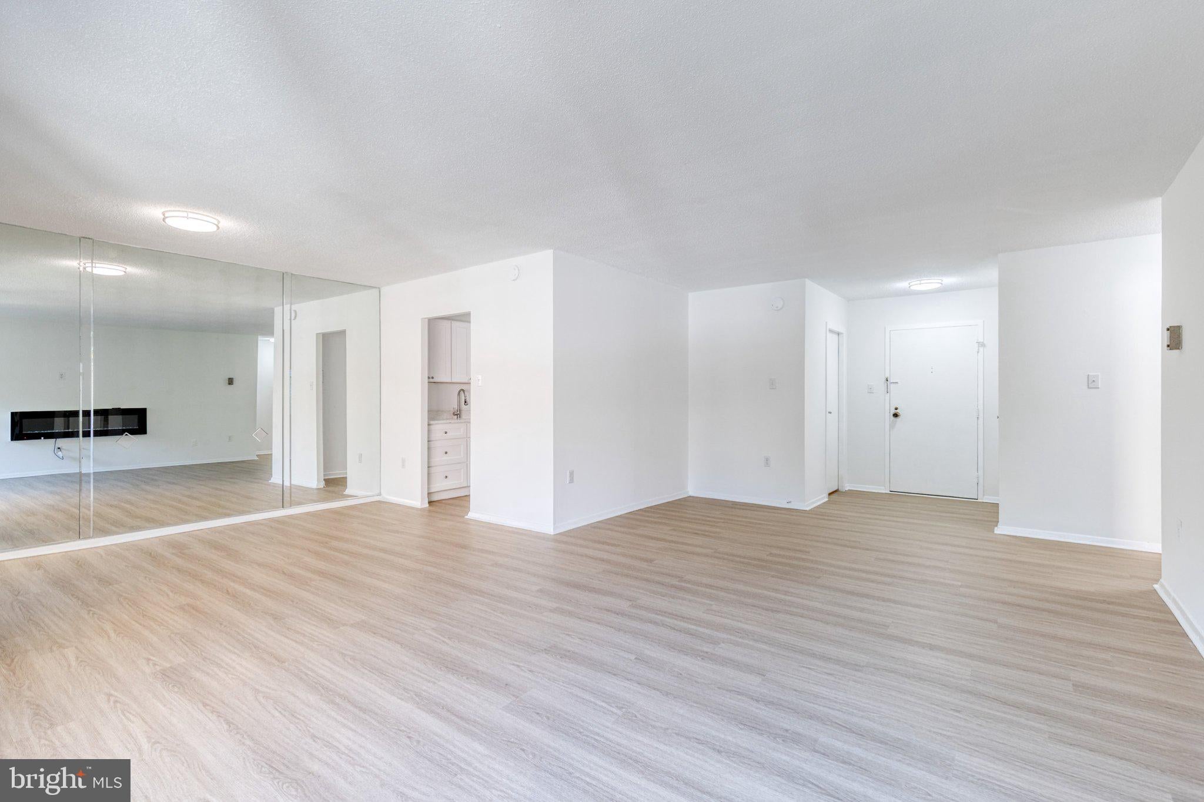
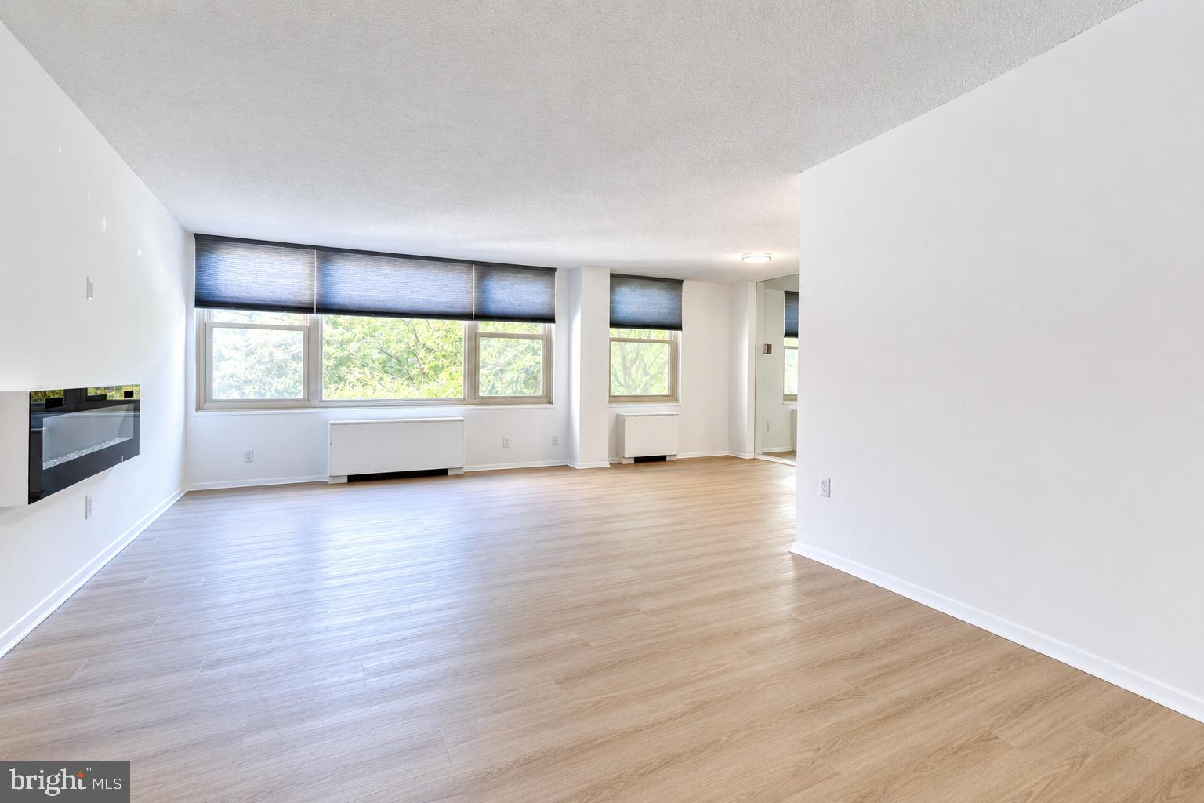
This beautiful one-bedroom residence in 4401 Roland offers bright and comfortable living space in the heart of Roland Park. The designer kitchen makes an immediate impression with granite countertops, crisp white cabinetry, stainless steel appliances, and luxury vinyl plank flooring for a clean, contemporary look. The updated bathroom continues the modern feel with sleek finishes and a large vanity, while fresh carpeting creates a soft and inviting retreat in the spacious bedroom. Generously sized living and dining areas, with electric fireplaces in both the living room and bedroom, provide plenty of flexibility for entertaining, working from home, or simply spreading out, something you don't always find in condo living. Large windows, with custom blinds throughout living, dining, and bedroom, bring in natural light and enhance the home's airy, easygoing feel.
This Mid-Century condo building has a beautiful lobby area, community laundry, rear sitting area, grill area, and community pool for your summer leisure. Take advantage of the hotel-like building amenities, which include secured entry, front desk service, elevator access, open parking, outdoor pool, meeting/party room, and laundry room. Enjoy maintenance-free living with a condo fee that includes heating, AC, water/sewer, groundskeeping, trash, and building maintenance. Set in one of Baltimore's most beloved neighborhoods, you're just moments from the cafés, restaurants, shops, parks, and local favorites of Roland Park and nearby Hampden. Thoughtful updates, surprisingly generous space, and an exceptional location make it an easy place to call home.
Save
Ask
Tour
Hide
Share
Listing Snapshot
Price
$140,000
Days On Site
18 Days
Bedrooms
1
Inside Area (SqFt)
891 sqft
Total Baths
1
Full Baths
1
Partial Baths
N/A
Lot Size
N/A
Year Built
1965
MLS Number
MDBA2233648
Status
Active
Property Tax
$2,716
HOA/Condo/Coop Fees
$777 monthly
Sq Ft Source
Estimated
Friends & Family
React
Comment
Invite
No Comments Yet
Did you know? You can invite friends and family to your search. They can join your search, rate and discuss listings with you.
Recent Activity
yesterday
Status changed to Active
yesterday
Listing updated with changes from the MLS
3 weeks ago
Listing first seen on site
General Features
Levels
One
Parking
Parking Lot
Parking Spaces
1
Pets
Cats OKDogs OKYes
Property Sub Type
Condominium
Sewer
Public Sewer
Special Circumstances
Standard
SqFt Above
891
SqFt Total
891
Style
Other
Water Source
Public
Zoning
0R060
Interior Features
Appliances
Gas RangeGas OvenDishwasherDisposalRange HoodRefrigerator
Cooling
OtherElectric
Fireplace
Yes
Fireplace Features
Electric
Fireplaces
2
Heating
Natural GasOther
Interior
Open Floorplan
Laundry Features
Common Area
Main Level Bedrooms
1
Save
Ask
Tour
Hide
Share
Exterior Features
Construction Details
Brick
Pool Features
Community
Community Features
Association Amenities
Party RoomSecurityElevator(s)
Additional Association Fee
$777.0
Additional Association Fee Frequency
Monthly
Community Features
Pool
School District
BALTIMORE CITY PUBLIC SCHOOLS
Schools
School District
BALTIMORE CITY PUBLIC SCHOOLS
Elementary School
Unknown
Middle School
Unknown
High School
Unknown
Listing courtesy of Monument Sotheby's International Realty



Did you know? You can invite friends and family to your search. They can join your search, rate and discuss listings with you.