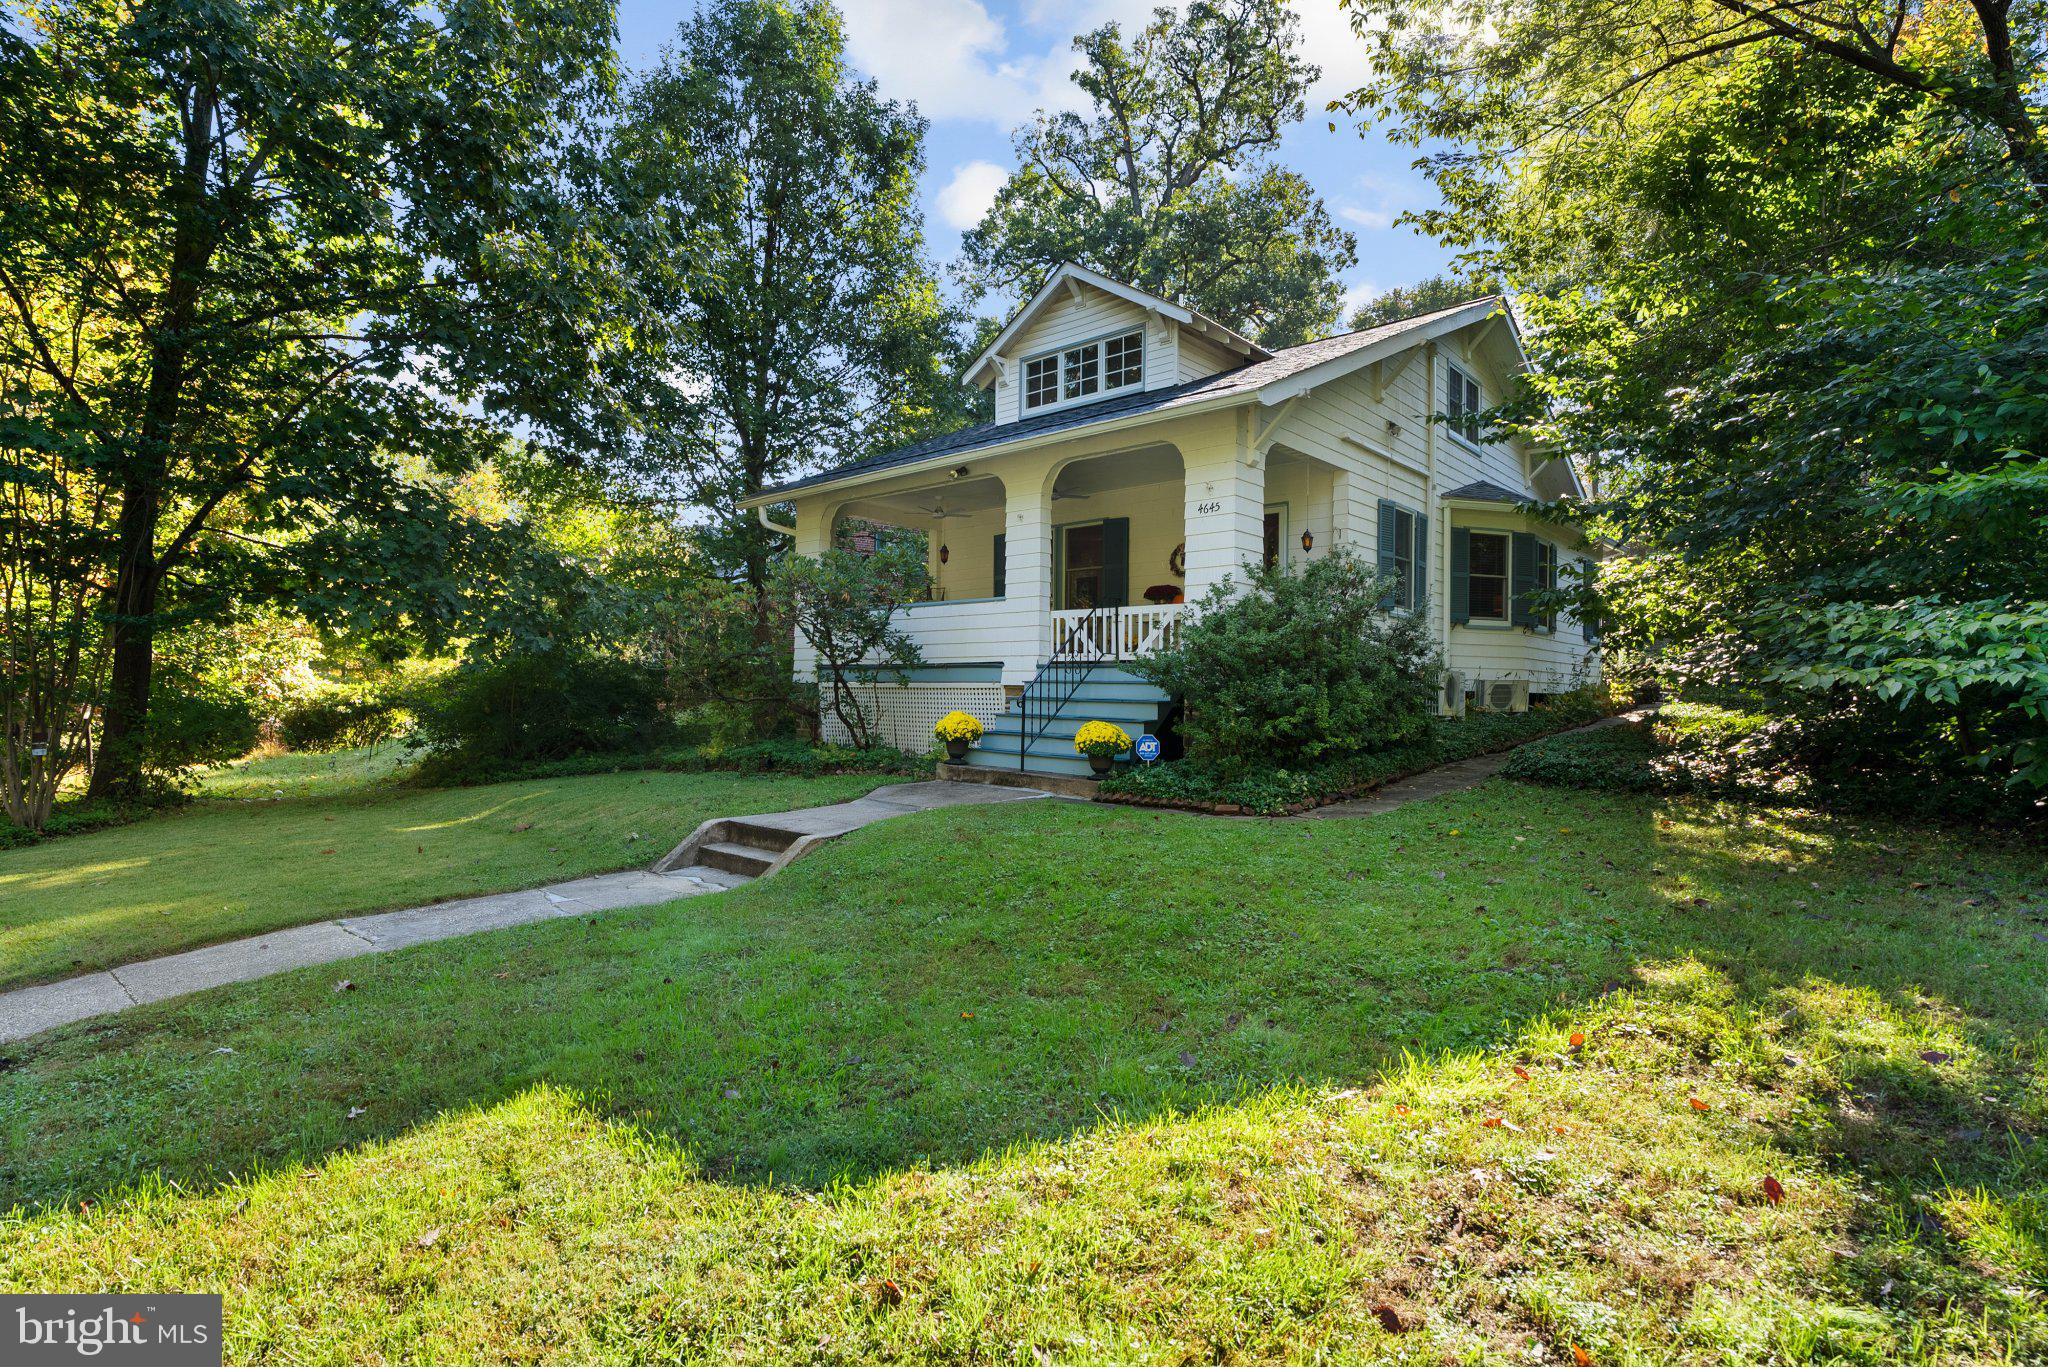
There's something special about 4645 Briarclift Road. From its classic Craftsman bungalow architecture and peaceful parkland views to the thoughtful improvements made throughout, this Hunting Ridge home perfectly blends historic character with modern-day comfort.
The owners have invested in several significant improvements since purchasing the property, highlighted by the addition of a brand-new, stunning full bathroom on the upper level in 2024, complete with its own new mini-split system. Premium Pella wood windows were also installed in 2024, while a new hearth, 98% efficient wood-burning stove rated by MIT, and flue were added in 2025, along with refinished hardwood floors on the upper level. The home's interior has been freshly painted, and the roof is approximately 10 years old.
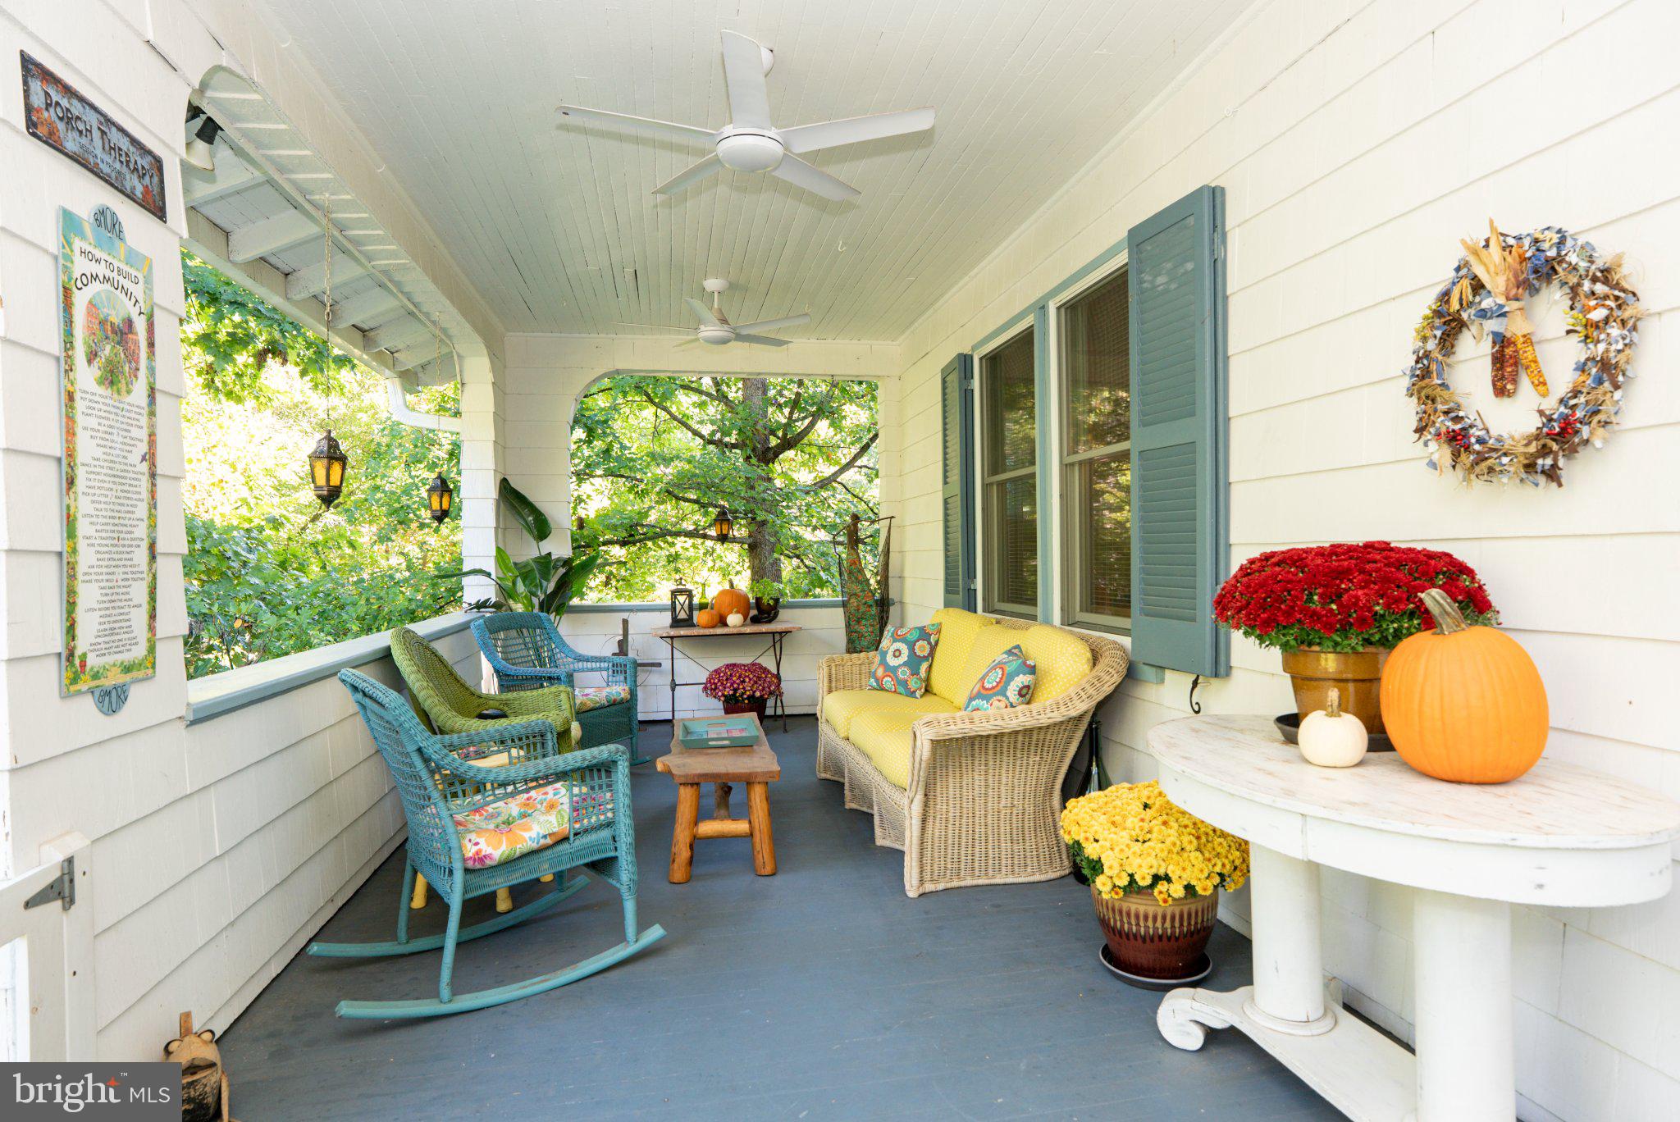
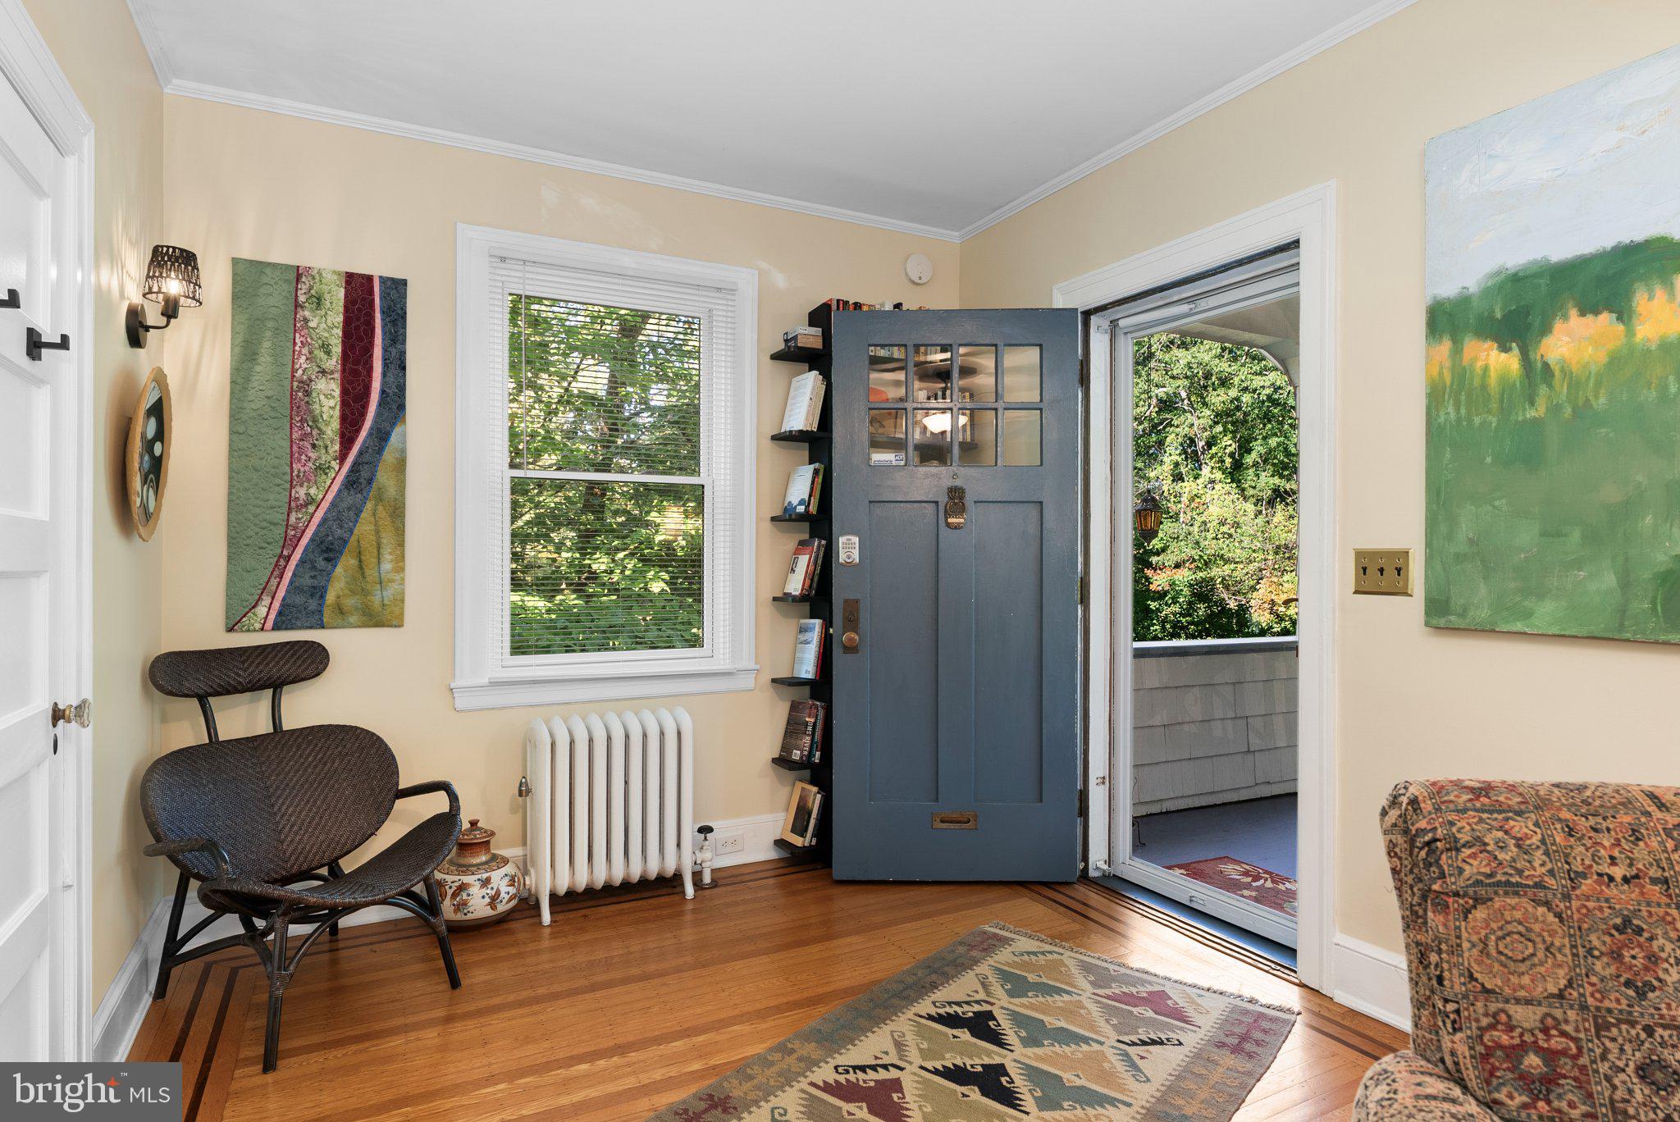
4645 Briarclift welcomes you with a large covered front porch, complete with two ceiling fans and plenty of room to sit back, relax, and enjoy a little "porch therapy." Inside, 9-foot ceilings and oversized windows bring in an abundance of natural light, while beautiful hardwood floors add warmth and character throughout the living spaces.
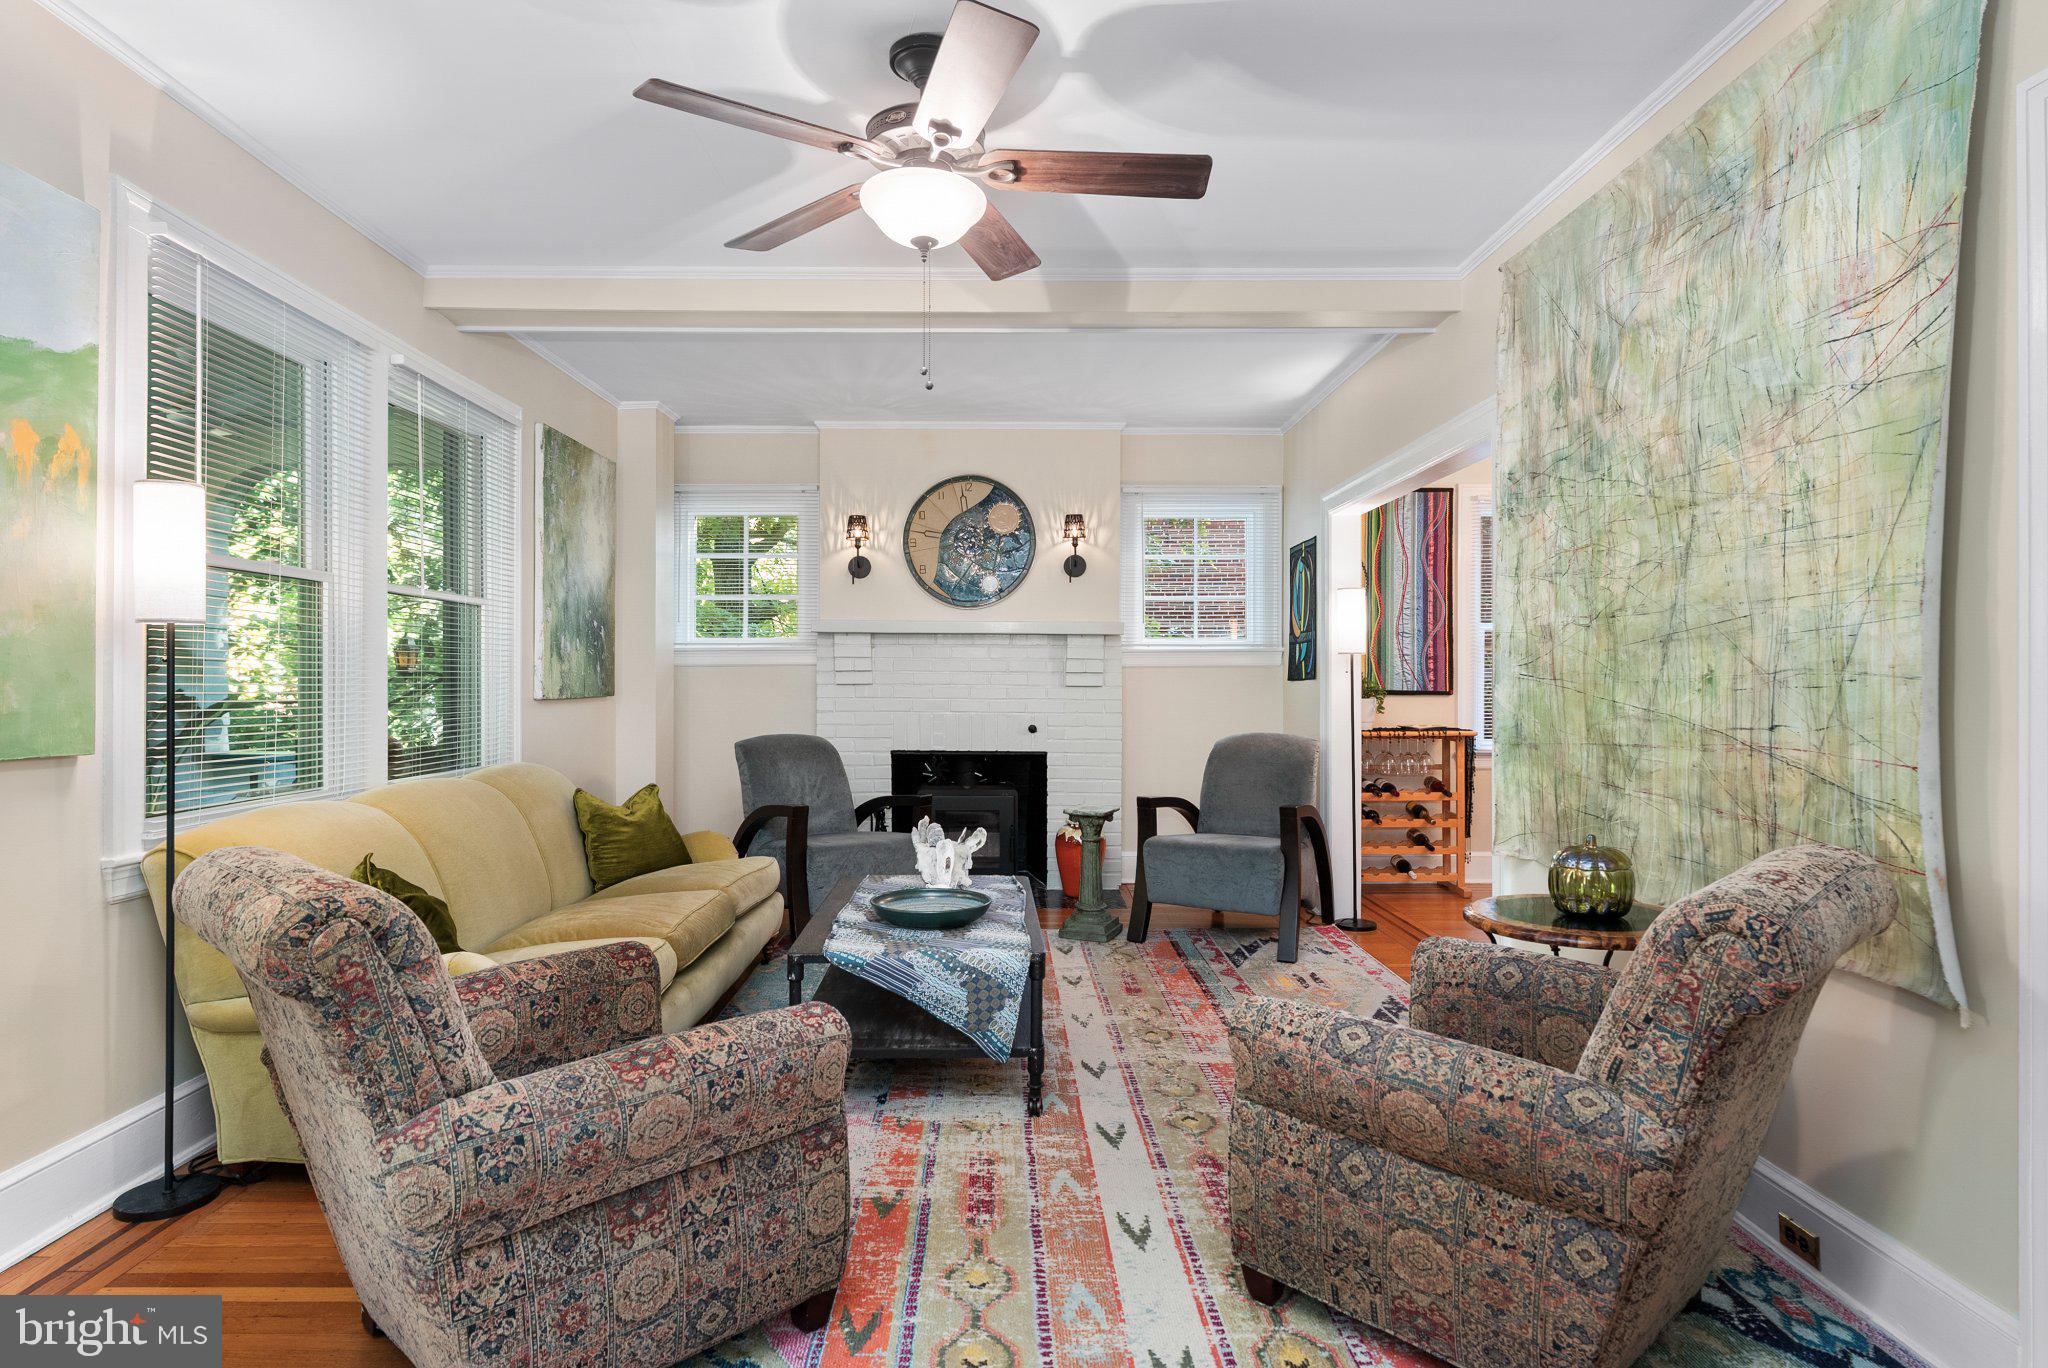
Two bedrooms on the main level provide flexibility for a variety of living arrangements, while the home's inviting living room and new wood stove create the perfect setting for cozy evenings at home.
Head upstairs to find two additional bedrooms and the new generously sized full bathroom added in 2024. Thoughtfully designed, the new bathroom transforms the upper level into a more comfortable, functional, and private living space. One of the bedrooms was further enhanced by expanding the existing closet into a walk-in closet, adding even more functionality to the space.
Step outside and you'll find a spacious backyard and patio ready for summer cookouts, gardening, pets, or quiet evenings outdoors. A detached garage with electric and an electrical hookup for an RV, along with a rear parking pad, provides convenient off-street parking and additional storage.
Need more space? The massive unfinished lower level offers a powder room, workbench, built-ins, excellent storage, and plenty of potential to create something of your own.
Situated in the tree-lined CHAP-designated Hunting Ridge Historic District, you'll be conveniently located near some of Maryland's favorite hotspots, including Downtown Baltimore, Catonsville, and Ellicott City, with easy access to BWI, MARC, Amtrak, I-70, I-695, and I-95. This is a home that offers character, comfort, and convenience in one truly unique setting.
Save
Ask
Tour
Hide
Share
Listing Snapshot
Price
$405,000
Days On Site
18 Days
Bedrooms
4
Inside Area (SqFt)
1,599 sqft
Total Baths
3
Full Baths
2
Partial Baths
1
Lot Size
0.25 Acres
Year Built
1930
MLS Number
MDBA2233714
Status
Pending
Property Tax
$6,910
HOA/Condo/Coop Fees
N/A
Sq Ft Source
Assessor
Friends & Family
React
Comment
Invite
No Comments Yet
Did you know? You can invite friends and family to your search. They can join your search, rate and discuss listings with you.
Recent Activity
a week ago
Status changed to Pending
a week ago
Listing updated with changes from the MLS
3 weeks ago
Listing first seen on site
General Features
Acres
0.25
Direction Faces
North
Foundation
Stone
Garage
Yes
Garage Spaces
1
Levels
Two
Parking
ConcreteGarageDetached
Parking Spaces
1
Property Sub Type
Single Family Residence
Sewer
Public Sewer
Special Circumstances
Standard
SqFt Above
1599
SqFt Total
2613
Style
CraftsmanBungalow
Water Source
Public
Zoning
RC-1
Interior Features
Appliances
Gas RangeGas OvenGas Water HeaterDishwasherDryerExhaust FanMicrowaveRefrigeratorWasherWater Heater
Basement
Walk-Out AccessFullUnfinished
Cooling
Ceiling Fan(s)DuctlessElectric
Fireplace
Yes
Fireplace Features
Wood Burning
Fireplaces
1
Flooring
Wood
Heating
Exhaust FanNatural GasWood StoveRadiant
Interior
Ceiling Fan(s)Walk-In Closet(s)Built-in Features
Main Level Bedrooms
2
Window Features
Wood Frames
Living Room
Level - MainFeatures - Ceiling Fan(s)
Save
Ask
Tour
Hide
Share
Exterior Features
Construction Details
Wood Siding
Other Structures
Workshop
Pool Features
None
Roof
Shingle
View
Park/GreenbeltTrees/Woods
Waterview
Park/GreenbeltTrees/Woods
Windows/Doors
Wood Frames
Community Features
School District
BALTIMORE CITY PUBLIC SCHOOLS
Schools
School District
BALTIMORE CITY PUBLIC SCHOOLS
Elementary School
Unknown
Middle School
Unknown
High School
Unknown
Listing courtesy of Long & Foster Real Estate, Inc.



Did you know? You can invite friends and family to your search. They can join your search, rate and discuss listings with you.