Charming 2-Bedroom Townhome Near Patterson Park
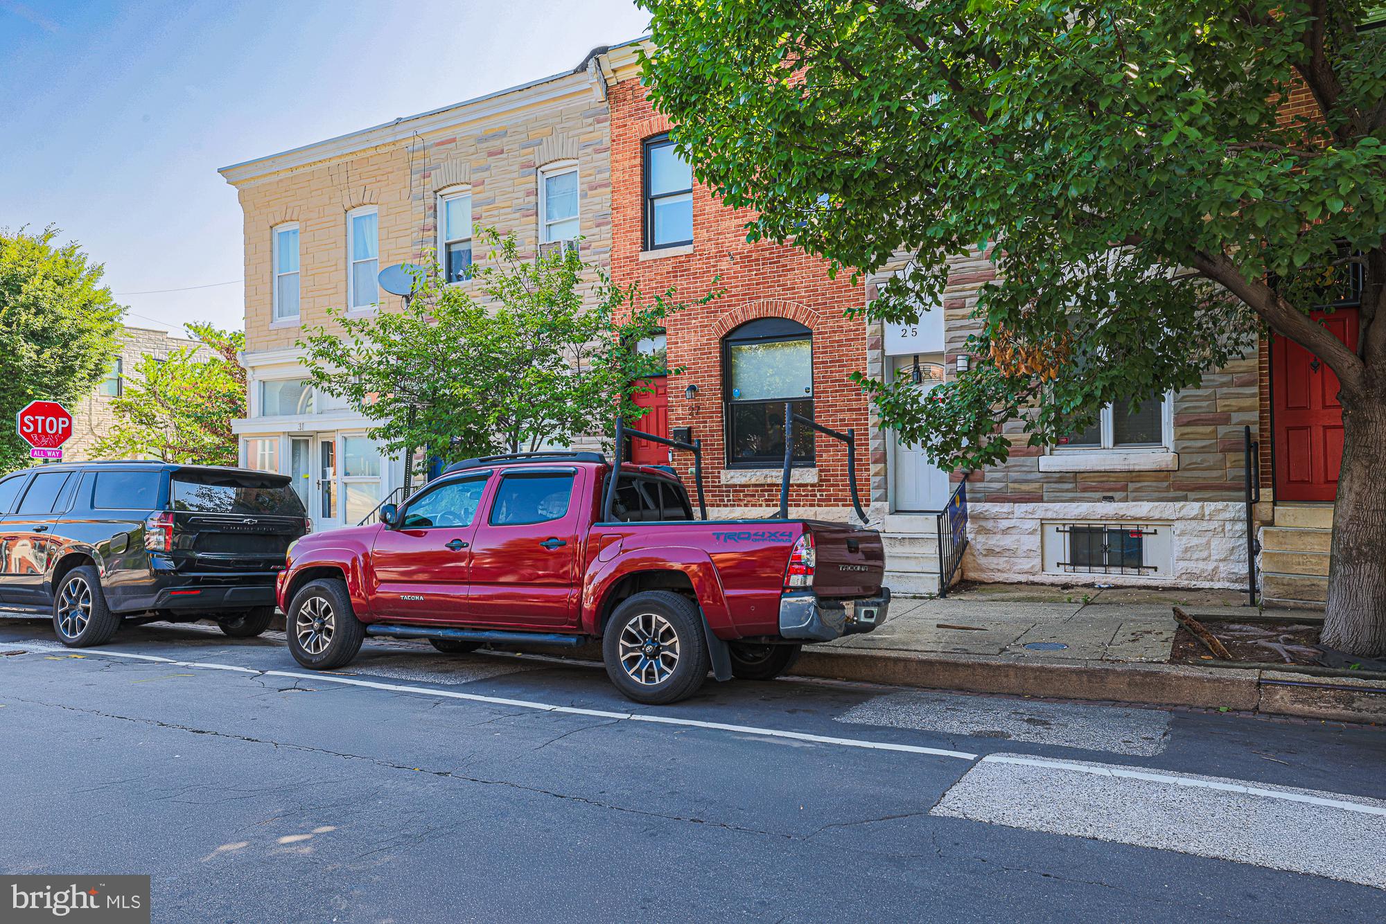
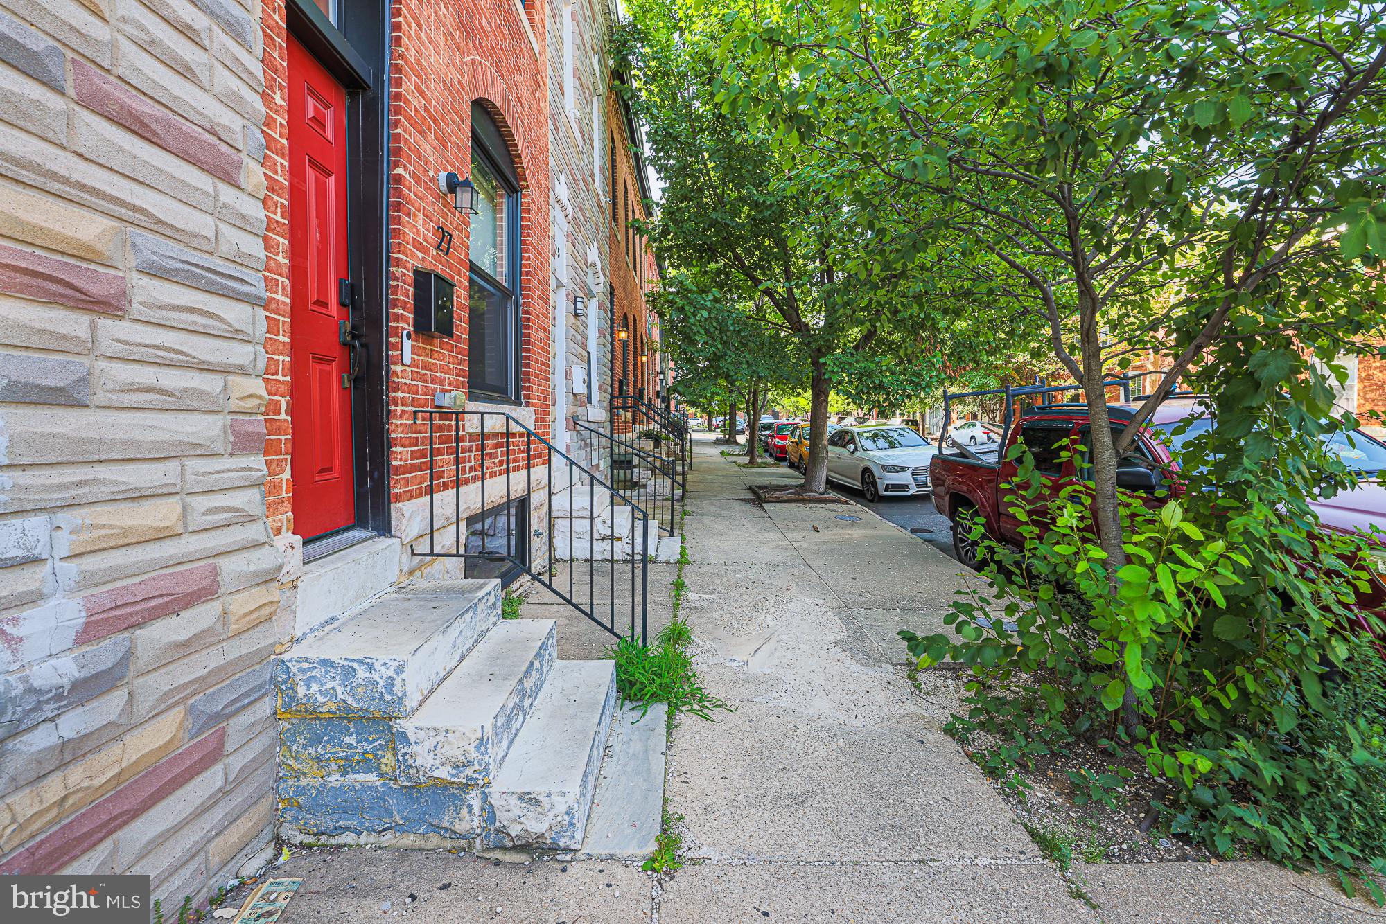
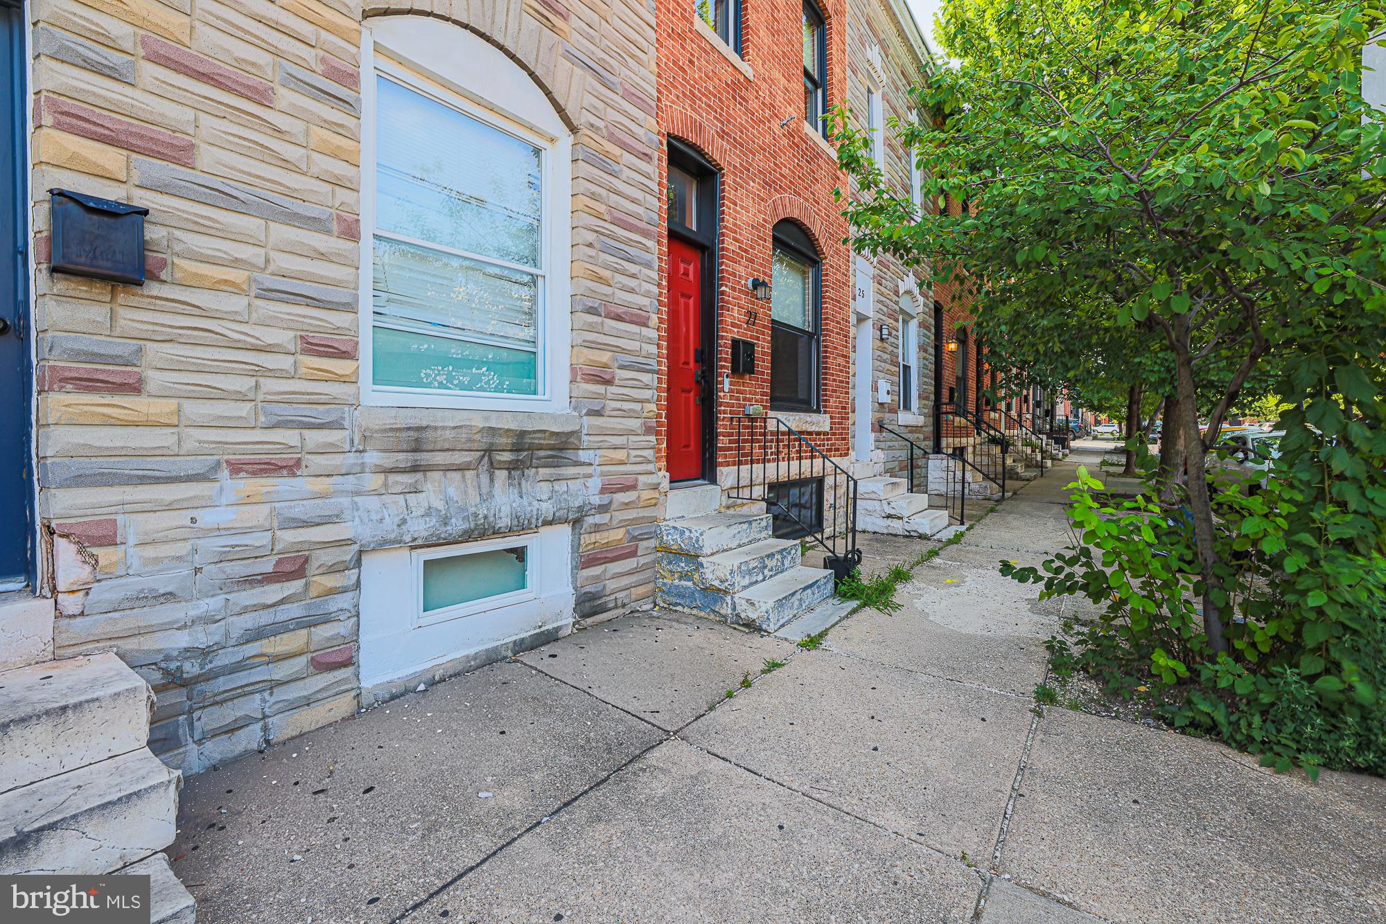
A charming 2-bedroom, 2.5-bathroom Baltimore rowhome offering approximately 1,378 square feet of comfortable living space in the desirable Patterson Park area.
This beautifully maintained home combines classic Baltimore character with modern conveniences. The main level features an inviting open-concept living and dining area with attractive wood flooring and exposed brick details, creating a warm and welcoming atmosphere. The kitchen offers ample cabinet and counter space and is equipped with stainless-steel appliances, including a gas oven/range, refrigerator with ice maker, dishwasher, and microwave. A convenient half bathroom is also located on the main level.
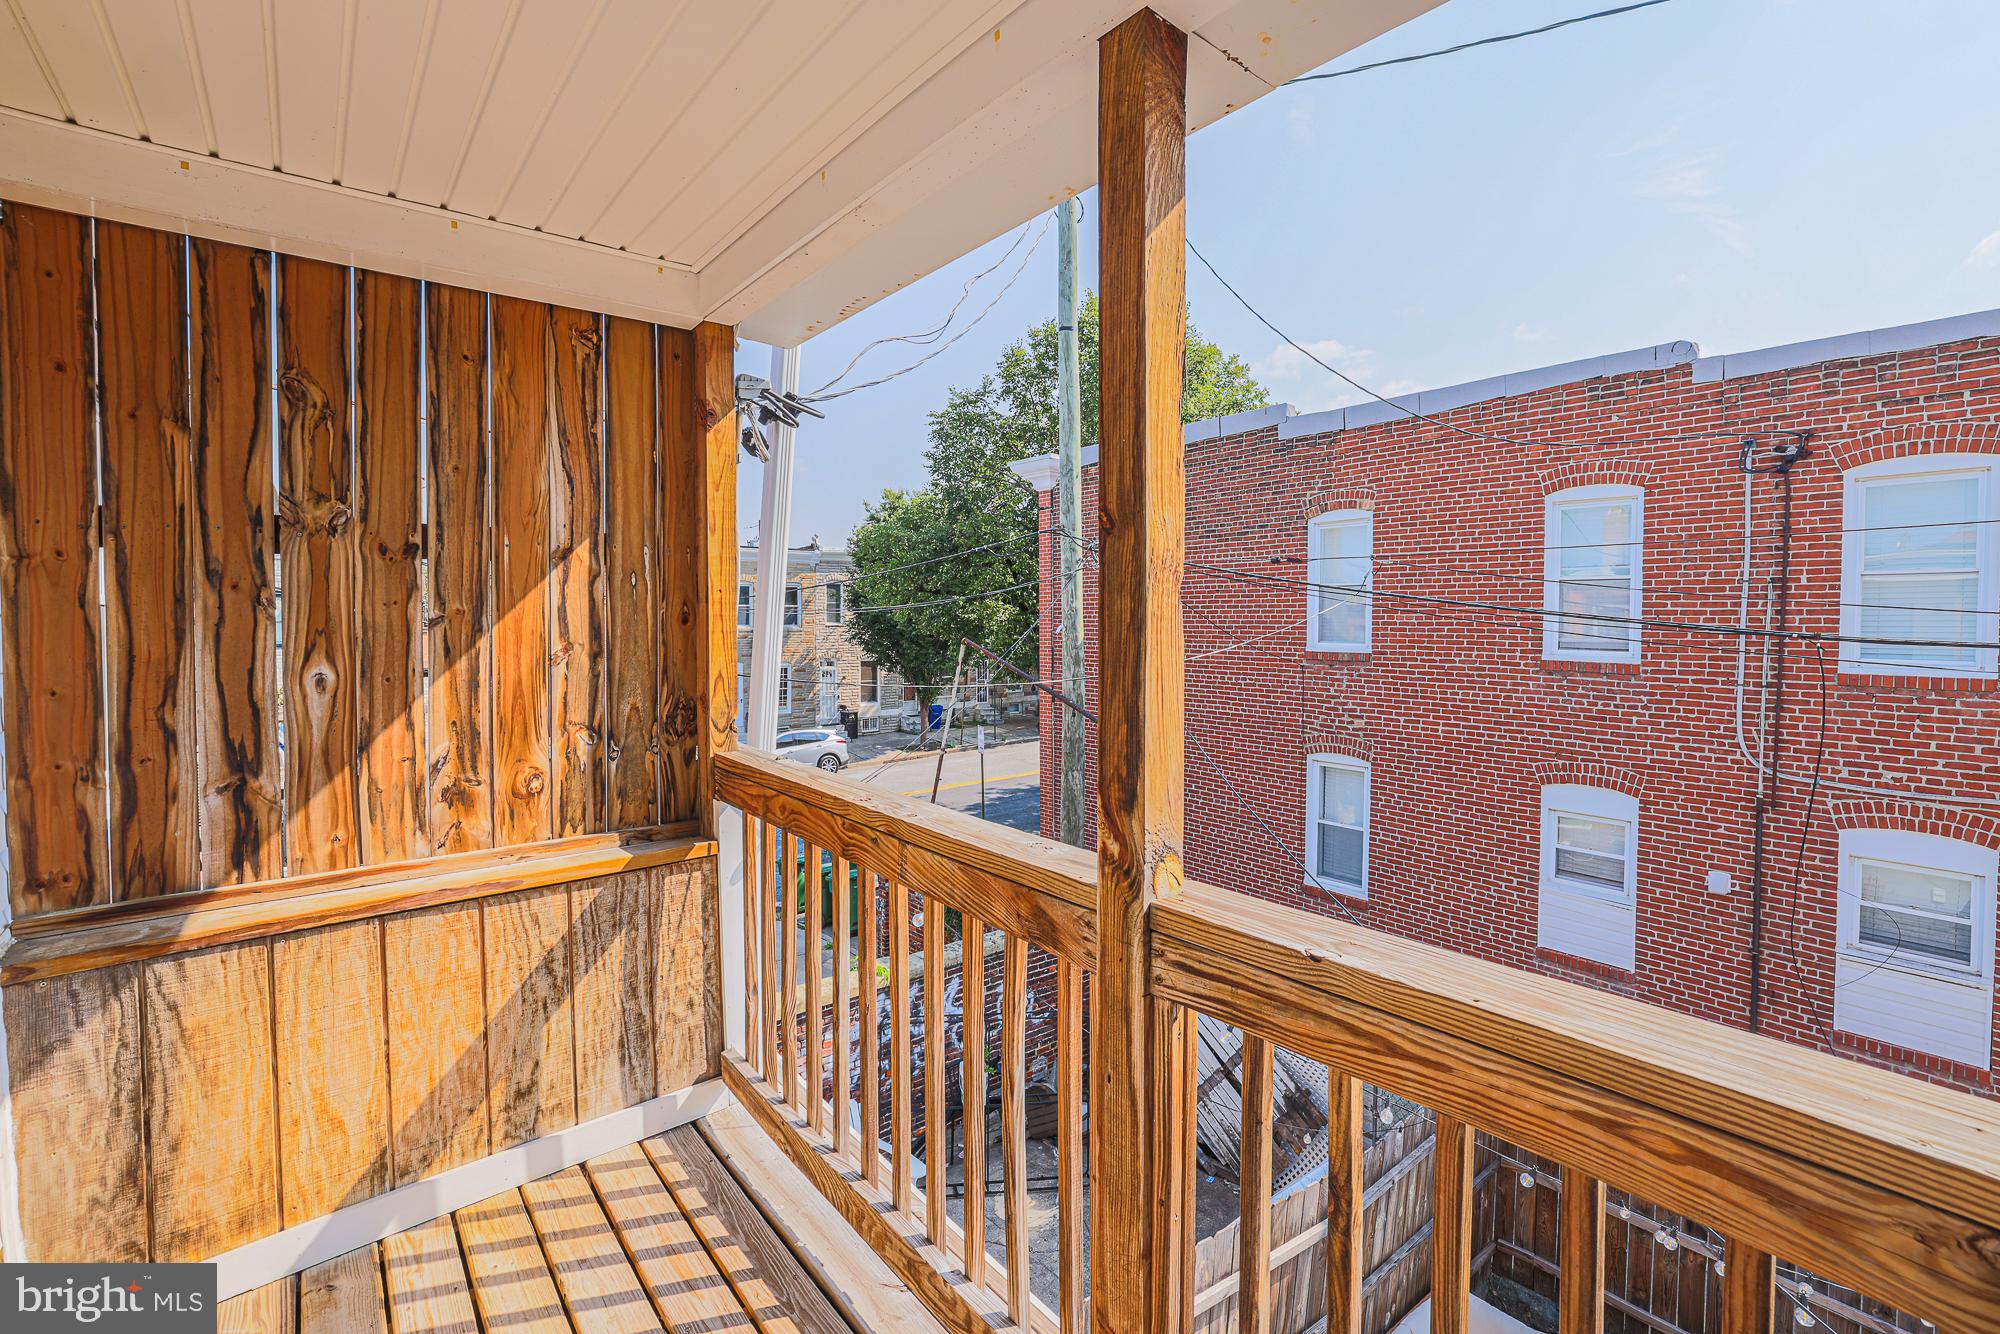
Upstairs, you'll find two spacious bedrooms with generous closet space. The primary bedroom features an ensuite bathroom, while the second bedroom provides access to a private upper-level deck. An additional full bathroom provides added convenience.
The home also includes in-unit laundry with a washer and dryer, central air conditioning, and electric forced-air heating with natural gas. A fenced outdoor patio provides an excellent space for relaxing, entertaining, or enjoying Baltimore's warmer months.
Located in the Patterson Park neighborhood, the property is conveniently situated near Patterson Park, local restaurants, grocery stores, shops, and the Canton area, with convenient access to major roadways including I-95 and I-895.
*Basement area is not included*
Schedule a tour now. You can also contact Port City Management for a tour.
Make sure our team confirms the appointment before going to the property.
Save
Ask
Tour
Hide
Share
Listing Snapshot
Price
$2,500
Days On Site
18 Days
Bedrooms
2
Inside Area (SqFt)
1,378 sqft
Total Baths
3
Full Baths
2
Partial Baths
1
Lot Size
0.02 Acres
Year Built
1920
MLS Number
MDBA2233848
Status
Active
Property Tax
N/A
HOA/Condo/Coop Fees
N/A
Sq Ft Source
Assessor
Friends & Family
React
Invite
Recent Activity
yesterday
Listing updated with changes from the MLS
3 weeks ago
Listing first seen on site
General Features
Acres
0.02
Available on
2026-10-06
Foundation
Concrete Perimeter
Levels
Two
Parking
On Street
Pets
Yes
Property Sub Type
Townhouse
Sewer
Public Sewer
SqFt Above
1378
SqFt Total
2067
Style
Federal
Water Source
Public
Zoning
R-8
Interior Features
Appliances
Gas RangeGas OvenElectric Water HeaterDishwasherRefrigeratorIce MakerDryerStainless Steel Appliance(s)WasherWater HeaterMicrowave
Basement
FullUnfinishedOtherInterior Entry
Cooling
Central AirElectric
Flooring
WoodCeramic Tile
Heating
Natural GasOther
Interior
Recessed LightingHigh CeilingsOpen Floorplan
Laundry Features
Upper Level
Save
Ask
Tour
Hide
Share
Exterior Features
Construction Details
Brick
Fencing
FencedWood
Patio And Porch
DeckPatio
Pool Features
None
Community Features
School District
BALTIMORE CITY PUBLIC SCHOOLS
Schools
School District
BALTIMORE CITY PUBLIC SCHOOLS
Elementary School
Unknown
Middle School
Unknown
High School
Unknown
Listing courtesy of Berkshire Hathaway HomeServices Homesale Realty