Completely renovated from top to bottom, this stunning end-of-group townhome offers the perfect blend of modern design, quality craftsmanship, and functional living. Featuring 5 bedrooms, 3.5 bathrooms, abundant natural light, and stylish finishes throughout, this home is truly move-in ready.
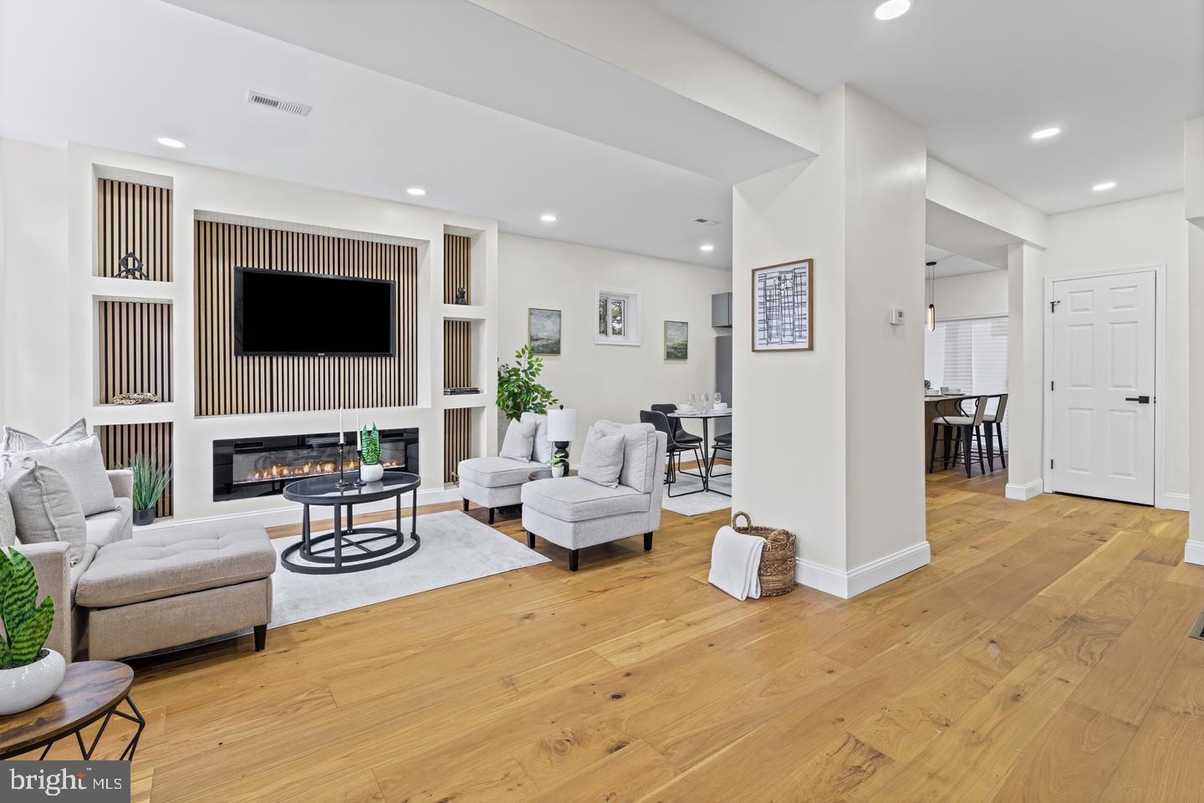
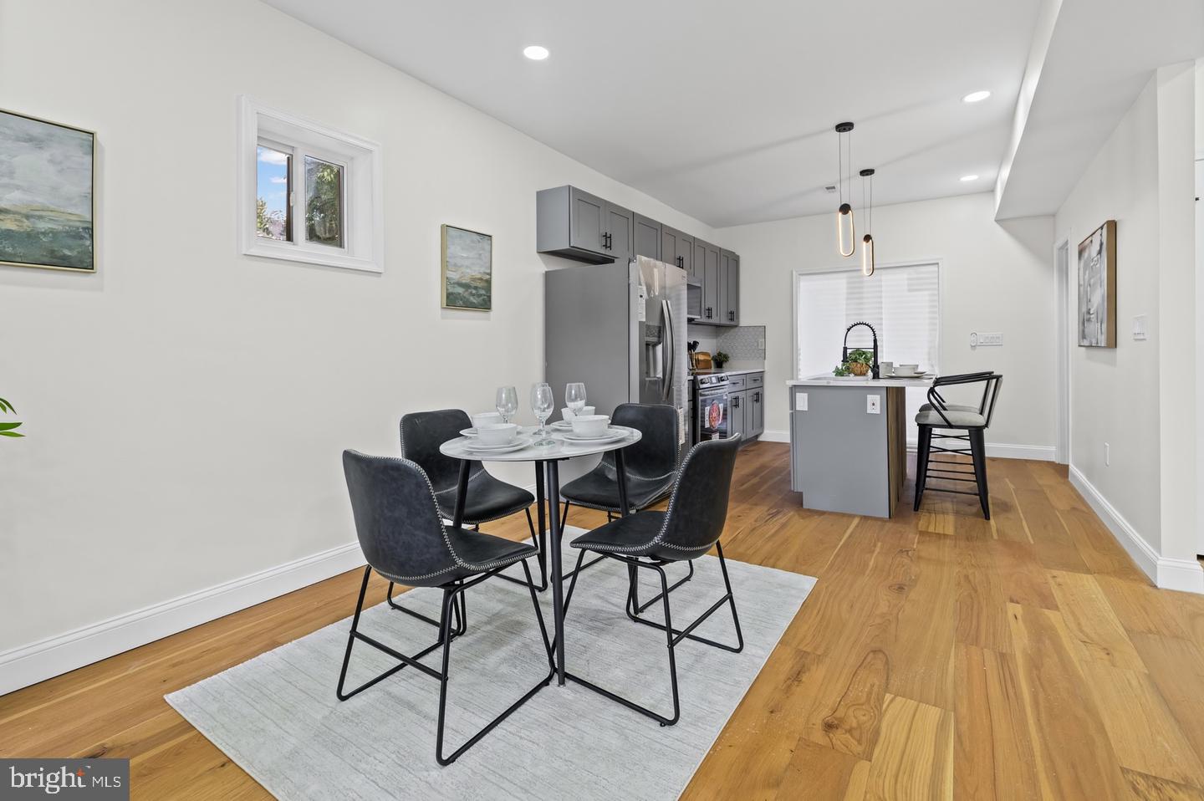
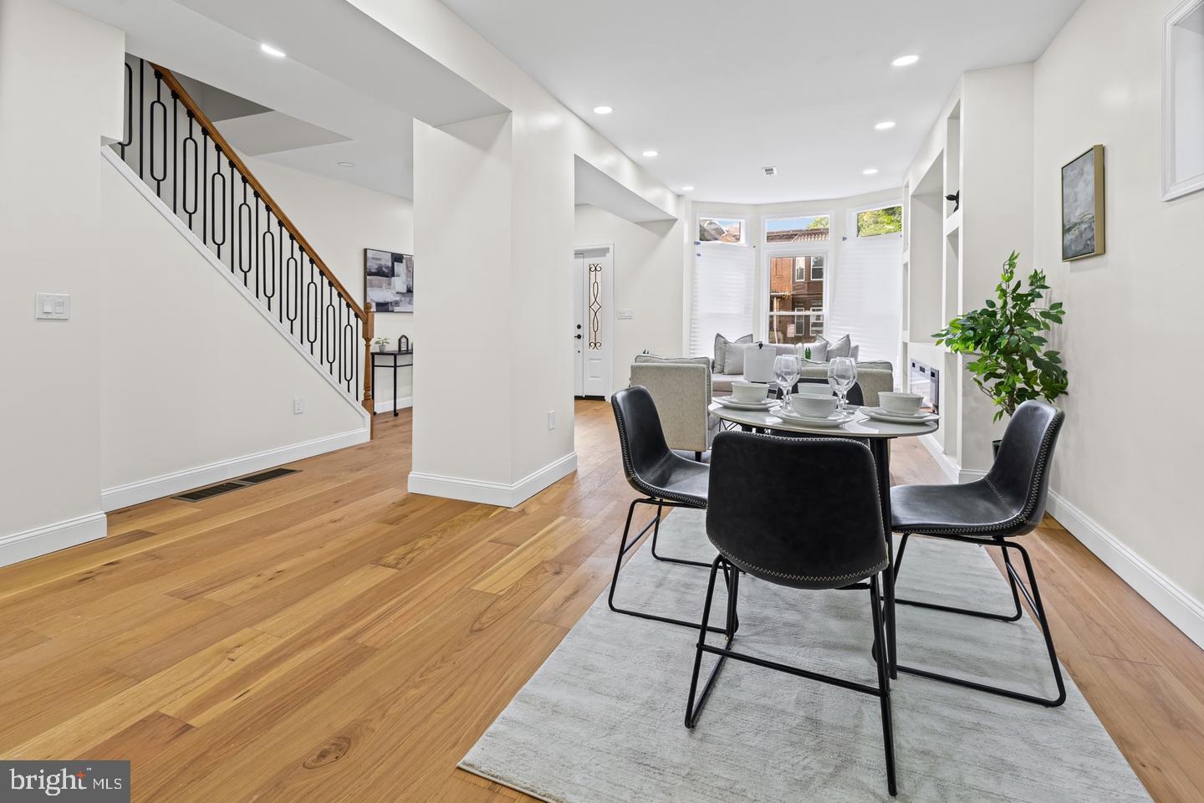
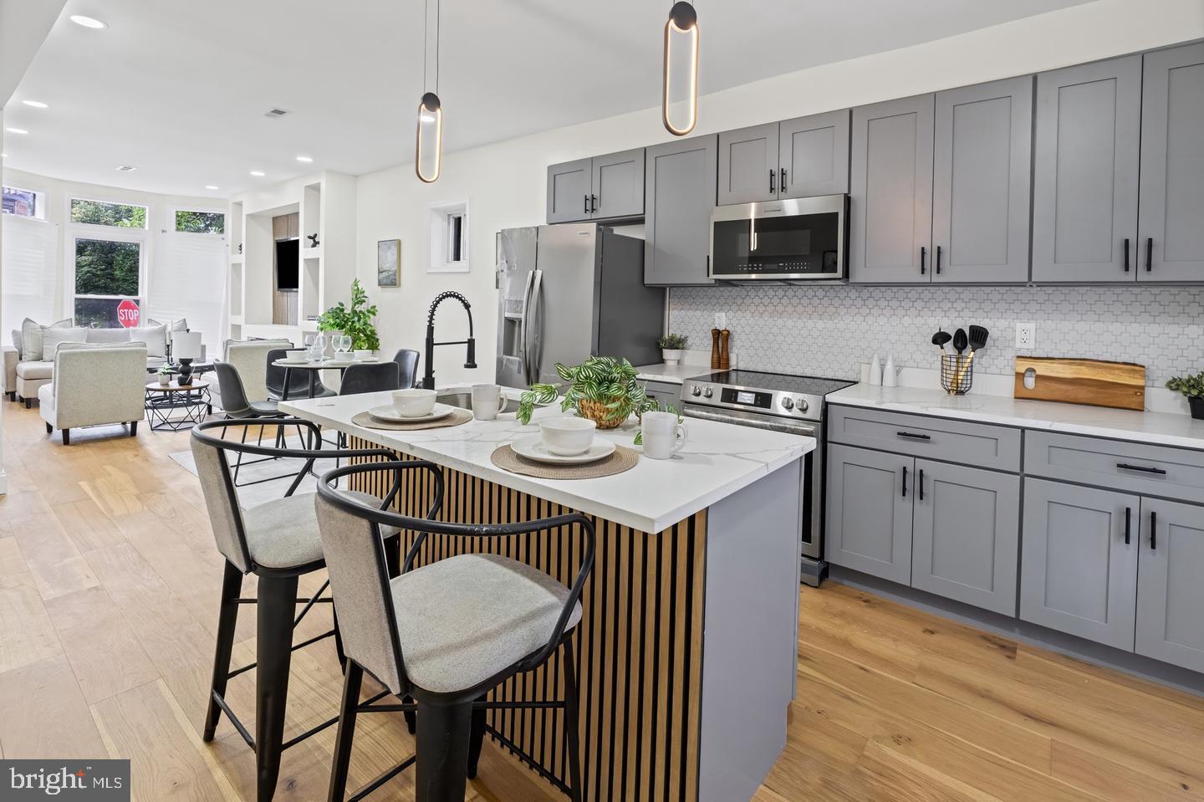
The open-concept main level welcomes you with engineered hardwood flooring, a spacious living room filled with natural light, custom built-ins, a fireplace, and recessed lighting. The gourmet kitchen is designed to impress with stainless steel appliances, a large center island, ample cabinetry, elegant countertops, and designer pendant lighting—perfect for entertaining or everyday living.
A versatile main-level bedroom or home office, along with a convenient half bath, adds flexibility to fit your lifestyle.
Upstairs, the spacious owner's suite serves as a private retreat featuring abundant natural light, a walk-in closet, a spa-inspired ensuite bath with a deep soaking tub, and beautiful designer finishes. The additional bedrooms are generously sized and conveniently located near the upper-level laundry area.
The finished lower level provides even more living space with an additional bedroom, a full bathroom, and endless possibilities for a recreation room, guest suite, or home gym.
Enjoy relaxing or entertaining on the rear deck above a garage, and rest easy knowing the home features a new roof, new HVAC system, and thoughtful renovations throughout. Conveniently located just minutes from the MARC Train, major commuter routes, shopping, and dining, this exceptional home offers the perfect combination of style, comfort, and convenience.
Save
Ask
Tour
Hide
Share
Listing Snapshot
Price
$350,000
Days On Site
16 Days
Bedrooms
5
Inside Area (SqFt)
1,752 sqft
Total Baths
4
Full Baths
3
Partial Baths
1
Lot Size
0.05 Acres
Year Built
1920
MLS Number
MDBA2233926
Status
Active
Property Tax
$552
HOA/Condo/Coop Fees
N/A
Sq Ft Source
Assessor
Friends & Family
React
Invite
Recent Activity
2 weeks ago
Listing updated with changes from the MLS
2 weeks ago
Listing first seen on site
General Features
Acres
0.05
Foundation
Slab
Levels
Two
Parking
On Street
Pets
Yes
Property Sub Type
Townhouse
Sewer
Public Sewer
Special Circumstances
Standard
SqFt Above
1752
SqFt Total
2788
Style
Federal
Water Source
Public
Zoning
R-6
Interior Features
Appliances
Electric Water HeaterStainless Steel Appliance(s)
Basement
Finished
Cooling
Central AirCeiling Fan(s)Electric
Fireplace
Yes
Fireplace Features
Electric
Fireplaces
2
Flooring
WoodCeramic Tile
Heating
ElectricCentral
Interior
Ceiling Fan(s)Kitchen IslandRecessed LightingWalk-In Closet(s)Open FloorplanSoaking Tub