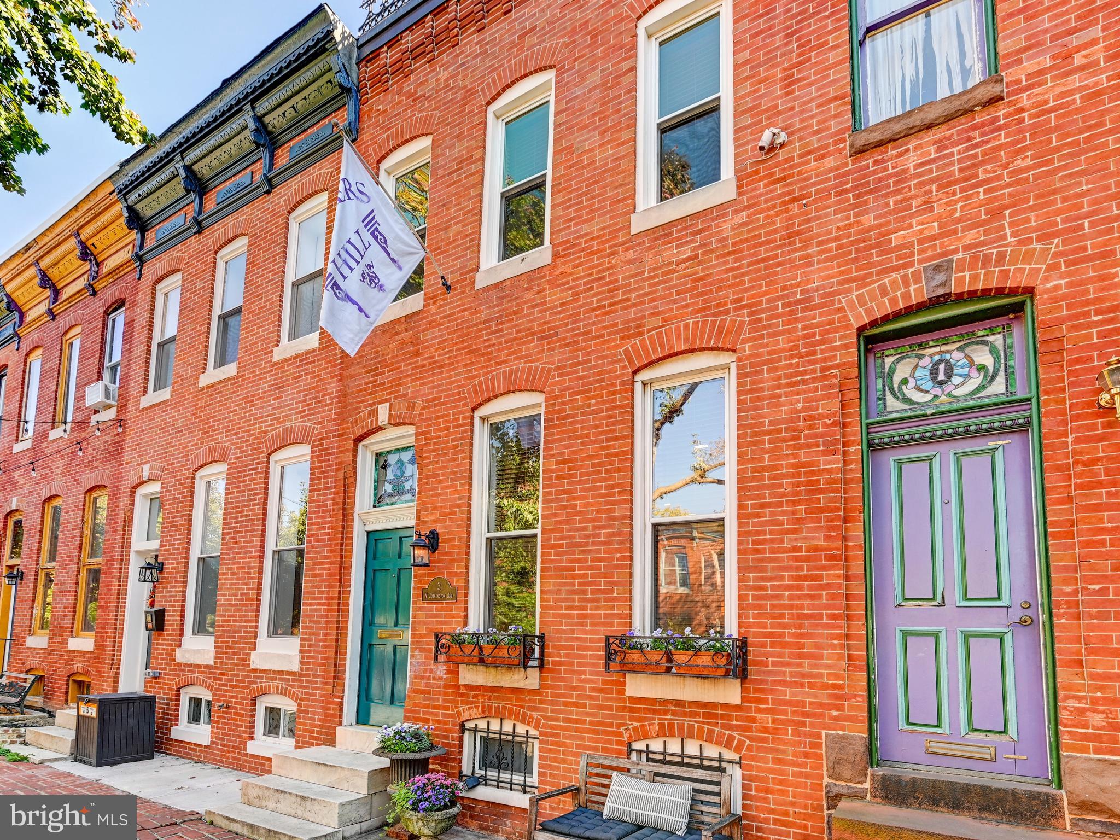
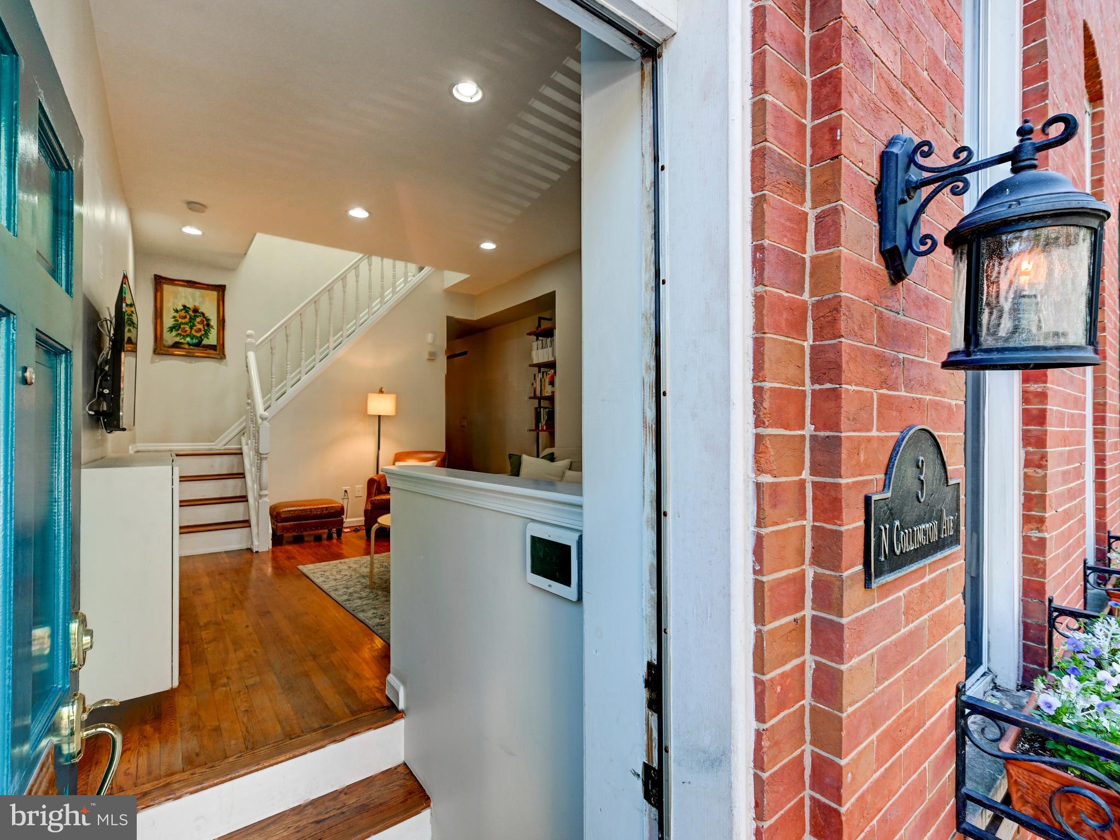
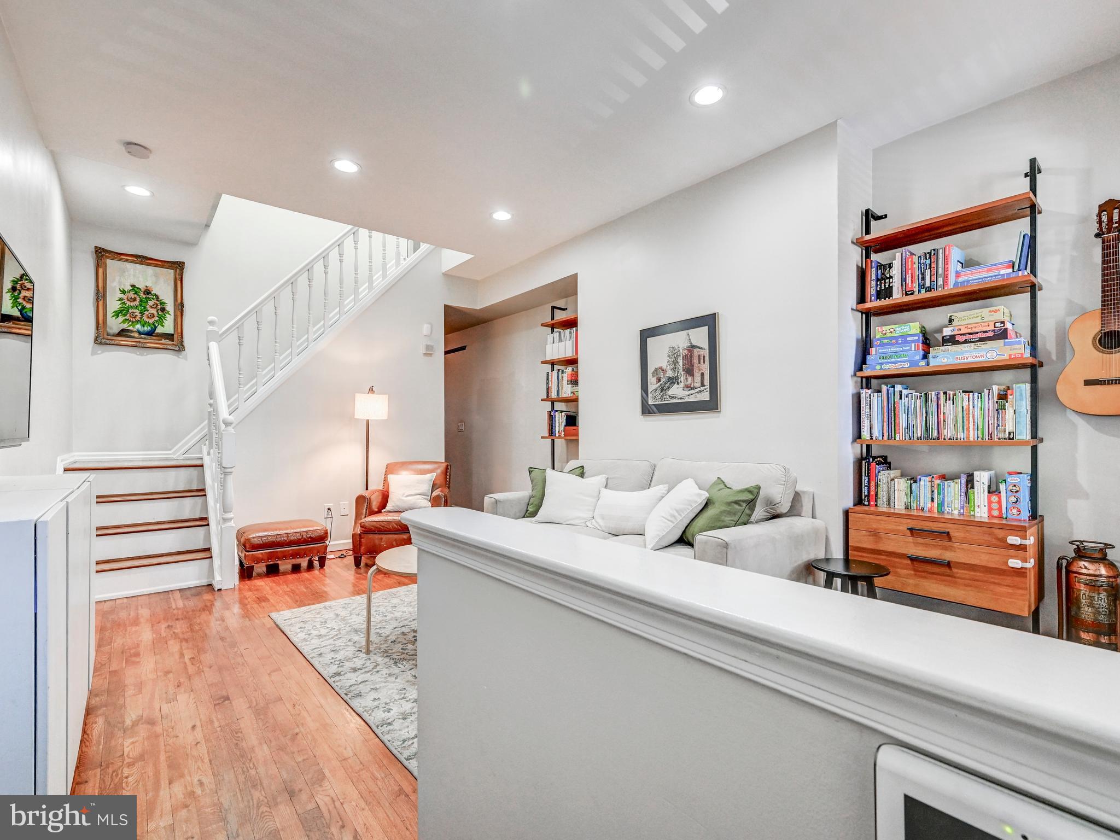
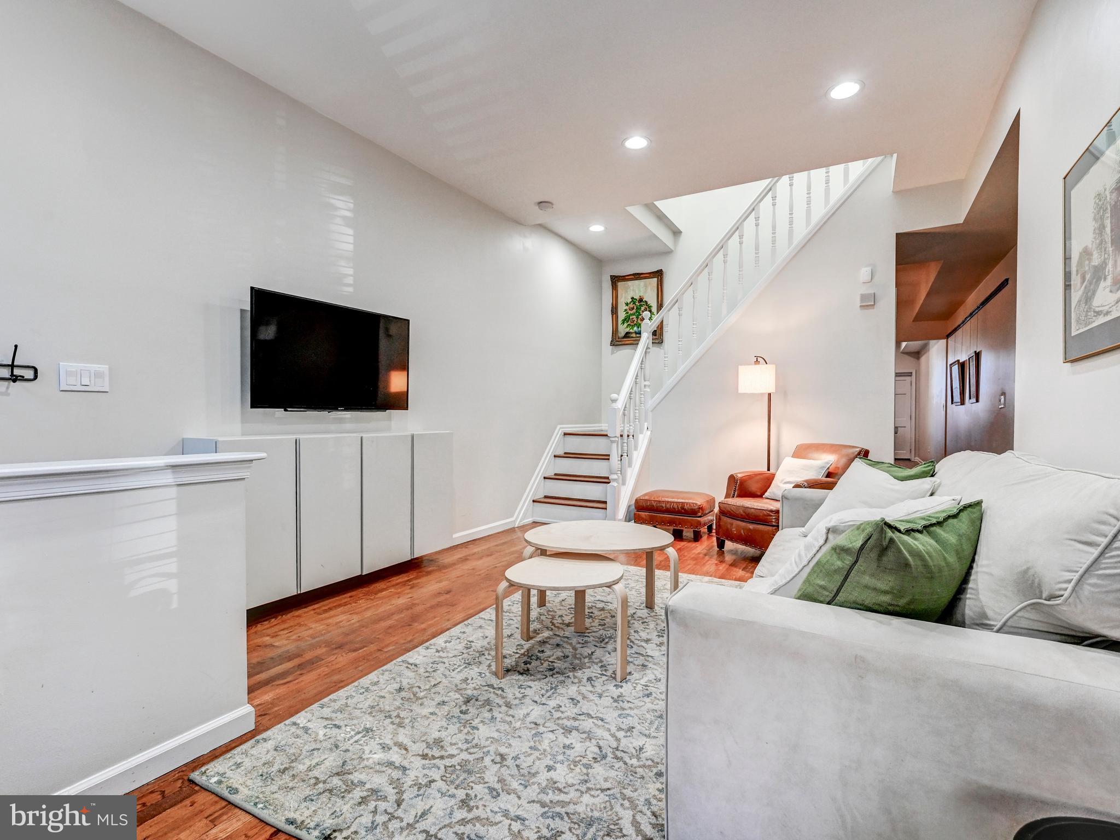
Three N. Collington Avenue is located on such a great brick-lined block with string lights in Butchers Hill and the home is finished from top to bottom. This is a well-loved home and you can see it in the excellent upgrades in the kitchen (completely renovated in 2019) and lower level (completely renovated in 2023), as well as in the warm, cozy charm it exudes throughout. The main floor has a living room and a spacious dining room with accent wall that is open to the beautifully renovated kitchen. The kitchen has quartz countertops, custom cabinets and range hood, and a pantry. The kitchen opens to a small deck and large landscaped, low maintenance enclosed patio/yard. Upstairs are two bedrooms and a laundry. The primary bedroom has two closets, one of which is a large, walk-in closet, and an ensuite full bathroom. There is also a hall bath on this level. The fully finished lower level has multiple spaces, lots of areas and closets for storage, and a half bath. Currently there is room for a home gym, playroom and workshop/office space. This level has a door to the rear yard. The home is located a short distance from Patterson Park and Johns Hopkins Hospital campus, and is surrounded by great establishments such as Charmed Kitchen and Jem's Bottle and Cafe, La Barrita, Ministry of Brewing, Water for Chocolate, and Marta Fine Foods.
Save
Ask
Tour
Hide
Share
Listing Snapshot
Price
$419,900
Days On Site
14 Days
Bedrooms
2
Inside Area (SqFt)
2,187 sqft
Total Baths
3
Full Baths
2
Partial Baths
1
Lot Size
0.03 Acres
Year Built
1896
MLS Number
MDBA2233980
Status
Active
Property Tax
$5,159
HOA/Condo/Coop Fees
N/A
Sq Ft Source
Estimated
Friends & Family
React
Comment
Invite
No Comments Yet
Did you know? You can invite friends and family to your search. They can join your search, rate and discuss listings with you.
Recent Activity
15 hours ago
Price changed to $419,900
15 hours ago
Listing updated with changes from the MLS
2 weeks ago
Listing first seen on site
General Features
Acres
0.03
Cross Street
Baltimore
Direction Faces
West
Foundation
Brick/Mortar
Levels
Three Or More
Parking
On Street
Property Sub Type
Townhouse
Security
Security Lights
Sewer
Public Sewer
Special Circumstances
Standard
SqFt Above
1458
SqFt Below
729
SqFt Total
2187
Style
Federal
Water Source
Public
Zoning
R-8
Interior Features
Appliances
CooktopGas Water HeaterDishwasherDisposalRefrigeratorWasher/Dryer Stacked
Basement
Exterior EntryFullPartially Finished
Cooling
Central AirElectric
Flooring
WoodHardwood
Heating
Natural GasForced Air
Laundry Features
Washer HookupUpper Level
Window Features
Window CoveringsWindow Treatments
Save
Ask
Tour
Hide
Share
Exterior Features
Construction Details
Brick
Exterior
BalconyLighting
Patio And Porch
PatioEnclosed
Pool Features
None
Windows/Doors
Window CoveringsWindow Treatments
Community Features
Association Amenities
Playground
School District
BALTIMORE CITY PUBLIC SCHOOLS
Schools
School District
BALTIMORE CITY PUBLIC SCHOOLS
Elementary School
COMMODORE JOHN ROGERS ELEMENTARY-MIDDLE SCHOOL
Middle School
COMMODORE JOHN RODGERS
High School
Unknown
Listing courtesy of Monument Sotheby's International Realty



Did you know? You can invite friends and family to your search. They can join your search, rate and discuss listings with you.