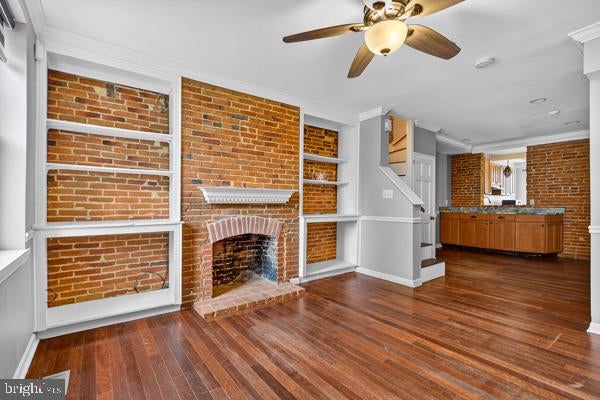
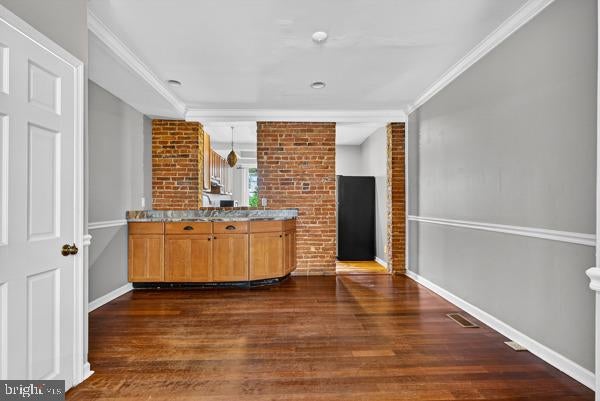
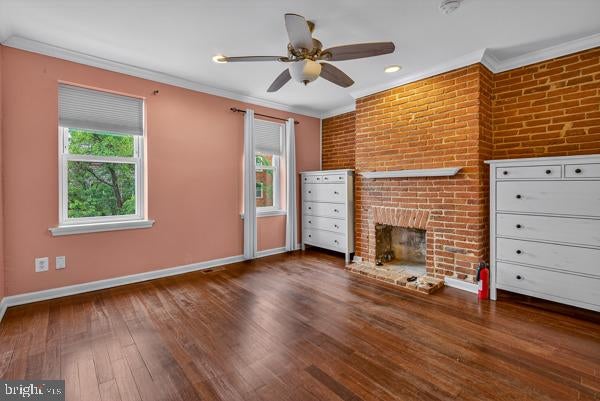
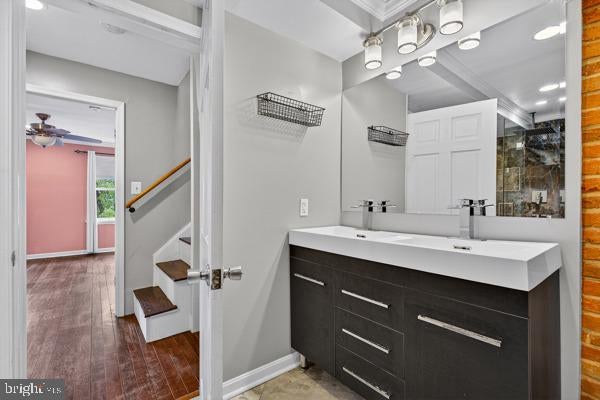
Welcome to 624 Scott Street where historic charm meets modern city living! Nestled in the vibrant Pigtown/Washington Village neighborhood with an impressive blend of architectural character, comfort, and functionality. Step inside to discover beautiful hardwood floors, exposed brick walls, charming fireplaces, and an abundance of natural light. The inviting living area features a brick fireplace and built-in shelving, creating a warm and welcoming atmosphere. The spacious kitchen offers generous cabinetry, ample counter space, and a convenient breakfast bar. One of the home’s standout features is its beautifully designed, spa-inspired bathroom, complete with a stunning oversized walk-in shower featuring dual rainfall shower heads, dramatic tile finishes, built-in seating, and a sleek double vanity. It’s the perfect place to unwind after a long day! With four levels of living space, this home offers flexibility for a variety of needs, whether you’re creating a home office, guest accommodations, or additional entertaining areas. And the outdoor space is just as impressive! Step onto the expansive upper-level deck and take in beautiful views of the surrounding Baltimore skyline. A tiered staircase connects the elevated outdoor space to a fully fenced, paved backyard, providing multiple areas to relax, entertain, or enjoy the outdoors. Location is another major highlight! Enjoy convenient access to M&T Bank Stadium, Oriole Park at Camden Yards, the B&O Railroad Museum, the Inner Harbor, and the restaurants and attractions of Federal Hill. Nearby University of Maryland Medical Center and downtown Baltimore add to the convenience, while access to I-95, I-295, MARC train service, and Light Rail connections makes commuting throughout the Baltimore-Washington region easier. Historic character, spacious living, exceptional outdoor entertaining, and city convenience, all in one incredible home! Don’t miss your opportunity to make 624 Scott Street your own. Schedule your private showing today!
Save
Ask
Tour
Hide
Share
Listing Snapshot
Price
$299,900
Days On Site
16 Days
Bedrooms
4
Inside Area (SqFt)
1,652 sqft
Total Baths
3
Full Baths
3
Partial Baths
N/A
Lot Size
0.02 Acres
Year Built
1900
MLS Number
MDBA2233994
Status
Active
Property Tax
$3,691
HOA/Condo/Coop Fees
N/A
Sq Ft Source
Assessor
Friends & Family
React
Invite
Recent Activity
3 days ago
Listing updated with changes from the MLS
2 weeks ago
Listing first seen on site
General Features
Acres
0.02
Foundation
Brick/Mortar
Levels
Three Or More
Parking
On Street
Property Sub Type
Townhouse
Sewer
Public Sewer
Special Circumstances
Standard
SqFt Above
1358
SqFt Below
294
SqFt Total
1750
Style
Federal
Water Source
None
Zoning
R-8
Interior Features
Appliances
CooktopElectric Water HeaterDishwasherDisposalDryerRefrigeratorWasher
Basement
FinishedExterior EntryWalk-Out AccessDaylightFull
Cooling
Central AirCeiling Fan(s)Electric
Fireplace
Yes
Fireplaces
2
Flooring
WoodHardwood
Heating
Natural GasCentral
Interior
Eat-in KitchenCeiling Fan(s)Kitchen IslandPantryRecessed LightingWalk-In Closet(s)Soaking Tub