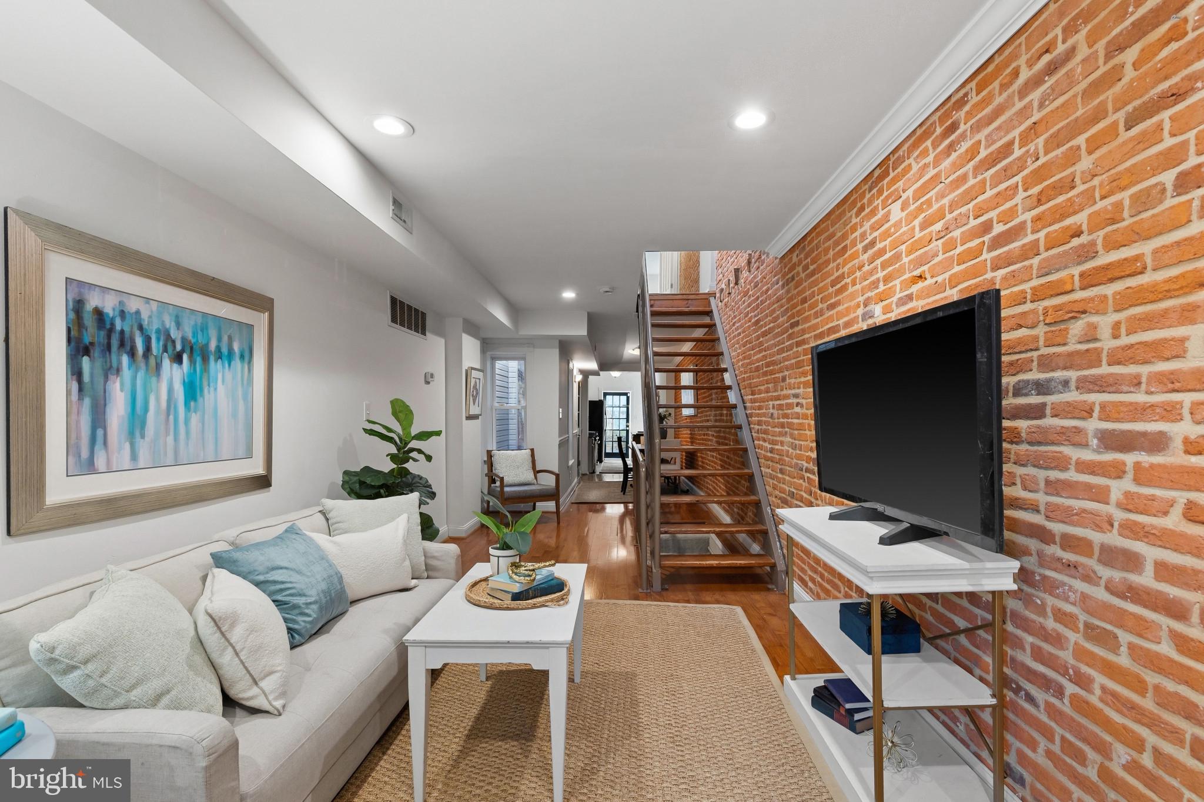
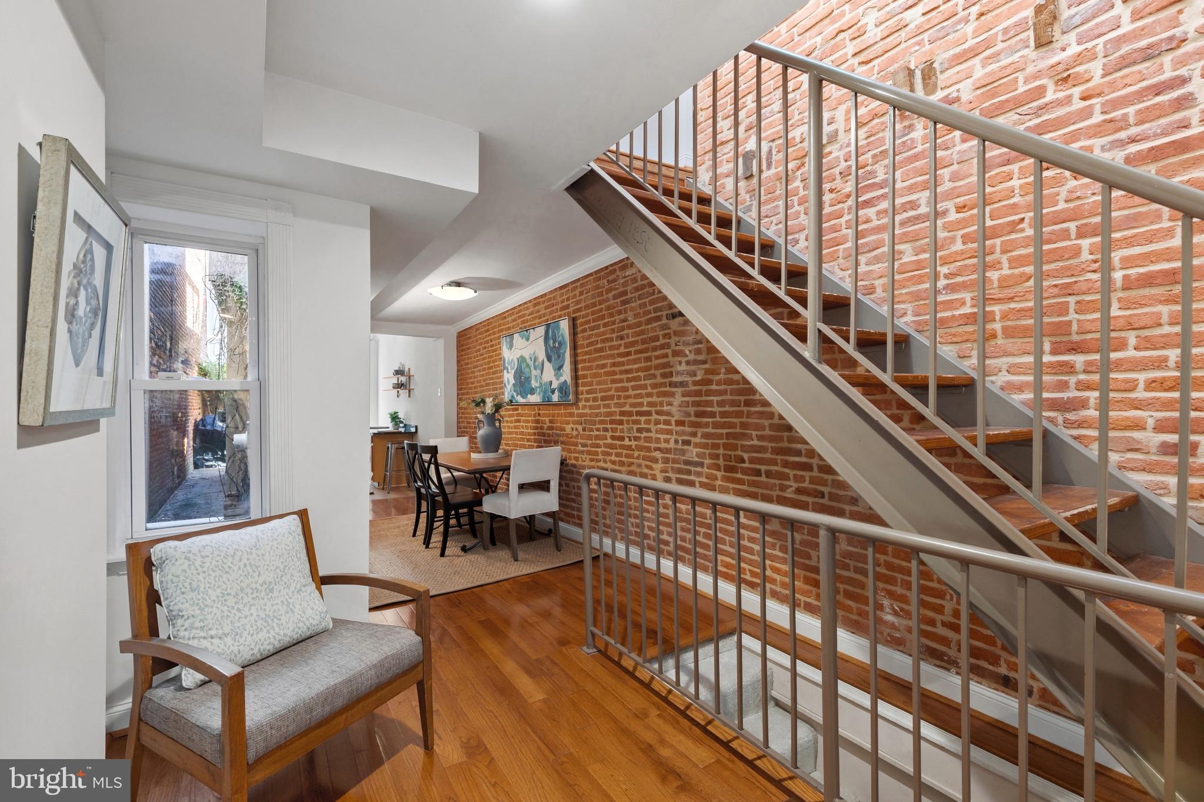
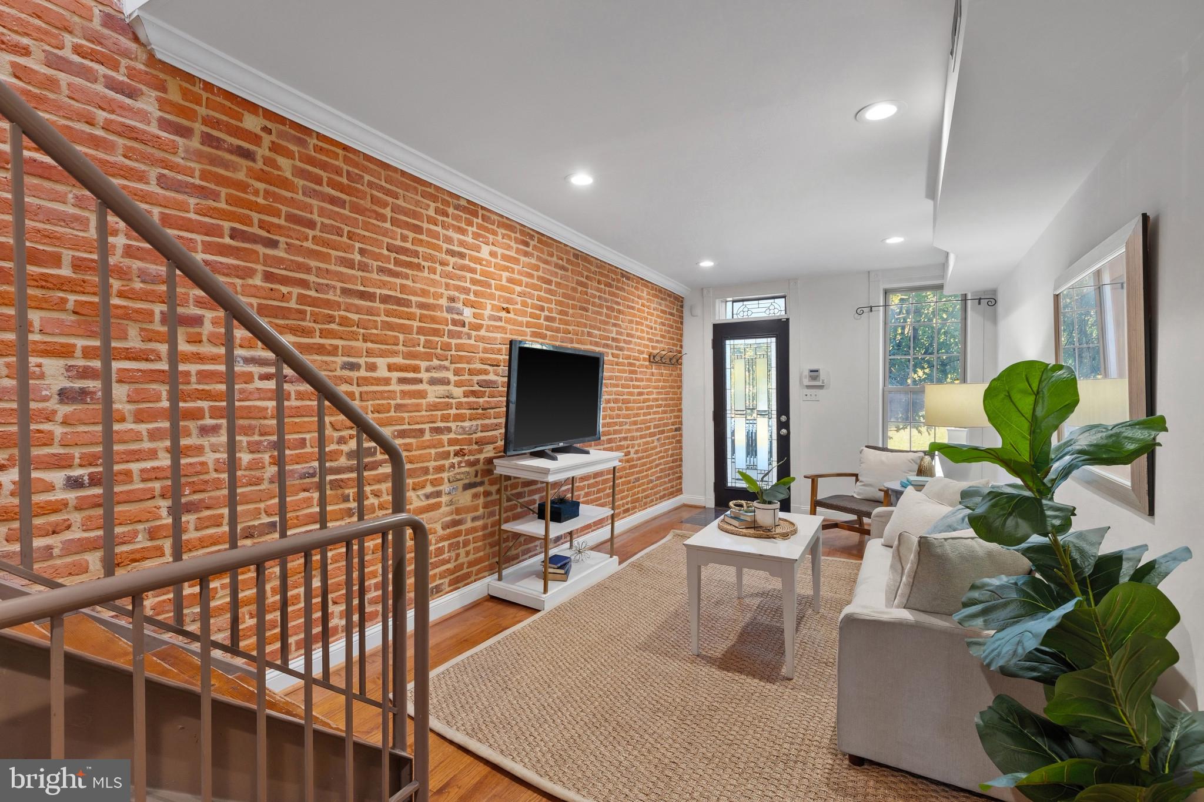
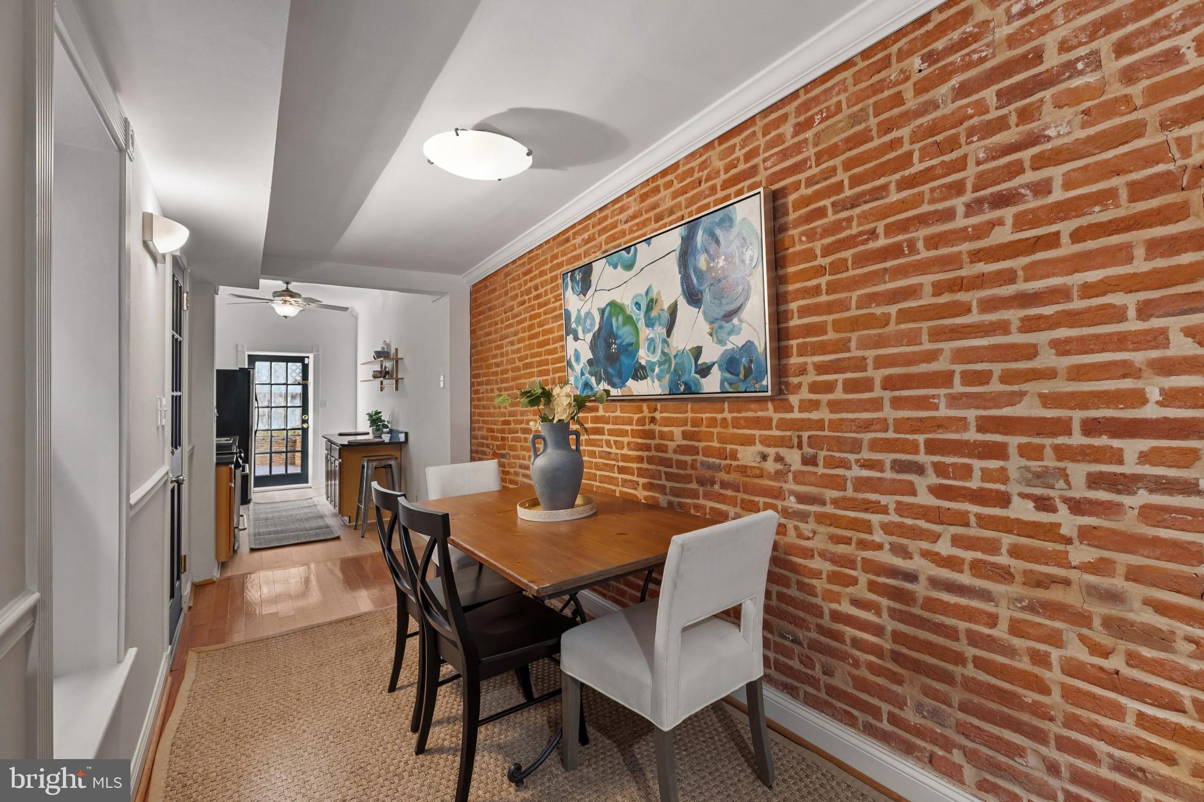
Directly facing Patterson Park, this beautifully updated home blends classic Baltimore charm with modern finishes, in an exceptional location. Built in 1920, this inviting rowhome features hardwood floors, exposed brick, skylights and new carpet. The main level offers an open floor plan with a spacious living room and dining area flowing into the kitchen, complete with granite countertops and stainless steel appliances. A beautiful exposed brick wall adds character to the main living space, while doors from the kitchen open to a patio, creating a private space for grilling and entertaining.
Upstairs, the bright primary suite features new carpet, an exposed brick wall and direct views of Patterson Park, along with a private ensuite bathroom. The spacious second bedroom features French doors opening to a private balcony. The upper level also includes a second full bathroom, laundry area and comfortable landing. An unfinished basement provides amble storage space.
The location is hard to beat, with Patterson Park directly across the street and its open green space, activities and events just beyond your front door. BMore Licks, Verde, Smaltimore, Safeway and numerous restaurants, bars and shops are nearby, with convenient access to the nearby neighborhoods of Canton, Brewer’s Hill and Fells Point, as well as Johns Hopkins Hospital.
Save
Ask
Tour
Hide
Share
Listing Snapshot
Price
$265,000
Days On Site
15 Days
Bedrooms
2
Inside Area (SqFt)
1,040 sqft
Total Baths
2
Full Baths
2
Partial Baths
N/A
Lot Size
0.02 Acres
Year Built
1920
MLS Number
MDBA2234020
Status
Active
Property Tax
$6,688
HOA/Condo/Coop Fees
N/A
Sq Ft Source
Assessor
Friends & Family
React
Invite
Recent Activity
2 weeks ago
Status changed to Active
2 weeks ago
Listing updated with changes from the MLS
2 weeks ago
Listing first seen on site
General Features
Acres
0.02
Foundation
Brick/Mortar
Levels
Three Or More
Parking
On Street
Property Sub Type
Townhouse
Sewer
Public Sewer
Special Circumstances
Standard
SqFt Above
1040
SqFt Total
1504
Style
Traditional
Water Source
Public
Zoning
R-8
Interior Features
Appliances
Electric RangeElectric OvenElectric Water HeaterDishwasherDisposalDryerMicrowaveRefrigeratorWasher
Basement
UnfinishedInterior Entry
Cooling
Central AirCeiling Fan(s)Electric
Heating
Natural GasForced Air
Interior
Open Floorplan
Laundry Features
Upper Level
Main Level Bedrooms
2
Save
Ask
Tour
Hide
Share
Exterior Features
Construction Details
Brick
Pool Features
None
Roof
Rubber
Community Features
School District
BALTIMORE CITY PUBLIC SCHOOLS
Schools
School District
BALTIMORE CITY PUBLIC SCHOOLS
Elementary School
Unknown
Middle School
Unknown
High School
Unknown
Listing courtesy of Monument Sotheby's International Realty