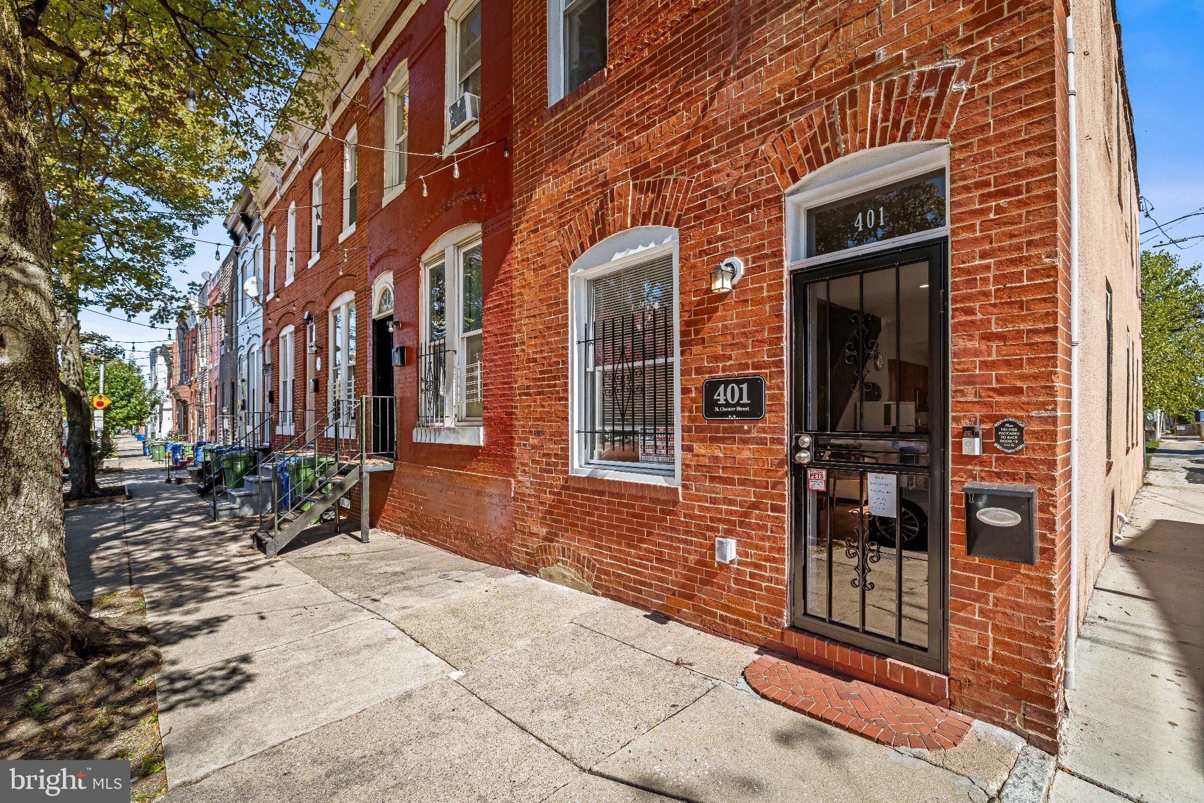
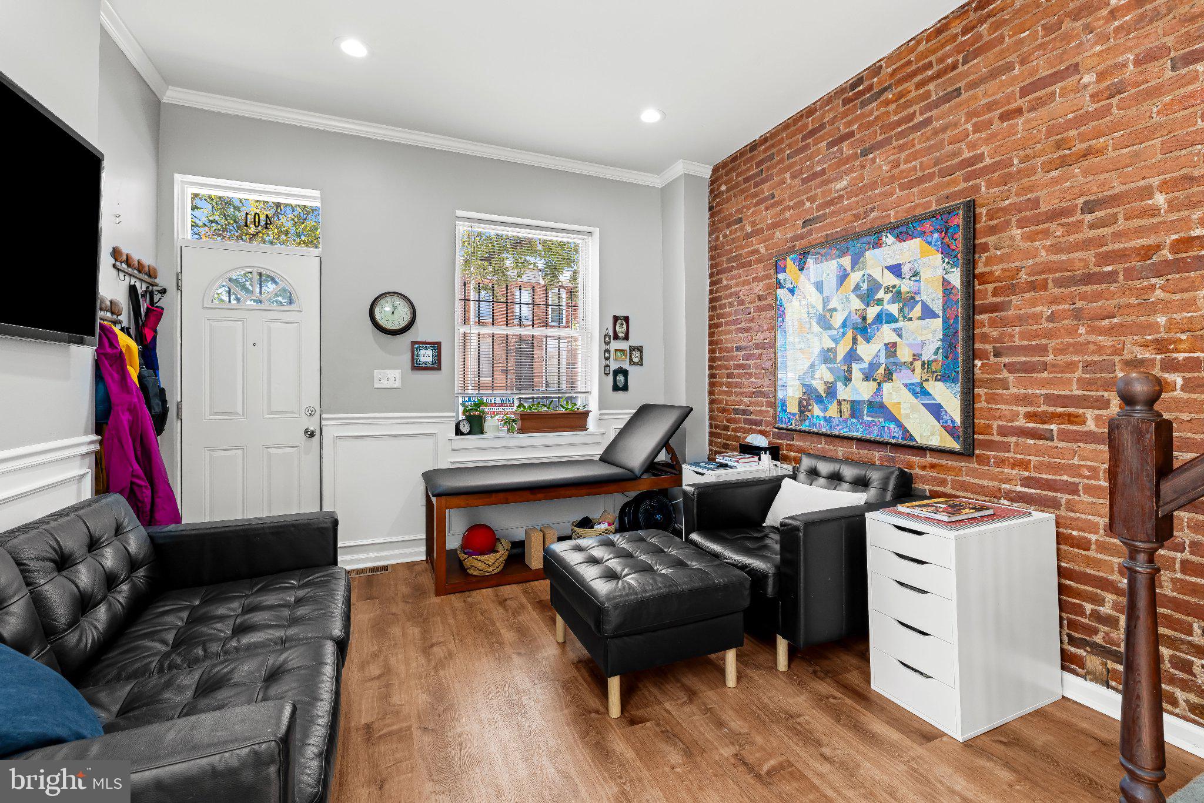
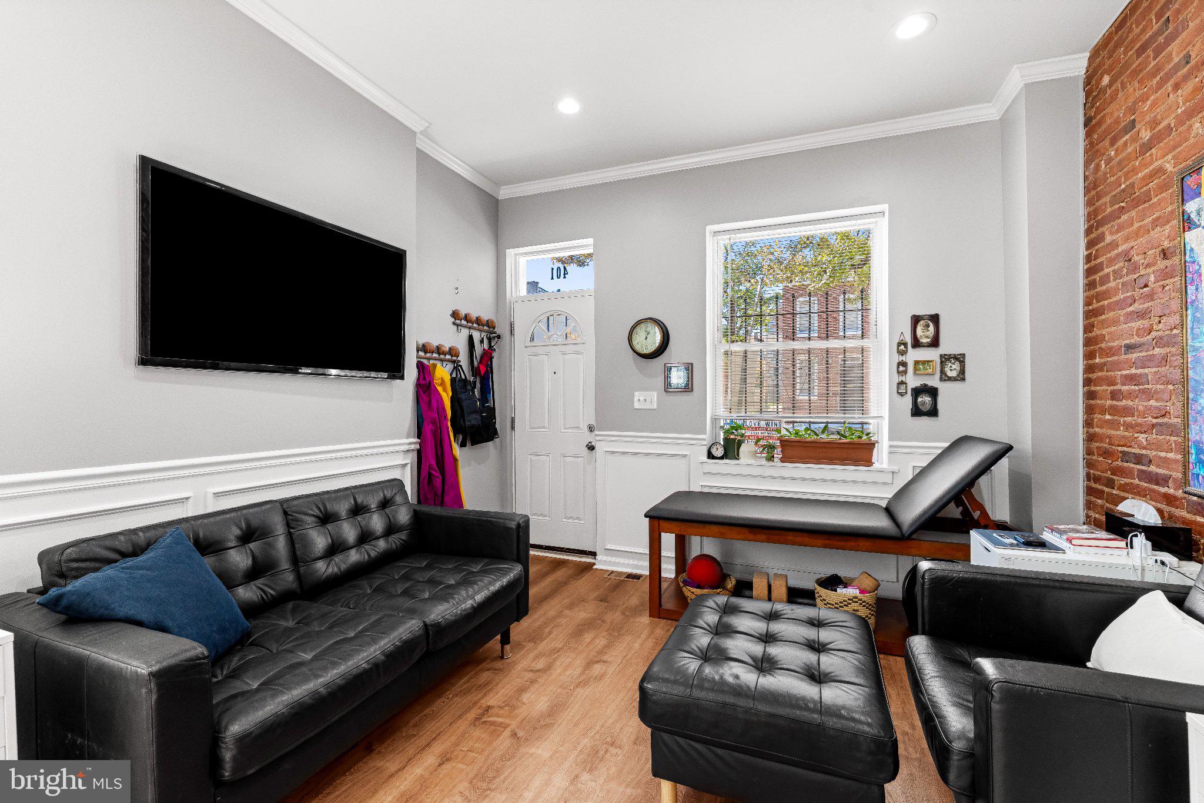
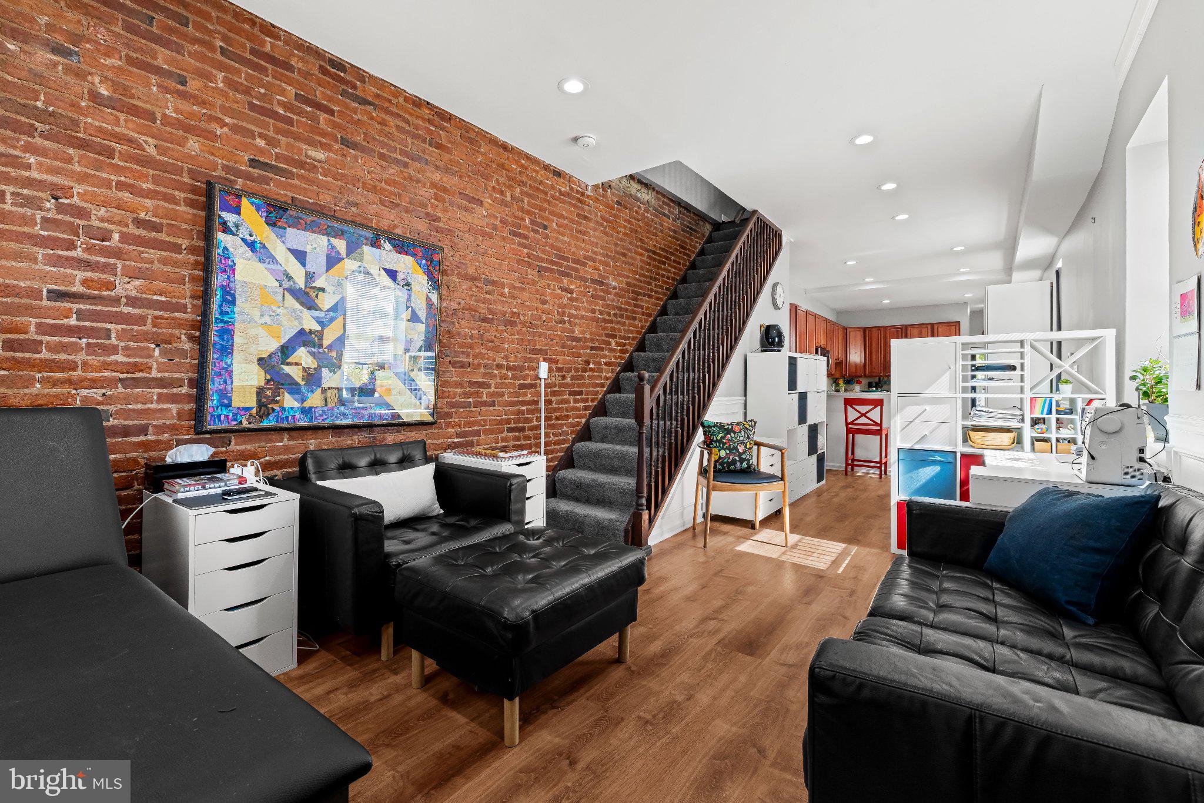
Charming end-of-row townhome in a vibrant and welcoming Baltimore neighborhood, just five blocks from Johns Hopkins Hospital and two blocks from Northeast Market. Filled with natural light, this home features an open main level with beautiful cherry cabinetry, granite countertops, stainless steel appliances, gas cooking, exposed brick, and a flexible living/sleeping layout. The main level also offers a full bath with washer/dryer, while the upper-level bedroom includes a skylight and wonderful tree-lined views. Enjoy a basement for storage plus front and rear outdoor spaces shaded by mature trees. With two electric panels and a kitchen and full bath on each level, the home offers excellent flexibility for a roommate arrangement or live/rental setup. Convenient to Patterson Park, Fells Point, Canton, restaurants, markets, I-83, I-95, and public transportation. A wonderful opportunity to own in a highly sought-after Baltimore location.
Save
Ask
Tour
Hide
Share
Listing Snapshot
Price
$229,000
Days On Site
32 Days
Bedrooms
2
Inside Area (SqFt)
1,300 sqft
Total Baths
2
Full Baths
2
Partial Baths
N/A
Lot Size
0.02 Acres
Year Built
1910
MLS Number
MDBA2234056
Status
Active
Property Tax
$4,251
HOA/Condo/Coop Fees
N/A
Sq Ft Source
Assessor
Friends & Family
React
Comment
Invite
No Comments Yet
Did you know? You can invite friends and family to your search. They can join your search, rate and discuss listings with you.
Recent Activity
a week ago
Listing updated with changes from the MLS
a week ago
Status changed to Active
a month ago
Listing first seen on site
General Features
Acres
0.02
Foundation
Other
Levels
Three Or More
Parking
On Street
Property Sub Type
Townhouse
Sewer
Public Sewer
Special Circumstances
Standard
SqFt Above
1300
SqFt Total
1950
Style
Colonial
Water Source
Public
Zoning
R-8
Interior Features
Appliances
Gas RangeGas OvenElectric Water HeaterDishwasherDisposalRefrigeratorWasher/Dryer StackedWasherDryer
Basement
Unfinished
Cooling
Central AirCeiling Fan(s)Electric
Heating
Natural GasForced Air
Interior
Eat-in KitchenOpen Floorplan
Laundry Features
Laundry Room
Bedroom 2
Dining Room
Level - Main
Kitchen
Level - Main
Laundry
Living Room
Level - Main
Other
Primary Bedroom
Save
Ask
Tour
Hide
Share
Exterior Features
Construction Details
Brick
Lot Features
Corner LotBack Yard
Patio And Porch
Patio
Pool Features
None
Community Features
School District
BALTIMORE CITY PUBLIC SCHOOLS
Schools
School District
BALTIMORE CITY PUBLIC SCHOOLS
Elementary School
Unknown
Middle School
Unknown
High School
Unknown
Listing courtesy of Long & Foster Real Estate, Inc



Did you know? You can invite friends and family to your search. They can join your search, rate and discuss listings with you.