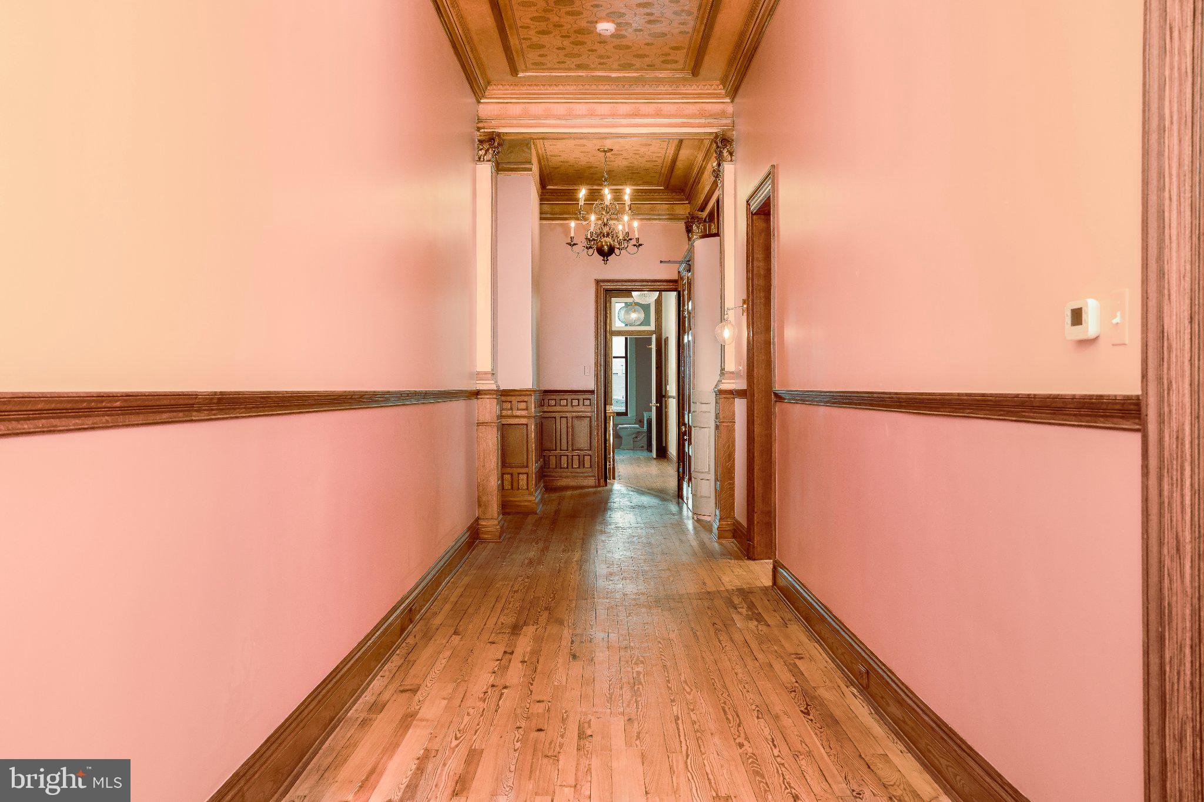
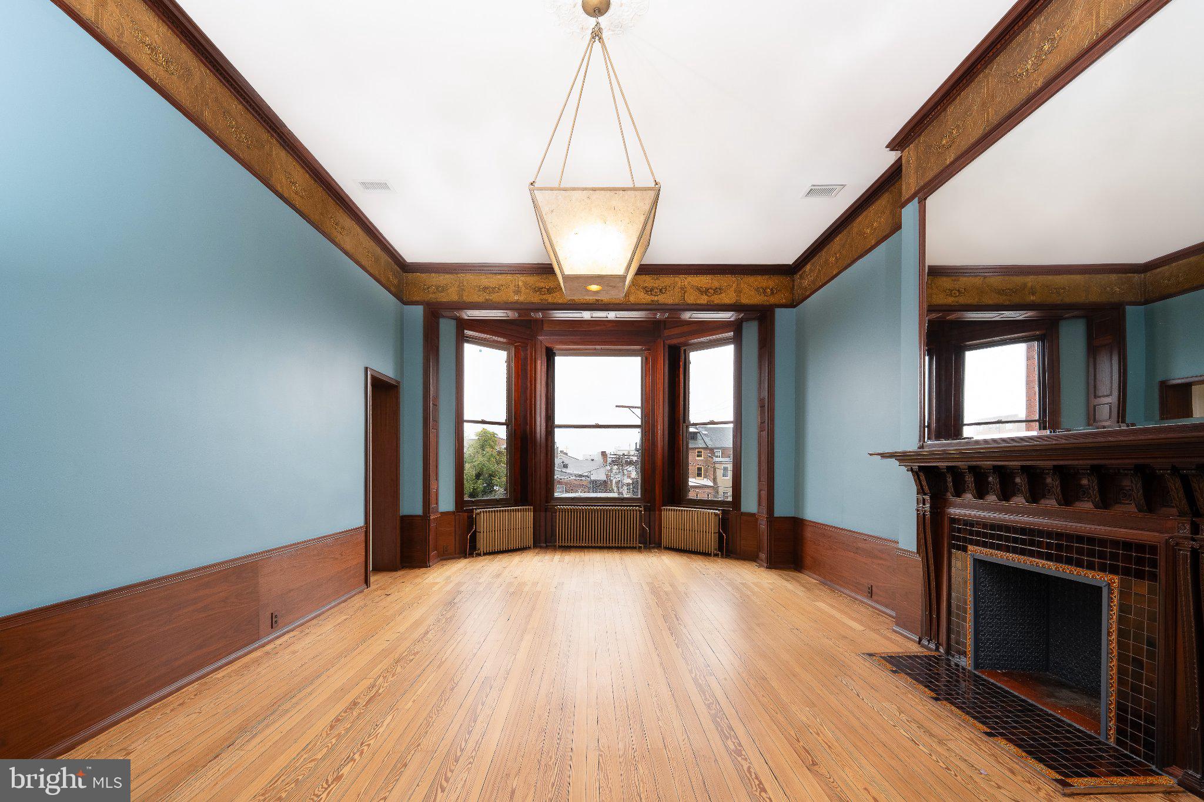
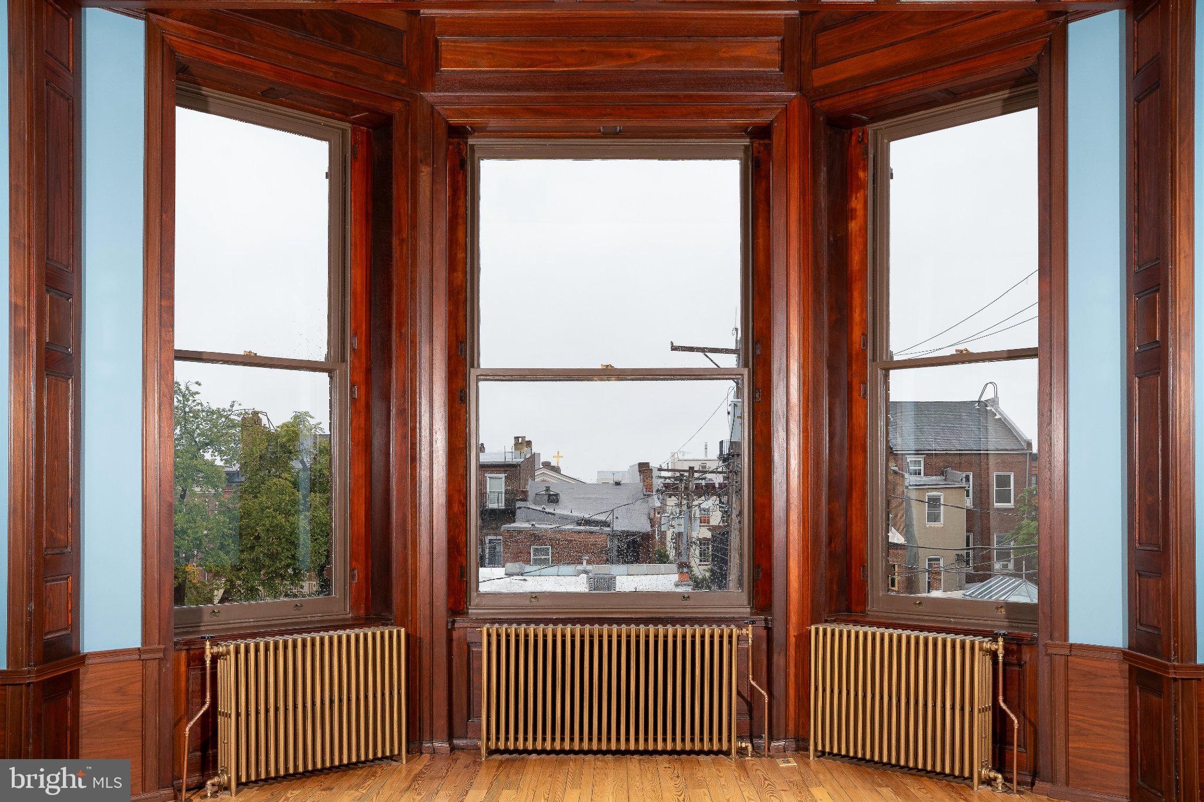
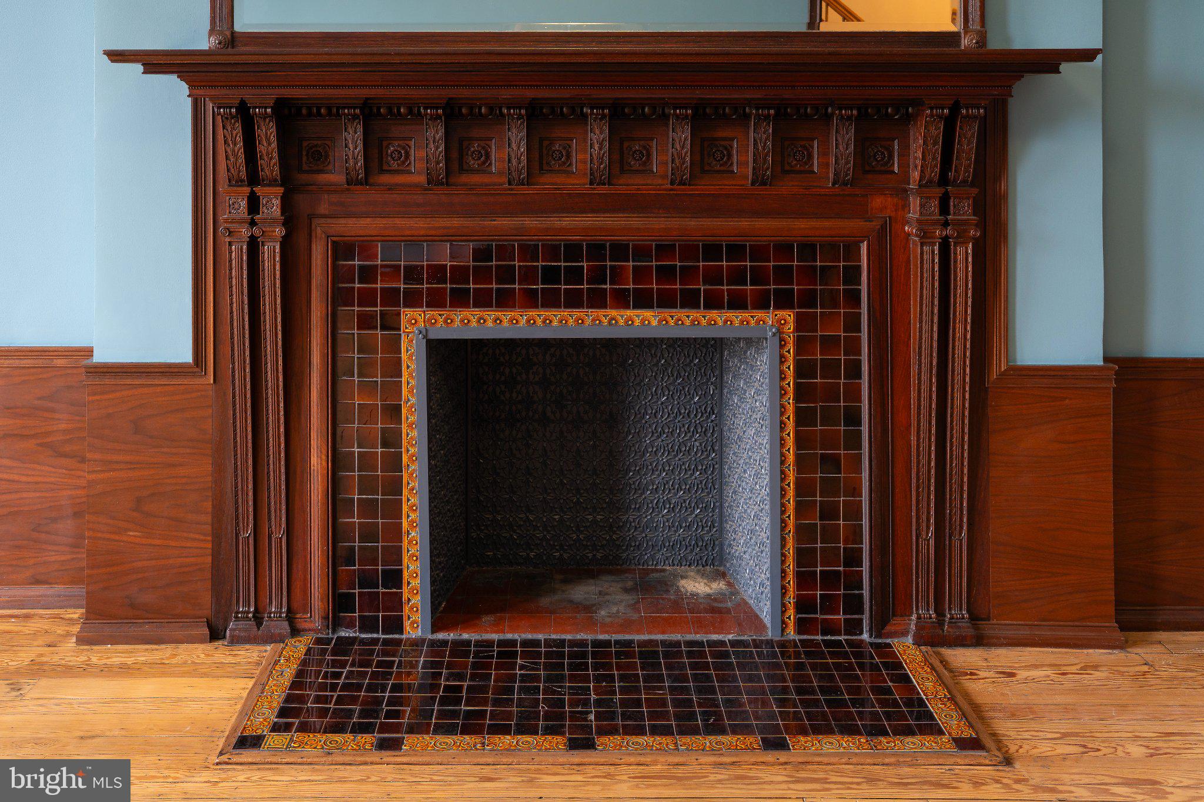
Newly renovated two-bedroom apartment in private mansion on Mount Vernon Square. Original hardwood floors, hand-carved fireplaces, high ceilings, intact architectural details. All-new kitchen with Cafe rane, Carrara marble countertops, and Wolf Cabinets. A custom metal hood vent completes the kitchen. Luxurious, all-new bathrooms with marble floors and pottery barn vanities. New in-unit washer and dryer in spacious mudroom.
Enjoy Visual Comfort light fixtures throughout the fabulous apartment! Light filled living room overlooks the heart of Baltimore's
Newly renovated two bedroom apartment in private mansion on Mount Vernon Square. Original hardwood floors, hand carved firplaces, high ceilings, intact architectural details. All new kitchen with Cafe range, Carrara marble countertops, and Wolf cabinets. A custom metal hood vent completes the kitchenm. Luxurious, all new bathrooms with marble floors and potterybarn vanities. New in-unit washer and dryer in spacious mudroom. Enjoy visual comfort light fixtures throughout the fabulous apartment! Light filled living room overlooks the heart of Baltimore's premier historic district. Restored pocket doors privatize the kitchen from the living room. Steps away from the Walter's Art Museum, Peabody Conservatory, Engineer's Club, and the Washington Monuent. Neighborhood features cafes, restaurants, shops, fitness,Penn Station, Baltimore Symphony Orchestra, and more!
Save
Ask
Tour
Hide
Share
Listing Snapshot
Price
$6,500
Days On Site
12 Days
Bedrooms
2
Inside Area (SqFt)
1,800 sqft
Total Baths
2
Full Baths
2
Partial Baths
N/A
Lot Size
0.06 Acres
Year Built
1900
MLS Number
MDBA2234068
Status
Active
Property Tax
N/A
HOA/Condo/Coop Fees
N/A
Sq Ft Source
Estimated
Friends & Family
React
Comment
Invite
No Comments Yet
Did you know? You can invite friends and family to your search. They can join your search, rate and discuss listings with you.
Recent Activity
2 weeks ago
Listing updated with changes from the MLS
2 weeks ago
Listing first seen on site
General Features
Acres
0.06
Available on
2026-11-12
Direction Faces
West
Foundation
Brick/MortarStone
Levels
Three Or More
Parking
Off StreetAssigned
Parking Spaces
1
Pets
Cats OKDogs OKYes
Property Sub Type
Townhouse
Sewer
Public Sewer
SqFt Above
1800
SqFt Total
1800
Style
Federal
Water Source
Public
Zoning
OR-2
Interior Features
Appliances
Electric Water HeaterWasherDryer
Basement
FinishedExterior Entry
Cooling
Central AirElectric
Fireplace
Yes
Fireplaces
2
Flooring
WoodHardwood
Furnished
Unfurnished
Heating
ElectricForced Air
Interior
Walk-In Closet(s)High Ceilings
Main Level Bedrooms
2
Save
Ask
Tour
Hide
Share
Exterior Features
Construction Details
Stone
Pool Features
None
Community Features
School District
BALTIMORE CITY PUBLIC SCHOOLS
Schools
School District
BALTIMORE CITY PUBLIC SCHOOLS
Elementary School
Unknown
Middle School
Unknown
High School
Unknown
Listing courtesy of Long & Foster Real Estate, Inc.



Did you know? You can invite friends and family to your search. They can join your search, rate and discuss listings with you.