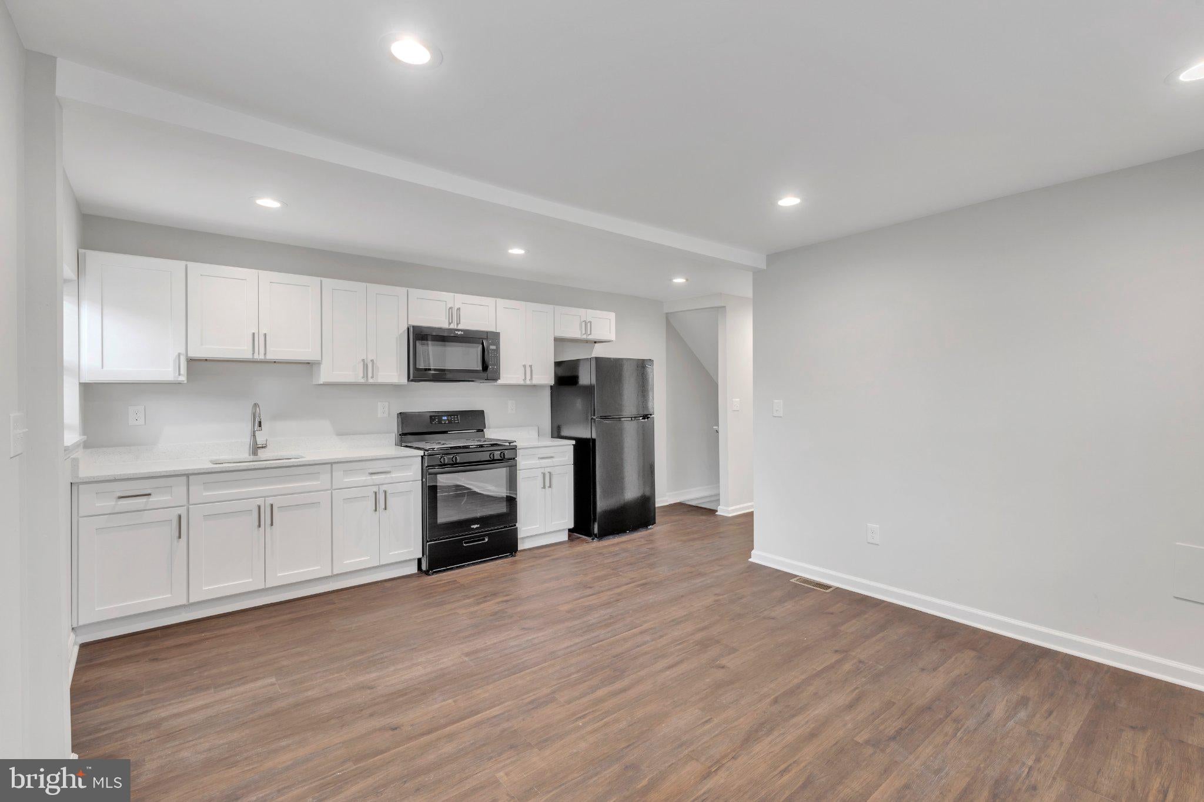
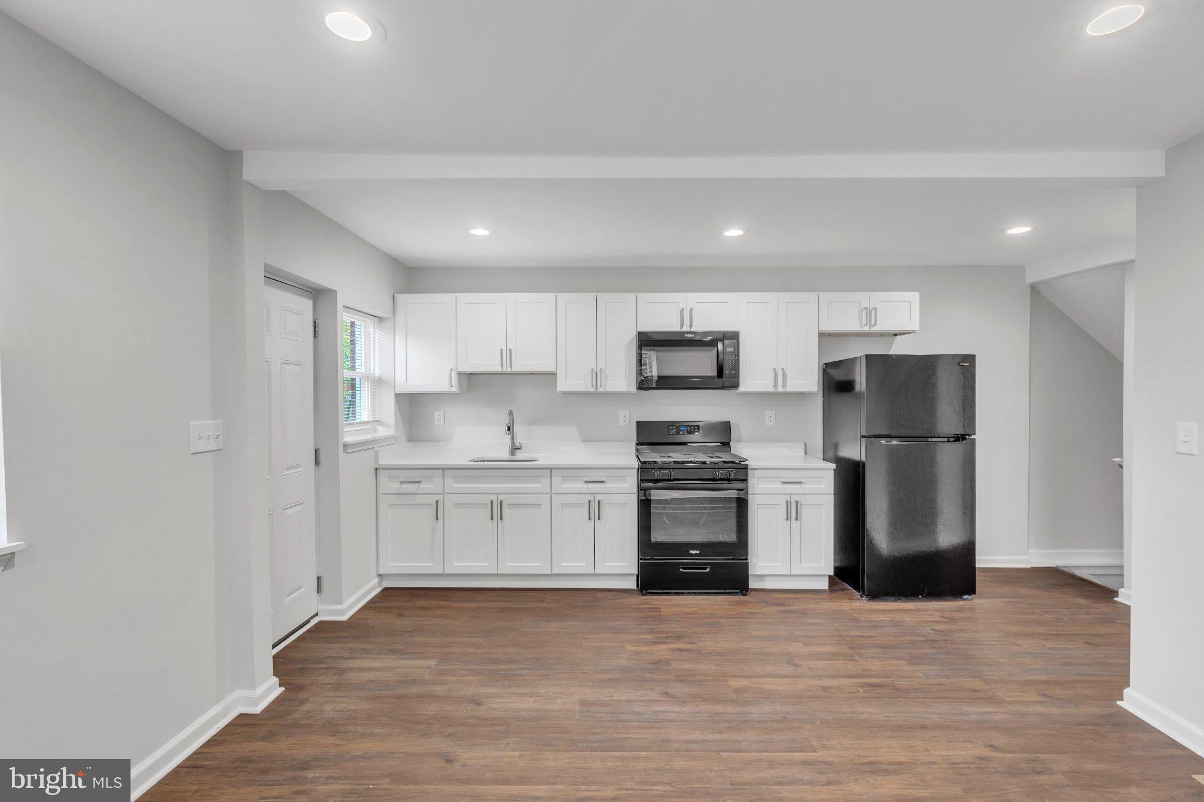
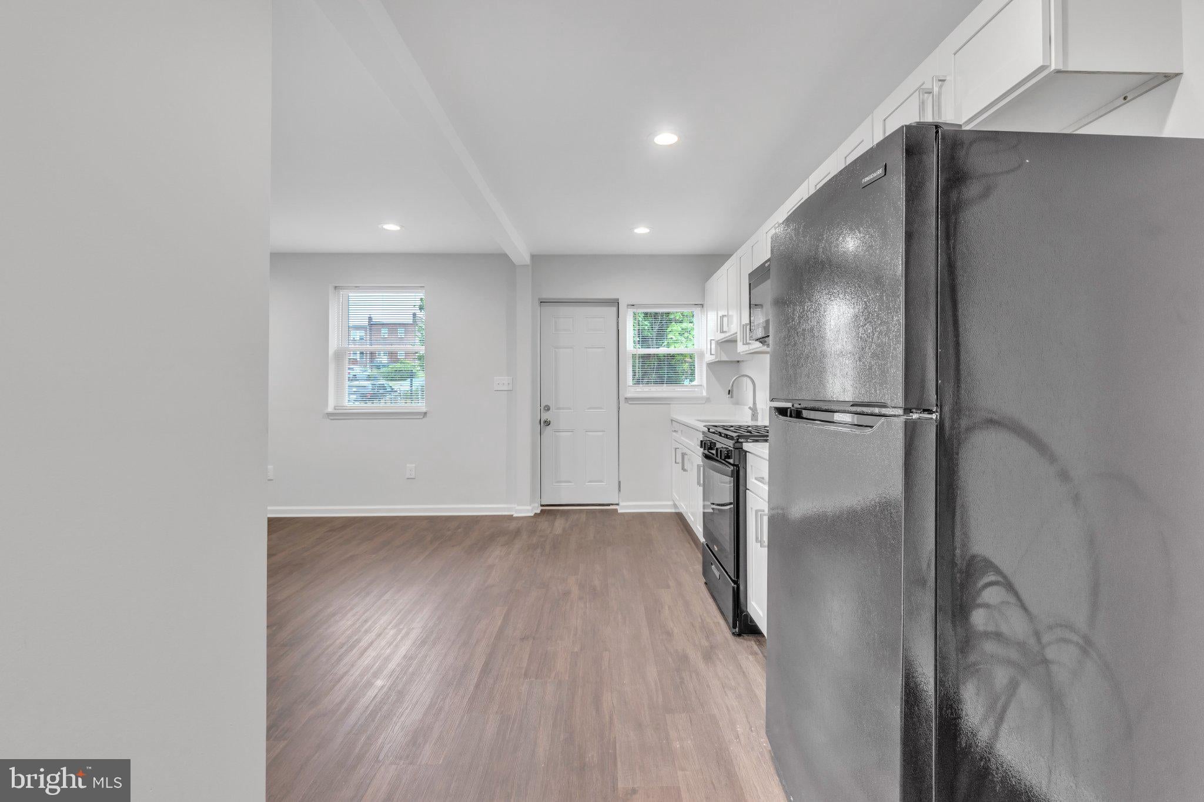
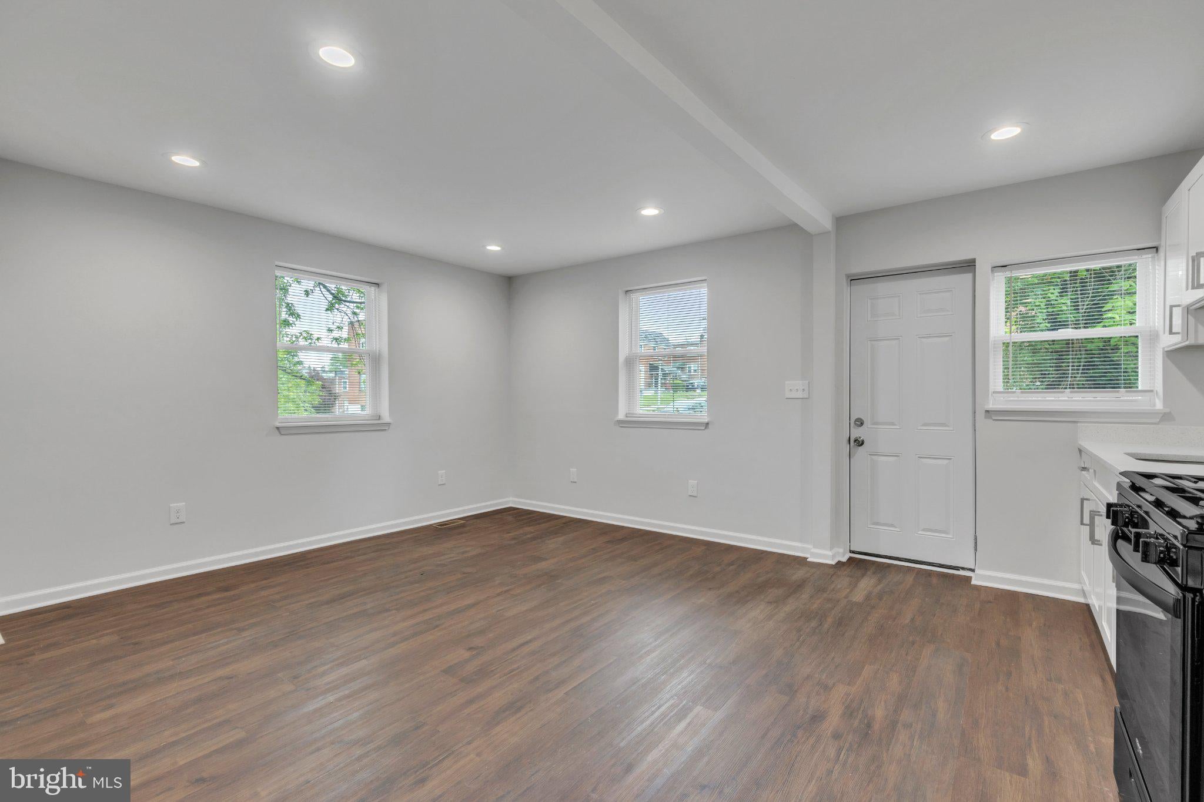
Welcome to 1100 Mount Holly St, an updated two unit property offering an excellent opportunity for an owner-occupant or investor. The first floor unit features 3 bedrooms and 2 full baths with an open-concept layout, spacious living area, and contemporary kitchen with quartz countertops. The unit also offers the convenience of an in-unit washer and dryer and is currently vacant. Previously rented for $1,600/month.
The second unit features 2 bedrooms and 1 full bath with a similar open-concept design, comfortable living area, contemporary kitchen with quartz countertops, and in-unit washer and dryer. This unit is currently rented for $1,125/month, providing immediate rental income.
Located in Baltimore's Mount Holly/Edmondson Village area, the property offers convenient access to local shopping, dining, parks, public transportation, and major roadways, with downtown Baltimore and other city amenities within easy reach.
Whether you're looking to expand your rental portfolio or live in one unit while generating income from the other, this property offers flexibility and income-producing potential. Live in one unit and let the other help pay the mortgage!
Save
Ask
Tour
Hide
Share
Listing Snapshot
Price
$250,000
Days On Site
15 Days
Bedrooms
5
Inside Area (SqFt)
1,254 sqft
Total Baths
3
Full Baths
3
Partial Baths
N/A
Lot Size
0.1 Acres
Year Built
1948
MLS Number
MDBA2234216
Status
Active
Property Tax
$2,171
HOA/Condo/Coop Fees
N/A
Sq Ft Source
Assessor
Friends & Family
React
Comment
Invite
No Comments Yet
Did you know? You can invite friends and family to your search. They can join your search, rate and discuss listings with you.
Recent Activity
2 weeks ago
Listing updated with changes from the MLS
2 weeks ago
Listing first seen on site
General Features
Acres
0.1
Foundation
Other
Levels
Three Or More
Parking
On Street
Property Sub Type
Townhouse
Sewer
Public Sewer
Special Circumstances
Standard
SqFt Above
1254
SqFt Total
1881
Style
Colonial
Water Source
Public
Zoning
R-6
Interior Features
Appliances
CooktopGas Water HeaterRefrigeratorWasherDryerMicrowave
Basement
FinishedExterior EntryWalk-Out Access
Cooling
Central AirCeiling Fan(s)Gas
Flooring
Wood
Heating
Natural GasForced Air
Interior
Ceiling Fan(s)Recessed LightingOpen Floorplan
Main Level Bedrooms
1
Save
Ask
Tour
Hide
Share
Exterior Features
Construction Details
Brick
Pool Features
None
Community Features
School District
BALTIMORE CITY PUBLIC SCHOOLS
Schools
School District
BALTIMORE CITY PUBLIC SCHOOLS
Elementary School
Unknown
Middle School
Unknown
High School
Unknown
Listing courtesy of RE/MAX Distinctive Real Estate, Inc.



Did you know? You can invite friends and family to your search. They can join your search, rate and discuss listings with you.