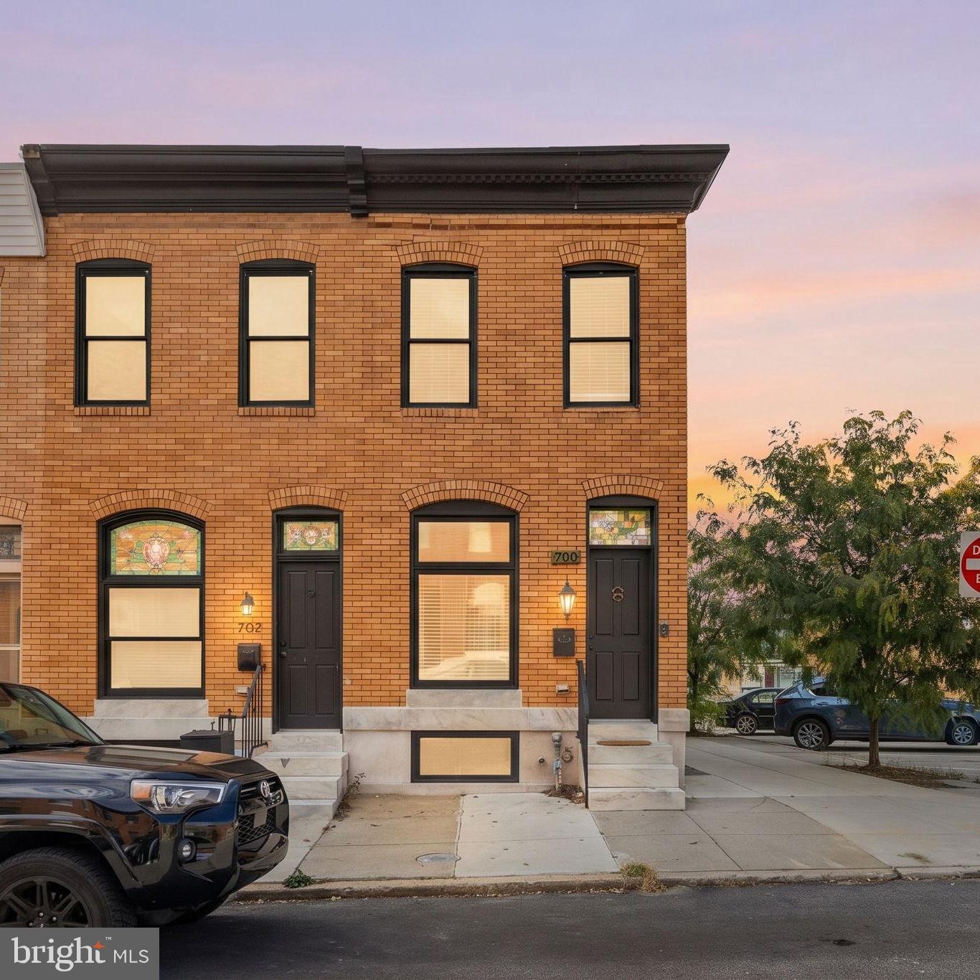
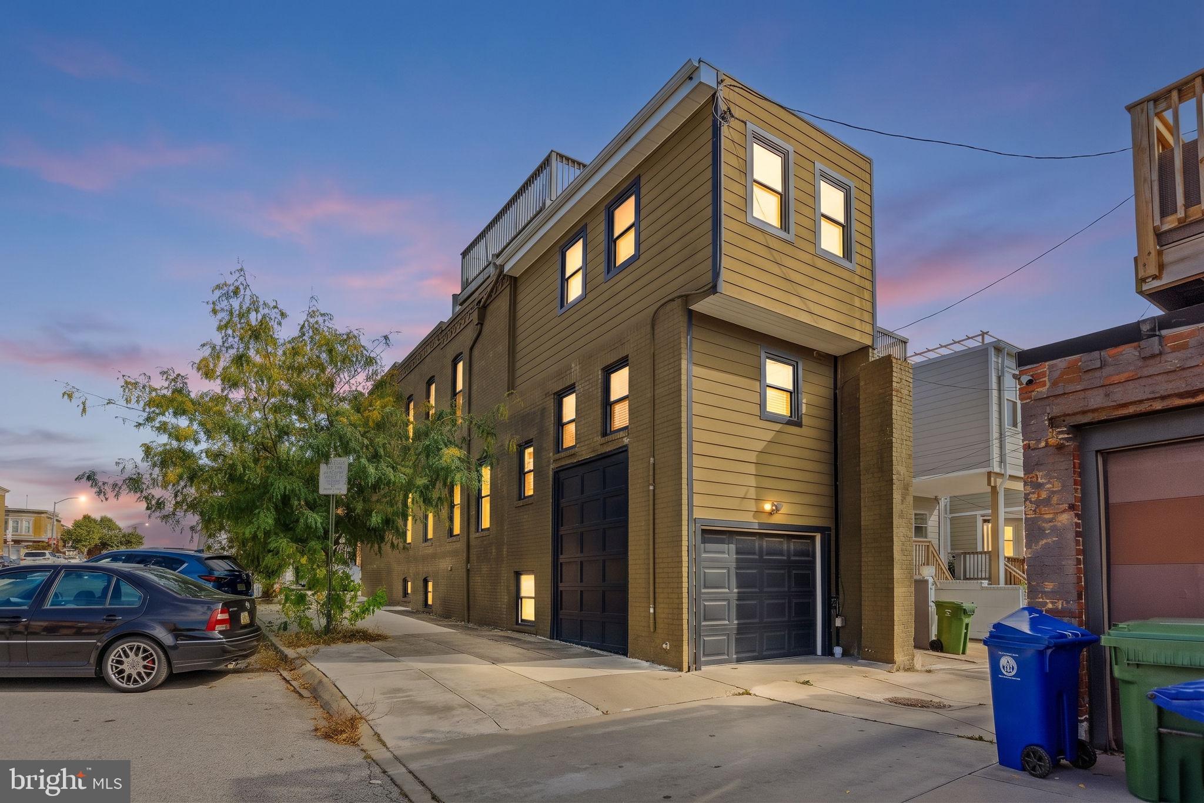
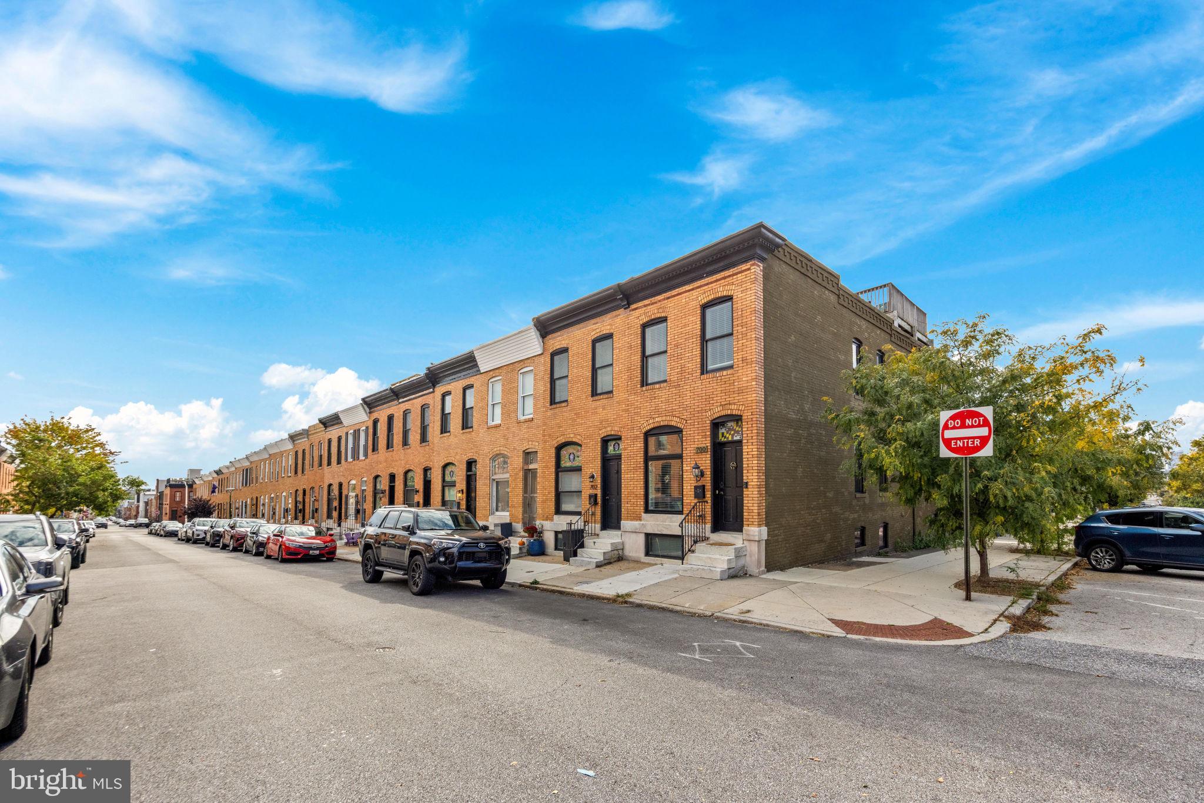
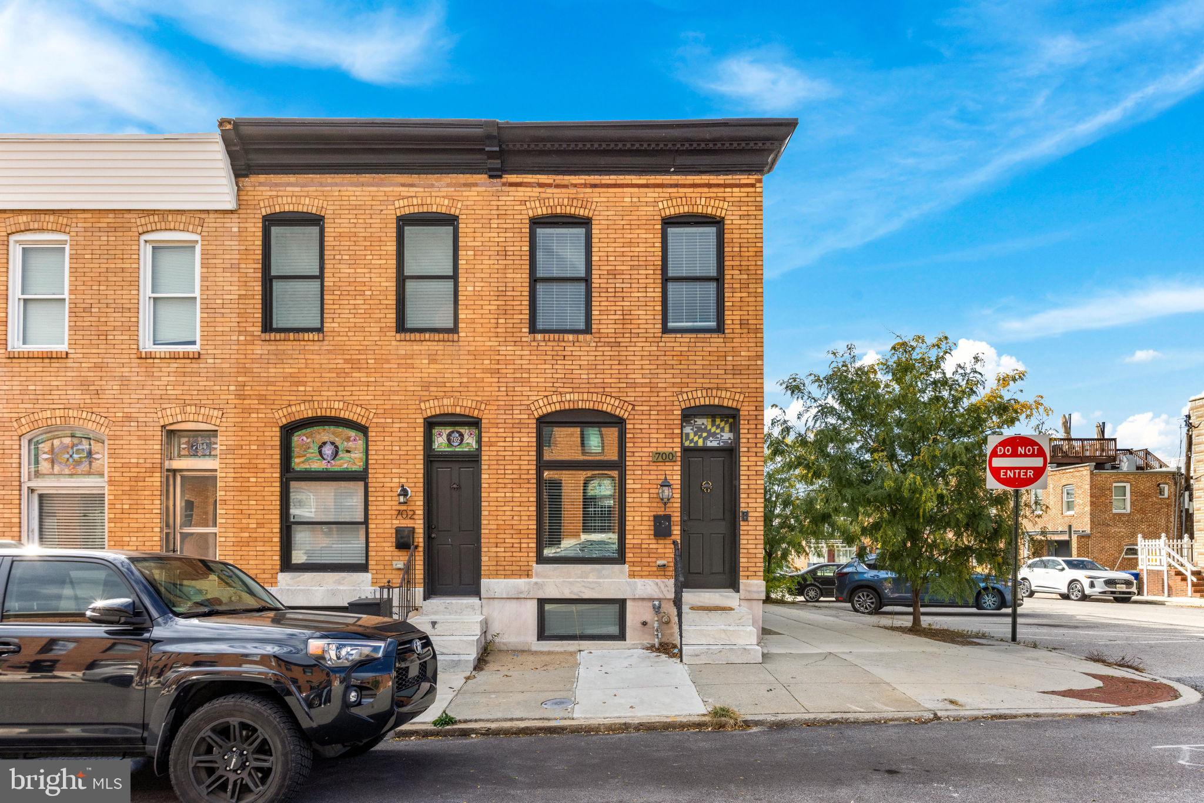
The Canton trifecta: a rooftop deck with downtown skyline views, an attached garage, and Patterson Park two blocks from your front door. This brick end of group was gut renovated in 2014, and sitting at the end of the row gives you windows on three sides and the kind of light that’s hard to find in a city rowhome. Inside, the main level runs long and open, with an exposed brick wall from front to back, crown molding, recessed lighting, and hardwood floors throughout. A few steps up at the rear, the kitchen has white shaker cabinetry, dark granite, stainless appliances including a gas range, and windows on two sides, with an open rail that keeps the cook in the conversation. Upstairs, the primary suite has four windows, a walk-in closet with built-in shelving, and a bath with two separate vanities and a marble-tiled walk-in shower with a rain head. The second bedroom has its own wall of exposed brick and a double closet, with a second full bath just down the hall. The finished lower level adds a third bedroom and full bath for guests, a home office, or a roommate. Then there’s the garage: pull straight in, carry the groceries up, and skip the nightly lap around the block. Mornings start with coffee at OneDo Coffee Roasters a few blocks away or the crab dip bagel at Café Dear Leon on O’Donnell Square. And when the day winds down, head up to the roof deck, where the downtown skyline fills one side of the view and the Patterson Park treeline fills the other, best enjoyed on a cool fall evening.
Save
Ask
Tour
Hide
Share
Listing Snapshot
Price
$500,000
Days On Site
12 Days
Bedrooms
3
Inside Area (SqFt)
1,684 sqft
Total Baths
3
Full Baths
3
Partial Baths
N/A
Lot Size
0.05 Acres
Year Built
1915
MLS Number
MDBA2234550
Status
Active
Property Tax
$10,660
HOA/Condo/Coop Fees
N/A
Sq Ft Source
Assessor
Friends & Family
React
Comment
Invite
No Comments Yet
Did you know? You can invite friends and family to your search. They can join your search, rate and discuss listings with you.
Recent Activity
a week ago
Listing updated with changes from the MLS
a week ago
Status changed to Active
2 weeks ago
Listing first seen on site
General Features
Acres
0.05
Attached Garage
Yes
Foundation
Other
Garage
Yes
Garage Spaces
1
Levels
Two
Parking
On StreetGarageBasementInside EntranceAttached
Parking Spaces
1
Property Sub Type
Townhouse
Sewer
Public Sewer
Special Circumstances
Standard
SqFt Above
1284
SqFt Below
400
SqFt Total
2016
Style
Traditional
Water Source
Public
Zoning
R-8
Interior Features
Appliances
Gas RangeGas OvenWasherGas Water HeaterDishwasherDisposalExhaust FanIce MakerRefrigeratorStainless Steel Appliance(s)Washer/Dryer StackedWater HeaterMicrowave



Did you know? You can invite friends and family to your search. They can join your search, rate and discuss listings with you.