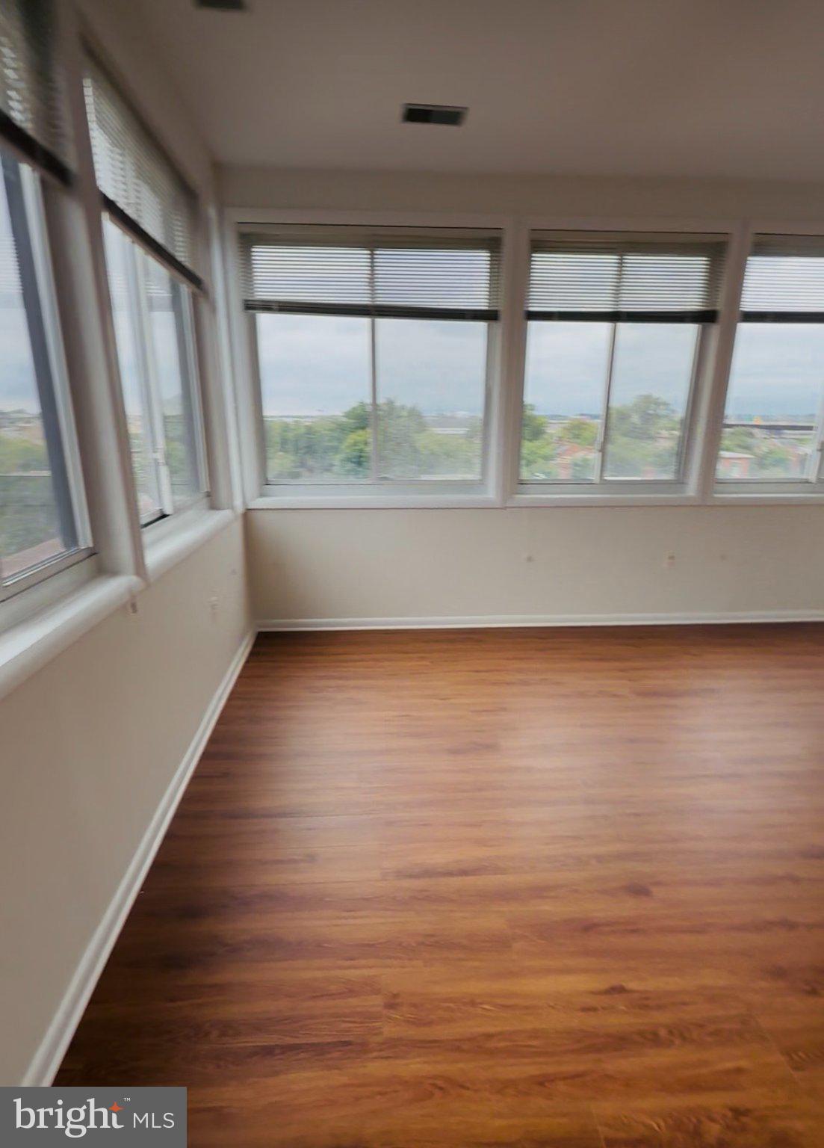
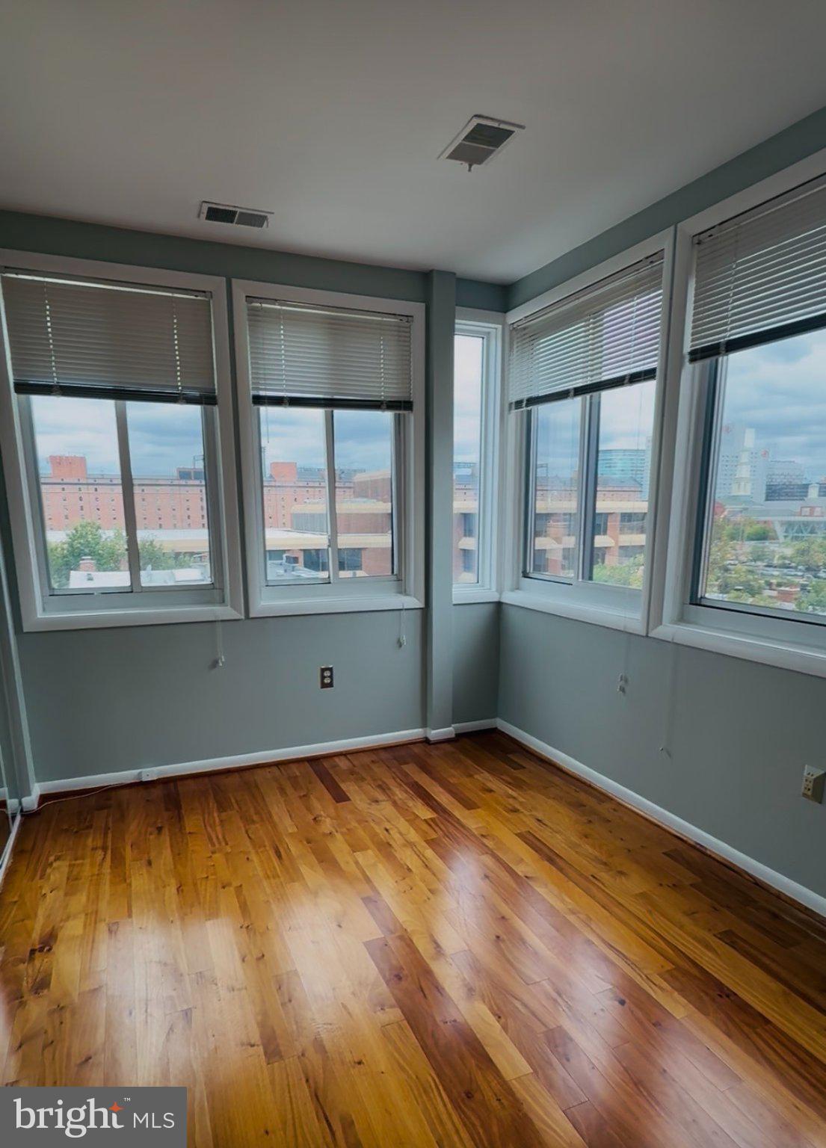
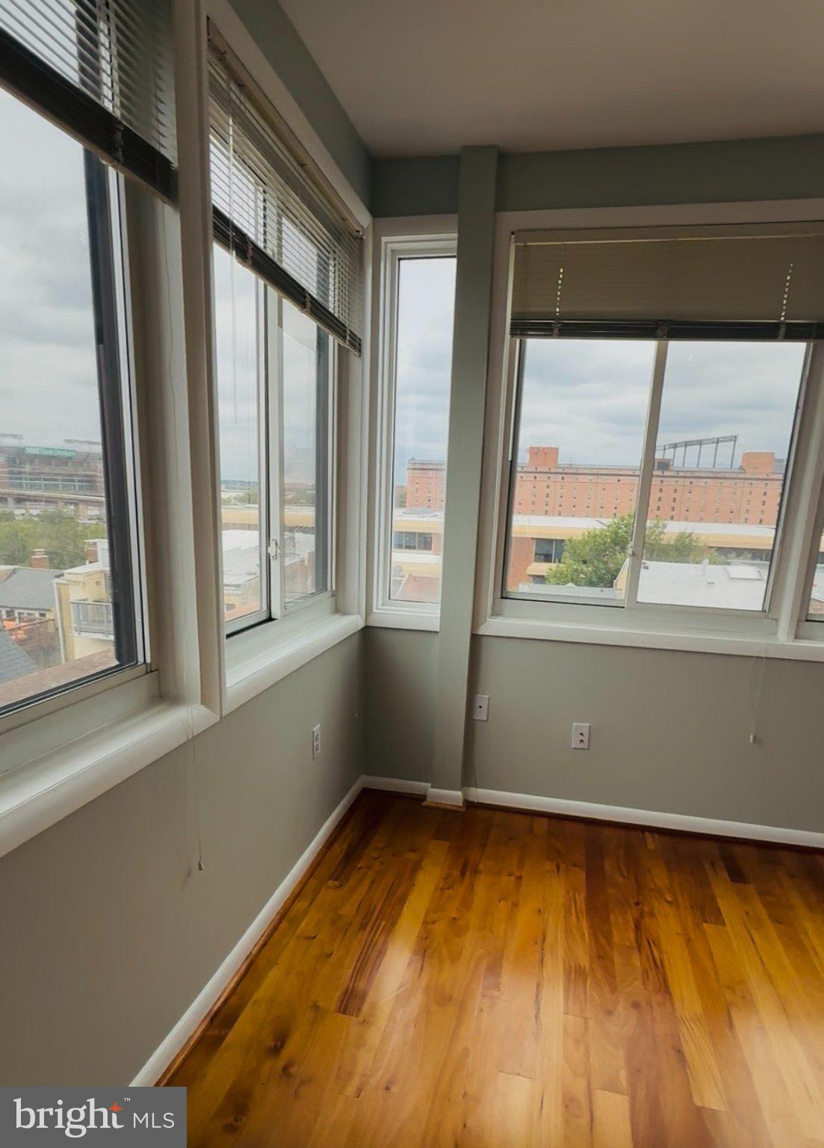
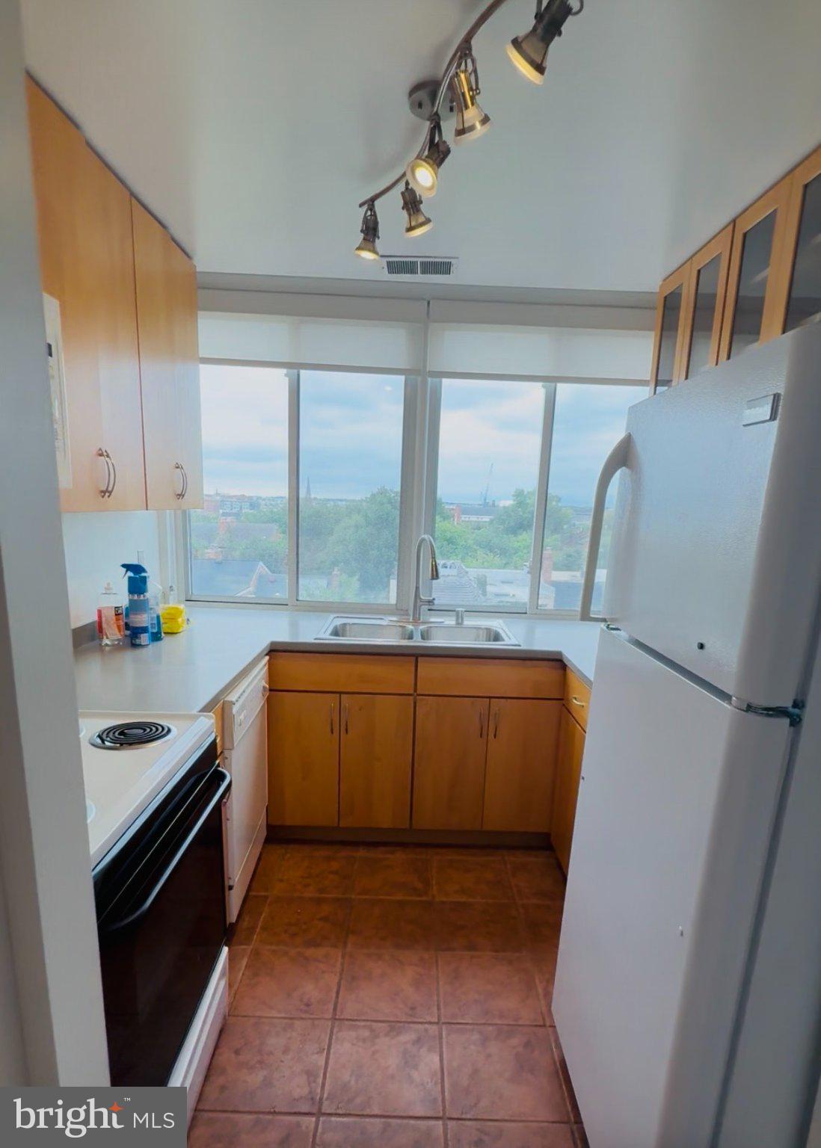
Nestled in the charming Otterbein neighborhood, this top-floor penthouse unit in a mid-rise apartment offers a harmonious blend of comfort and convenience. Built in 1985, this unit features two spacious bedrooms and two full bathrooms, perfect for those seeking a serene urban retreat. The brick façade exudes timeless elegance, while the thoughtfully designed layout maximizes space and natural light thru the oversized windows with panoramic views in every room. The fully functional yet dated kitchen drives this list price in combination with windows from 2006. Freshly cleaned and painted. Residents of Otterbein enjoy a vibrant community atmosphere, with beautifully landscaped pocket parks that invite leisurely strolls and social gatherings. The building boasts an array of amenities, including an elevator for easy access, extra storage for your belongings, and reserved parking to ensure your convenience. The association takes care of common area maintenance, snow removal, and trash services, allowing you to focus on enjoying your new home. Private rooftop deck for residents only. Step outside, and you'll find yourself immersed in a neighborhood rich with local charm. Explore nearby parks, eateries that cater to every palate, and walk to both M+T Bank Stadium as well as Camden Yards for sporting events. With easy access to public transportation and major thoroughfares, commuting to downtown or beyond is a breeze. This unit is not just a home; it's a lifestyle. Experience the perfect blend of accessibility and community in Otterbein, where every day feels like a getaway. Don't miss your chance to make this apartment your own! Listing agent (lives locally) to meet Buyer Agent and clients at front door to allow access.
Professional photos coming soon!
Save
Ask
Tour
Hide
Share
Listing Snapshot
Price
$224,900
Days On Site
11 Days
Bedrooms
2
Inside Area (SqFt)
1,200 sqft
Total Baths
2
Full Baths
2
Partial Baths
N/A
Lot Size
N/A
Year Built
1985
MLS Number
MDBA2234614
Status
Active
Property Tax
$5,227
HOA/Condo/Coop Fees
$79.12 monthly
Sq Ft Source
Estimated
Friends & Family
React
Invite
Recent Activity
2 weeks ago
Listing updated with changes from the MLS
2 weeks ago
Listing first seen on site
General Features
Carport
1
Levels
Three Or More
Parking
Off StreetOn StreetAssignedAttached CarportParking LotAttached
Parking Spaces
1
Pets
Yes
Property Sub Type
Condominium
Sewer
Public Sewer
Special Circumstances
Standard
SqFt Above
1200
SqFt Total
1200
Style
Unit/Flat
Water Source
Public
Zoning
R-8
Interior Features
Appliances
Electric Water Heater
Cooling
Central AirElectric
Heating
ElectricCentral
Laundry Features
Washer Hookup
Main Level Bedrooms
2
Save
Ask
Tour
Hide
Share
Exterior Features
Construction Details
Brick VeneerBrickOther
Pool Features
None
Community Features
Accessibility Features
Accessible Elevator Installed
Association Amenities
OtherElevator(s)
Association Fee
$649.41
Association Fee Frequency
Annually
Additional Association Fee
$300.0
Additional Association Fee Frequency
Annually
School District
BALTIMORE CITY PUBLIC SCHOOLS
Schools
School District
BALTIMORE CITY PUBLIC SCHOOLS
Elementary School
Unknown
Middle School
Unknown
High School
Unknown
Listing courtesy of Berkshire Hathaway HomeServices PenFed Realty