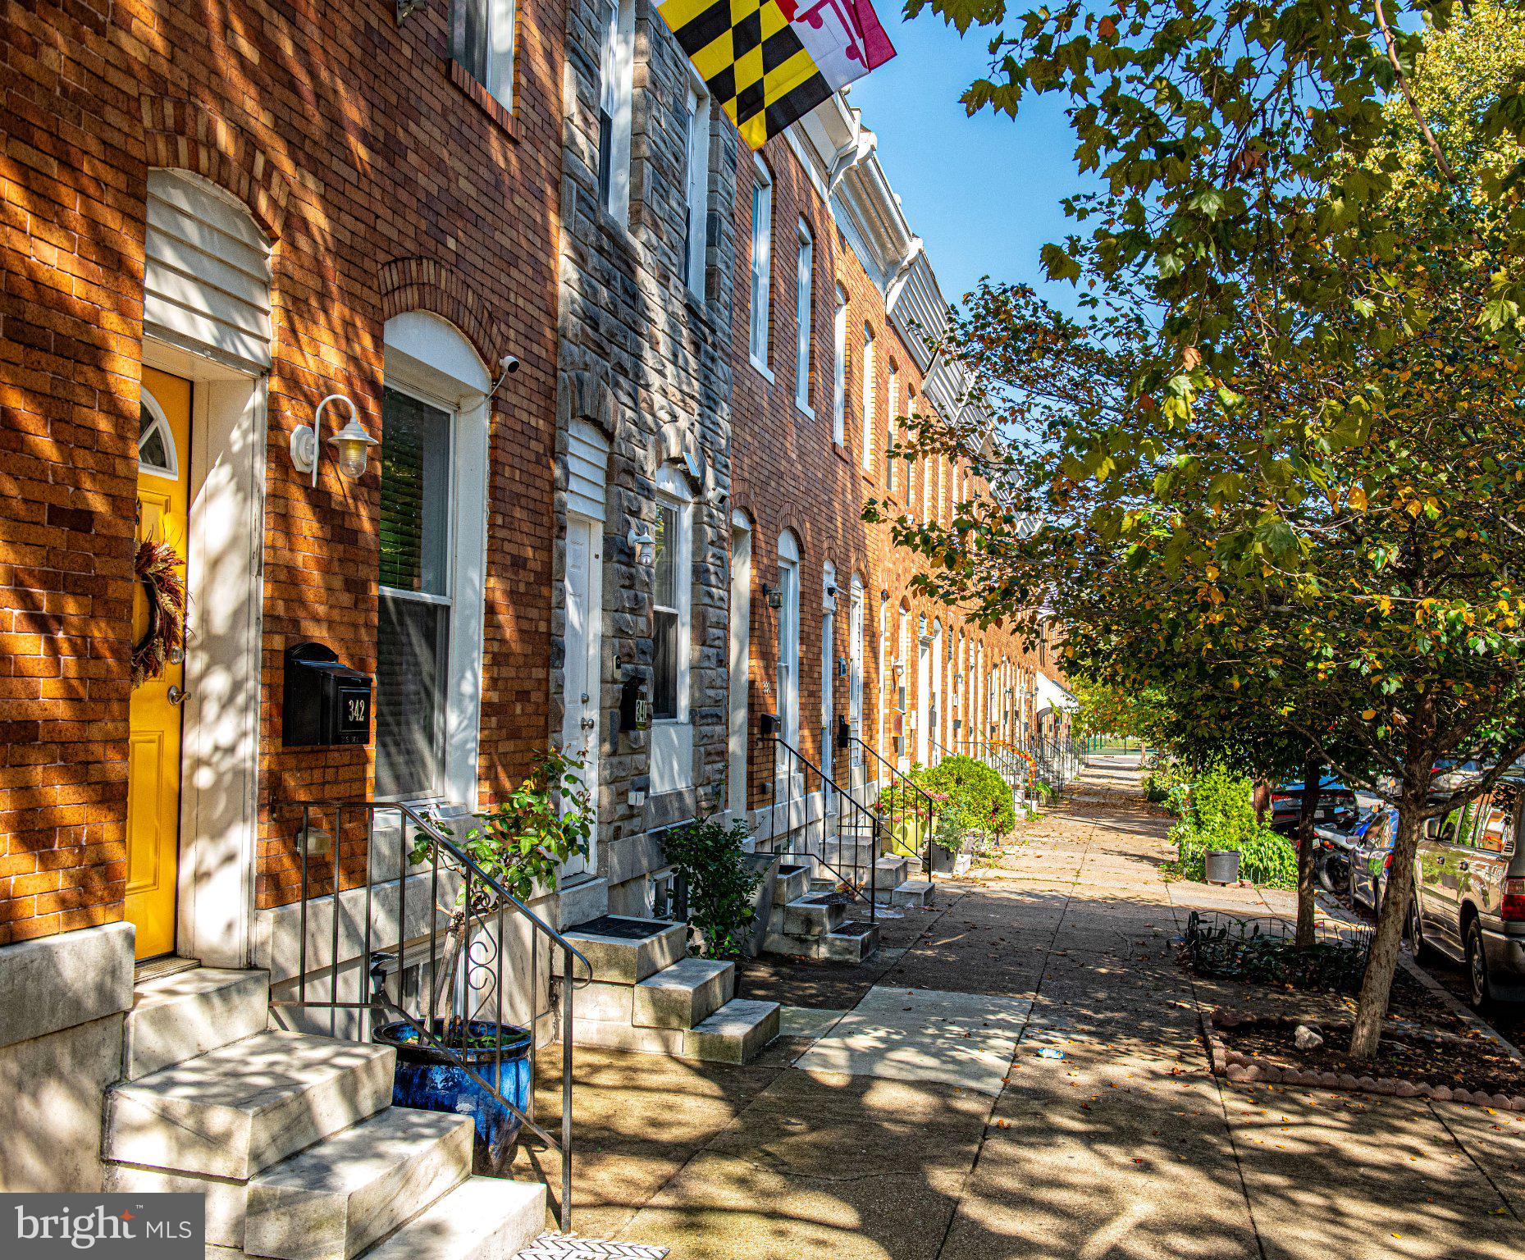
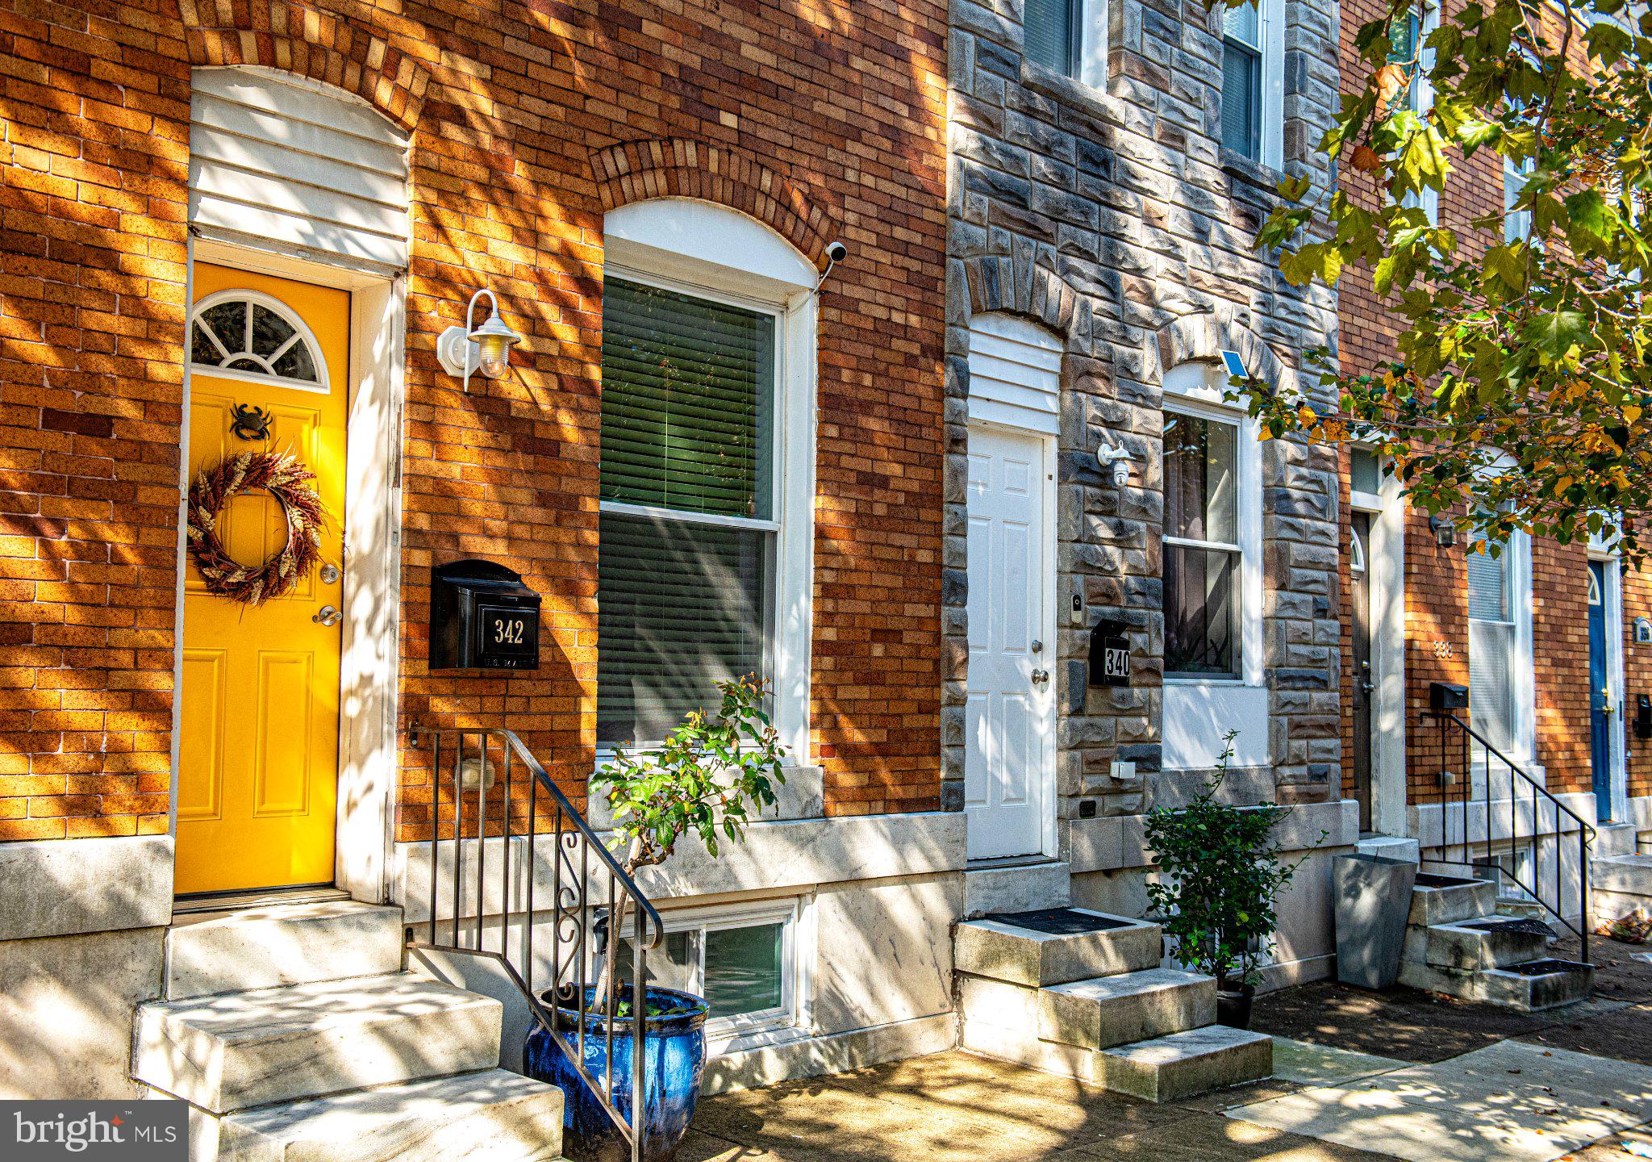
OPEN HOUSE 10/24 12-2! Classic Baltimore charm meets thoughtfully renovated interiors and exceptional outdoor living in this brick-front row home in the heart of Greektown, where string lights lining the streets add a welcoming neighborhood glow. Offering approximately 1,200 square feet of above-grade living space plus a finished lower level, and a leafy backdrop rarely found in the city.
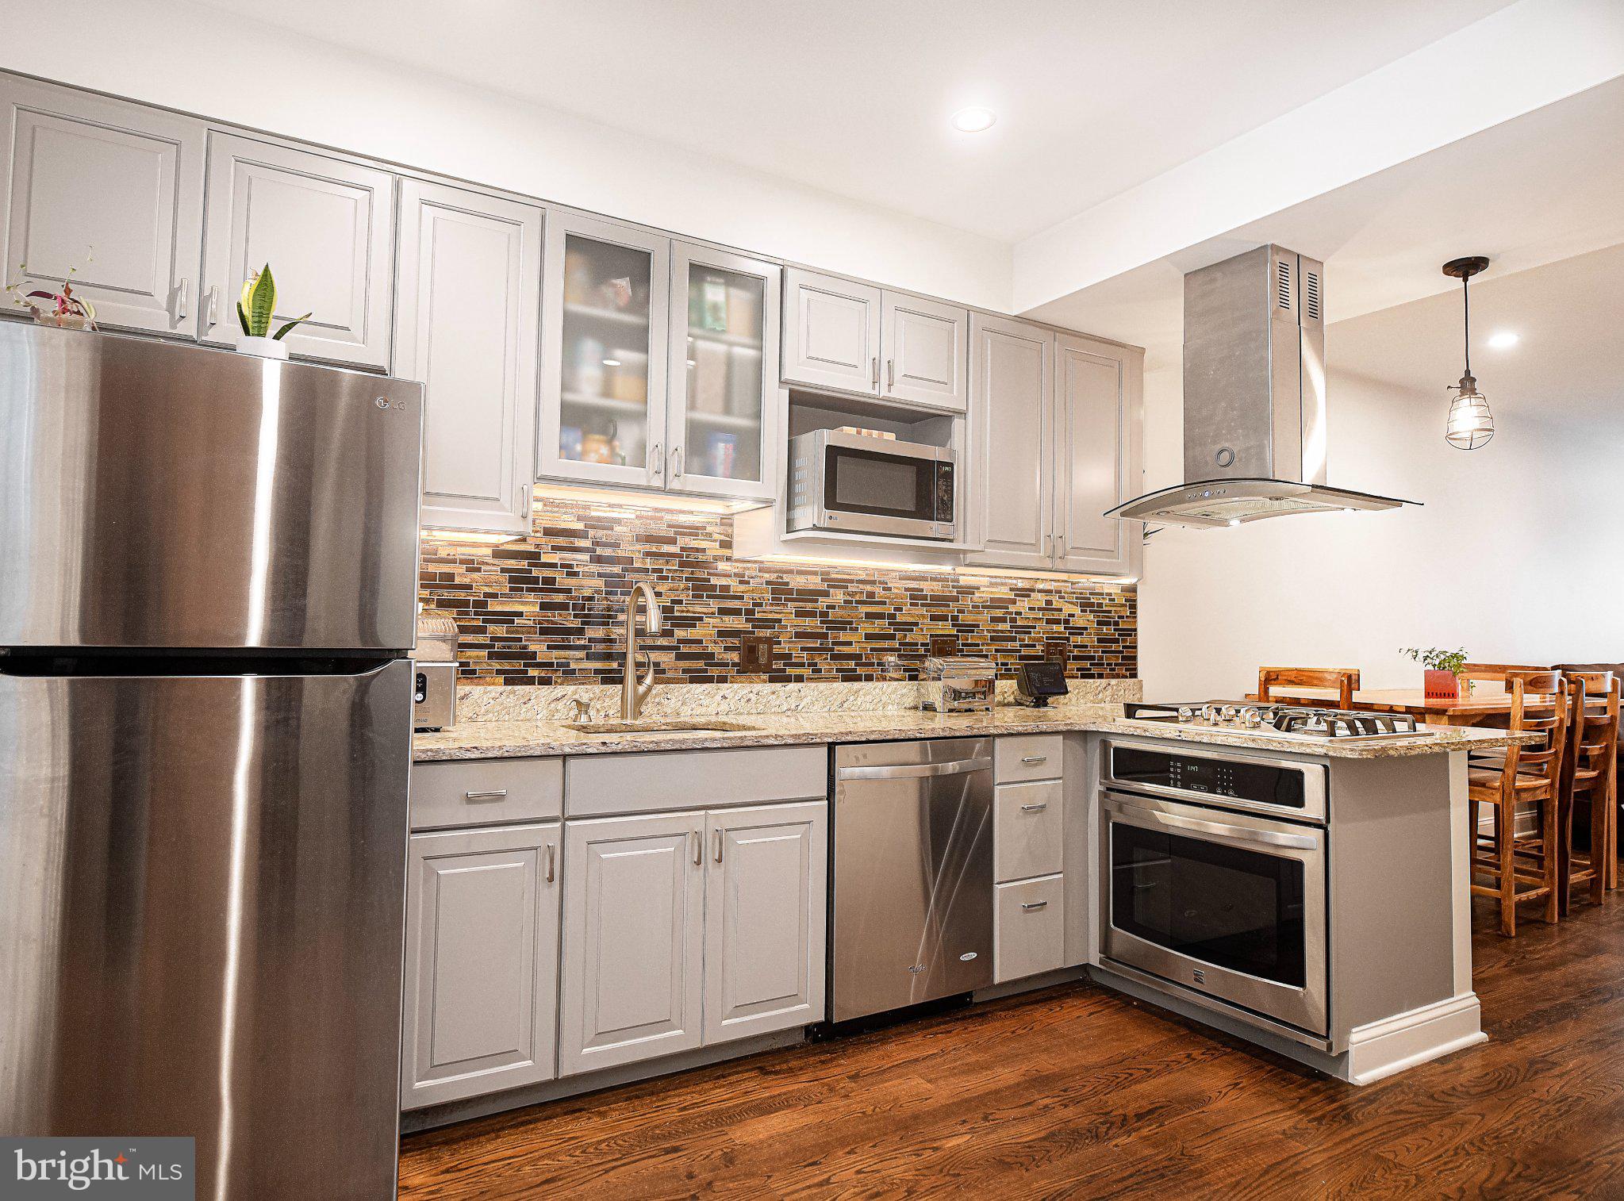
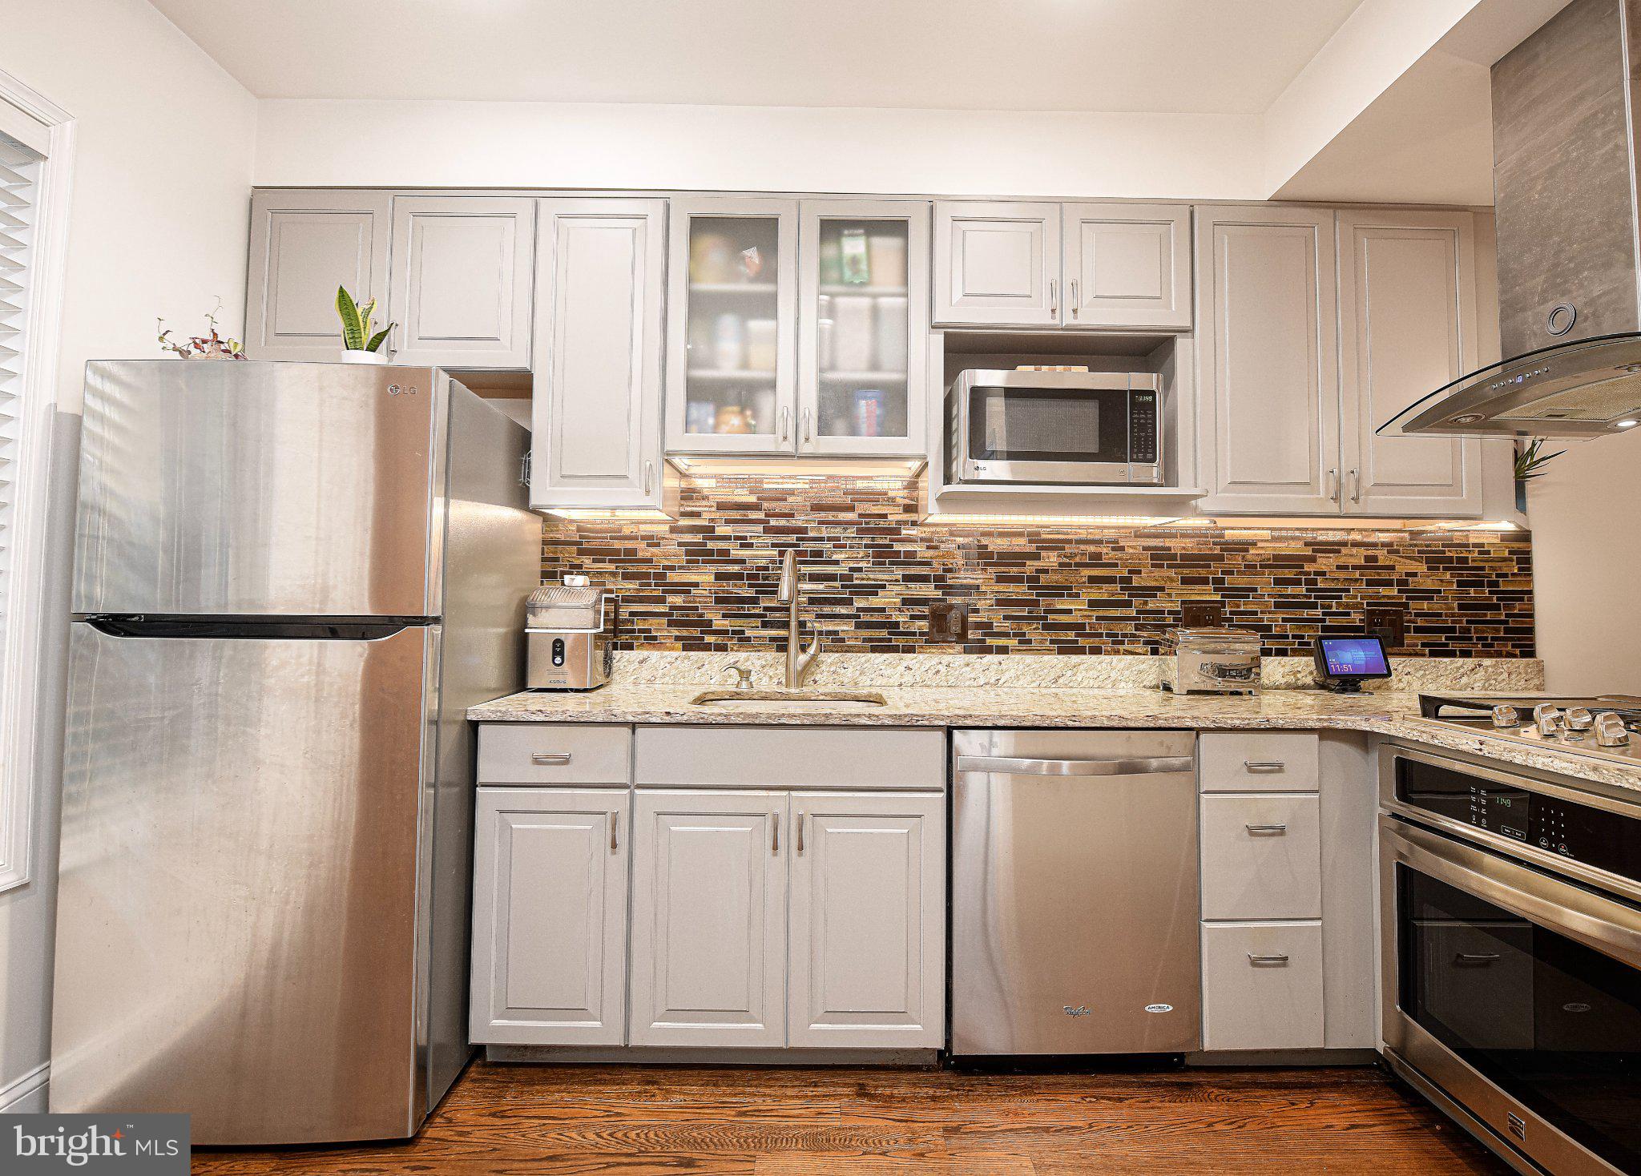
The renovated kitchen offers Shaker cabinetry, granite countertops, stainless steel appliances, a wall oven, and a statement range hood, along with a breakfast bar and space to add an island for additional prep space if desired! The living room and dining area offer plenty of room for everyday living and entertaining.
Upstairs, the spacious primary bedroom includes an updated ensuite bath featuring a timeless marble shower with a recessed niche and glass doors. The spacious second bedroom has access to the deck and its own private hall bath with a tub/shower combo.
The finished lower level provides flexibility for a recreation room or potential third bedroom and has a third full bath and walk-up exterior access- perfect for roommate/inlaw potential as well!
The expansive 12-by-28-foot Trex deck - adds approximately 330 square feet of outdoor living space—will quickly become your favorite “room” of the house! With room for both a comfortable lounge and a dining area, this inviting retreat is made for hosting dinner parties beneath the string lights, gathering friends for weekend celebrations, or morning coffee and weekday dinners. Add a screen for outdoor movie nights or watching the big game, and enjoy a setting that makes staying home feel like an occasion. Mature trees behind the property provide a leafy backdrop and a sense of privacy rarely found in city living.
Additional highlights include hardwood floors throughout main level, fresh paint, 9 ft ceilings, exposed brick on all 3 levels, Alexa-compatible Lutron lighting throughout, striking staircase with wrought iron balusters and colorful Mediterranean-inspired patterned risers. The fenced rear area includes gated access and private parking for two cars beneath the deck. Street parking and additional parking options are along the unique side alley as well. Peace of mind with a new roof in 2024 and a new hot water heater in 2026. Gloria Hertzfelt playground is located approx. 1 block away and offers green space and a playground.
This impressive home offers character, comfort, and room to enjoy life both indoors and out. This one is the one you have been waiting for! Some photos are AI Enhanced.
Save
Ask
Tour
Hide
Share
Listing Snapshot
Price
$225,000
Days On Site
12 Days
Bedrooms
3
Inside Area (SqFt)
1,605 sqft
Total Baths
3
Full Baths
3
Partial Baths
N/A
Lot Size
N/A
Year Built
1915
MLS Number
MDBA2234684
Status
Active
Property Tax
$4,940
HOA/Condo/Coop Fees
N/A
Sq Ft Source
Assessor
Friends & Family
React
Comment
Invite
No Comments Yet
Did you know? You can invite friends and family to your search. They can join your search, rate and discuss listings with you.
Recent Activity
yesterday
Listing updated with changes from the MLS
a week ago
Status changed to Active
2 weeks ago
Listing first seen on site
General Features
Foundation
Other
Levels
Three Or More
Parking
On StreetPrivatePavedAlley AccessDriveway
Parking Spaces
2
Property Sub Type
Townhouse
Sewer
Public Sewer
Special Circumstances
Standard
SqFt Above
1105
SqFt Below
500
SqFt Total
1625
Style
ColonialFederal
Water Source
Public
Zoning
R-8
Interior Features
Appliances
OvenGas Water HeaterWasherCooktopDishwasherDisposalMicrowaveRange HoodRefrigeratorStainless Steel Appliance(s)Dryer



Did you know? You can invite friends and family to your search. They can join your search, rate and discuss listings with you.