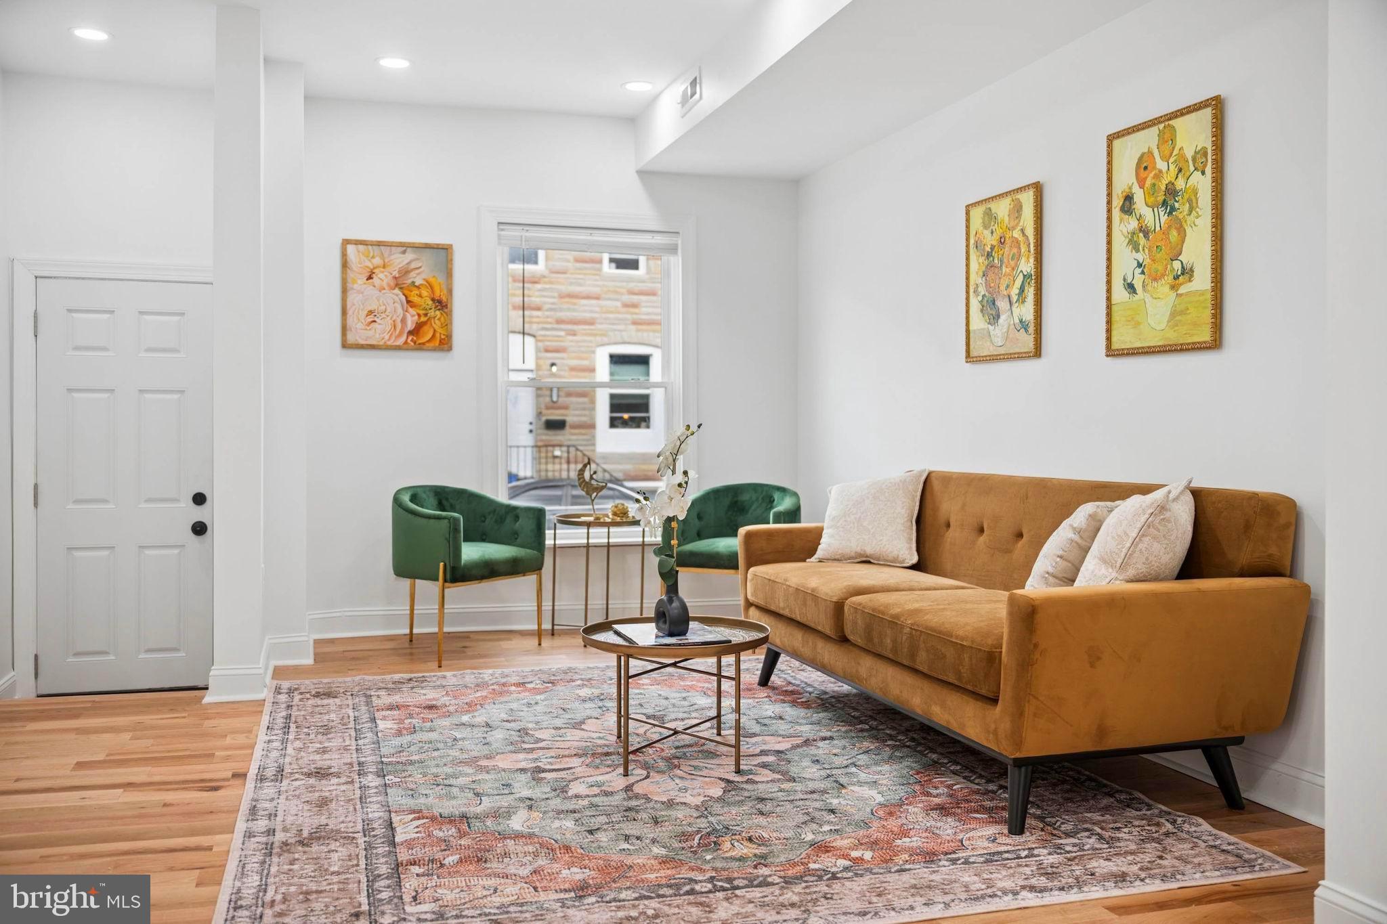
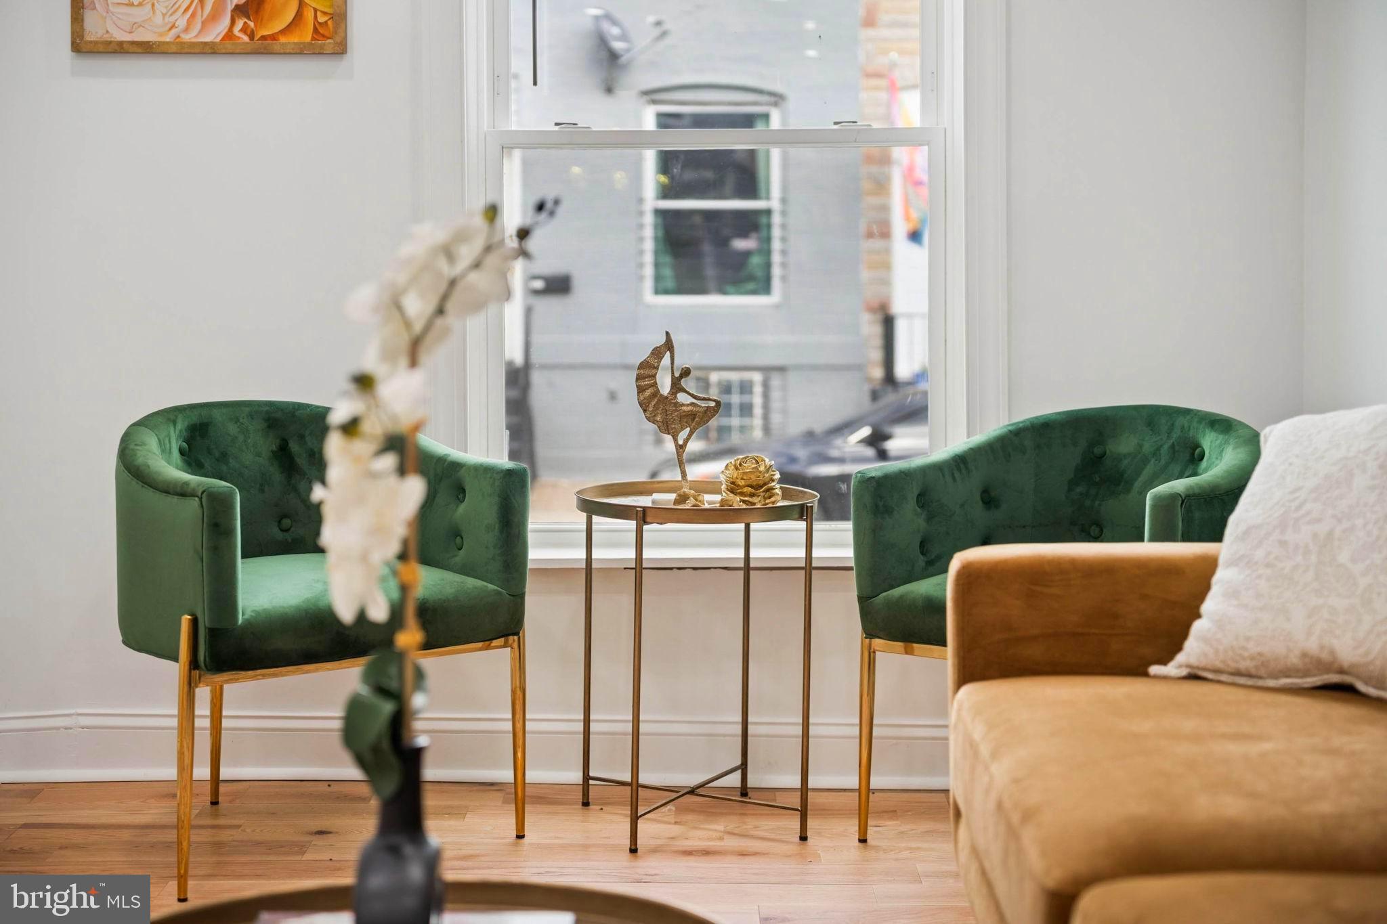
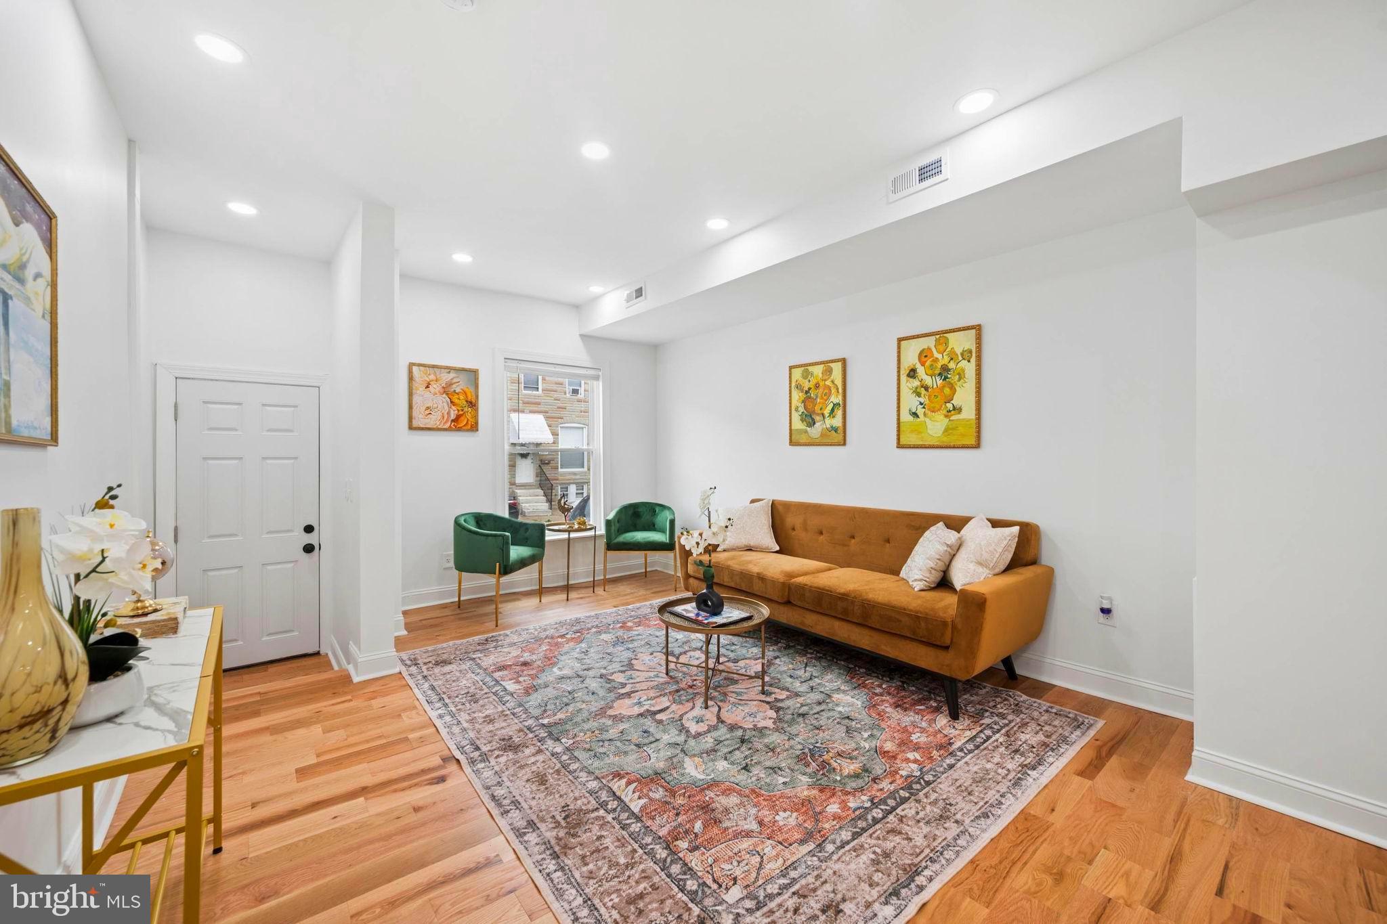
Welcome to 2612 Hampden Avenue, a beautifully updated home in Baltimore’s vibrant Remington neighborhood, offering a perfect blend of character, modern finishes, and versatile living spaces. Step inside to an inviting open floor plan featuring solid hardwood floors, abundant natural light, and a seamless flow between the living, dining, and kitchen areas. The stylish kitchen showcases classic white shaker cabinetry complemented by stunning Fantasy Brown marble countertops, bringing warmth, texture, and timeless appeal to the space.
Upstairs, the spacious primary bedroom features a generous closet and a beautifully appointed private bathroom showcasing an elegant blend of teal and blue tones, creating a fresh, sophisticated look with a subtle coastal influence. A second generously sized bedroom and a thoughtfully designed hallway bathroom featuring beige glazed porcelain tile and distinctive Moroccan-patterned flooring complete the upper level.
The fully finished lower level offers exceptional flexibility, with durable luxury vinyl plank flooring, a full bathroom, and a convenient walkout to the fenced backyard. Whether used as an additional bedroom, comfortable family room, guest suite, home office, or private space for a roommate arrangement, this level easily adapts to a variety of needs.
Enjoy the convenience of city living in Remington, just minutes from neighborhood restaurants, coffee shops, local attractions, and the vibrant energy of nearby Hampden and Charles Village. With its thoughtful finishes, flexible floor plan, and desirable location, this home is ready for its next chapter. Come, see, and move right in!
Save
Ask
Tour
Hide
Share
Listing Snapshot
Price
$349,990
Days On Site
9 Days
Bedrooms
3
Inside Area (SqFt)
1,890 sqft
Total Baths
3
Full Baths
3
Partial Baths
N/A
Lot Size
0.02 Acres
Year Built
1912
MLS Number
MDBA2234698
Status
Active
Property Tax
$3,226
HOA/Condo/Coop Fees
N/A
Sq Ft Source
Estimated
Friends & Family
React
Comment
Invite
No Comments Yet
Did you know? You can invite friends and family to your search. They can join your search, rate and discuss listings with you.
Recent Activity
a week ago
Listing first seen on site
a week ago
Listing updated with changes from the MLS
General Features
Acres
0.02
Foundation
Brick/Mortar
Levels
Three Or More
Parking
On Street
Property Sub Type
Townhouse
Sewer
Septic Tank
Special Circumstances
Standard
SqFt Above
1260
SqFt Below
630
SqFt Total
1890
Style
Federal
Water Source
Public
Zoning
R-8
Interior Features
Appliances
Electric Water Heater
Basement
FinishedWalk-Out Access
Cooling
Central AirCeiling Fan(s)Electric
Flooring
Wood
Heating
Natural GasForced Air
Interior
Ceiling Fan(s)Recessed LightingOpen Floorplan
Save
Ask
Tour
Hide
Share
Exterior Features
Construction Details
Brick
Pool Features
None
Community Features
School District
BALTIMORE CITY PUBLIC SCHOOLS
Schools
School District
BALTIMORE CITY PUBLIC SCHOOLS
Elementary School
Unknown
Middle School
Unknown
High School
Unknown
Listing courtesy of Berkshire Hathaway HomeServices Homesale Realty



Did you know? You can invite friends and family to your search. They can join your search, rate and discuss listings with you.