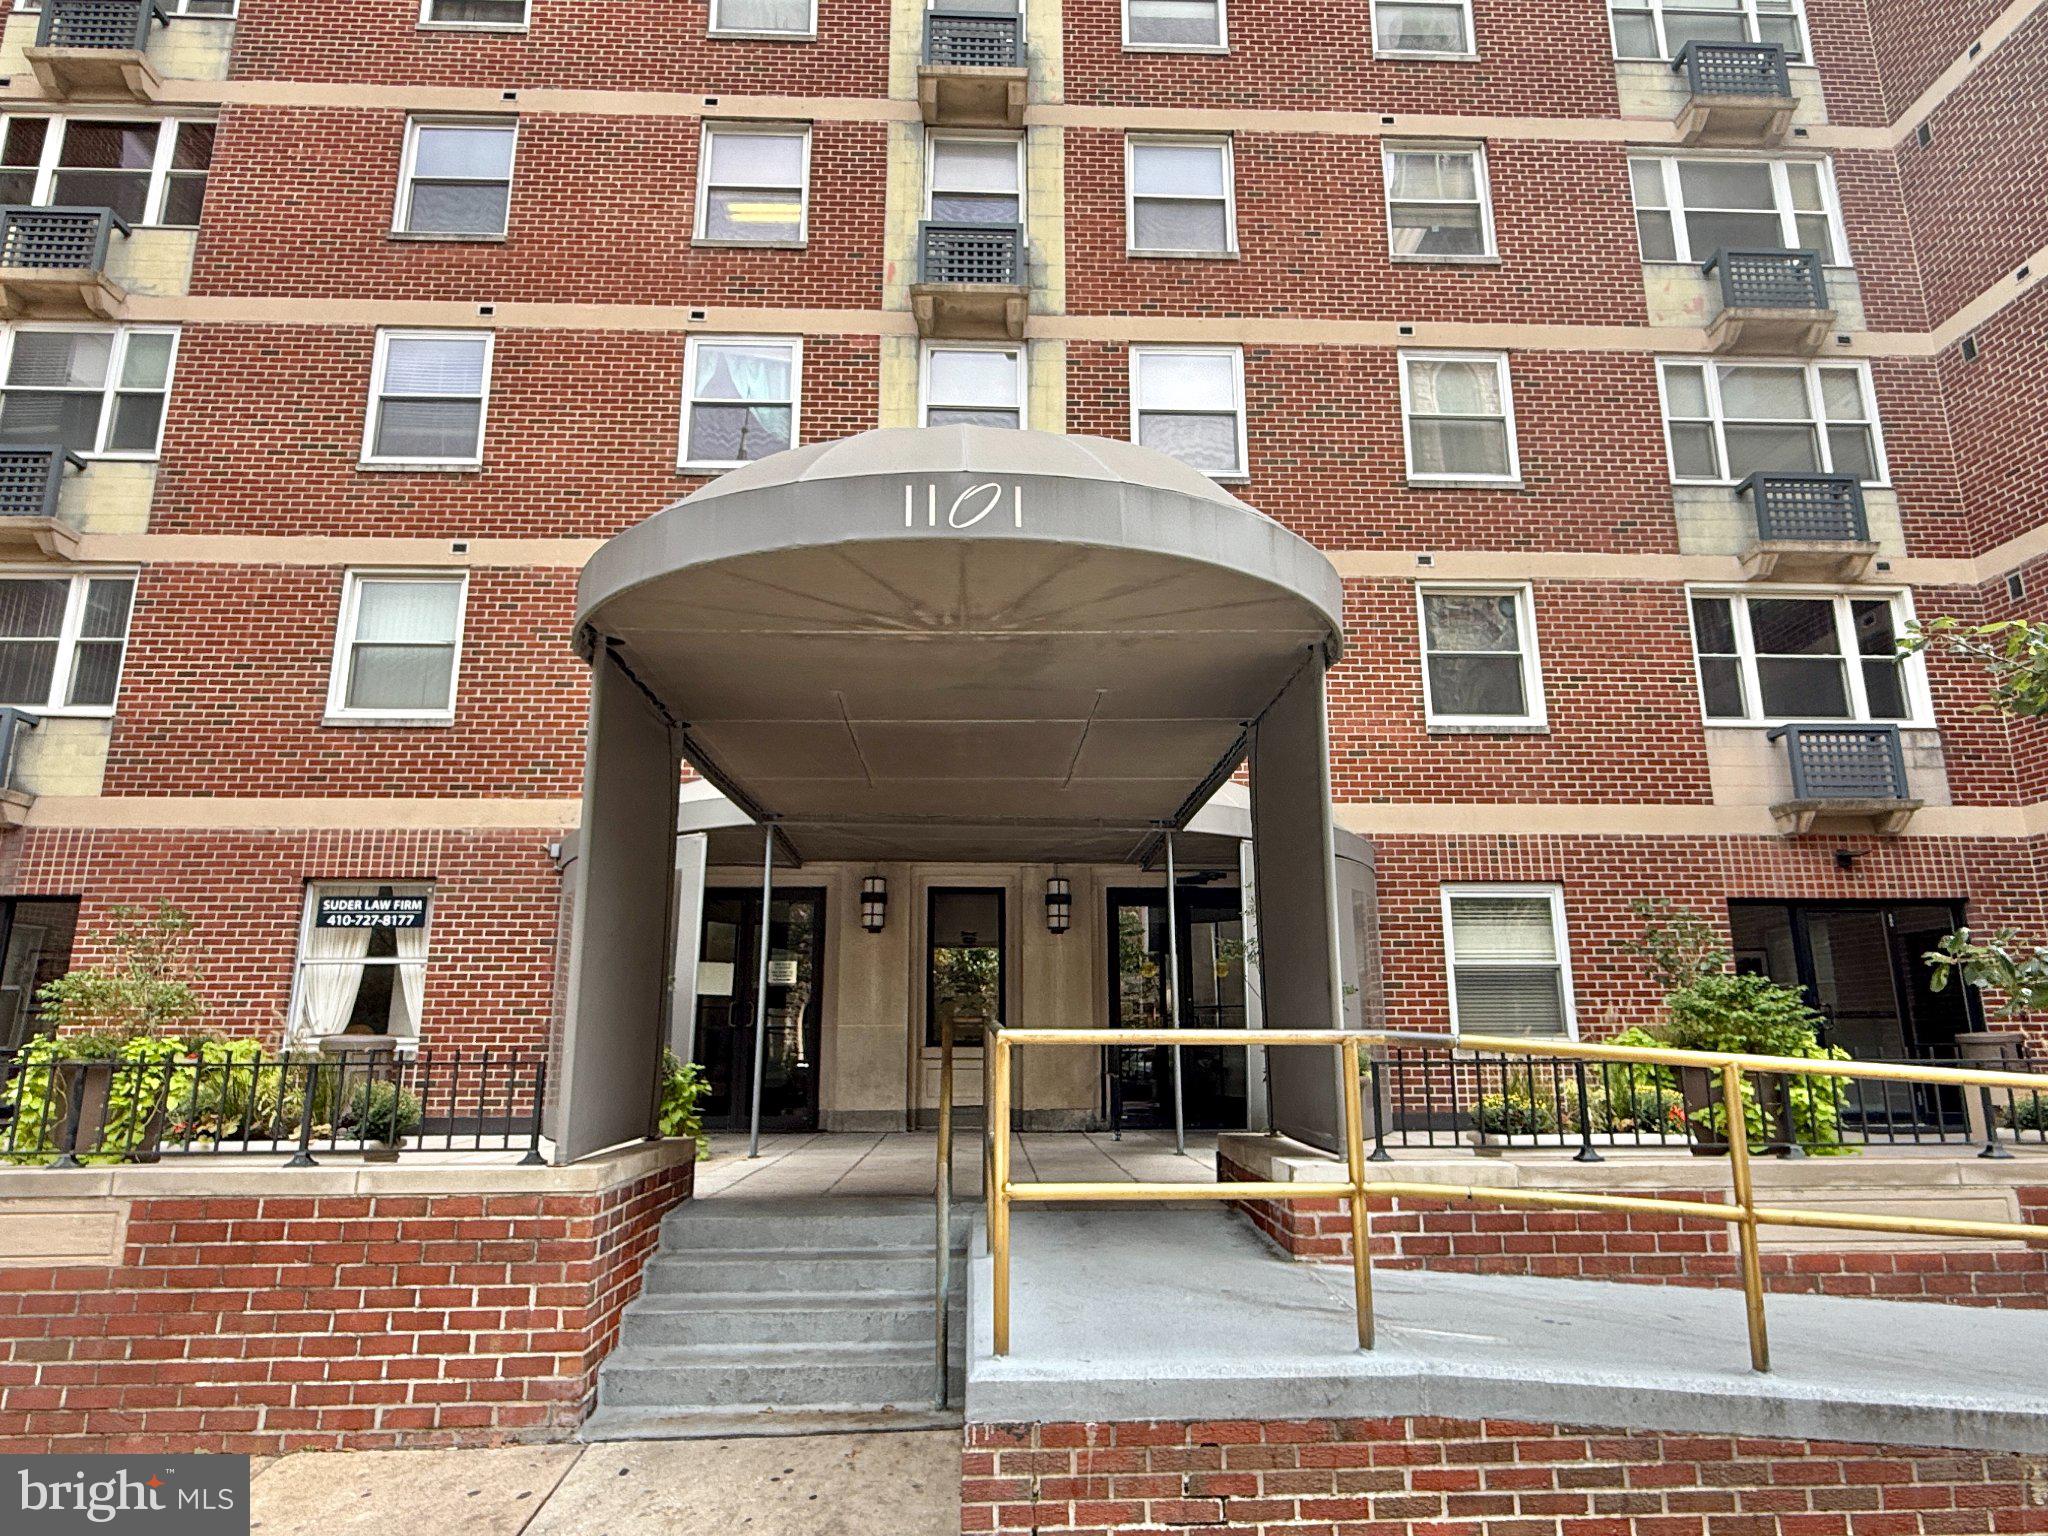
Elegant Modern Living in Historic Mount Vernon | 2 BR / 2 BA Condo, Designed by Architect Daniel Alford Neumayer Sr.-
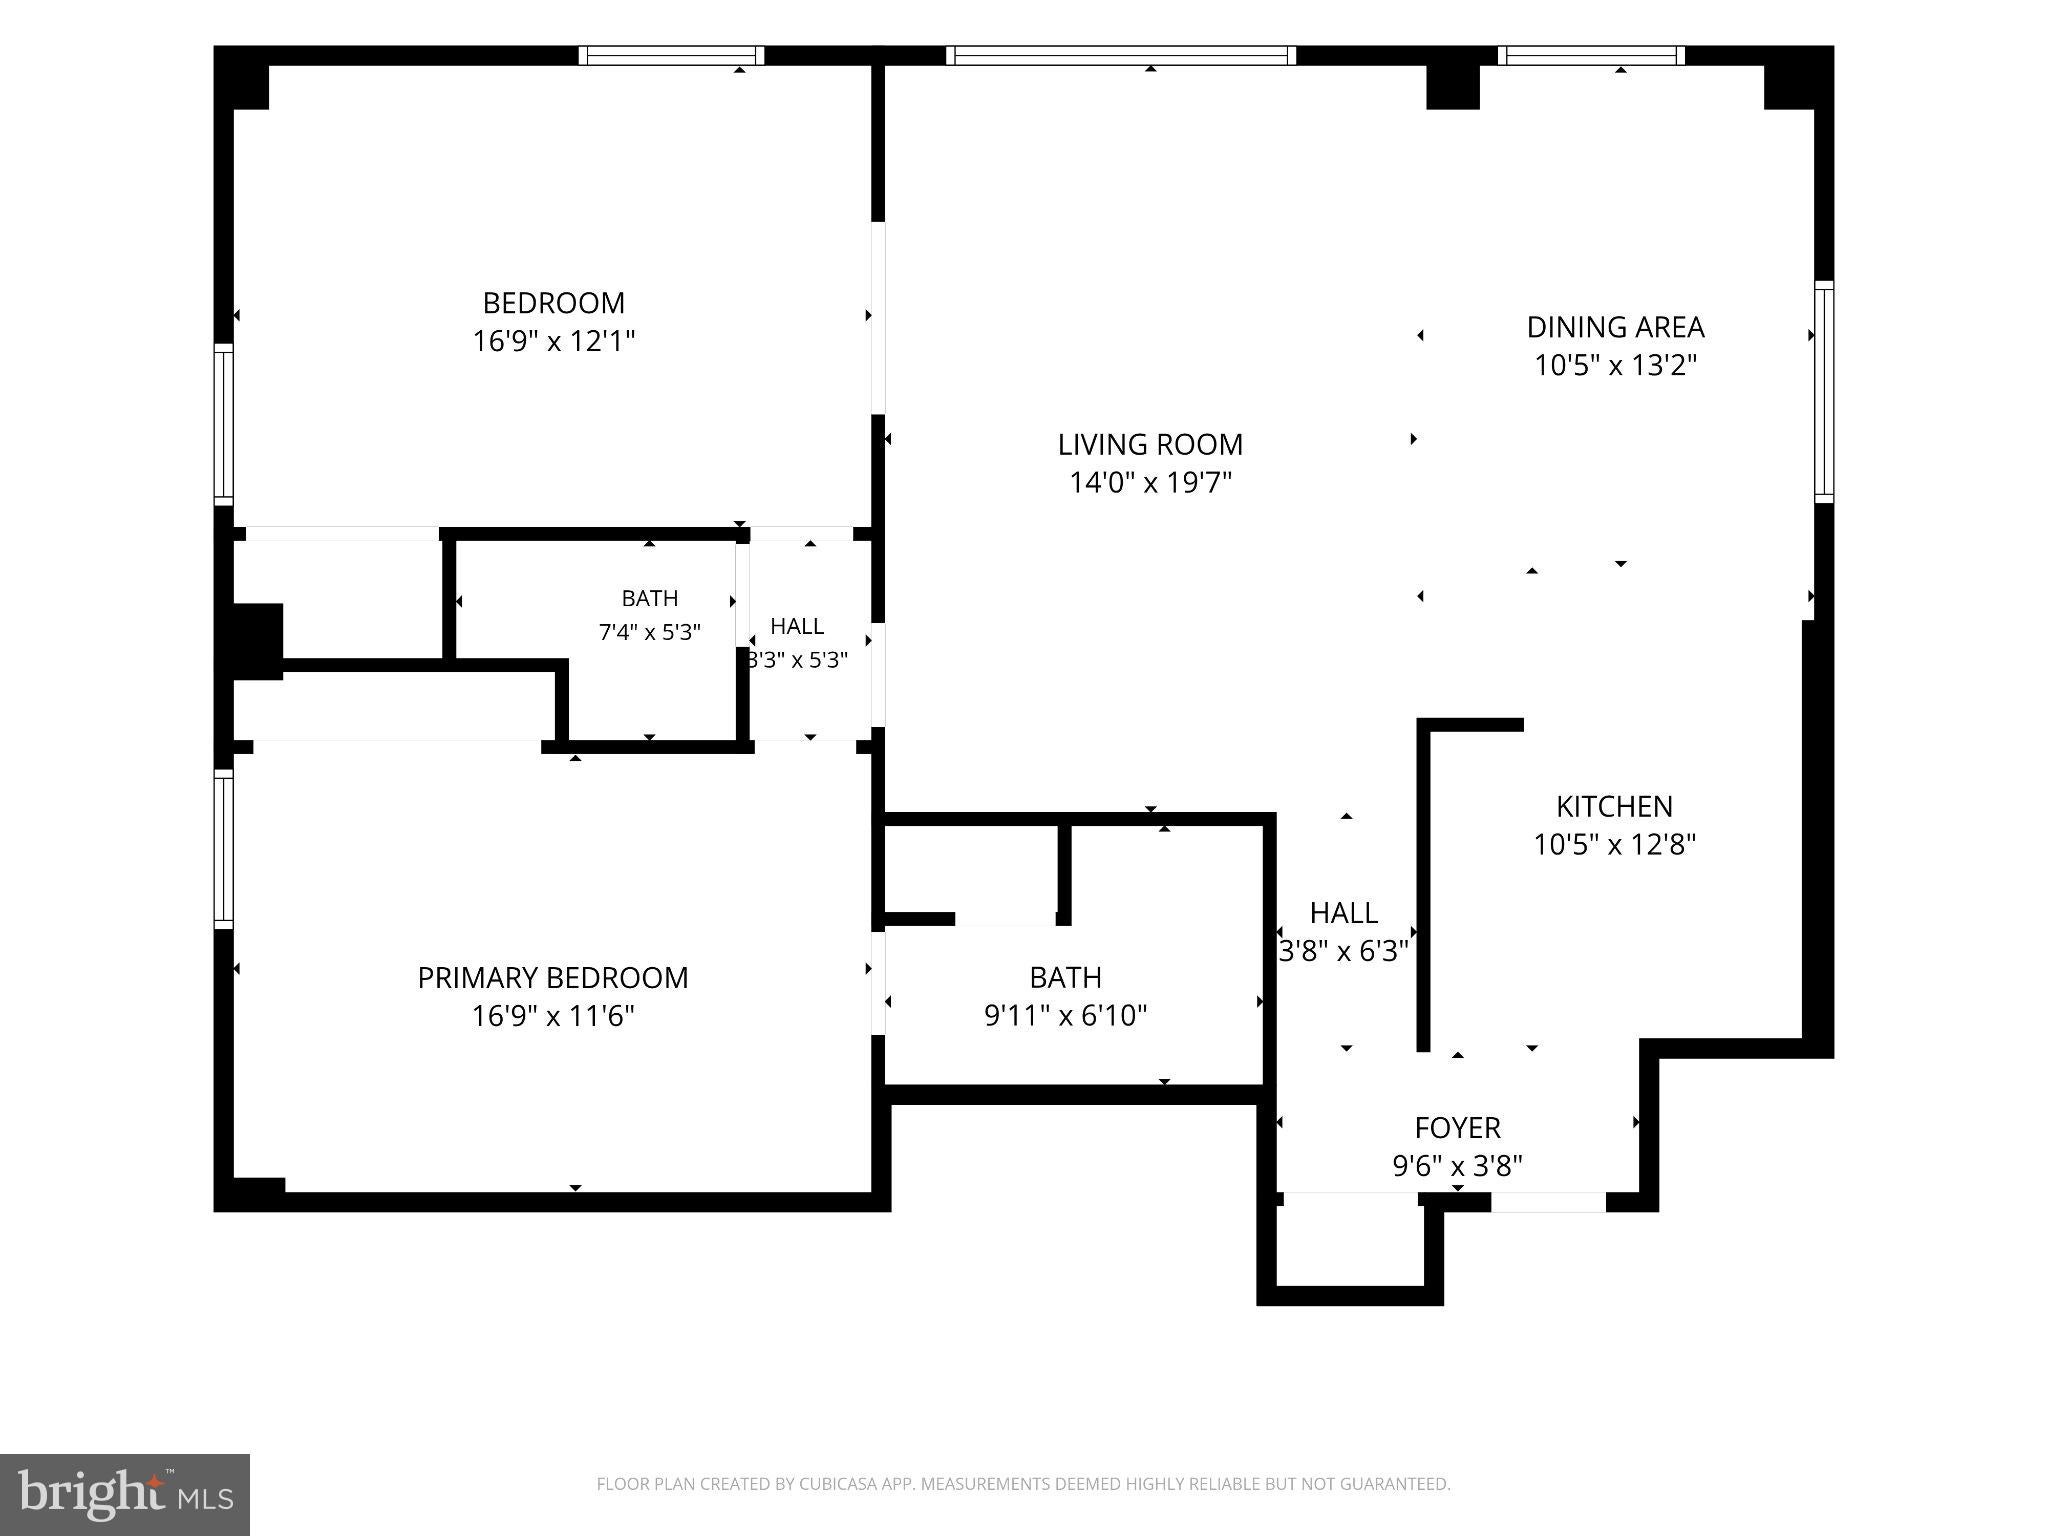
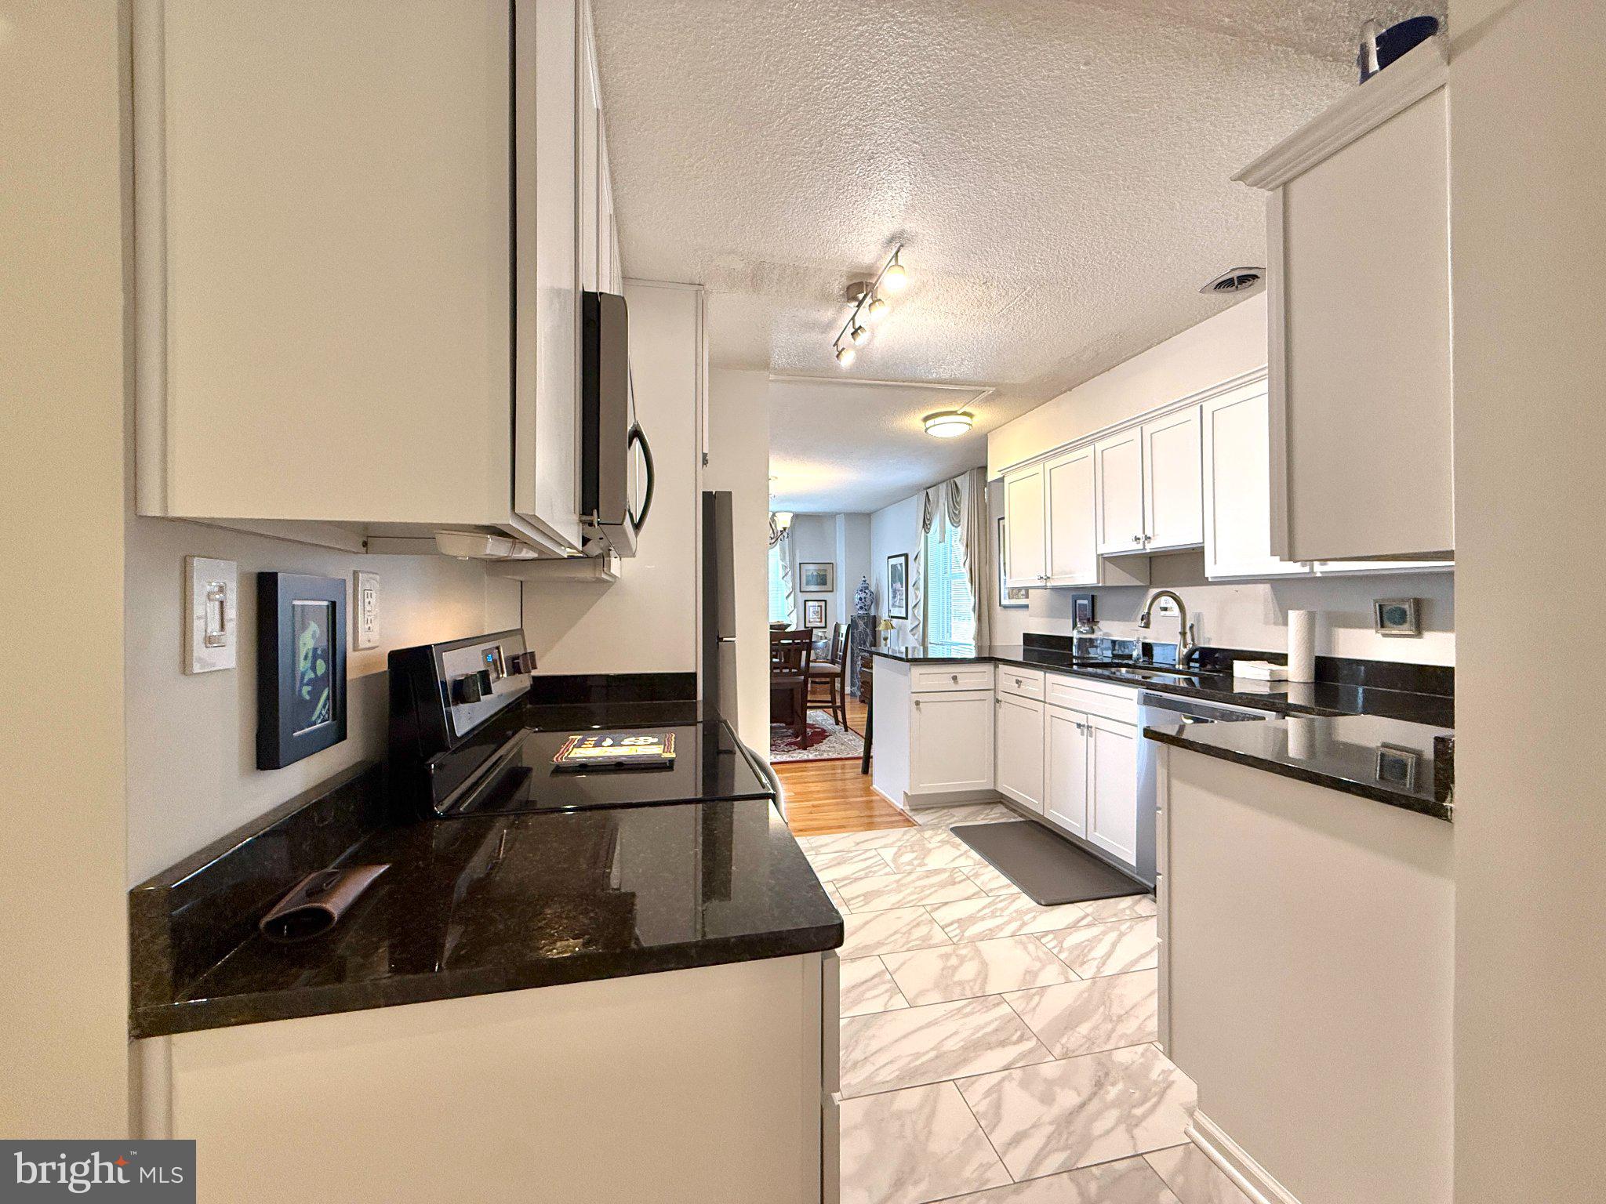
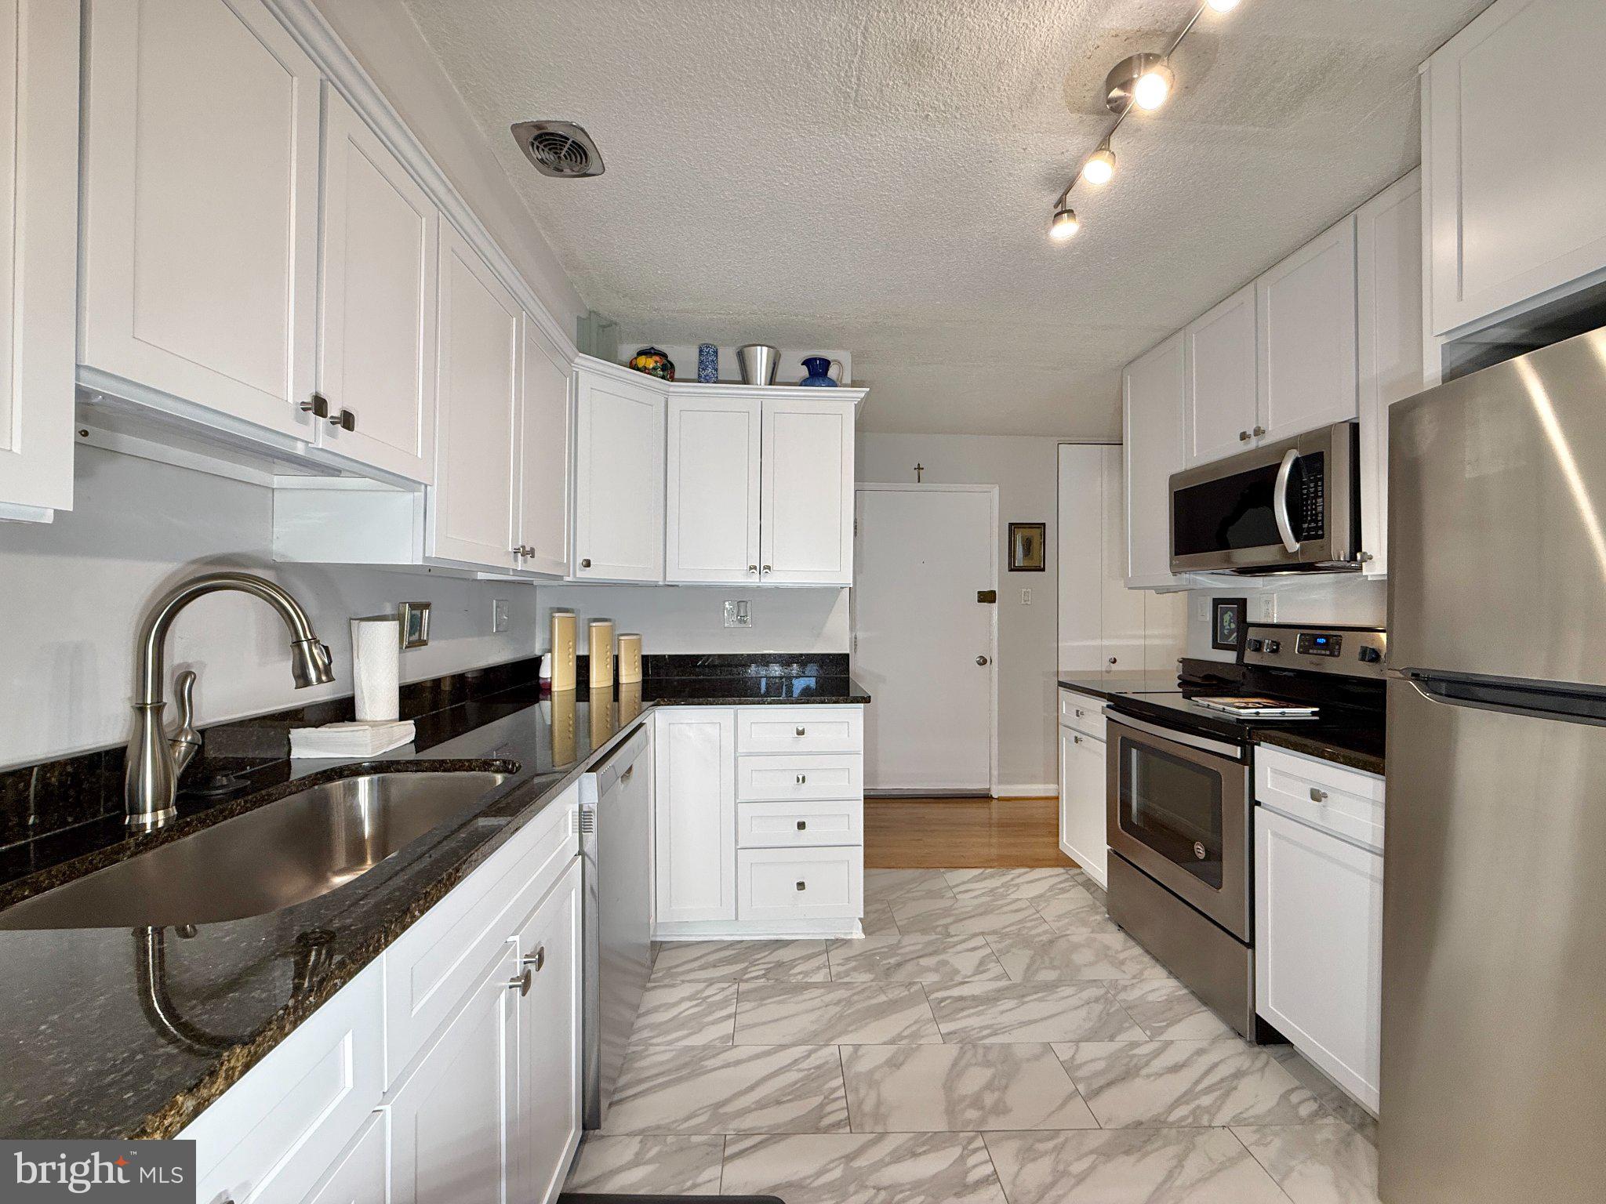
Experience the perfect blend of classic charm and contemporary comfort in the heart of Baltimore’s cultural district. This move-in ready 2-bedroom, 2-bathroom condo offers an ideal urban sanctuary for busy professionals or anyone seeking style, space, and unmatched convenience all at a reasonable price. Spacious open-concept living and dining areas flooded with natural light, ideal for relaxing or entertaining. Two full bedrooms (one currently used as den/office) providing flexible arrangements for a home office, guest room, or roommate configuration. Full updated kitchen with stainless steel appliances and marble floors. Updated finishes and systems, sleek bathroom fixtures, and generous closet space throughout. Each room provides it own views of the Baltimore skyline.Step outside your door and immerse yourself in one of Baltimore’s most iconic neighborhoods. Walk to renowned dining, local coffee shops, independent boutiques, and cultural landmarks like the Walters Art Museum, Center Stage, the Peabody Institute and MICA. Perfect for commuters, you are just minutes from Penn Station (MARC/Amtrak) in addition to some world-renowned medical centers- Hopkins, Mercy and Univ of MD Hospitals, Johns Hopkins shuttle stops, major transit routes, and downtown business hubs. Easy access to I-95 and The Jones Falls Expressway (I-83).
St Paul @ Chase Condominium, always a popular choice. Schedule your private tour today and elevate your city living experience! Property is in excellent, move-in condition and is being offered As-Is .
Save
Ask
Tour
Hide
Share
Listing Snapshot
Price
$210,000
Days On Site
8 Days
Bedrooms
2
Inside Area (SqFt)
1,196 sqft
Total Baths
2
Full Baths
2
Partial Baths
N/A
Lot Size
N/A
Year Built
1961
MLS Number
MDBA2234864
Status
Active
Property Tax
$3,997.84
HOA/Condo/Coop Fees
$742.84 monthly
Sq Ft Source
Estimated
Friends & Family
React
Invite
Recent Activity
3 days ago
Listing updated with changes from the MLS
5 days ago
Status changed to Active
a week ago
Listing first seen on site
General Features
Cross Street
Chase Street
Garage
Yes
Garage Spaces
188
Levels
One
Parking
On StreetLeasedPermit RequiredGarageUndergroundBasementInside EntranceCommunity Structure
Parking Spaces
188
Pets
Breed RestrictionsNumber LimitYes
Property Sub Type
Condominium
Sewer
Public Sewer
Special Circumstances
Standard
SqFt Above
1196
SqFt Total
1196
Style
Traditional
Utilities
Electricity Available
Water Source
Public
Zoning
RESIDENTIAL
Interior Features
Appliances
Electric RangeElectric OvenWasherElectric Water HeaterDishwasherDisposalRefrigeratorStainless Steel Appliance(s)Washer/Dryer StackedMicrowaveDryer