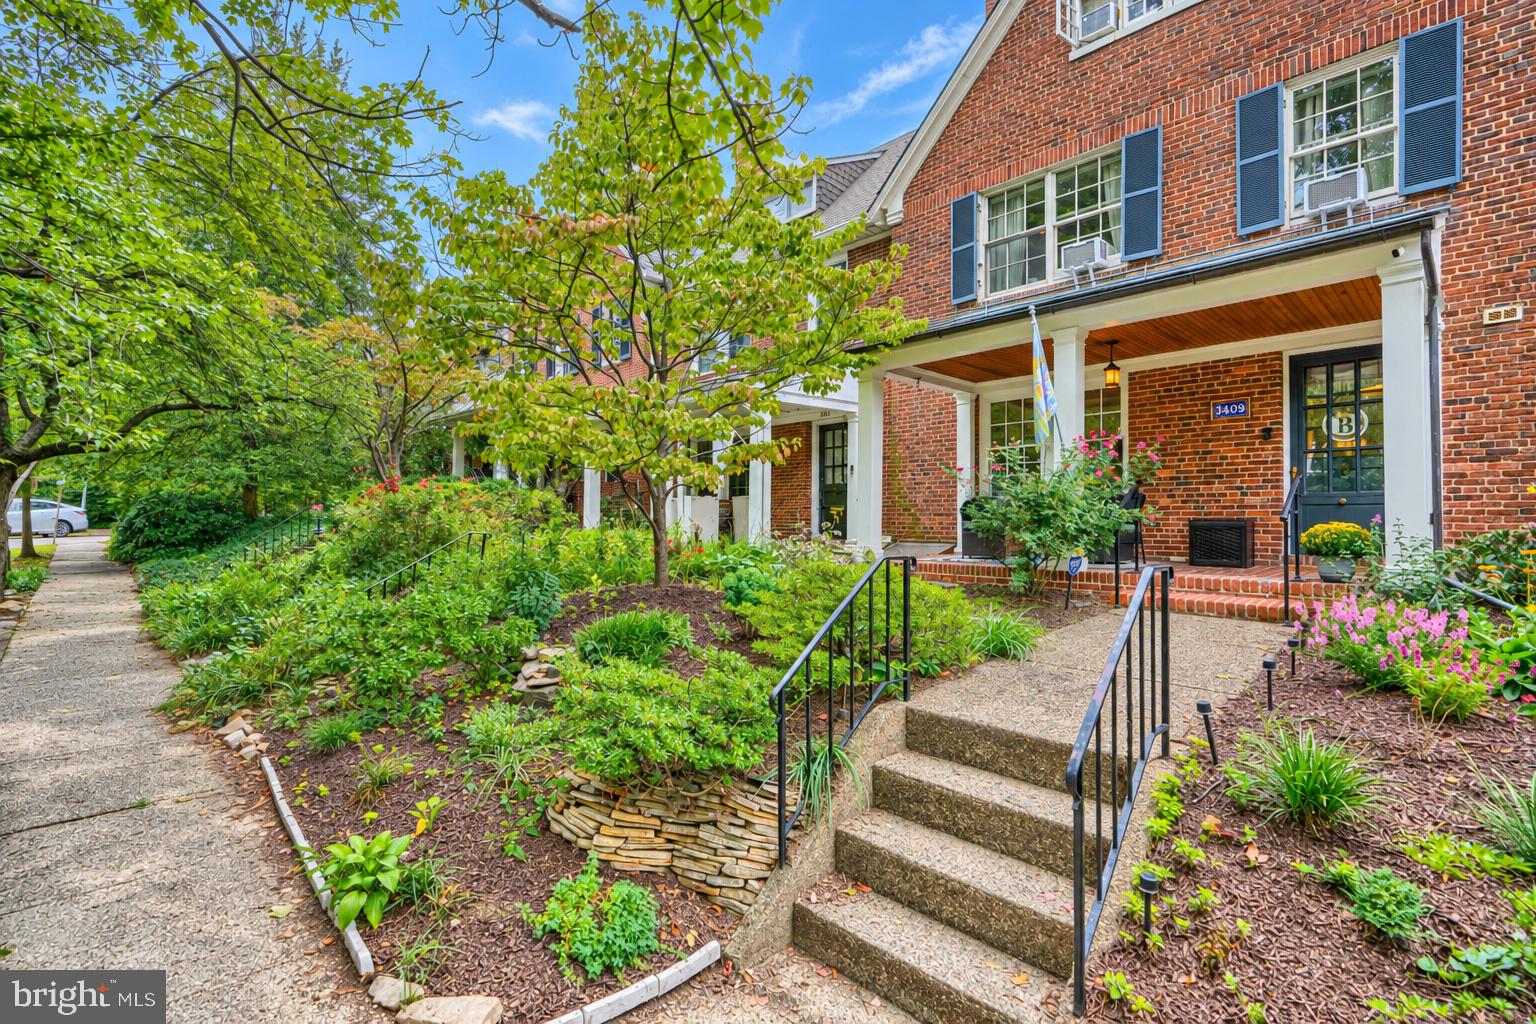
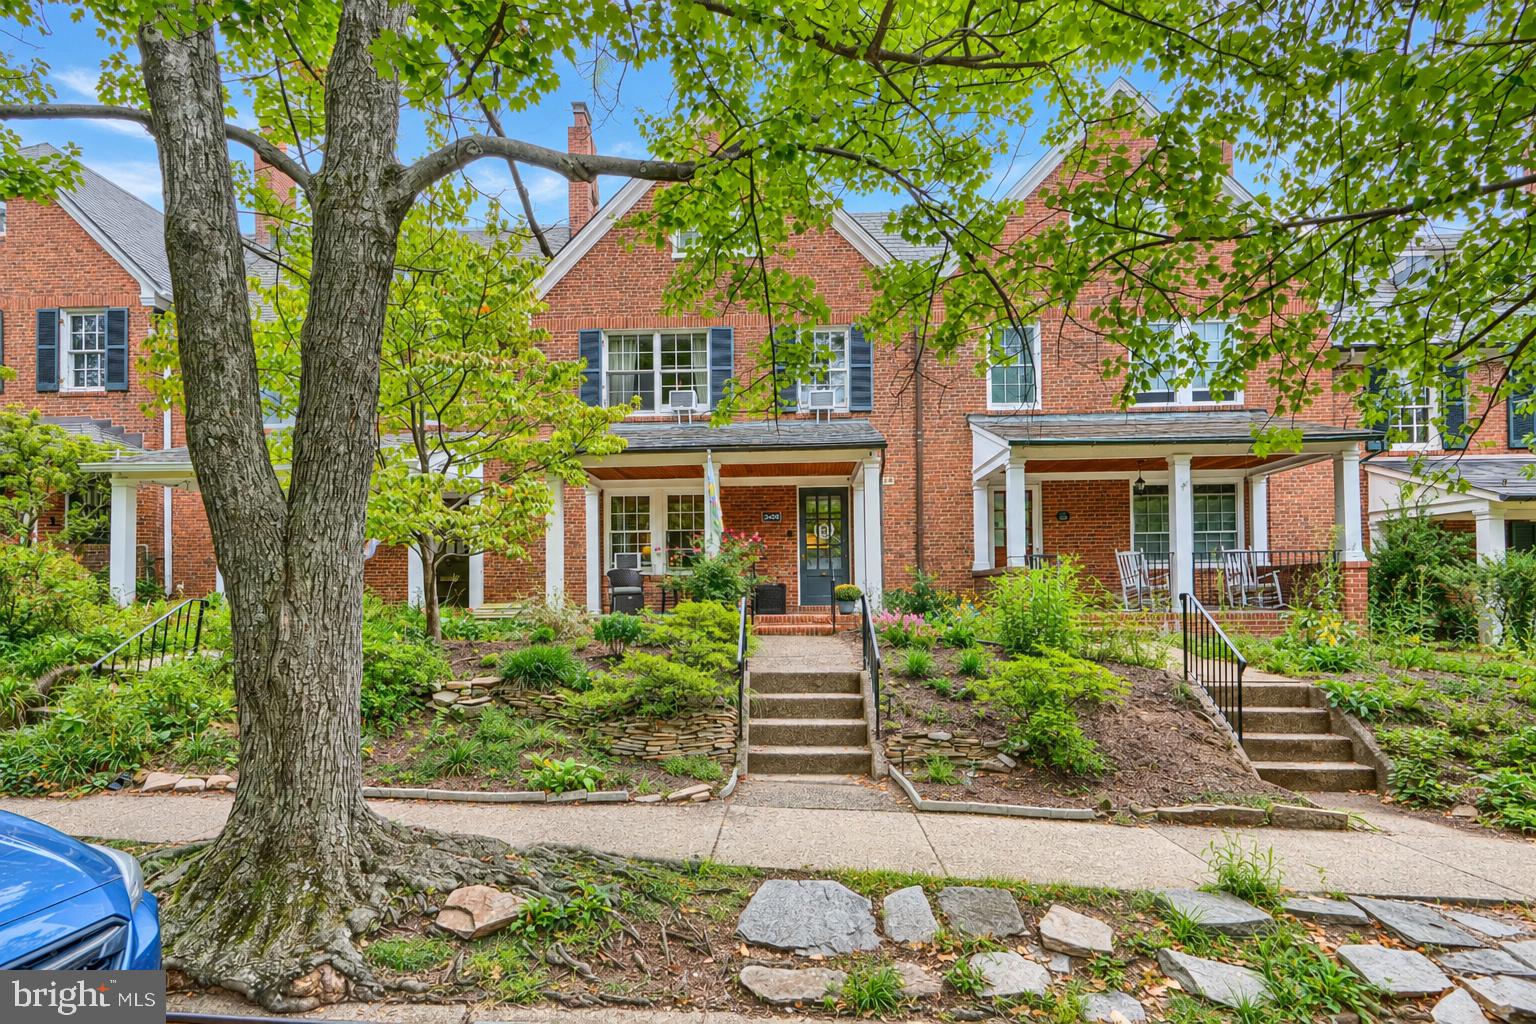
Nestled in the charming Oakenshawe Historic District, this exquisite, impeccably maintained Neoclassical Revival townhouse blends timeless elegance with modern luxury. Step inside to discover a warm and inviting interior adorned with solid hardwood floors with inlaid borders, and tasteful crown moldings. The traditional floor plan is enhanced by an abundance of natural light, creating a welcoming atmosphere throughout. The gourmet kitchen has it all, featuring lighted glass-front cabinetry, counter seating, and brand-new stainless-steel appliances. The upgrades are numerous: new paint, new carpet, new water-heater, and so much more. The spacious dining area is perfect for entertaining, while the cozy living room, complete with a wood-burning fireplace with a beautiful green marble surround, provides an intimate setting for relaxation. This home has five bedrooms, including a luxurious master suite with a walk-in closet. The partially finished basement has a newly configured, separate laundry room and new, sliding barn doors to the workroom and walkout.
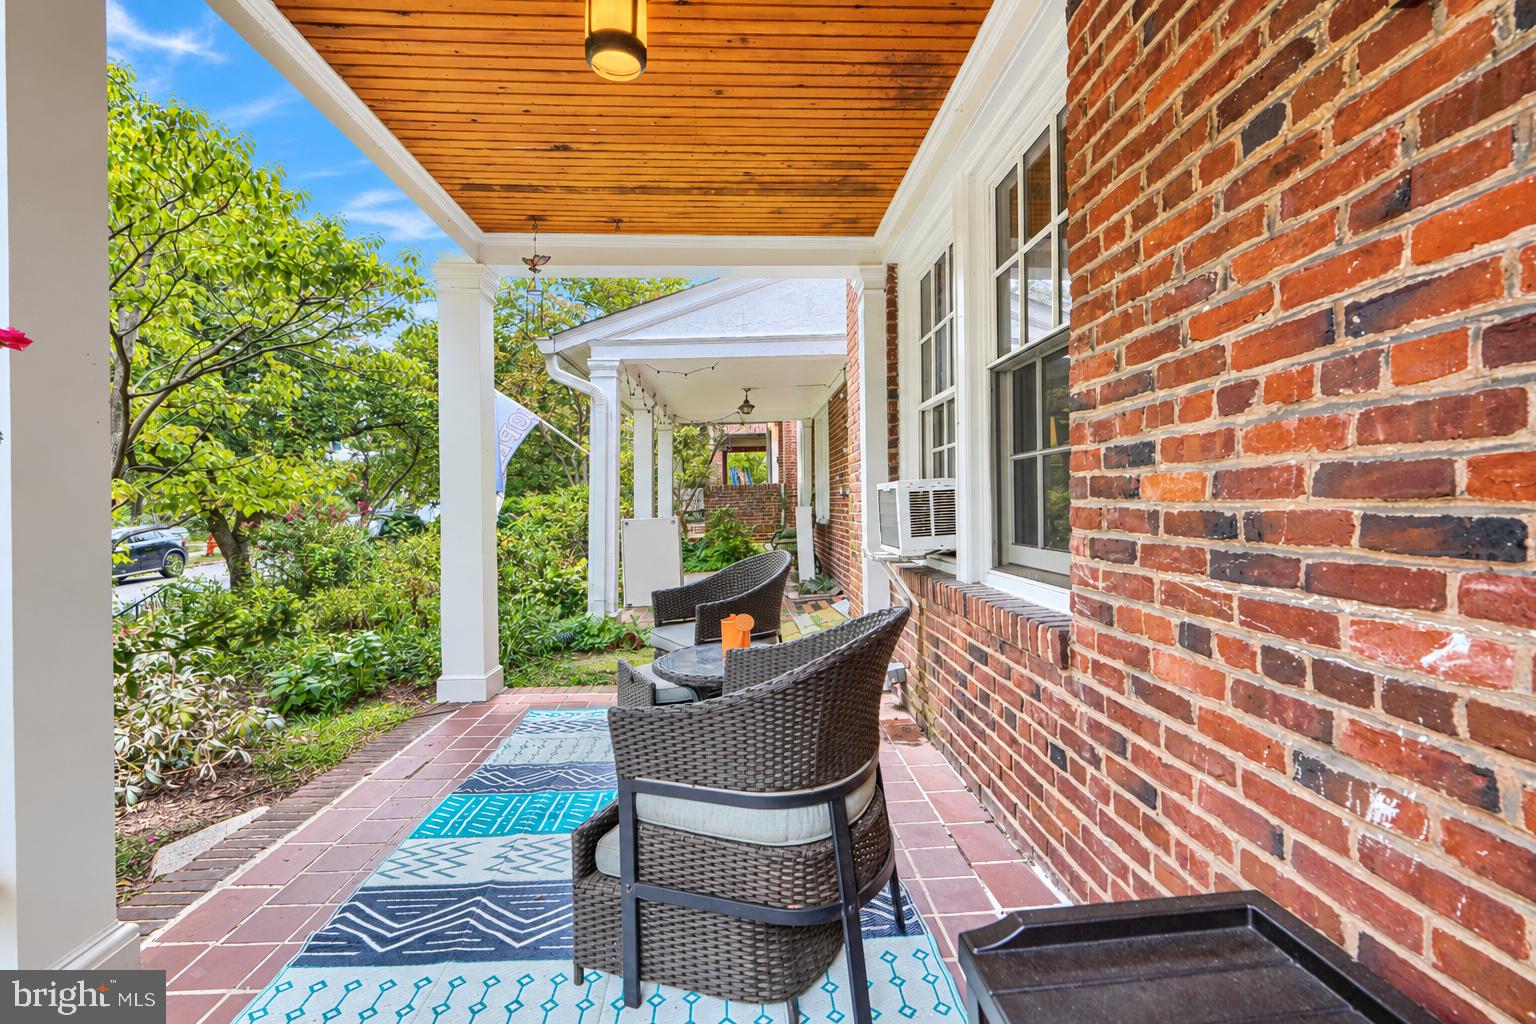
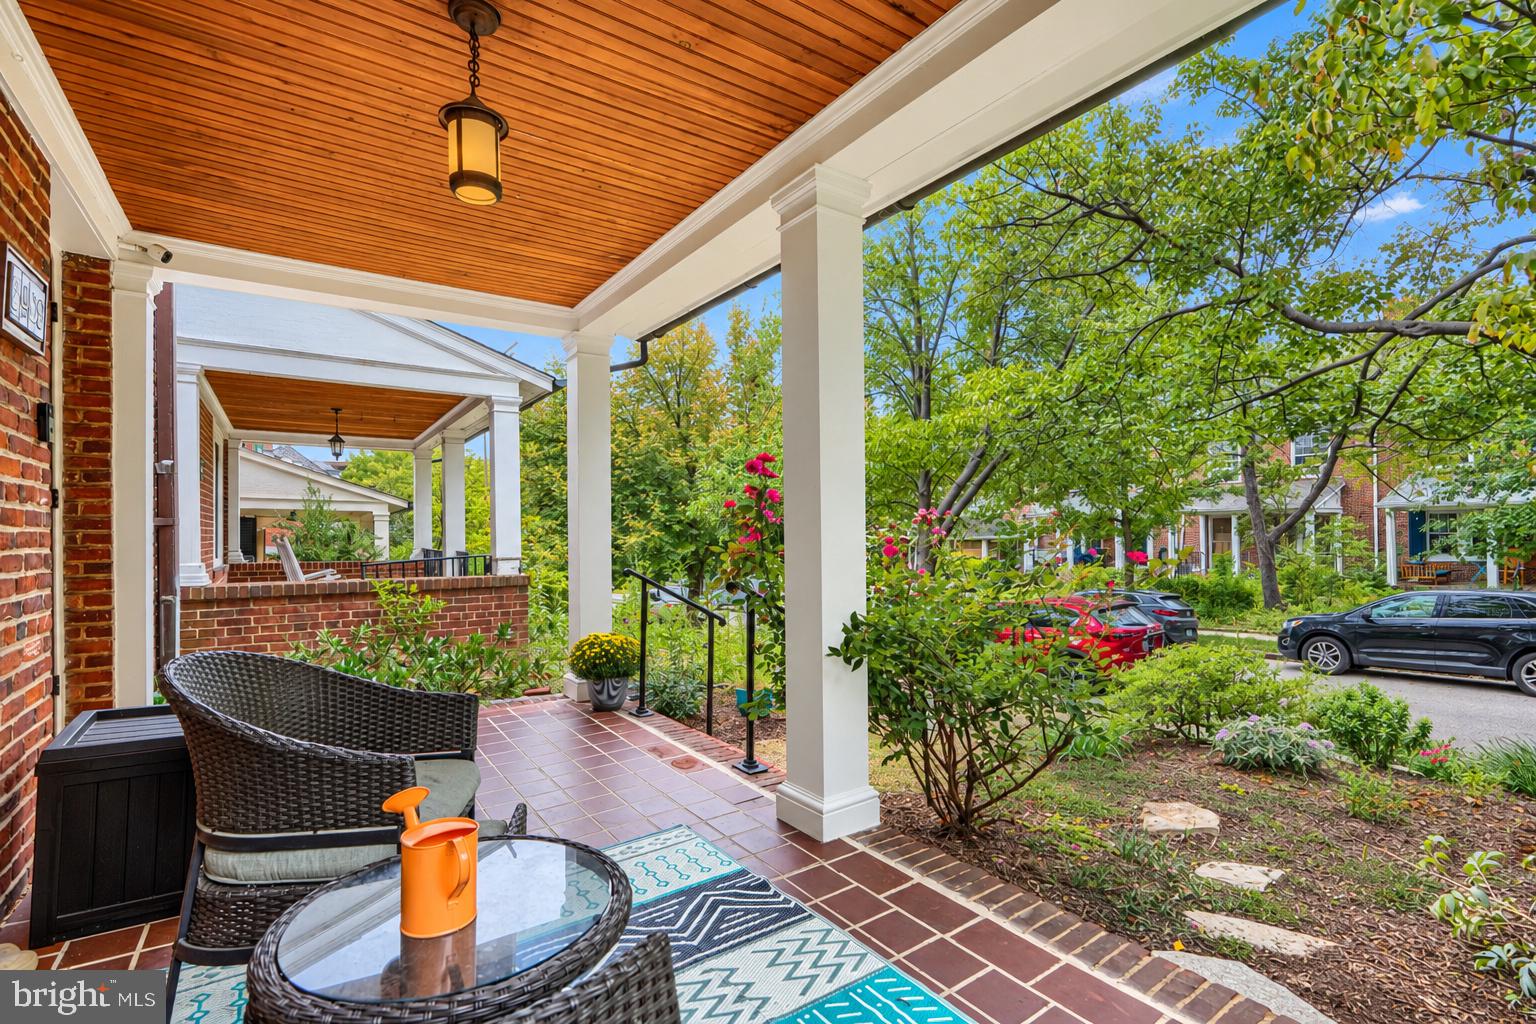
Enjoy the serenity of your private outdoor spaces, including a charming balcony, and a stone patio right off of the dining room's French doors, perfect for al fresco dining or quiet evenings under the stars. The exterior of the home is equally impressive, featuring classic brick construction, a large front porch, and beautifully landscaped grounds that enhance the property's curb appeal. The detached garage provides secure parking and additional storage. This residence is equipped with modern conveniences, including ENERGY STAR appliances, and a front-loading washer and dryer. With its prime location, luxurious features, and a sense of community, this property offers an unparalleled lifestyle that combines historic charm with contemporary living. Experience the perfect blend of comfort and sophistication in this stunning Oakenshawe townhouse, where every detail has been thoughtfully curated for your enjoyment. Walk to Johns Hopkins, MedStar, Sherwood Gardens, Charles Village, and more. This home is exceptional.
Save
Ask
Tour
Hide
Share
Listing Snapshot
Price
$549,000
Days On Site
11 Days
Bedrooms
5
Inside Area (SqFt)
3,217 sqft
Total Baths
3
Full Baths
2
Partial Baths
1
Lot Size
0.06 Acres
Year Built
1918
MLS Number
MDBA2234898
Status
Active
Property Tax
$8,897
HOA/Condo/Coop Fees
N/A
Sq Ft Source
Estimated
Friends & Family
React
Comment
Invite
No Comments Yet
Did you know? You can invite friends and family to your search. They can join your search, rate and discuss listings with you.
Recent Activity
a week ago
Status changed to Active
a week ago
Listing updated with changes from the MLS
2 weeks ago
Listing first seen on site
General Features
Acres
0.06
Foundation
Concrete PerimeterBrick/Mortar
Garage
Yes
Garage Spaces
1
Levels
Three Or More
Parking
Garage Door OpenerOn StreetAlley AccessGarageDetached
Parking Spaces
1
Pets
Yes
Property Sub Type
Townhouse
Security
Smoke Detector(s)Carbon Monoxide Detector(s)
Sewer
Public Sewer
Special Circumstances
Standard
SqFt Above
2517
SqFt Below
700
SqFt Total
3594
Style
Other
Water Source
Public
Zoning
R-6
Interior Features
Appliances
Gas RangeGas OvenWasherGas Water HeaterDishwasherDisposalRefrigeratorStainless Steel Appliance(s)MicrowaveENERGY STAR Qualified Refrigerator



Did you know? You can invite friends and family to your search. They can join your search, rate and discuss listings with you.